$289,900
5303 44 AV
Smoky Lake Town
- 4 bedrooms
- 3 (2 half) bathrooms
- 1,143 sq ft
About this home
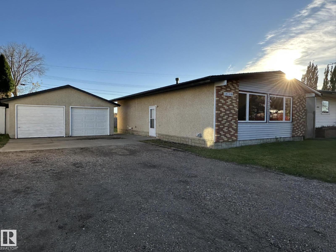
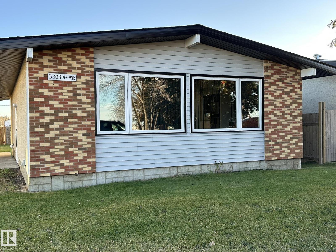
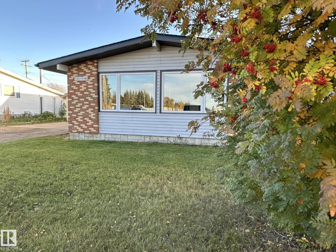
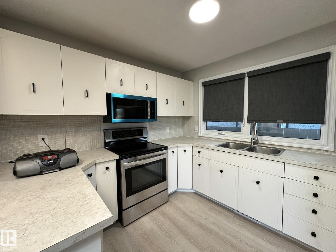
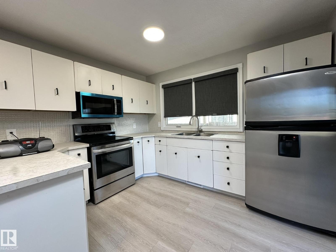
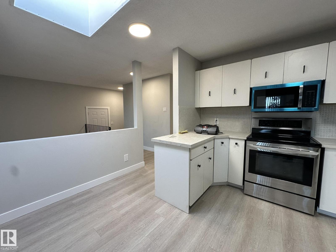
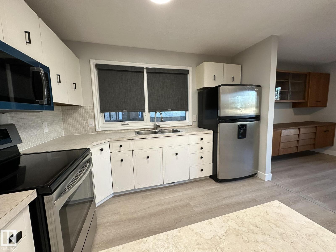
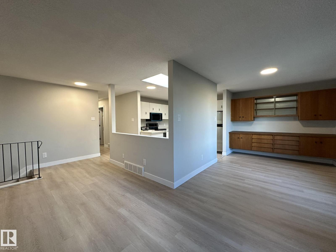
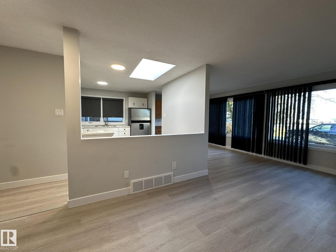
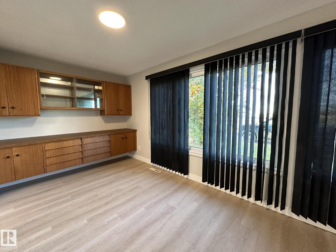
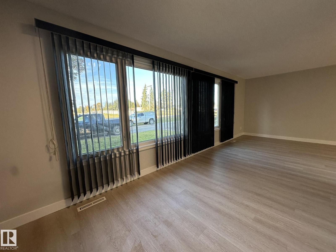
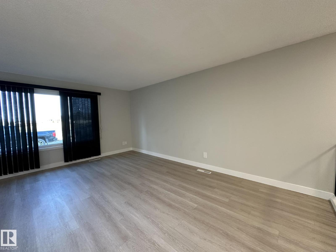
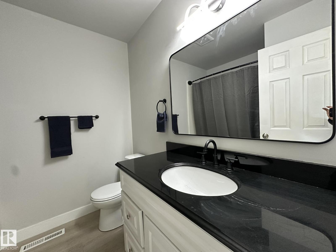
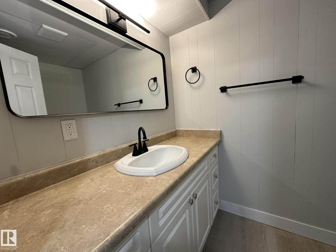
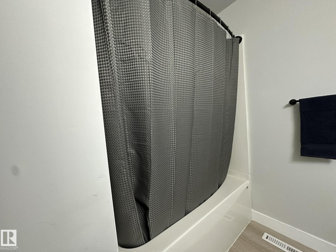
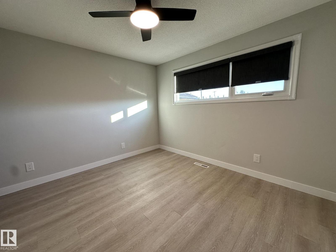
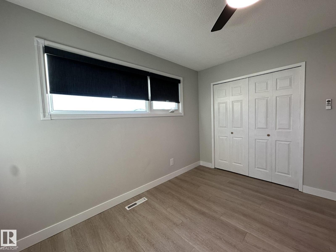
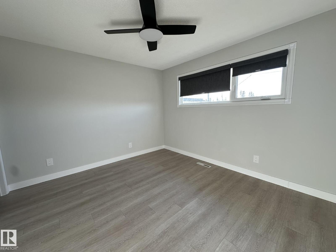
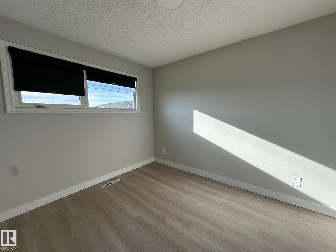
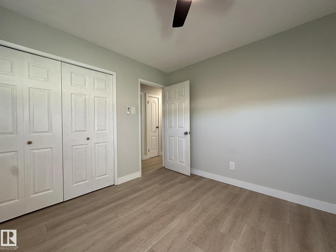
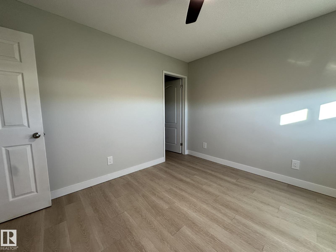
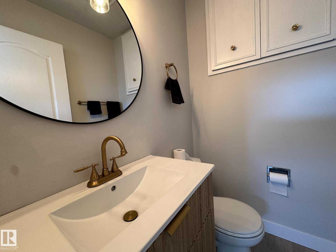
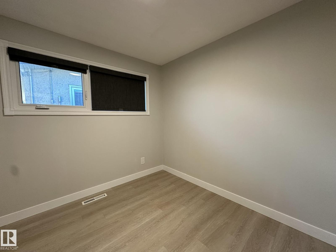
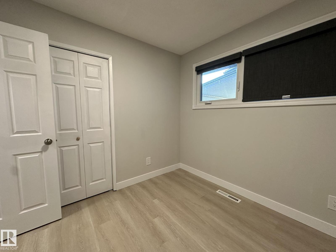
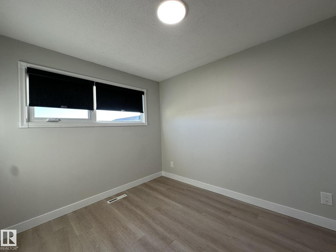
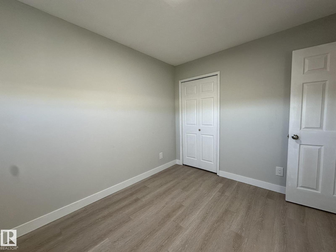
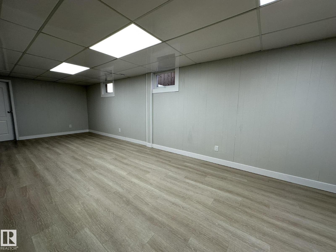
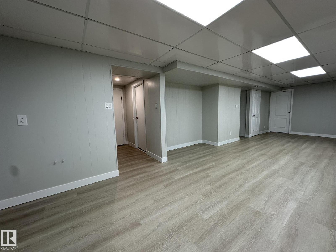
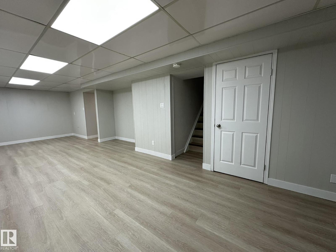
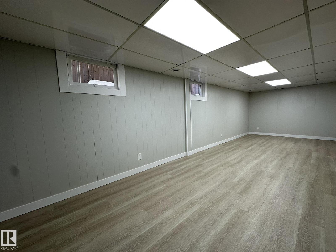
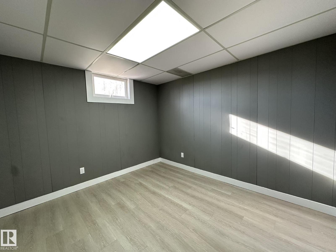
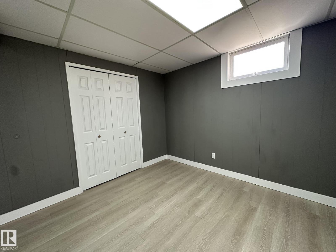
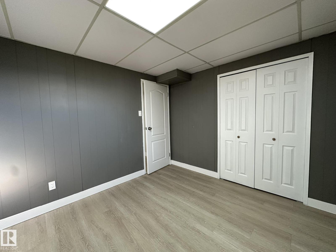
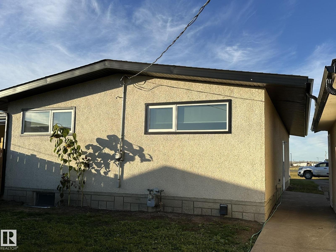
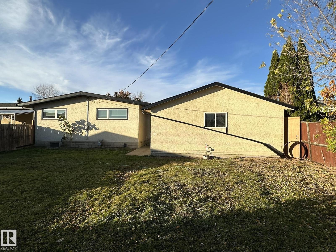
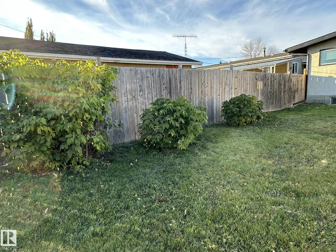
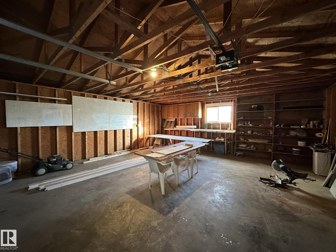
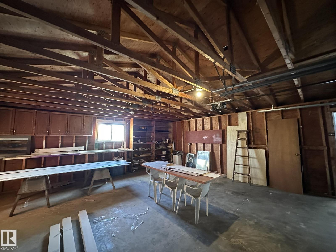
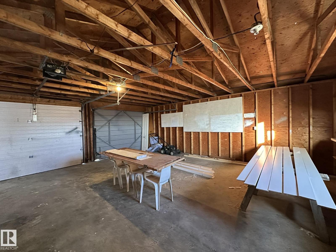
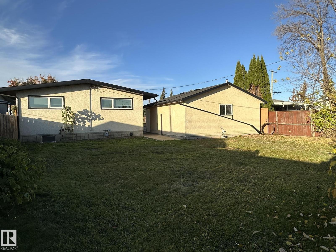
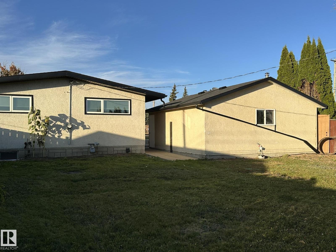
Turned key and freshly renovated home near all services in the Town of Smoky Lake. This home shows extremely well and features several upgrades. The main floor flows perfectly well, a modern kitchen opens up to the airy dining room and large, bright living room. This level also boasts an updated full bath, 3 large bedrooms including the master with its beautiful half bath ensuite. The basement is a great extension of the living quarters, you will love the huge family room and its adjacent half bath. There is also a good size 4th bedroom, utility room, and tons of storage on this level. The 7500 SF lot offers tons of room with a fenced backyard, double car garage and oversized driveway. A definite must-see! (id:67770)
Facts
- Bedrooms
- 4
- Bathrooms
- 3 (2 half)
- Living area
- 1,143 sq ft
- Home type
- House
- Year built
- 1971
- Lot size
- 696.8 square meters
- MLS® number
- E4514586
Features
- Heating
- Forced air
- Basement
- Finished, Full
- Appliances
- Refrigerator, Stove, Window Coverings
- Parking
- Detached Garage
Rooms
| Room | Level | Size |
|---|---|---|
| Living room | Main level | |
| Dining room | Main level | |
| Kitchen | Main level | |
| Family room | Lower level | |
| Primary Bedroom | Main level | |
| Bedroom 2 | Main level | |
| Bedroom 3 | Main level | |
| Bedroom 4 | Lower level |
Location
Listed by RE/MAX Elite

Listing data is supplied by the CREA Data Distribution Facility (DDF®). It is deemed reliable but not guaranteed and should be independently verified. It is provided for consumers’ personal, non-commercial use to identify properties they may be interested in purchasing.