$275,000
5119 55 Avenue
Stavely
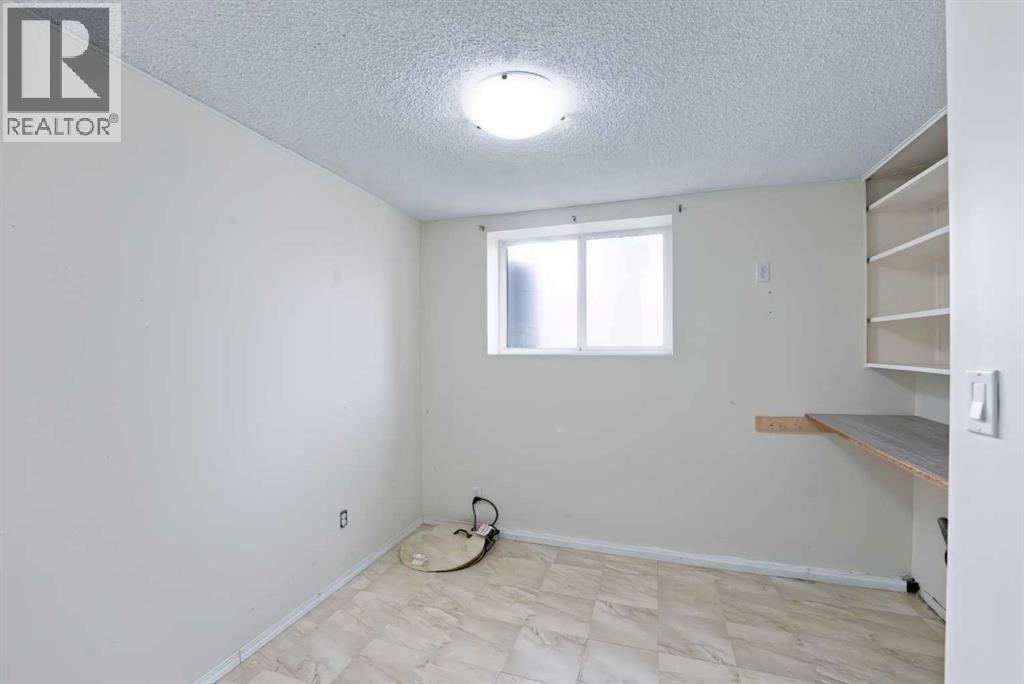
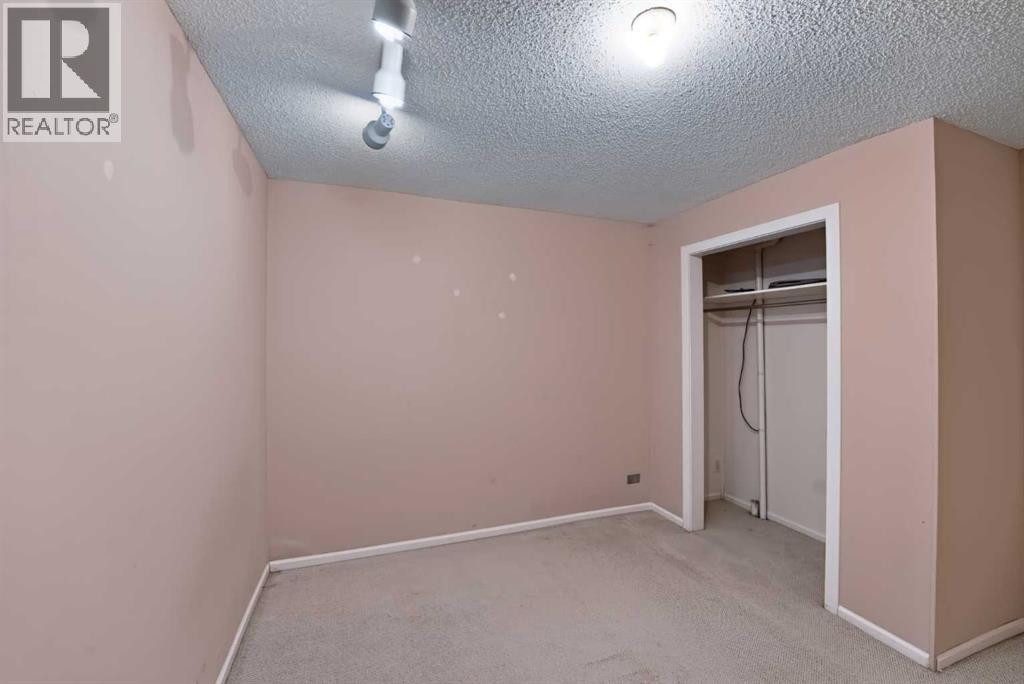
- 2 bedrooms
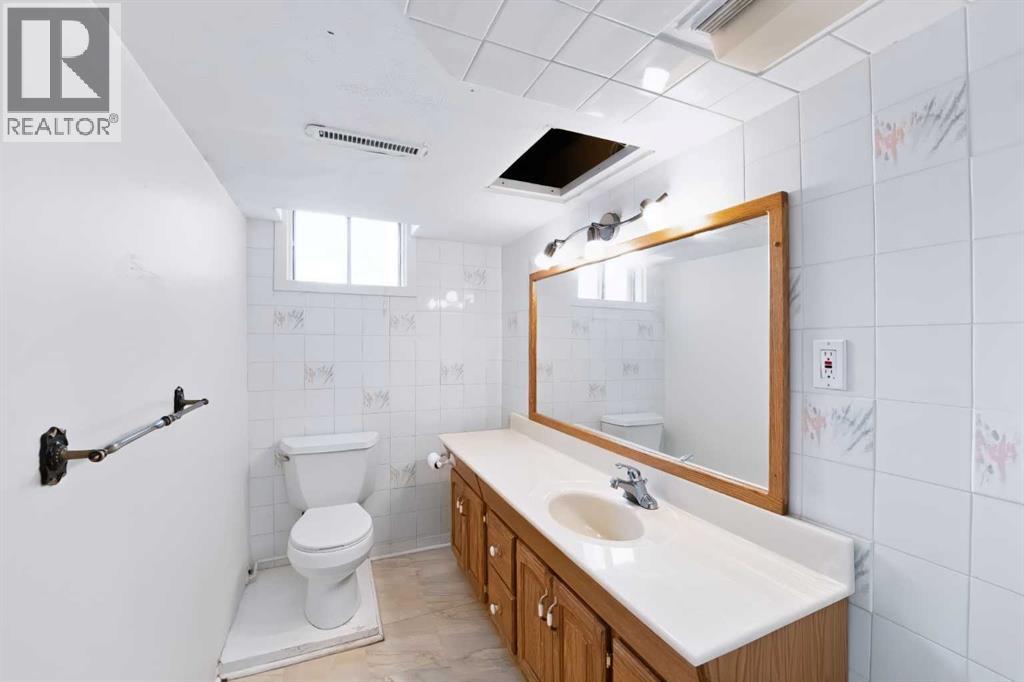
- 2 bathrooms
- 893 sq ft
About this home
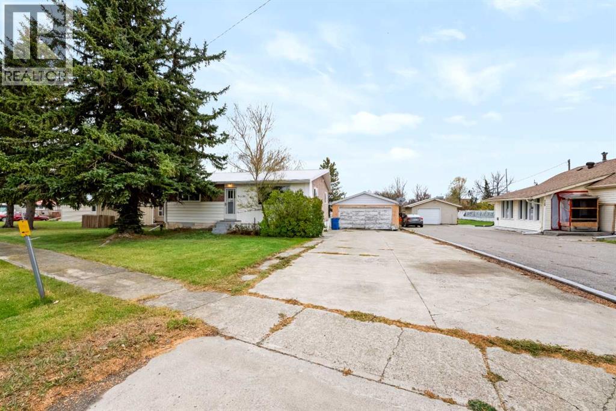
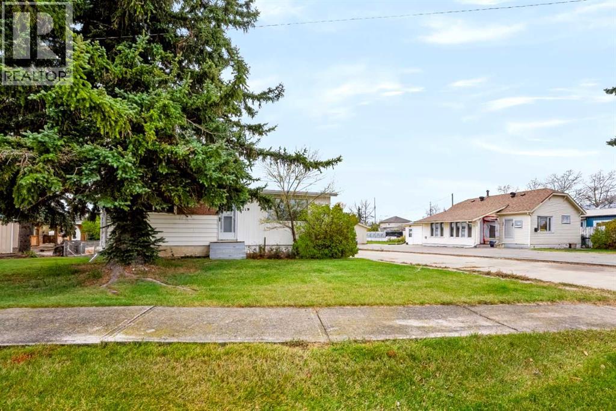
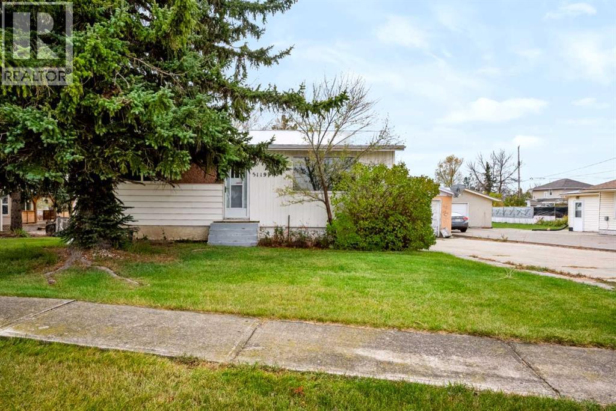
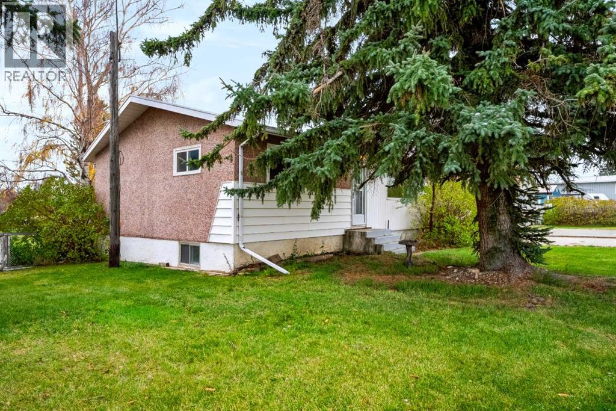
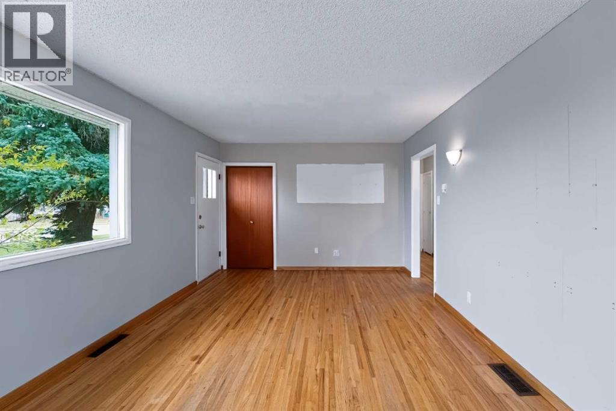
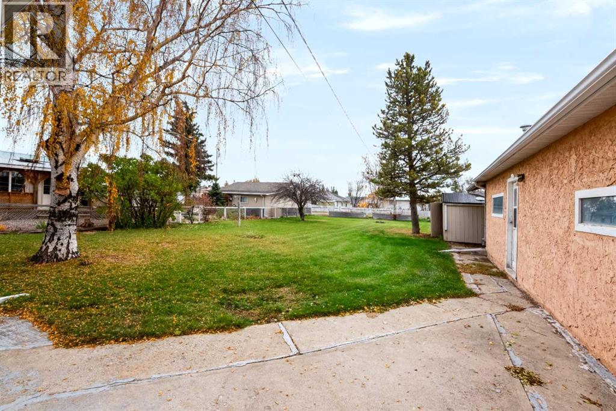
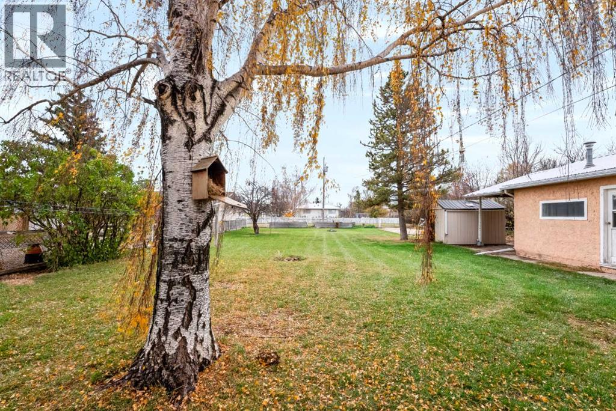
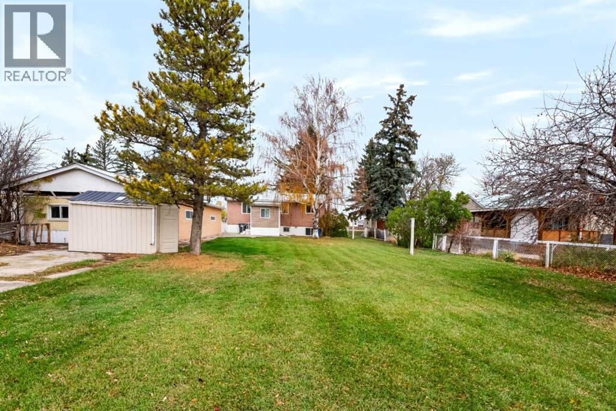
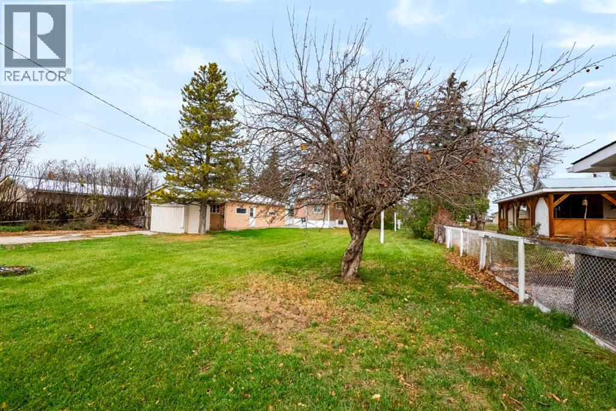
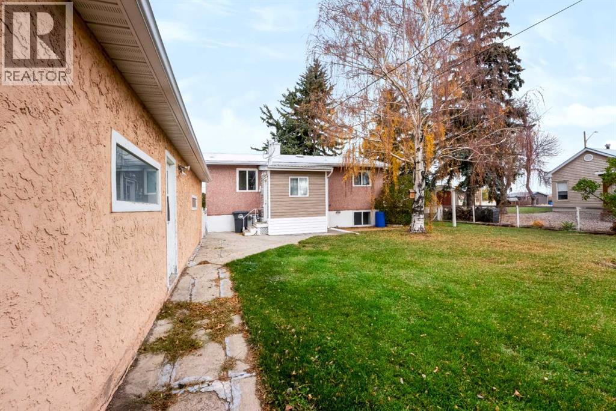
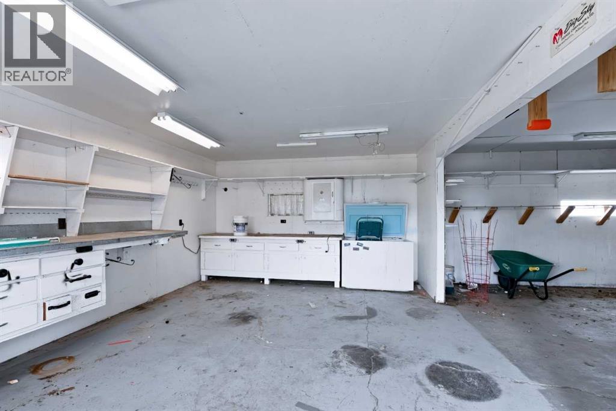
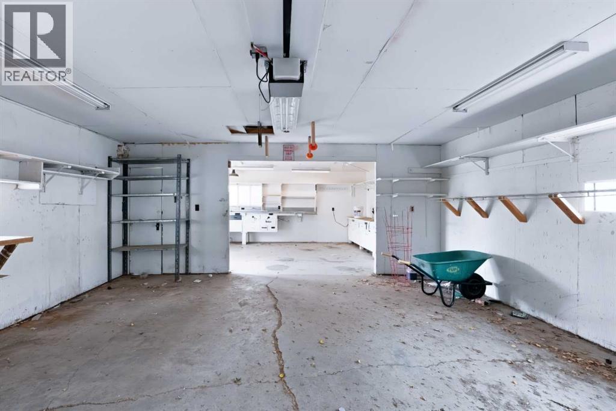
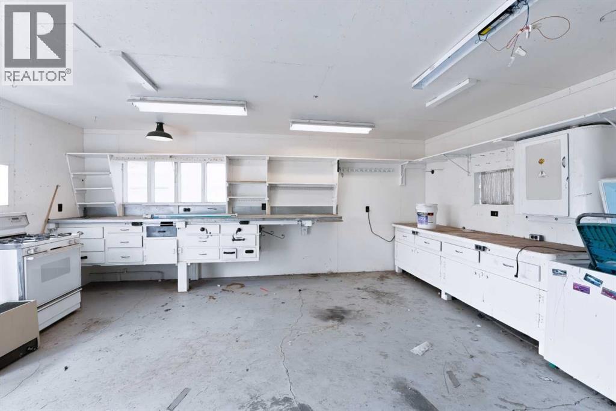
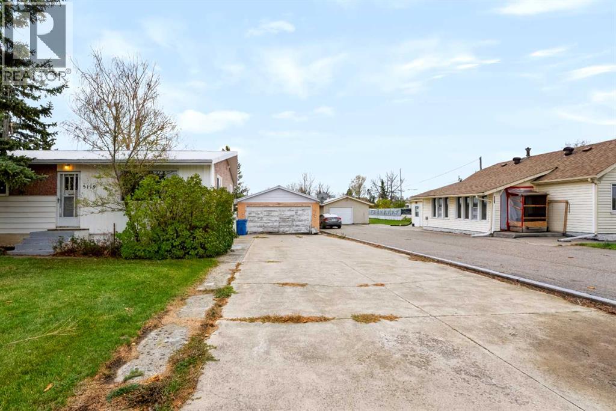
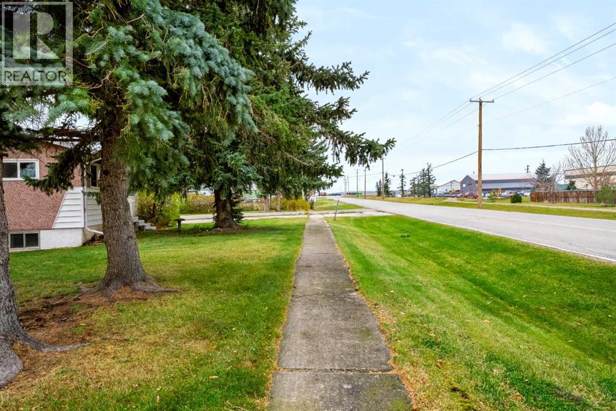
Discover the possibilities with this 3-bedroom, 2-bathroom detached home in Stavely, Alberta! Situated on a generous lot, this property offers plenty of outdoor space for gardening, entertaining, pets, and recreation. The oversized garage provides ample room for vehicles, storage, hobbies, or workshop potential.Ideal for first-time homebuyers, families, investors, or anyone seeking the charm of small-town living, this home offers space, versatility, and the opportunity to add your personal touch. Enjoy the benefits of a spacious yard, extra storage, and a welcoming Southern Alberta community.Whether you're looking for your first home, an investment opportunity, or a property with room to grow, this Stavely home is full of potential and ready for its next chapter. Don't miss the opportunity to make it your own! (id:67770)
Facts
- Bedrooms
- 2
- Bathrooms
- 2
- Living area
- 893 sq ft
- Home type
- House
- Year built
- 1957
- Lot size
- 14,322 square feet
- Parking
- 6
- Property taxes
- $2,511 (2026)
- MLS® number
- A2355193
Features
- Heating
- Forced air
- Cooling
- None
- Basement
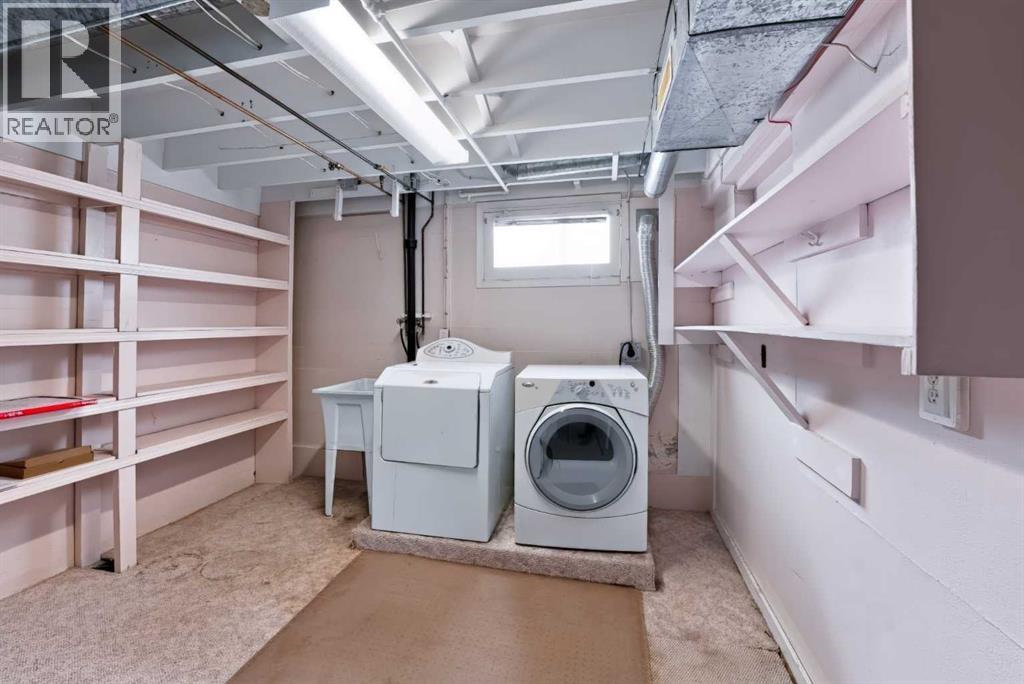
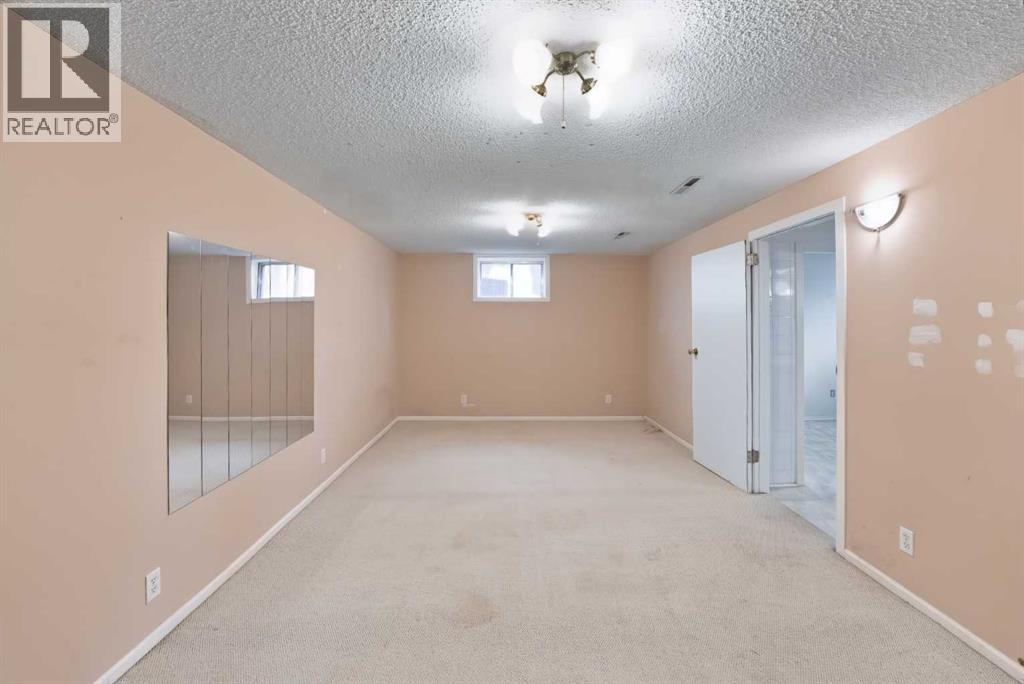
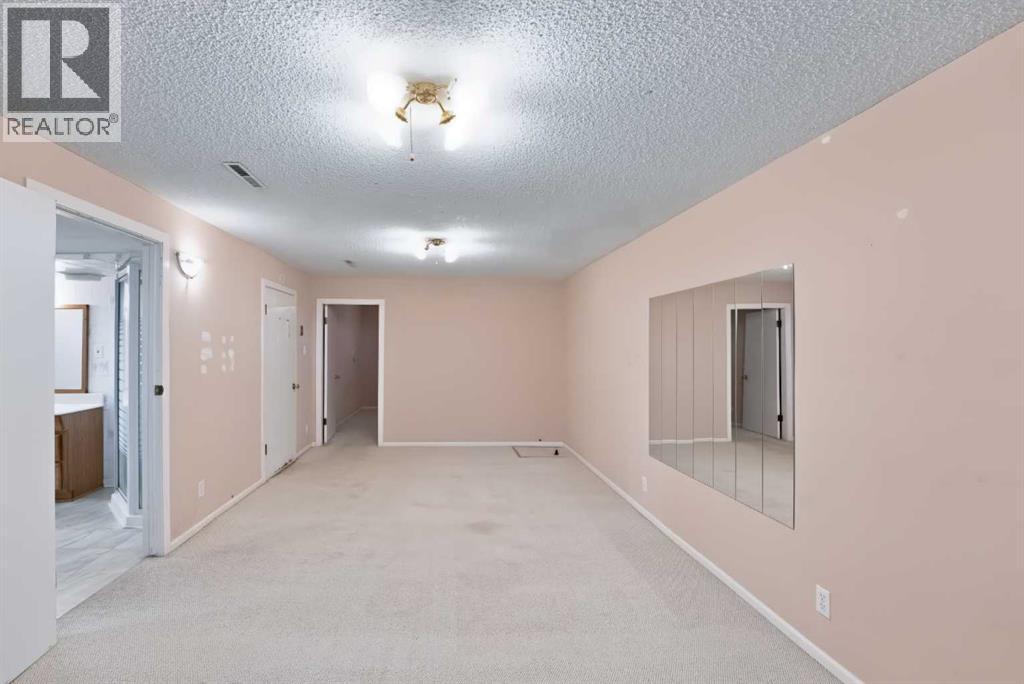
- Finished, Full
- Flooring
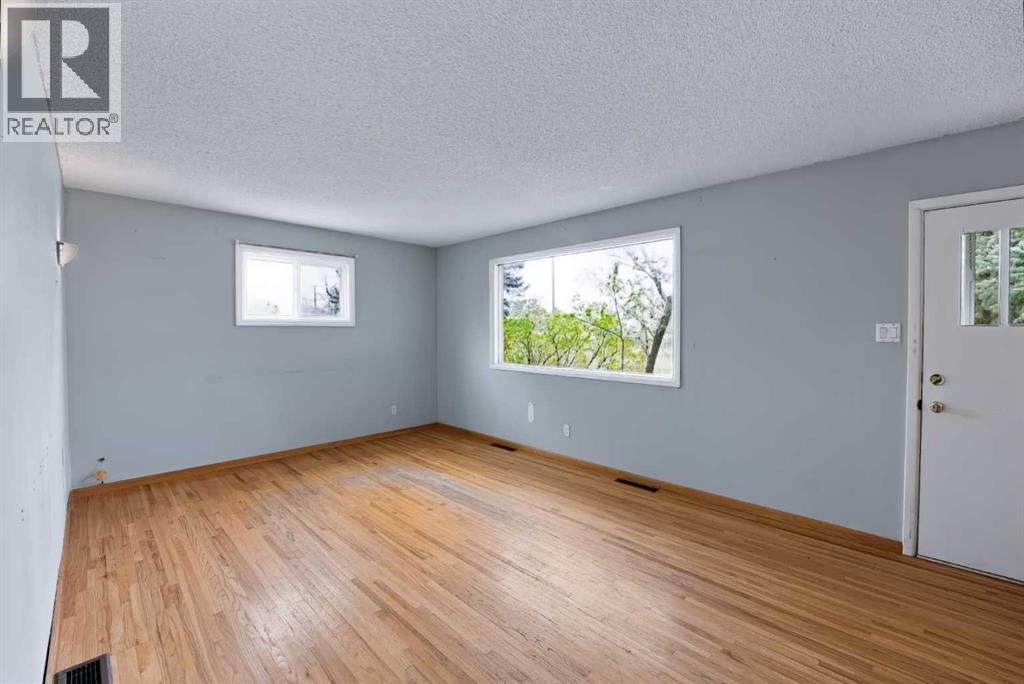
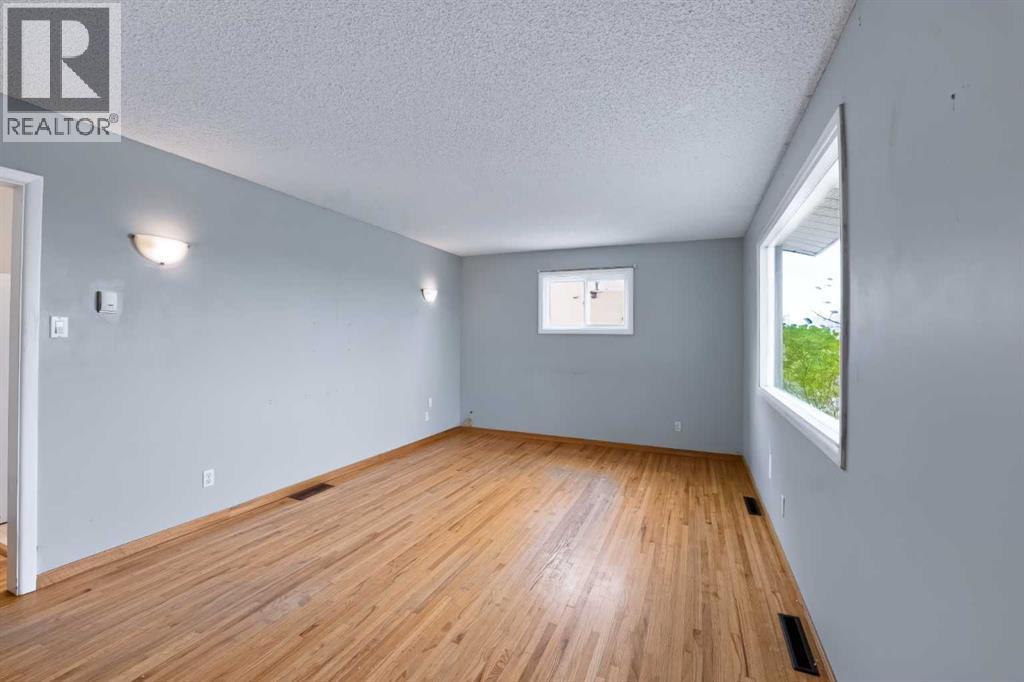
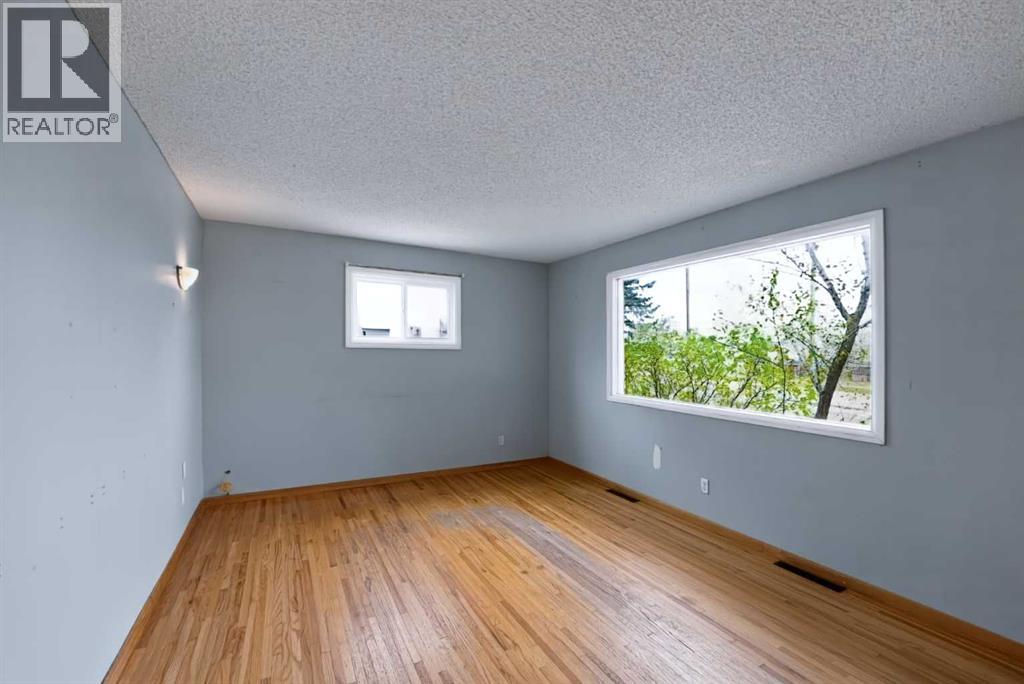
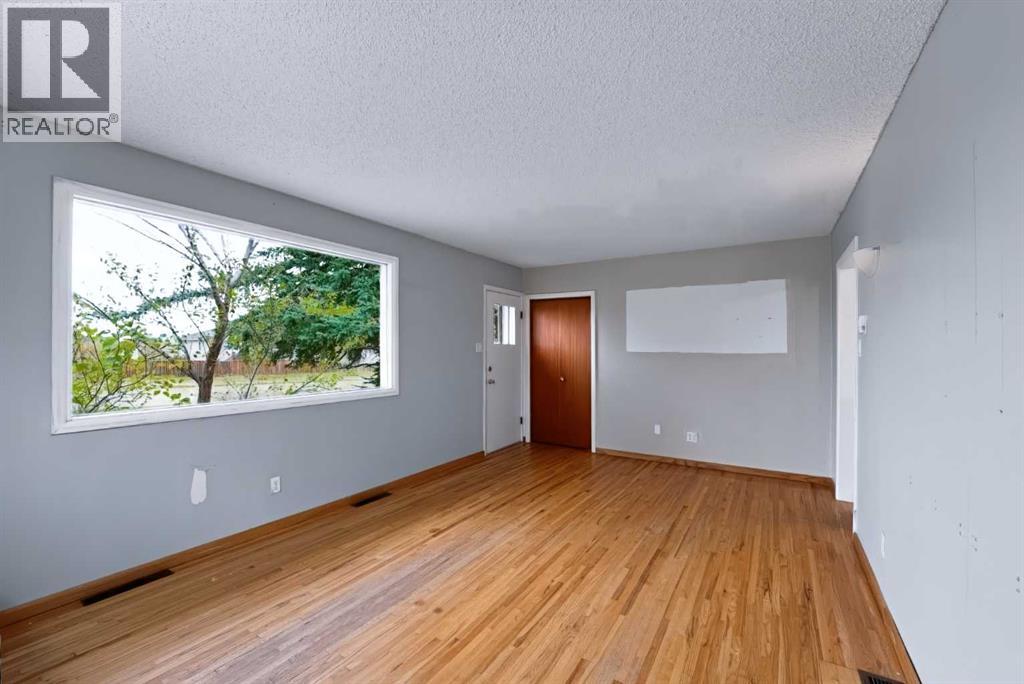
- Hardwood, Carpeted, Linoleum
- Appliances
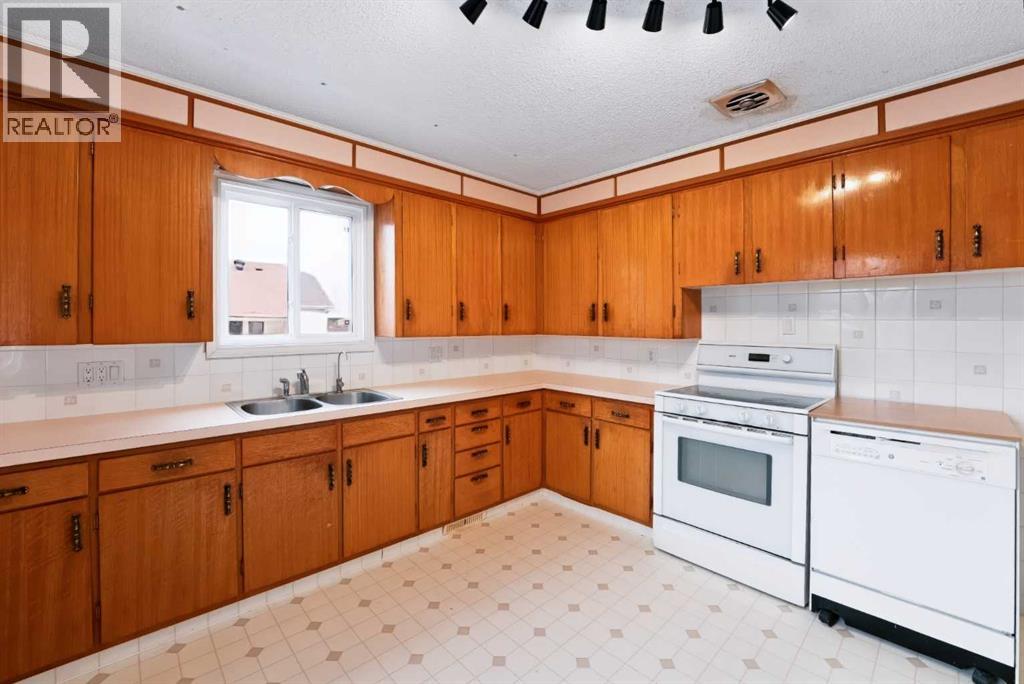
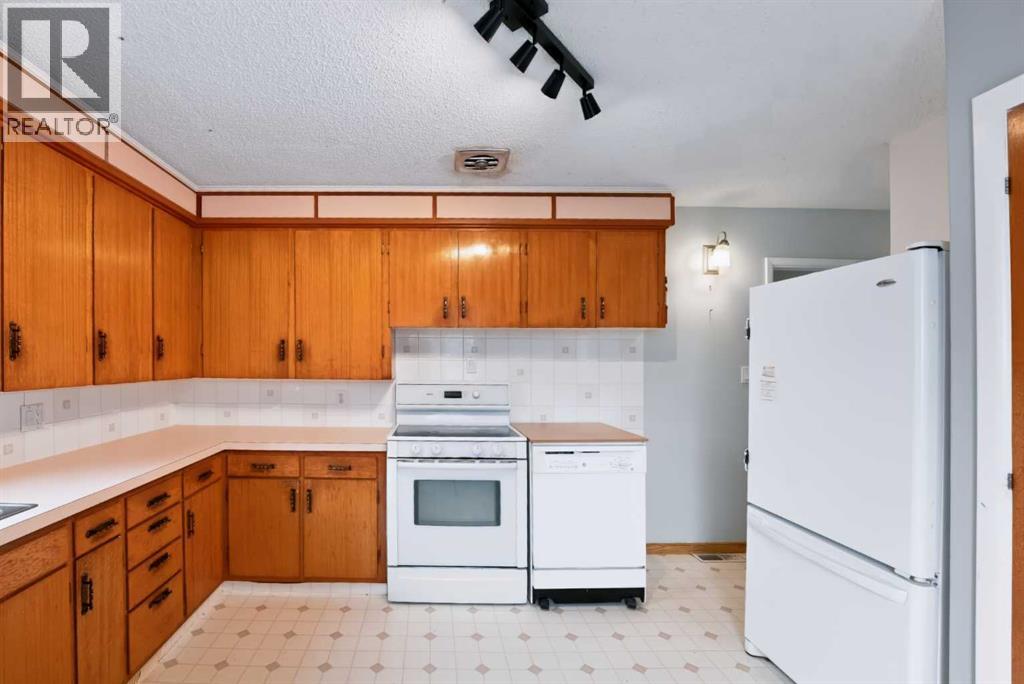
- Washer, Refrigerator, Dishwasher, Stove, Dryer, Window Coverings
- Parking
- Detached Garage
- Exterior Features
- Stucco, Vinyl siding
- Community Features
- Lake Privileges
Rooms
| Room | Level | Size |
|---|---|---|
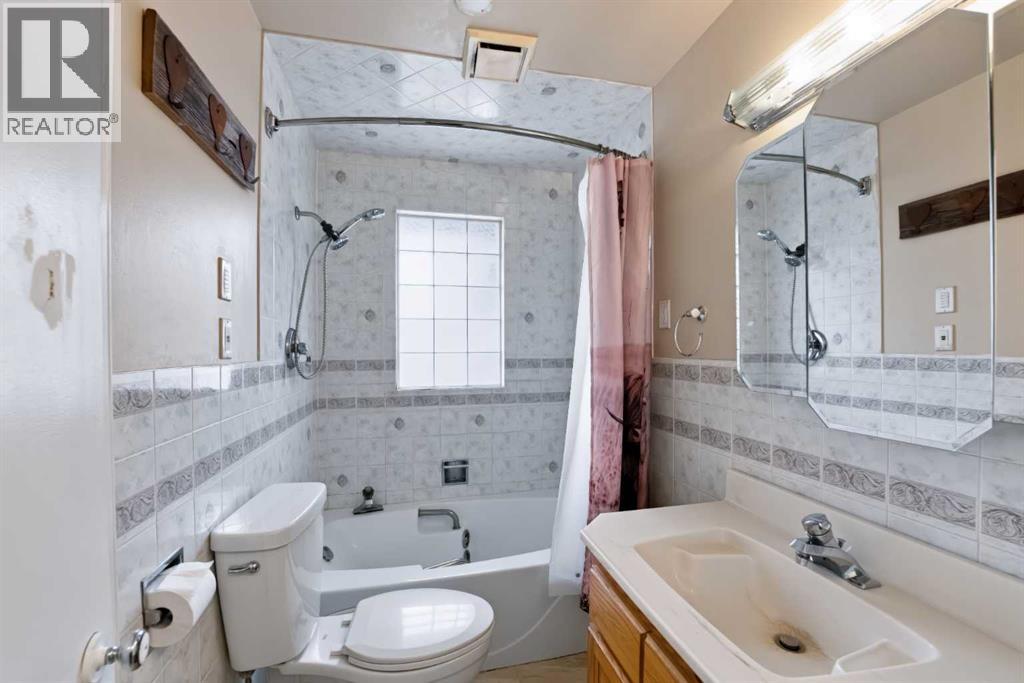
| 4pc Bathroom | Main level | 8.08 Ft x 5.00 Ft |
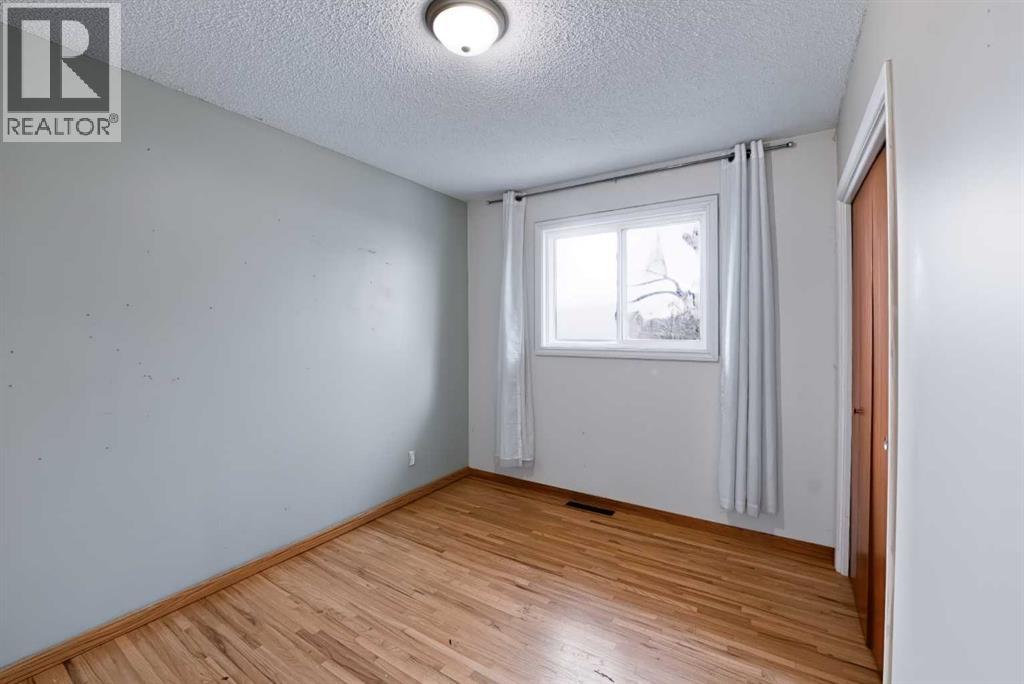
| Bedroom | Main level | 11.50 Ft x 8.67 Ft |
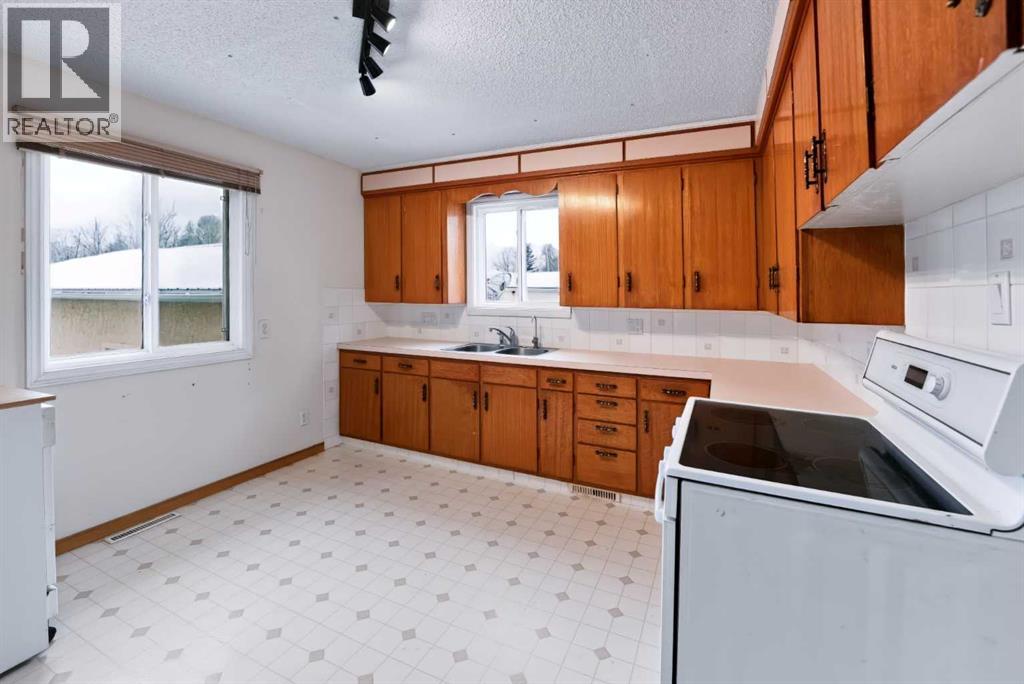
| Kitchen | Main level | 11.58 Ft x 13.33 Ft |
| Living room | Main level | 11.50 Ft x 18.33 Ft |
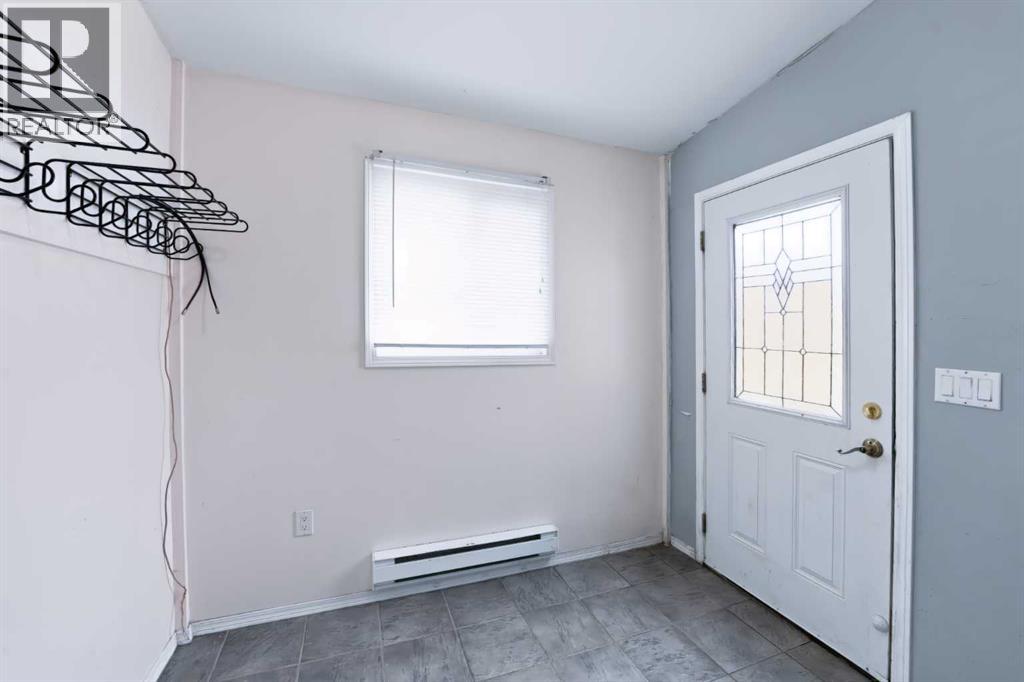
| Other | Main level | 7.67 Ft x 8.33 Ft |
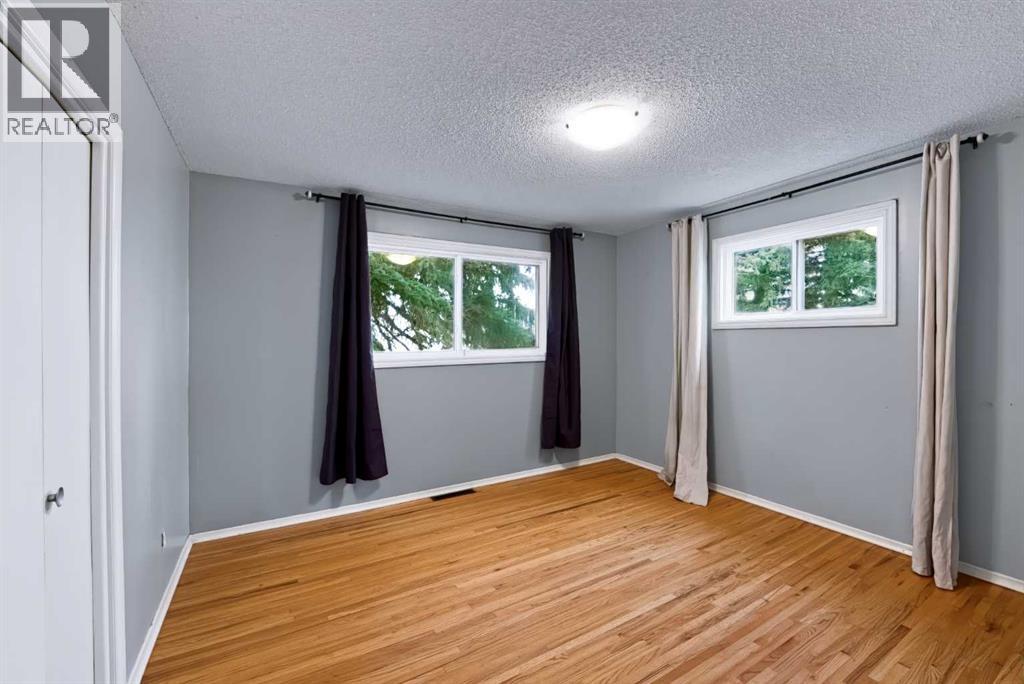
| Primary Bedroom | Main level | 11.50 Ft x 12.33 Ft |
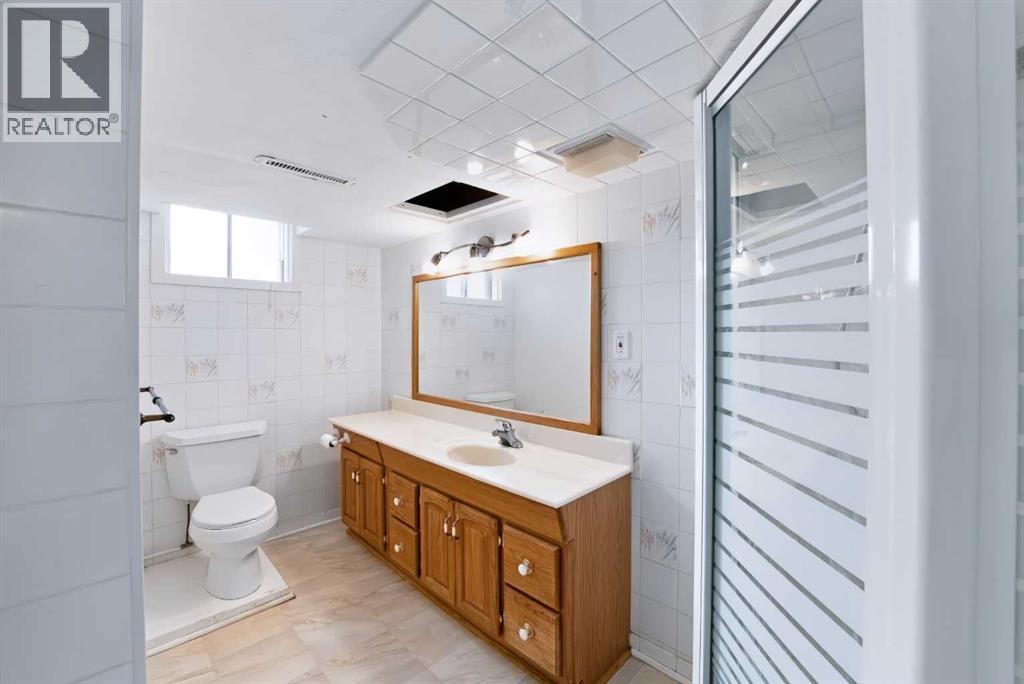
| 3pc Bathroom | Basement | .00 Ft x .00 Ft |
Location
Listed by Century 21 Foothills Real Estate

Listing data is supplied by the CREA Data Distribution Facility (DDF®). It is deemed reliable but not guaranteed and should be independently verified. It is provided for consumers’ personal, non-commercial use to identify properties they may be interested in purchasing.