$322,000
#49 9535 217 ST NW
Edmonton
- 3 bedrooms
- 3 (1 half) bathrooms
- 1,272 sq ft
About this home
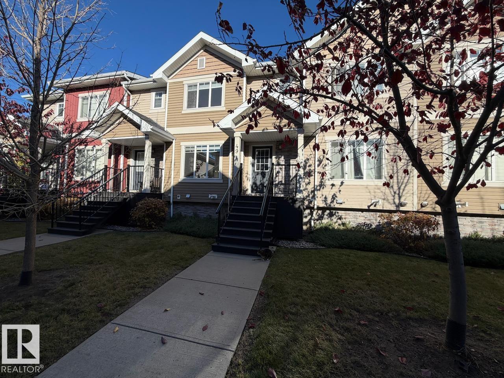
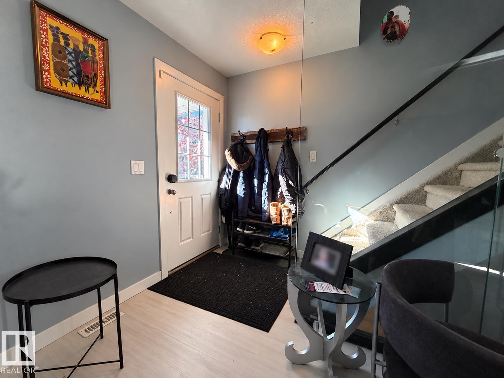
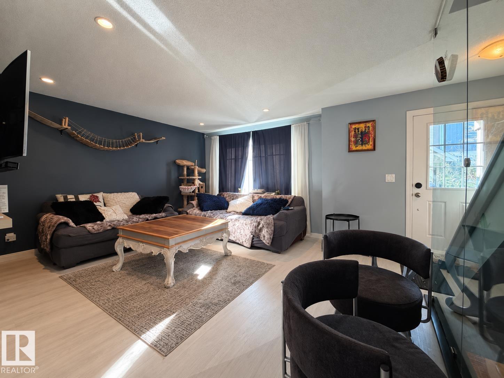
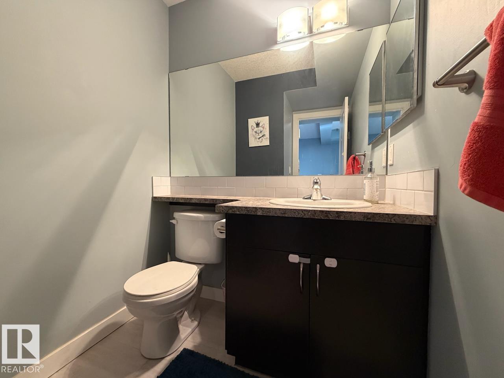
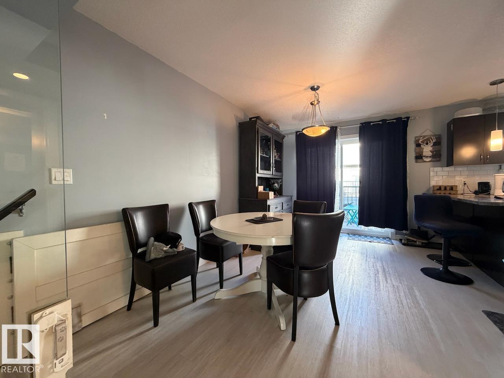
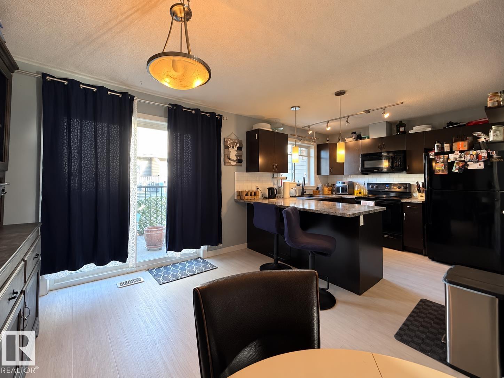
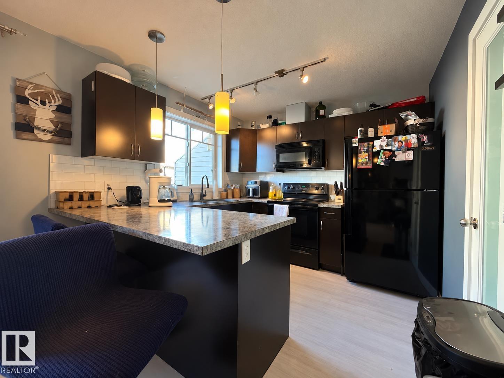
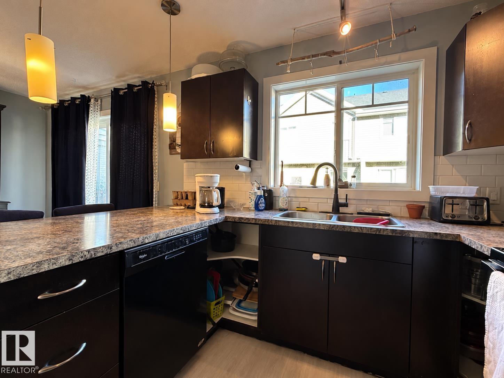
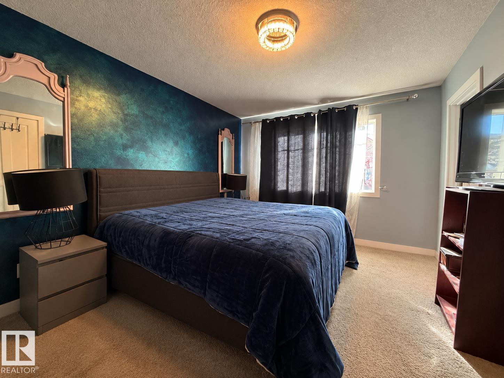
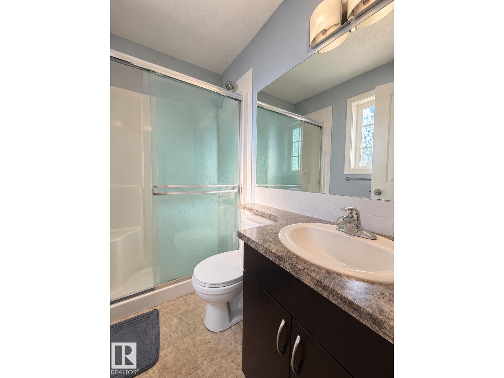
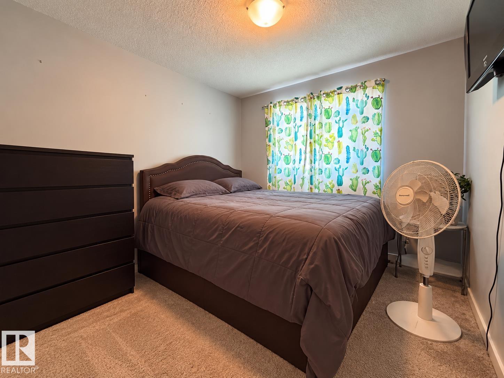
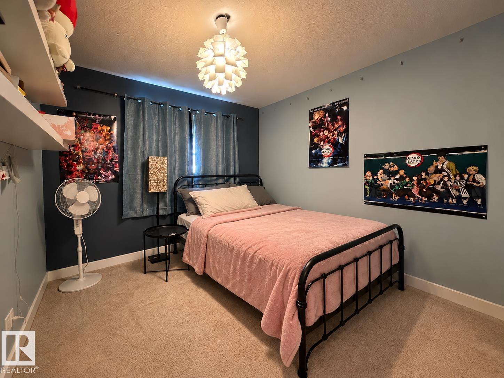
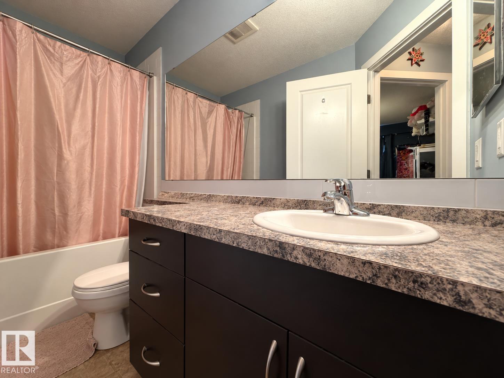
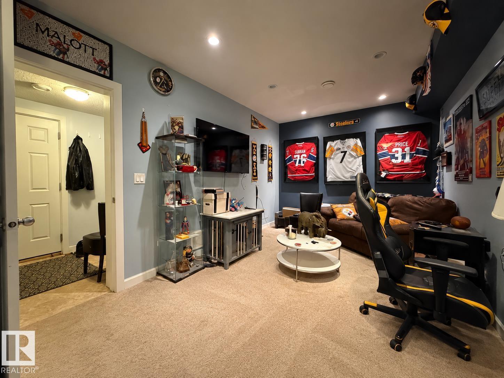
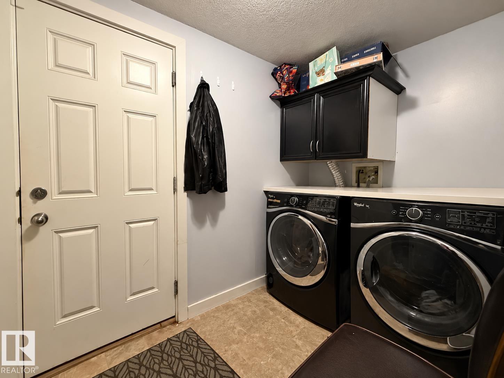
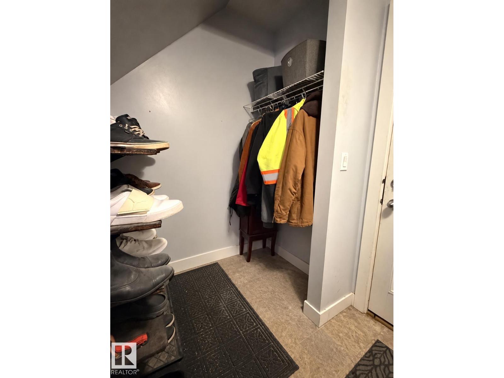
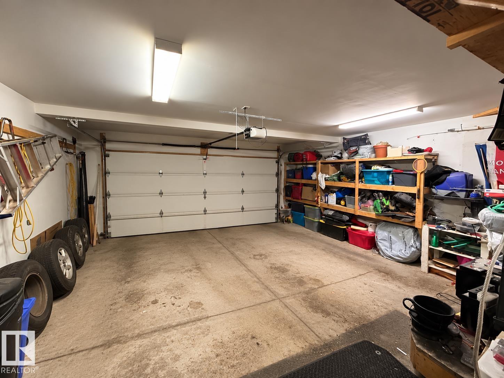
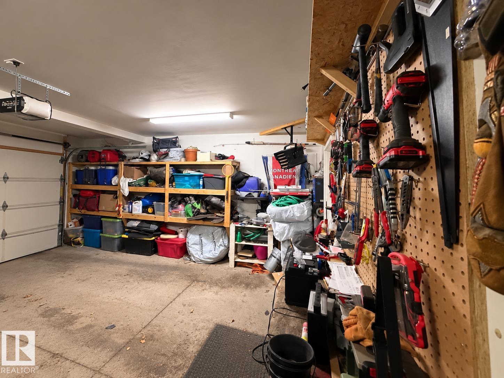
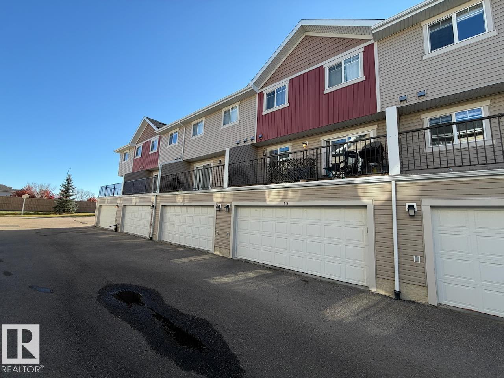
Welcome to Secord! This 2-storey townhouse condo offers a practical layout with 3 bedrooms, 2.5 bathrooms and a double attached garage. Built in 2014, the home features a combination of laminate and carpet flooring, with a convenient 2pc powder room on the main level. Upstairs, the primary bedroom includes its own 3pc ensuite, while two additional bedrooms share a full 4pc bathroom. A good-sized balcony provides outdoor space to relax or enjoy your morning coffee. The double attached garage is accessed from the basement that is fully finished with a family room and mud-room with laundry hook-ups. Visitor parking is also available within the complex. Located in West Edmonton's Secord neighbourhood, you'll enjoy access to nearby parks, walking trails, schools and everyday amenities, with convenient connections to Anthony Henday Drive and Stony Plain Road. Some photos virtually staged. (id:67770)
Facts
- Bedrooms
- 3
- Bathrooms
- 3 (1 half)
- Living area
- 1,272 sq ft
- Home type
- Row / Townhouse
- Year built
- 2014
- Condo / HOA fee
- $394 monthly
- MLS® number
- E4514585
Features
- Heating
- Forced air
- Basement
- Finished, Full
- Appliances
- See remarks
- Parking
- Attached Garage
- Building Features
- Vinyl Windows
Rooms
| Room | Level | Size |
|---|---|---|
| Living room | Main level | |
| Dining room | Main level | |
| Kitchen | Main level | |
| Family room | Basement | |
| Primary Bedroom | Upper Level | |
| Bedroom 2 | Upper Level | |
| Bedroom 3 | Upper Level |
Location
Listed by Century 21 Masters

Listing data is supplied by the CREA Data Distribution Facility (DDF®). It is deemed reliable but not guaranteed and should be independently verified. It is provided for consumers’ personal, non-commercial use to identify properties they may be interested in purchasing.