$299,000
5224 52 Street
Provost, Provost
- 4 bedrooms
- 2 bathrooms
- 1,040 sq ft
About this home
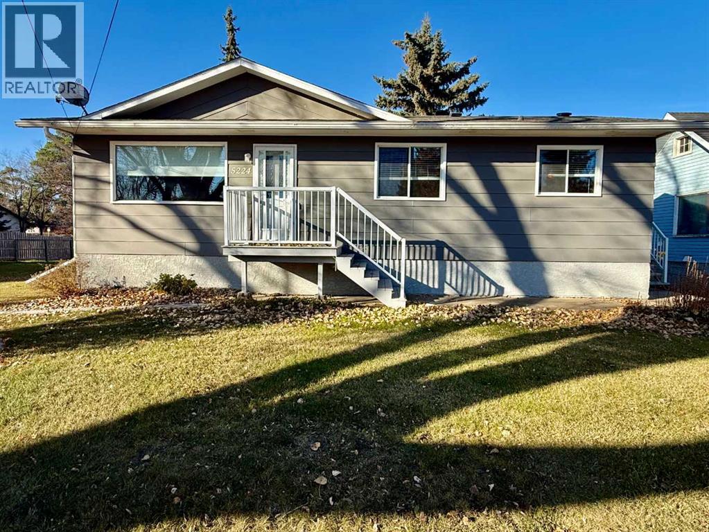
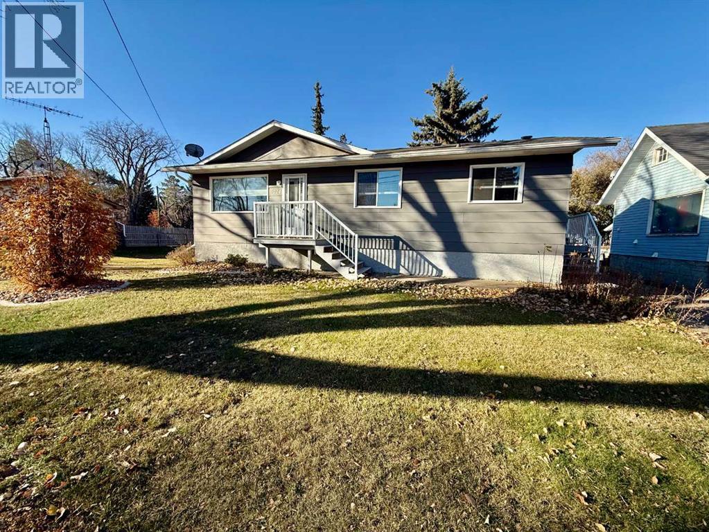
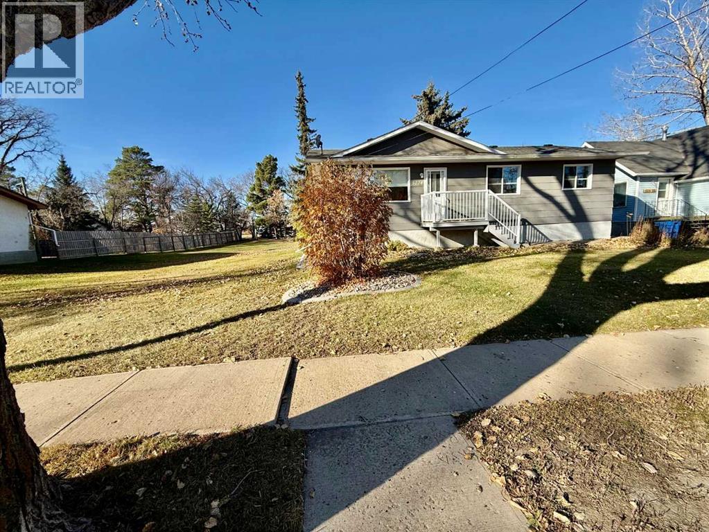
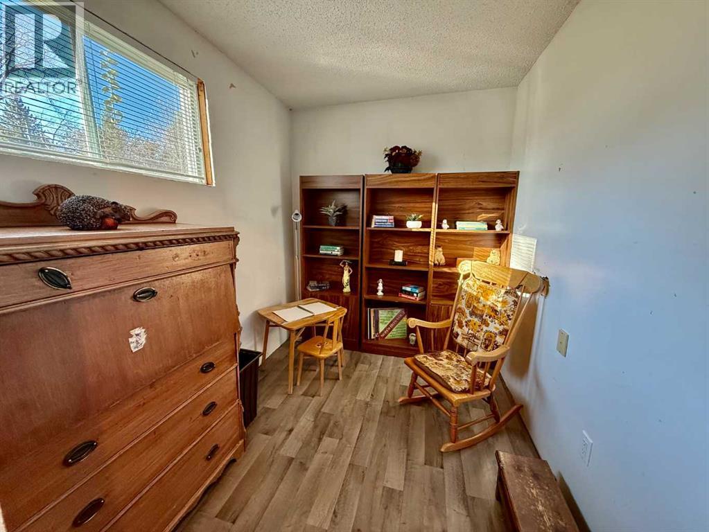
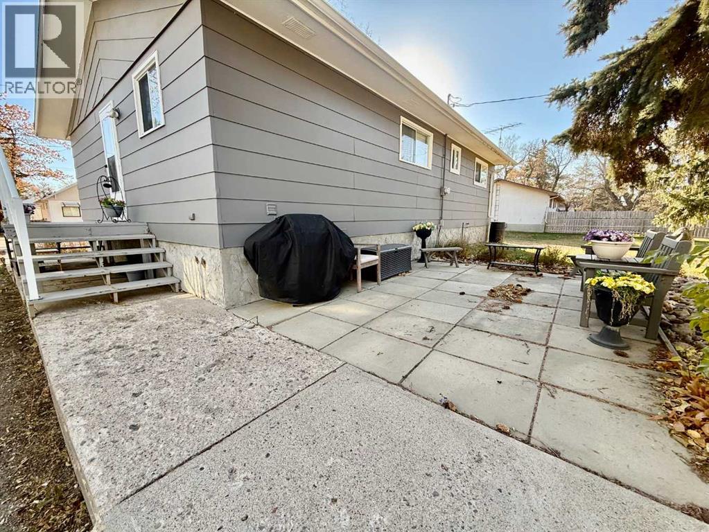
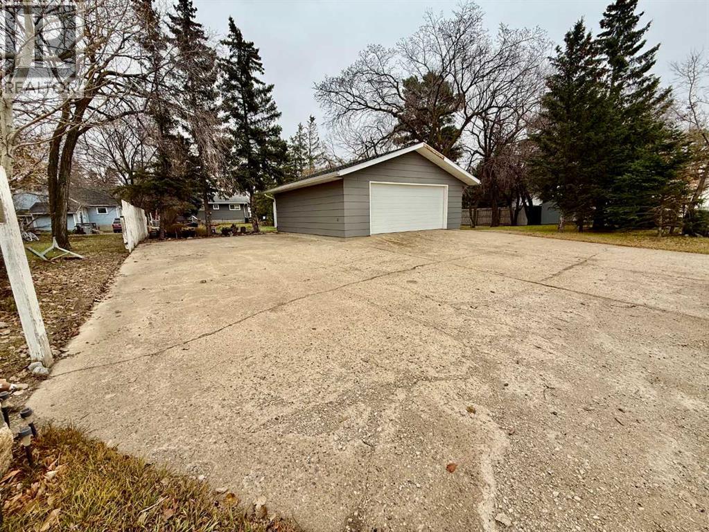
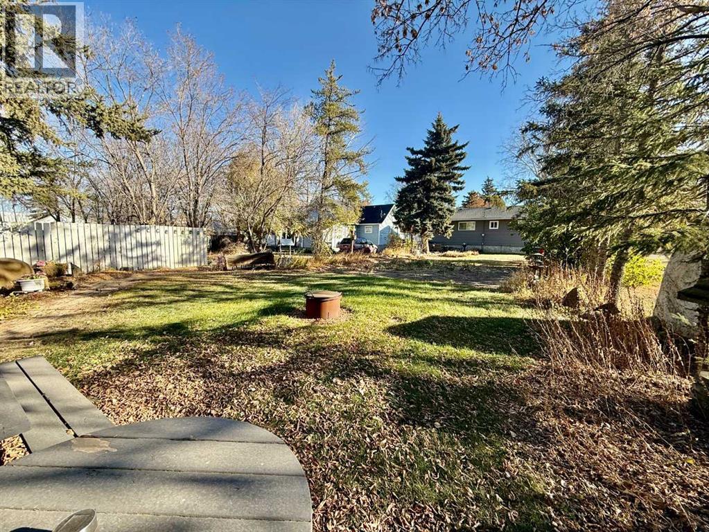
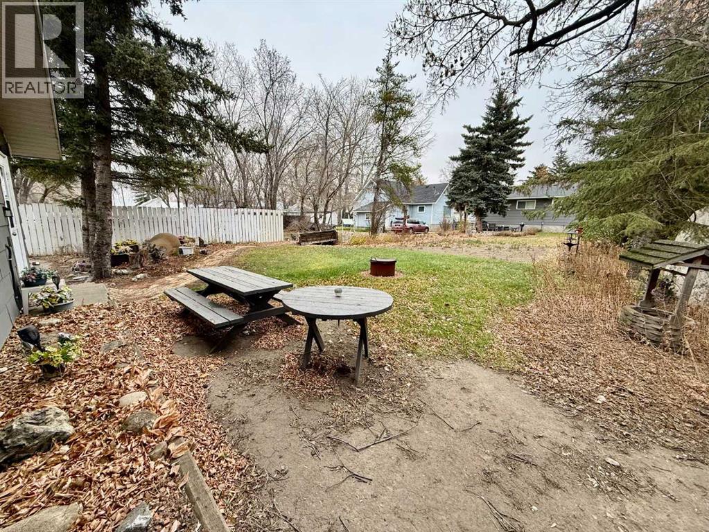
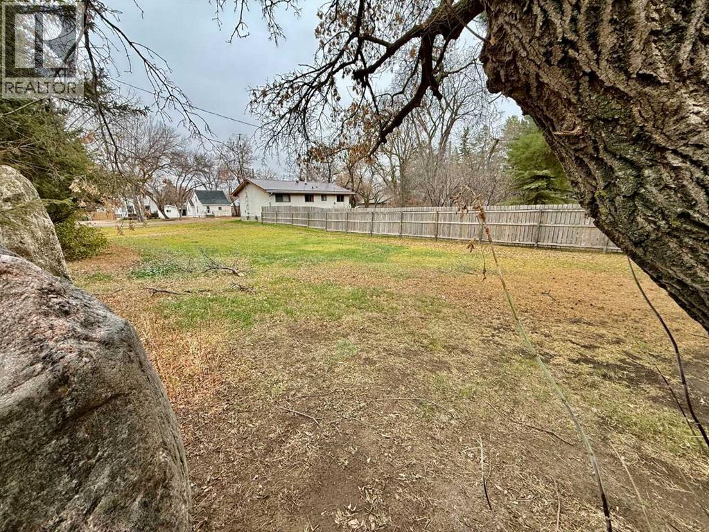
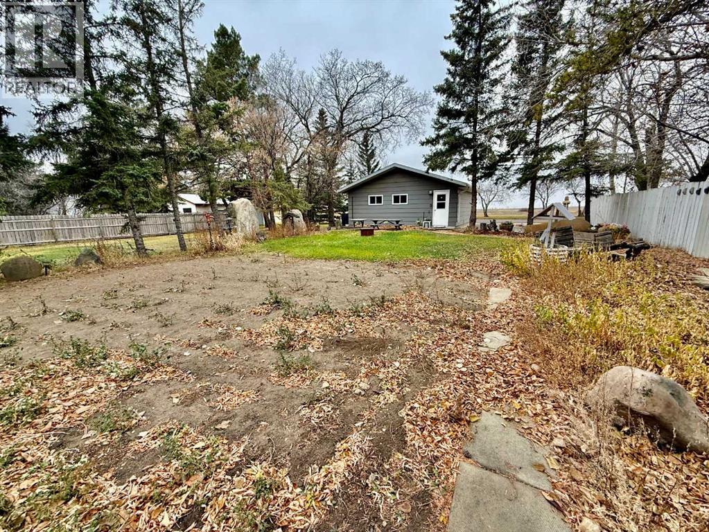
Spacious Bungalow on an Exceptional Lot in Provost!Looking for space, parking, and endless possibilities? This bungalow in Provost offers 4 bedrooms, 2 bathrooms, and an incredible amount of outdoor space to make your own! The home and detached garage sit on a generous double lot, with an additional lot to the south included with the property, offering even more outdoor space and exciting possibilities. Whether you're dreaming of a low-maintenance yard, a fully fenced space for children and pets, or creating your own outdoor retreat, there's plenty of room to bring your vision to life. At the back of the yard, you'll find a detached two-car heated garage, ideal for vehicles, hobbies, projects, or extra storage. Ample parking and a long parking pad alongside the garage provide plenty of room for additional vehicles, trailers, or recreational toys. (id:67770)
Facts
- Bedrooms
- 4
- Bathrooms
- 2
- Living area
- 1,040 sq ft
- Home type
- House
- Year built
- 1979
- Lot size
- 10,550 square feet
- Parking
- 4
- Property taxes
- $2,630 (2026)
- MLS® number
- A2353640
Features
- Heating
- Forced air
- Cooling
- None
- Basement
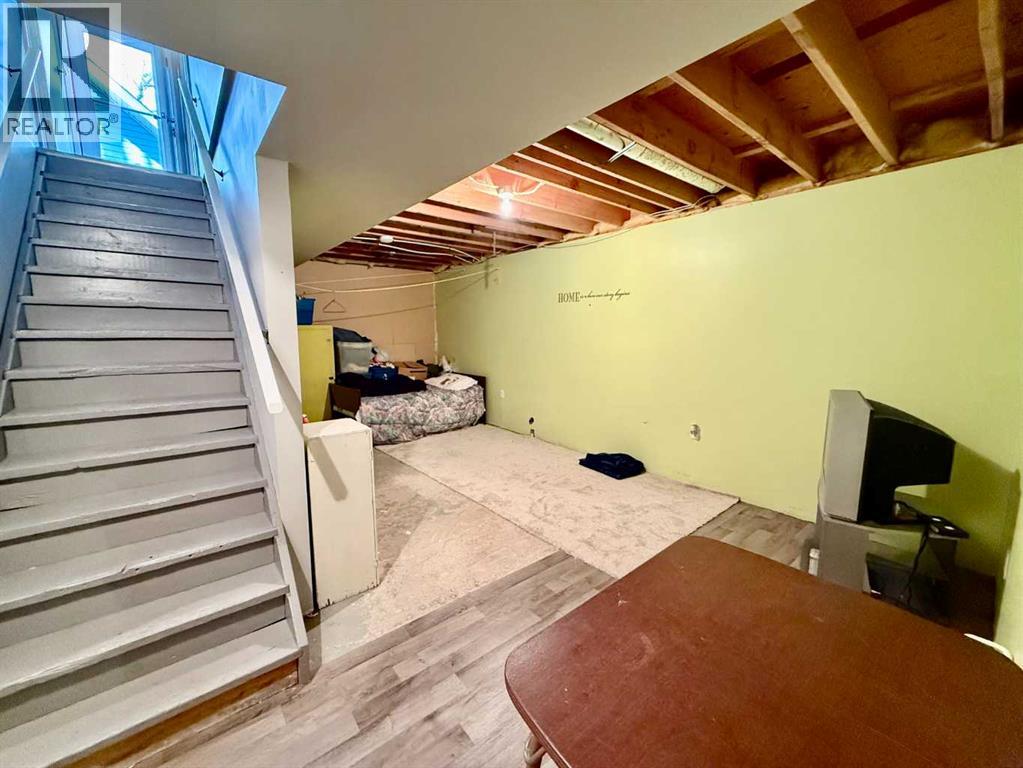
- Finished, Full
- Flooring
- Concrete, Carpeted, Vinyl
- Appliances
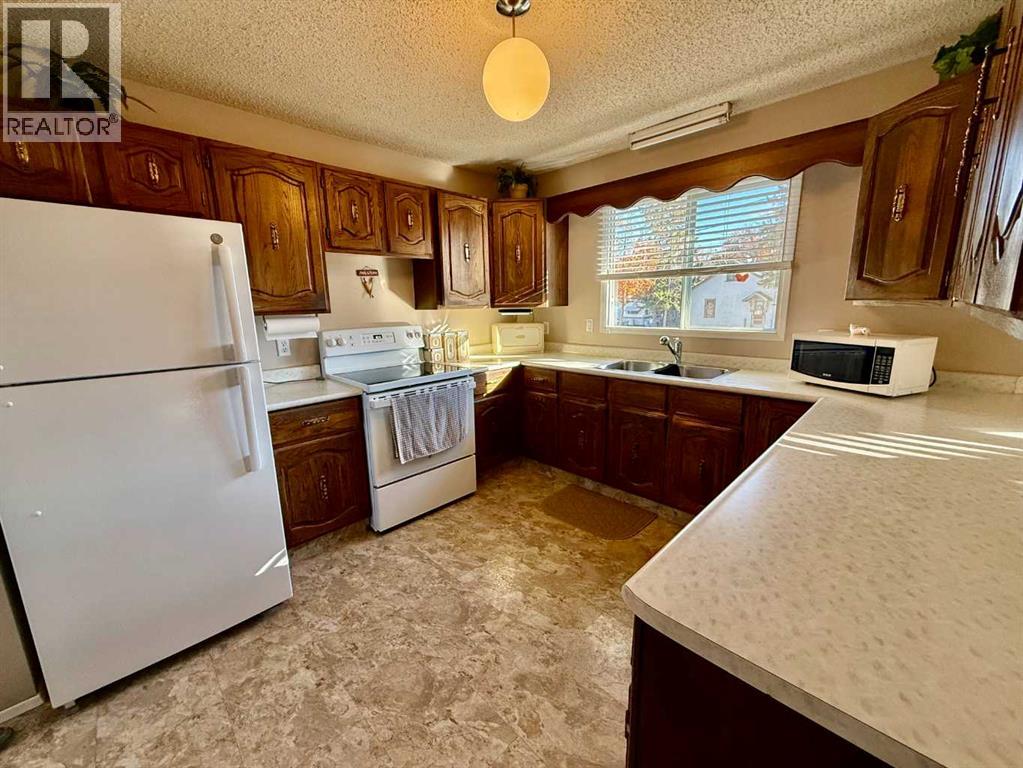
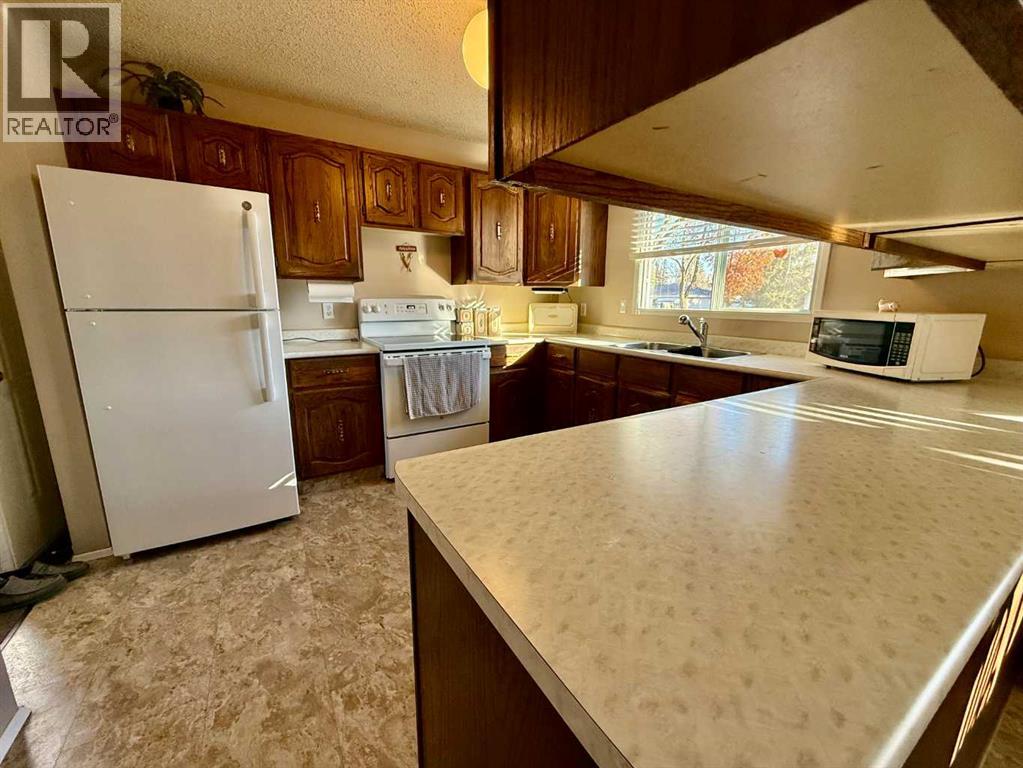
- Refrigerator, Stove, Microwave, Washer & Dryer
- Parking
- Detached Garage
- Community Features
- Golf Course Development, Lake Privileges, Fishing
Rooms
| Room | Level | Size |
|---|---|---|
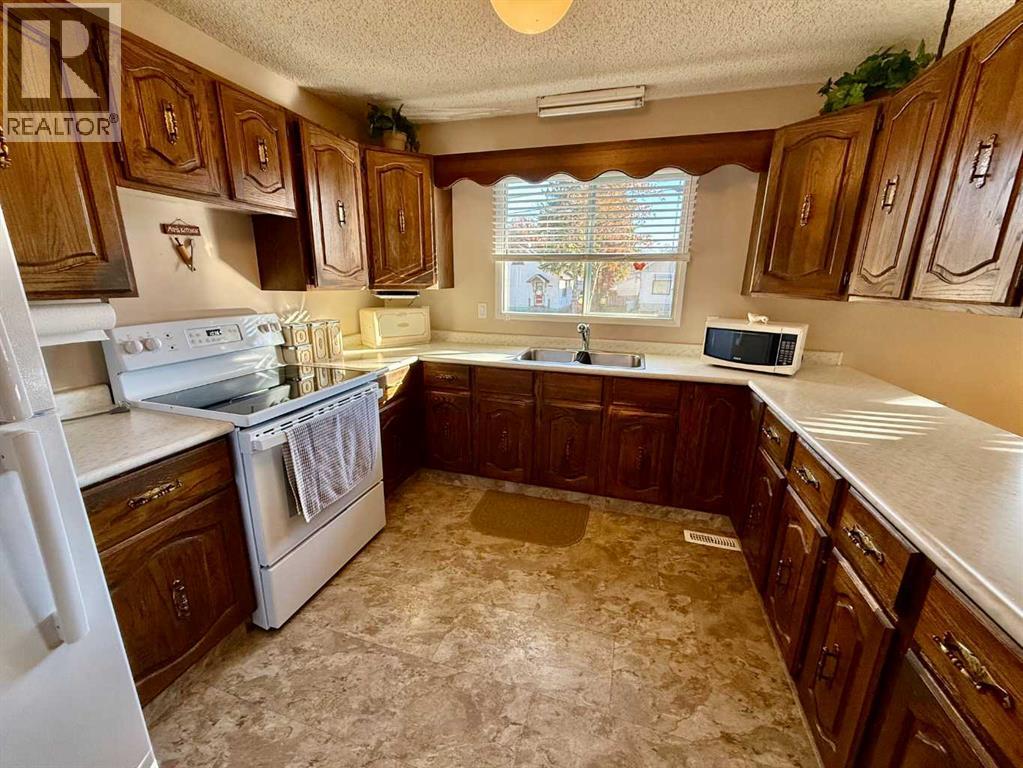
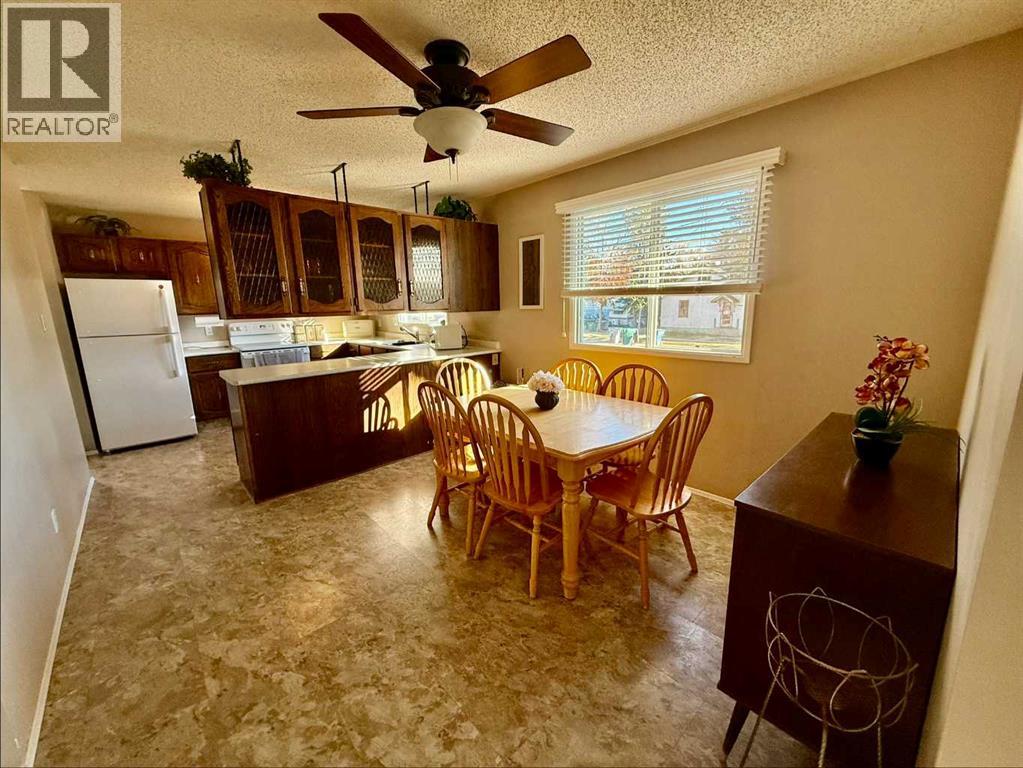
| Kitchen | Main level | 10.75 Ft x 10.50 Ft |
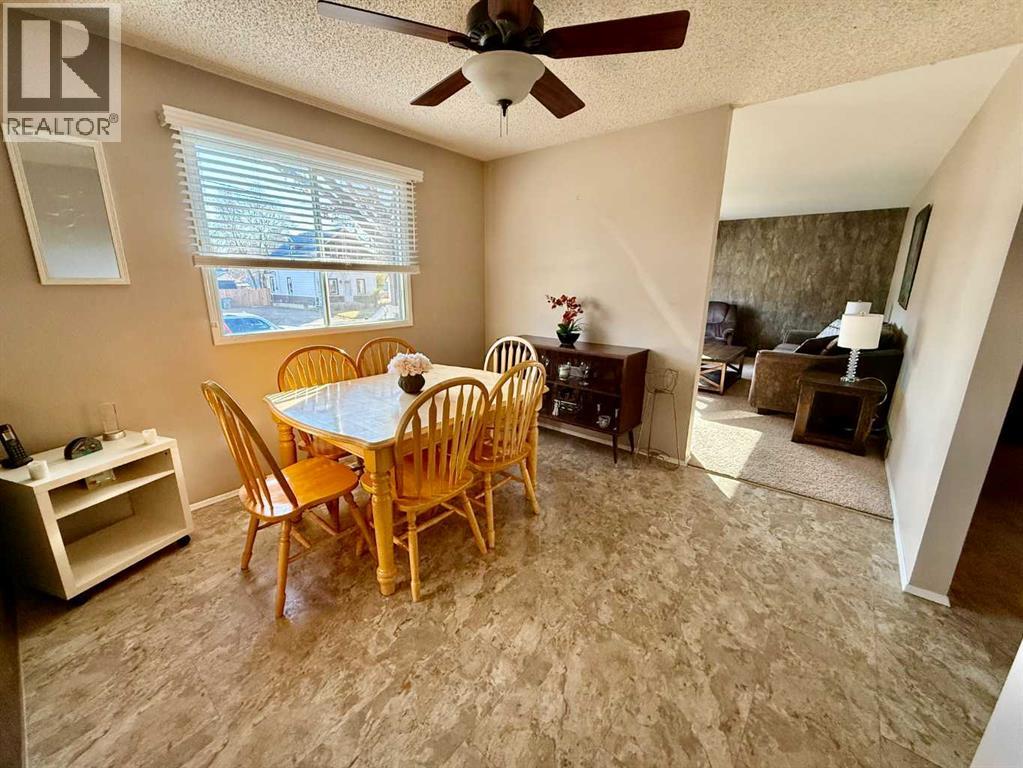
| Dining room | Main level | 10.75 Ft x 10.67 Ft |
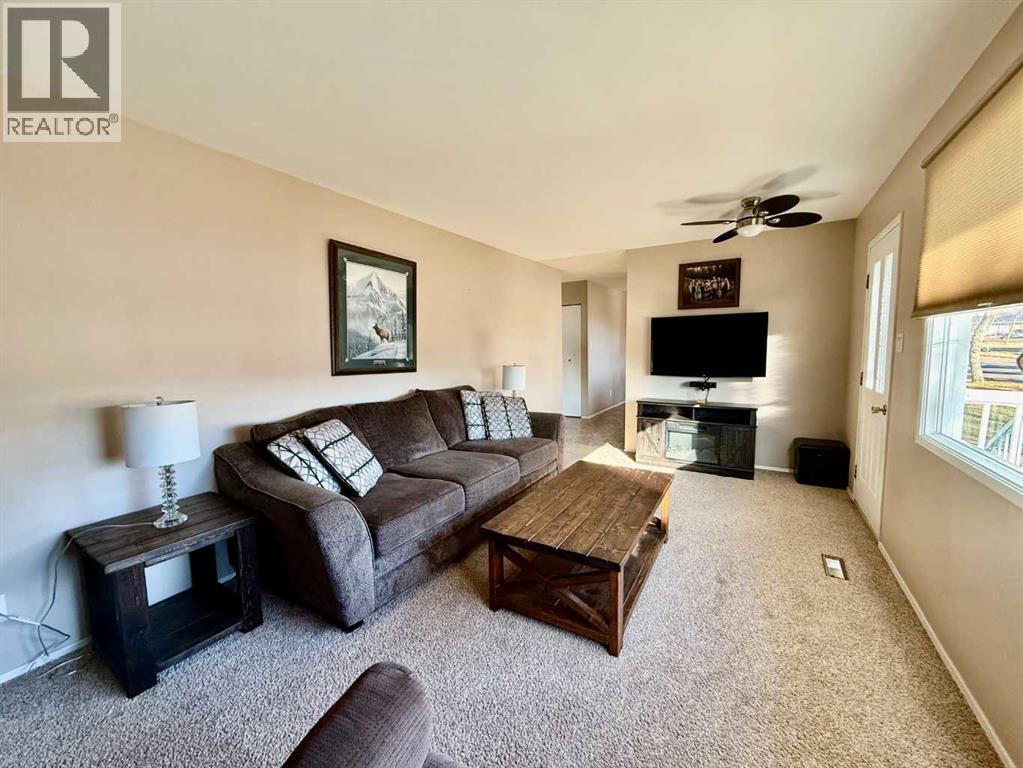
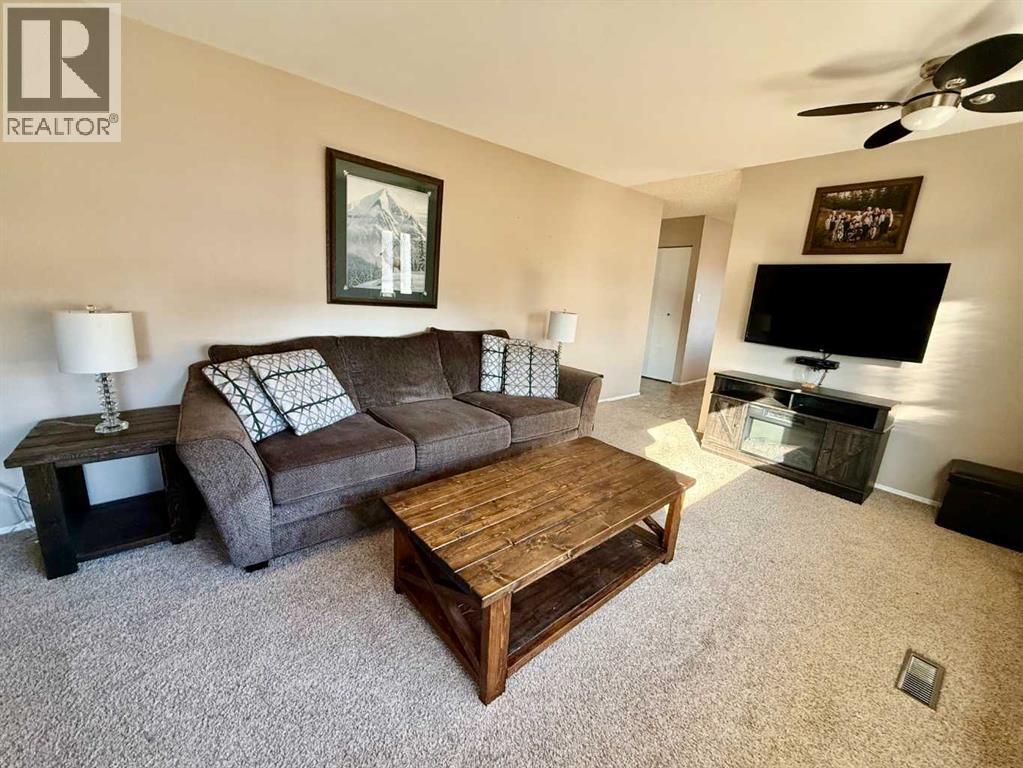
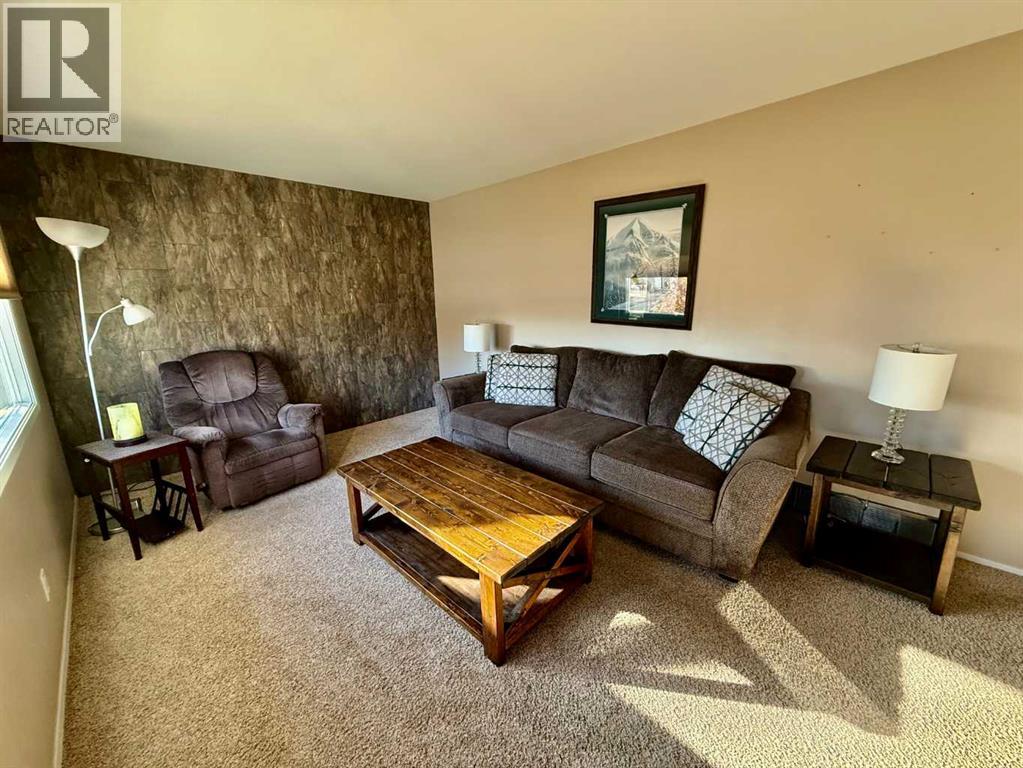
| Living room | Main level | 10.75 Ft x 17.58 Ft |
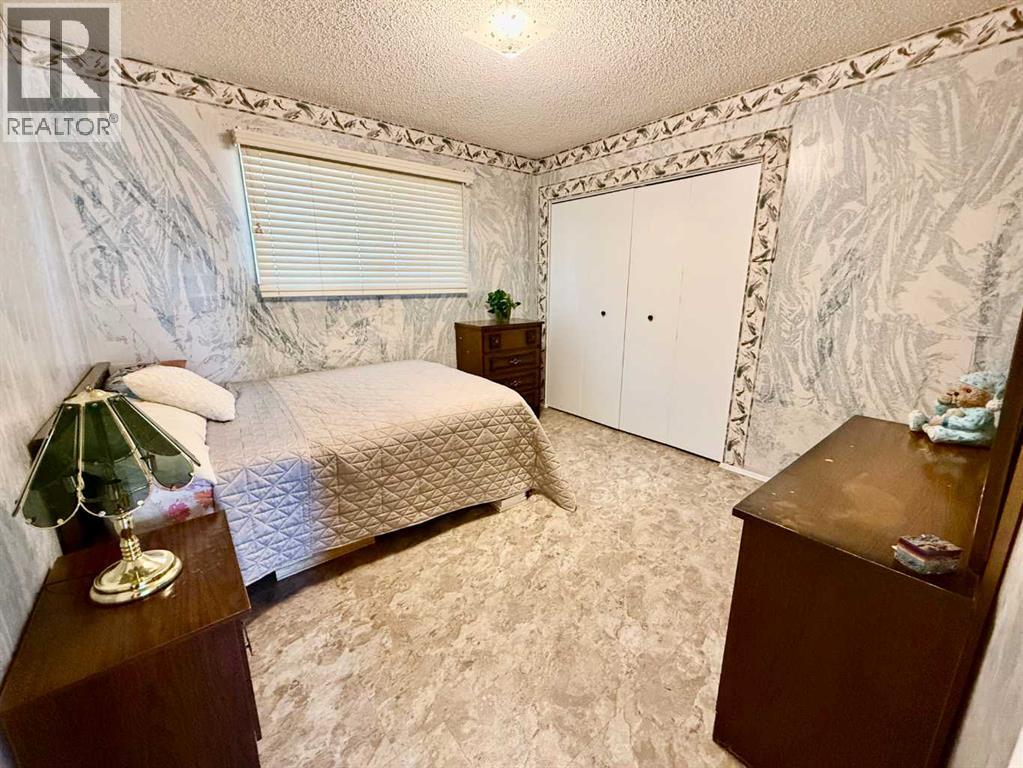
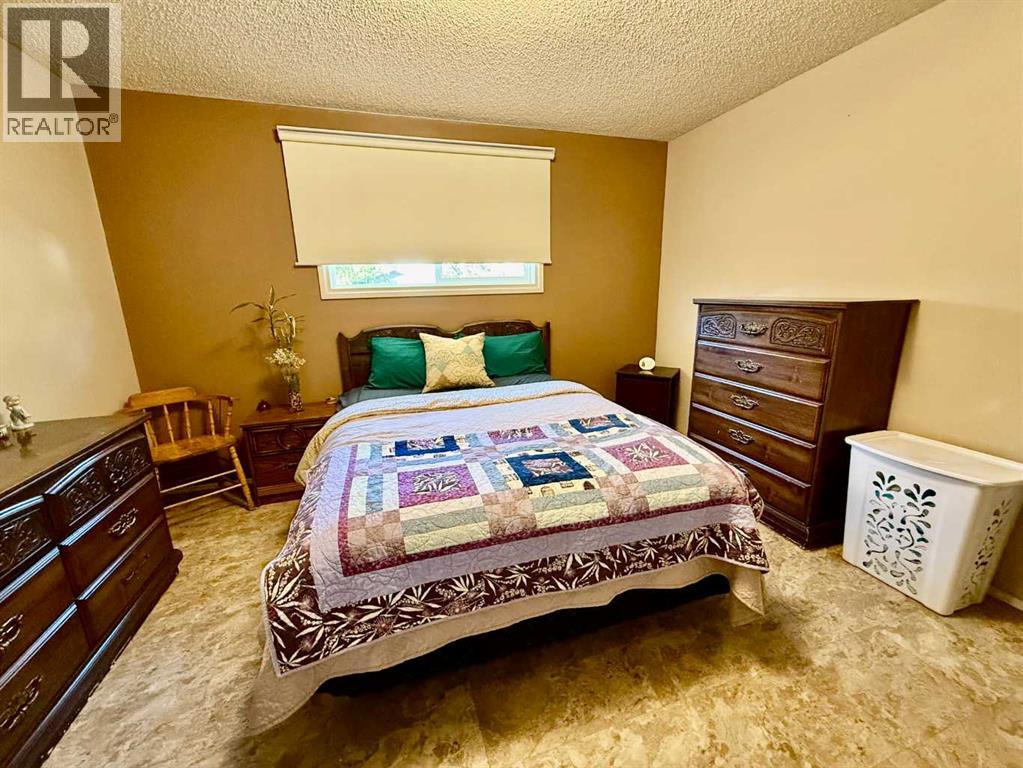
| Bedroom | Main level | 10.58 Ft x 10.75 Ft |
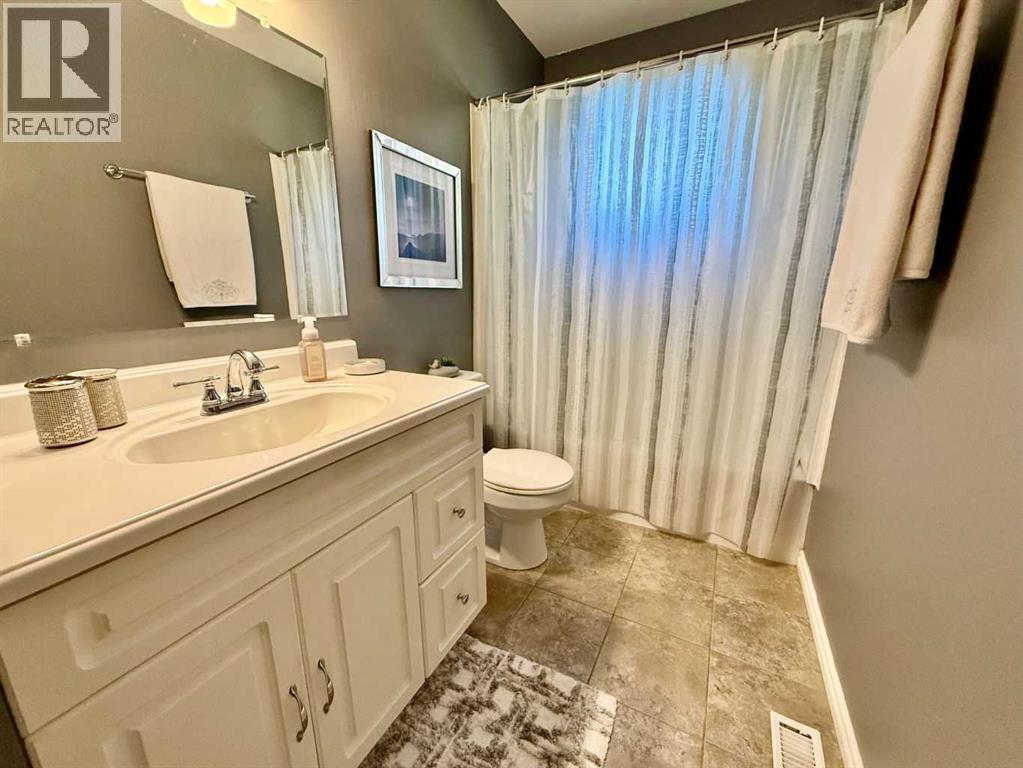
| 4pc Bathroom | Main level | 10.58 Ft x 4.92 Ft |
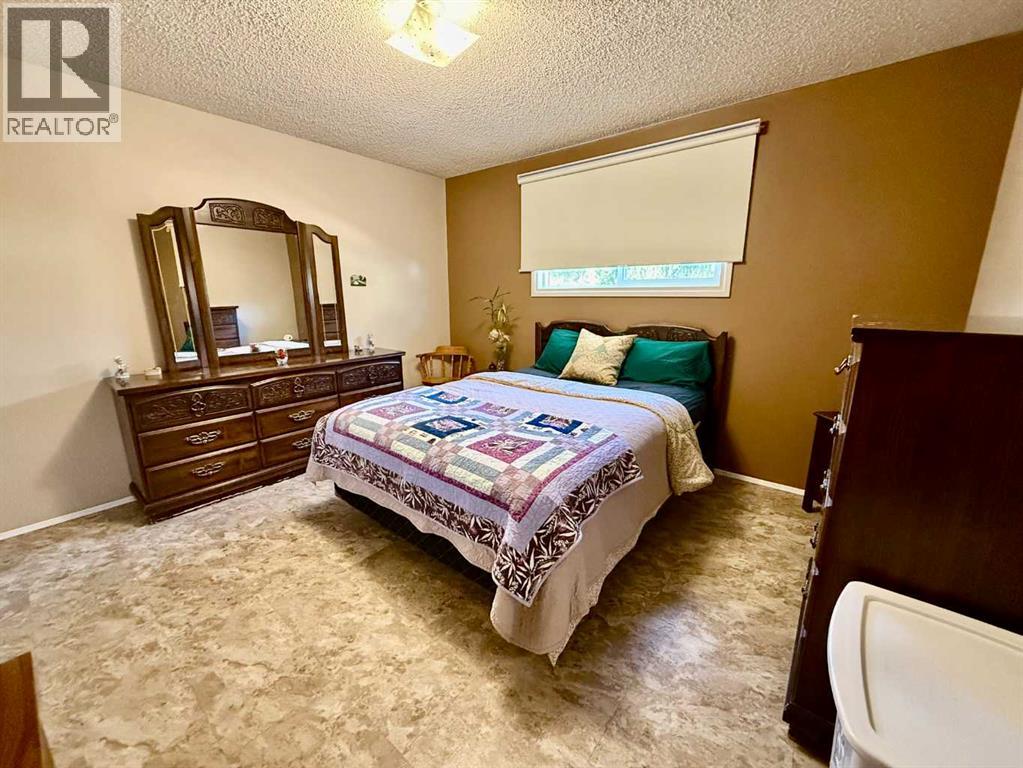
| Primary Bedroom | Main level | 11.67 Ft x 12.67 Ft |
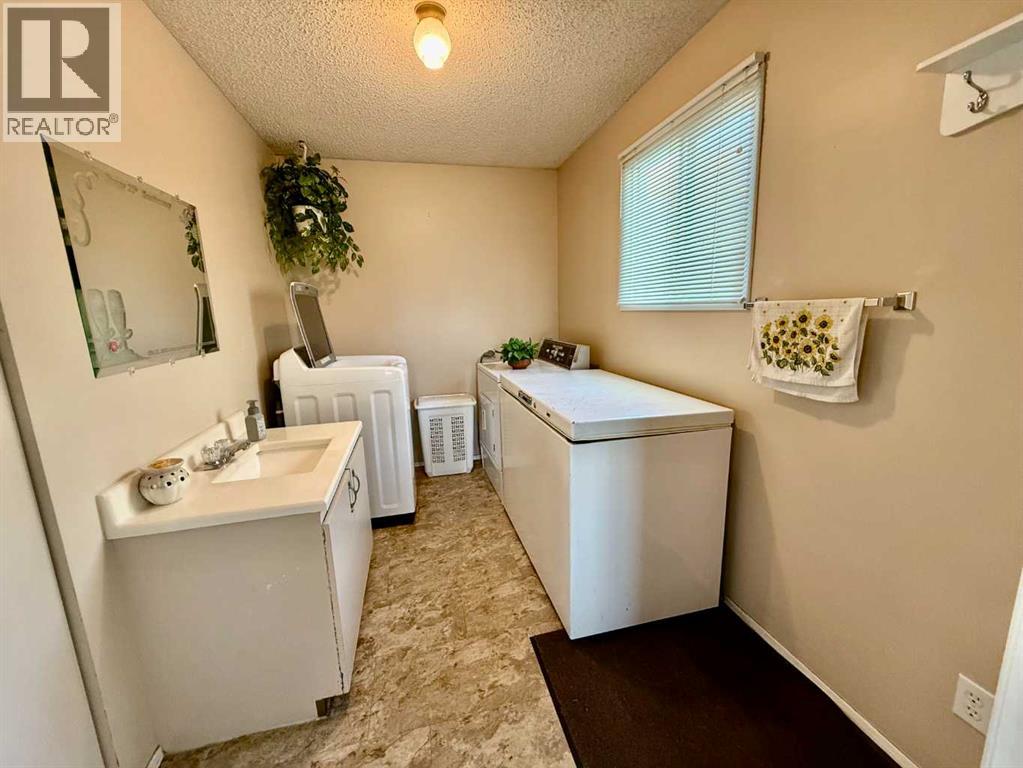
| Laundry room | Main level | 10.58 Ft x 6.92 Ft |
| Office | Basement | 8.58 Ft x 6.75 Ft |
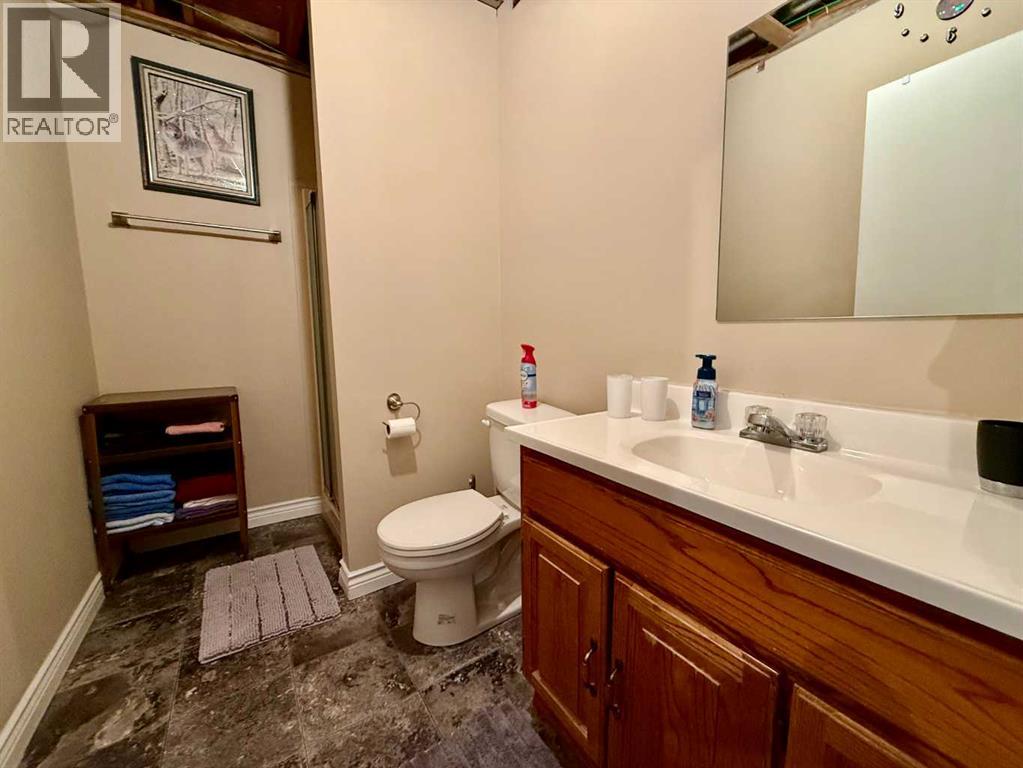
| 3pc Bathroom | Basement | 8.67 Ft x 5.17 Ft |
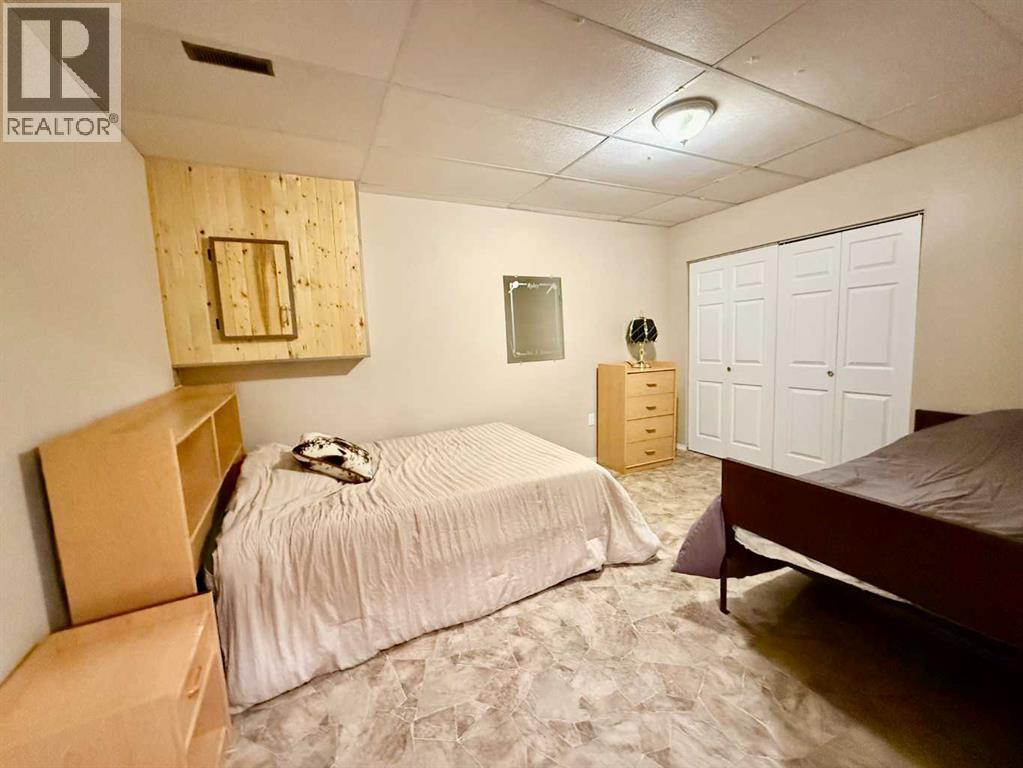
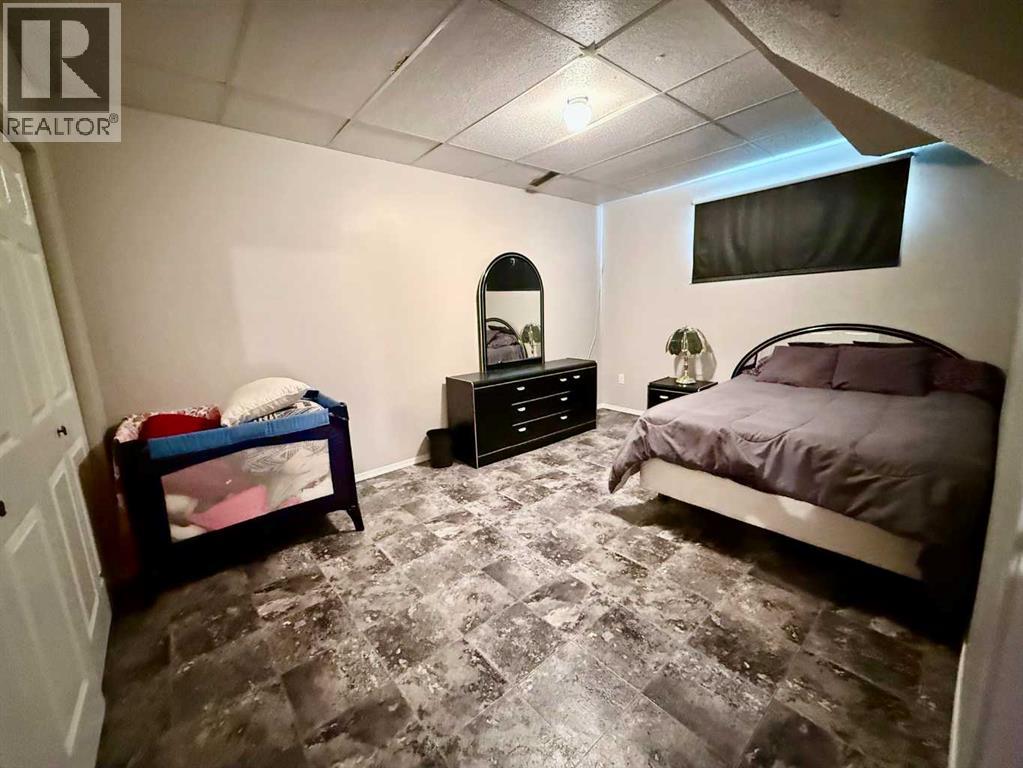
| Bedroom | Basement | 10.17 Ft x 14.25 Ft |
| Bedroom | Basement | 10.33 Ft x 14.17 Ft |
| Living room | Basement | 10.25 Ft x 21.42 Ft |
Location
Listed by RE/MAX BAUGHAN REALTY

Listing data is supplied by the CREA Data Distribution Facility (DDF®). It is deemed reliable but not guaranteed and should be independently verified. It is provided for consumers’ personal, non-commercial use to identify properties they may be interested in purchasing.