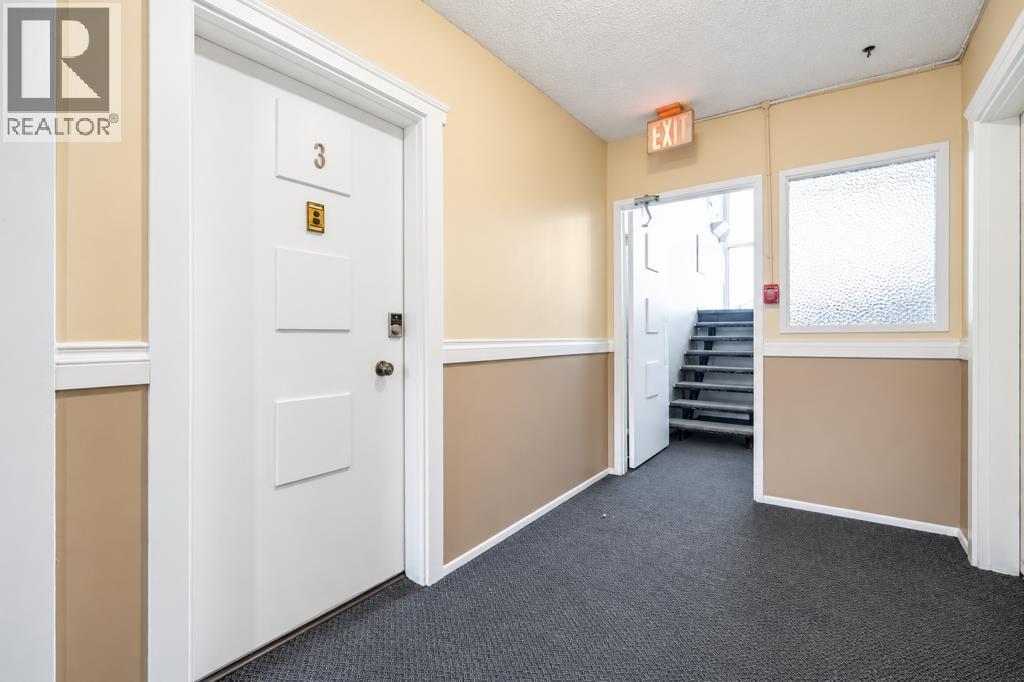
$129,900
3, 398 16 Street NE
Northeast Crescent Heights, Medicine Hat
- 2 bedrooms
- 1 bathrooms
- 826 sq ft
About this home
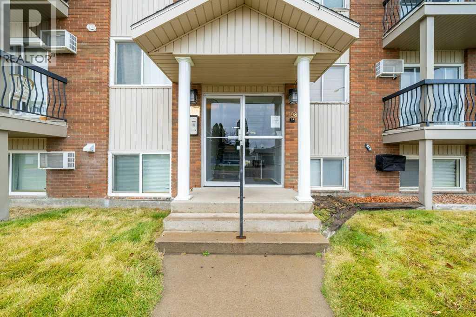
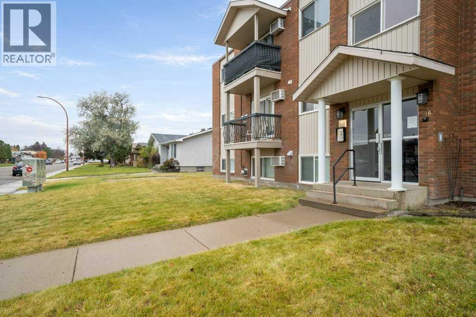
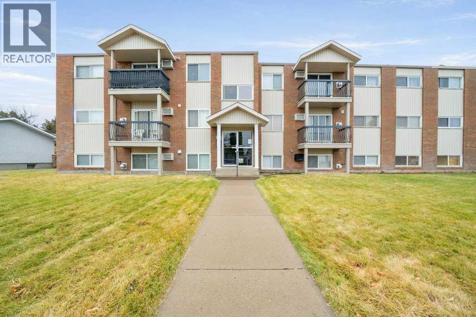
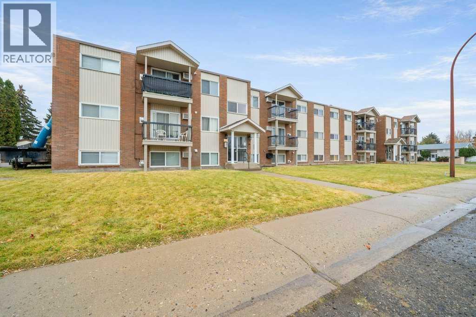
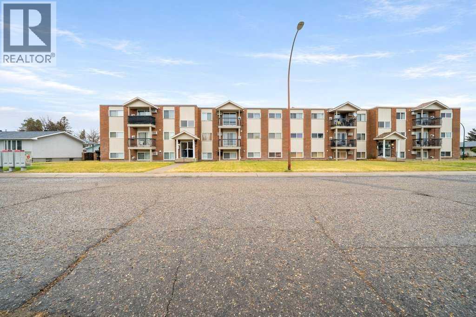
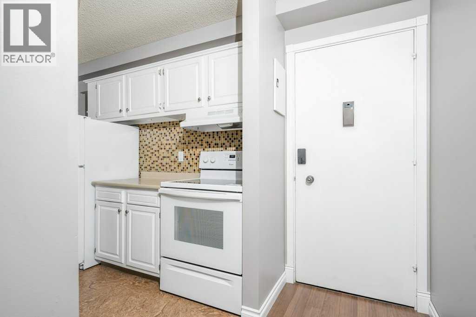
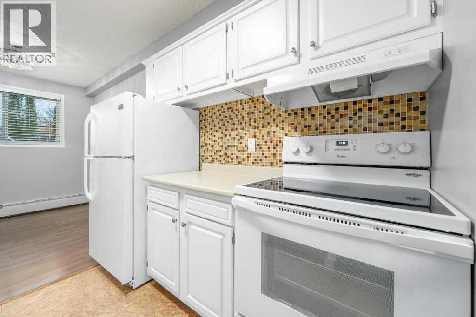
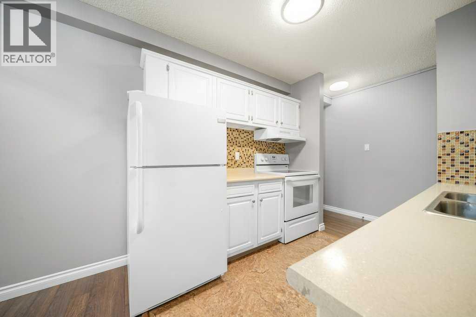
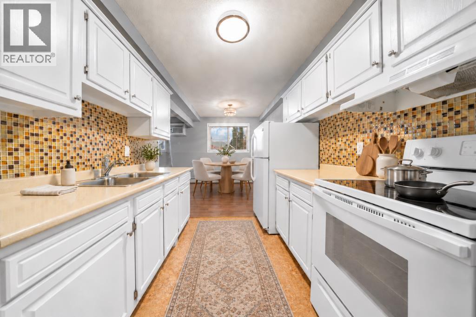
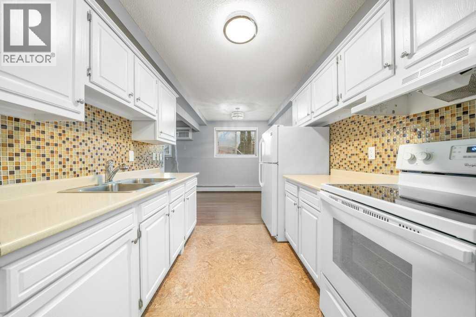
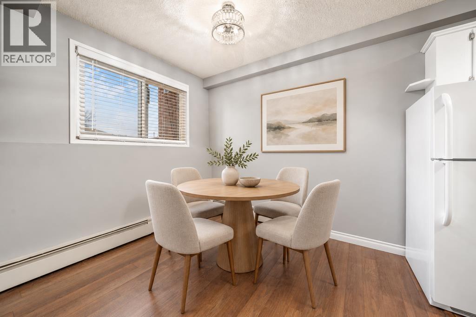
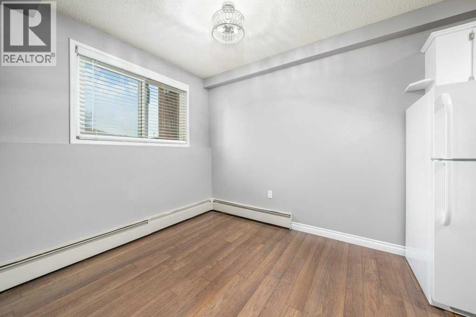
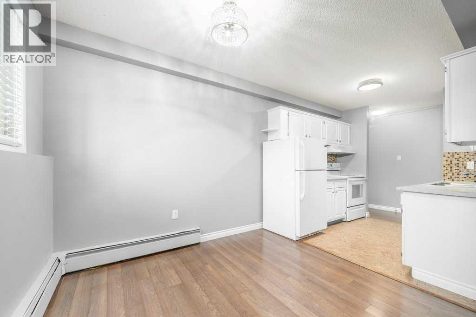
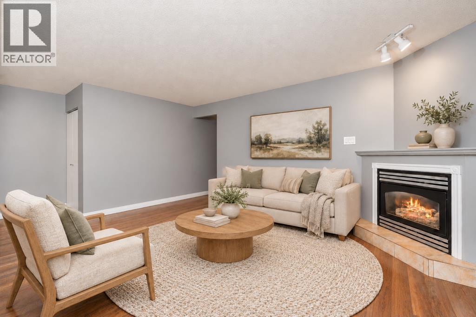
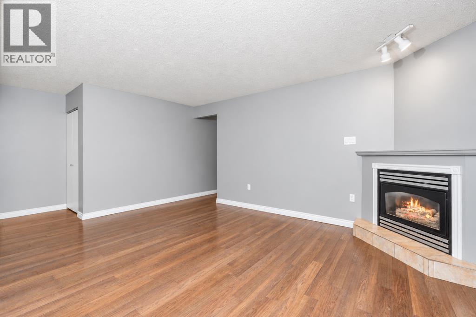
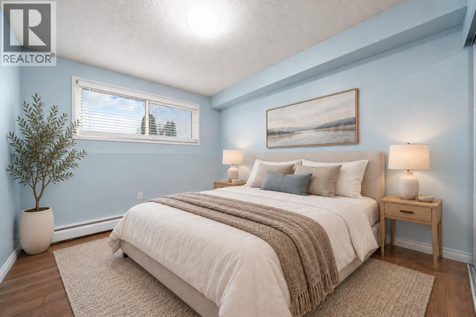
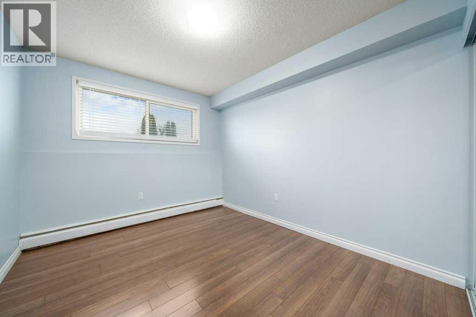
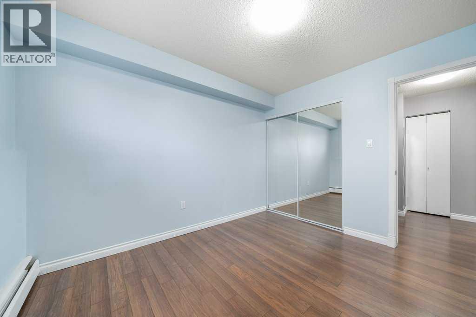
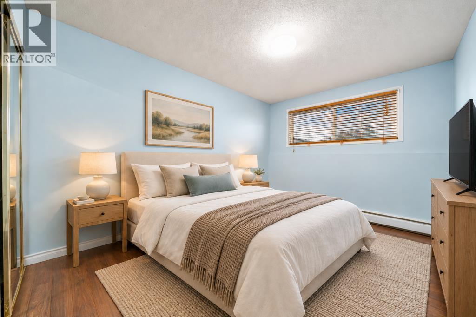
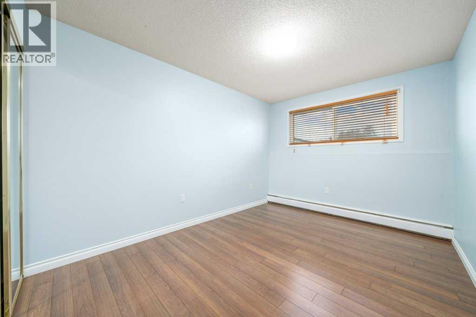
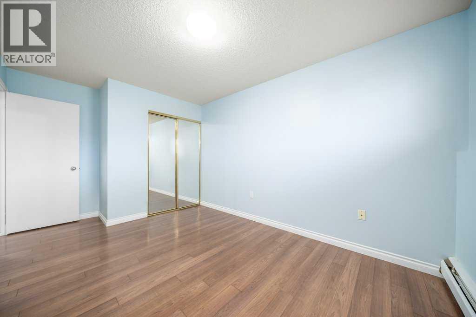
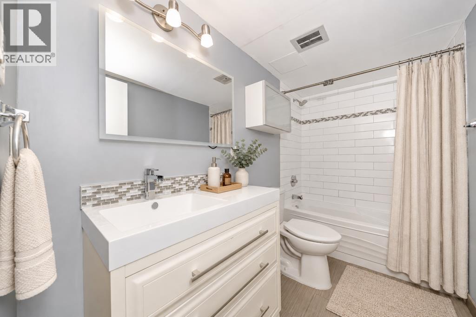
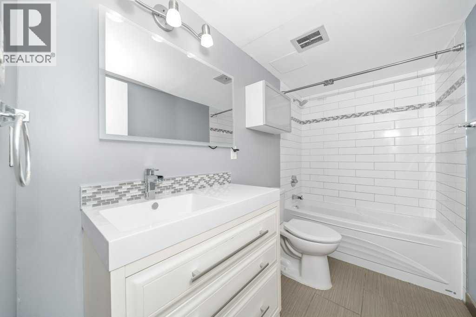
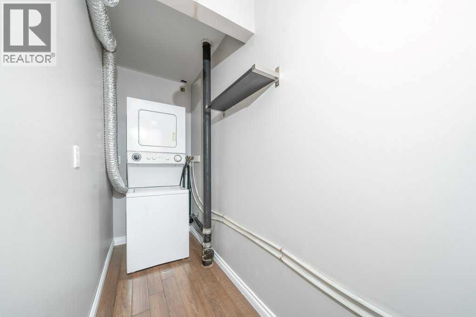
Inviting apartment offering comfortable living within Medicine Hat! 826 sqft bottom floor unit showcases a modern aesthetic with laminate and tile flooring throughout, complemented by vinyl windows that bathe the living spaces with natural light. A gas fireplace warms the living room, creating a cozy ambiance for relaxing evenings. Two bedrooms provide ample space for rest and rejuvenation, while the single full bathroom offers convenient access. It’s the practicality of having an In Suite Laundry, tucked within a dedicated laundry room, that truly elevates this residence, simplifying daily routines and adding significant convenience. Residents appreciate the off-street parking stall included with the unit, along with the surrounding area’s proximity to schools and shopping amenities. Condo fees of $411.64 includes all utilities with the exception of electricity, reserve fund, exterior insurance, lawn care, snow removal & professional management. (id:67770)
Facts
- Bedrooms
- 2
- Bathrooms
- 1
- Living area
- 826 sq ft
- Home type
- Apartment
- Year built
- 1974
- Parking
- 1
- Property taxes
- $1,168 (2026)
- Condo / HOA fee
- $412 monthly
- MLS® number
- A2355327
Features
- Heating
- Baseboard heaters, Hot Water
- Cooling
- Wall unit
- Flooring
- Tile, Laminate
- Appliances
- Refrigerator, Stove, Hood Fan, Washer/Dryer Stack-Up, Window/Sleeve Air Conditioner
- Parking
- Other
- Exterior Features
- Brick, Vinyl siding
- Community Features
- Pets Allowed With Restrictions
Rooms
| Room | Level | Size |
|---|---|---|
| Kitchen | Main level | 8.08 Ft x 8.08 Ft |
| Dining room | Main level | 8.08 Ft x 8.83 Ft |
| Living room | Main level | 11.67 Ft x 17.00 Ft |
| Primary Bedroom | Main level | 9.50 Ft x 155.42 Ft |
| 4pc Bathroom | Main level | |
| Bedroom | Main level | 9.58 Ft x 11.17 Ft |
| Laundry room | Main level | 11.08 Ft x 3.42 Ft |
Location
Listed by RIVER STREET REAL ESTATE

Listing data is supplied by the CREA Data Distribution Facility (DDF®). It is deemed reliable but not guaranteed and should be independently verified. It is provided for consumers’ personal, non-commercial use to identify properties they may be interested in purchasing.