$158,000
34 Canyon Creek Drive
Canyon Creek
- 3 bedrooms
- 1 bathrooms
- 1,375 sq ft
About this home
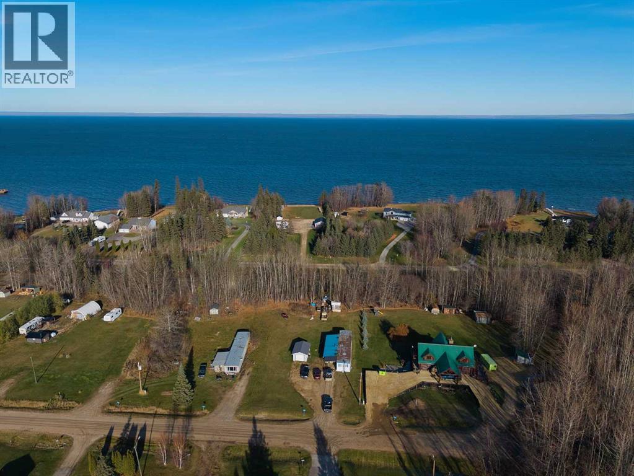
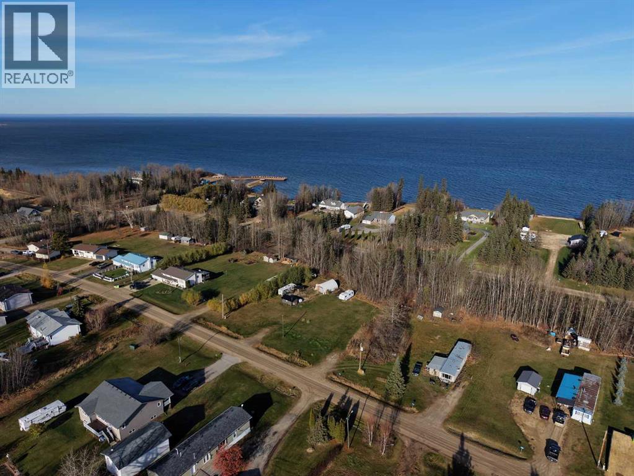
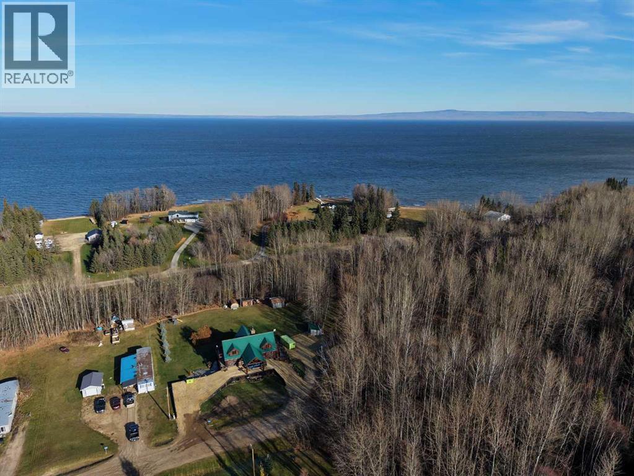
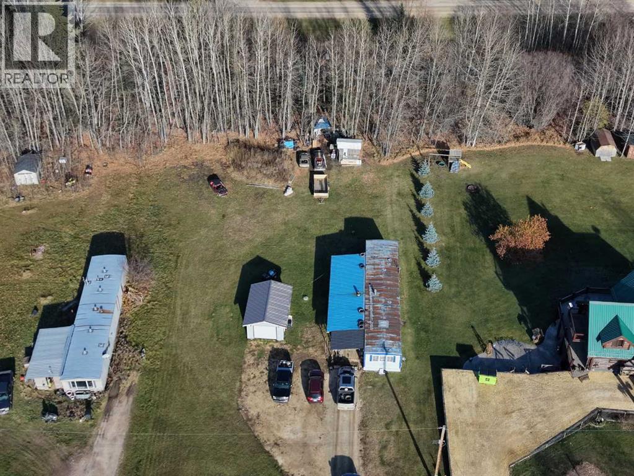
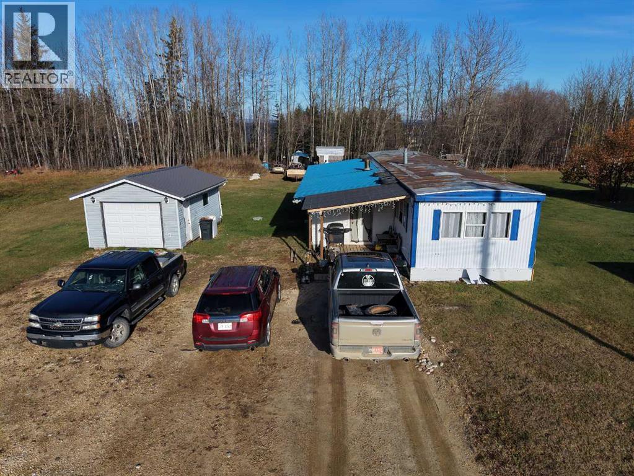
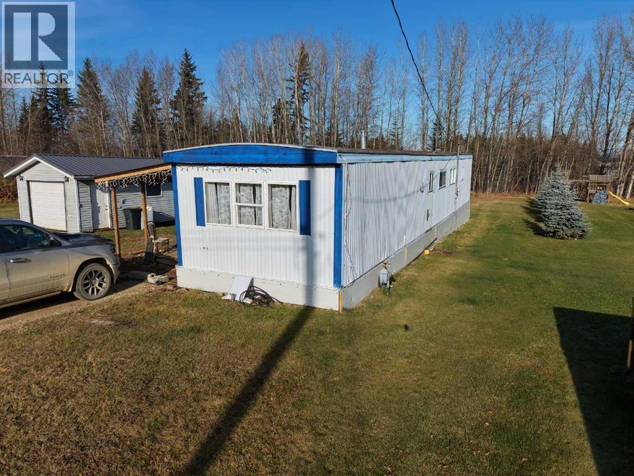
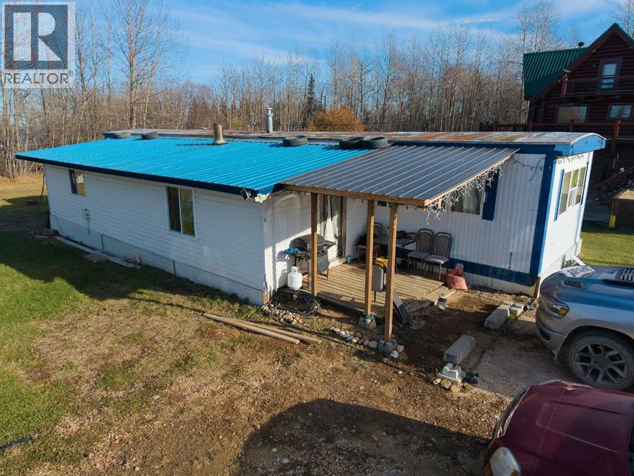
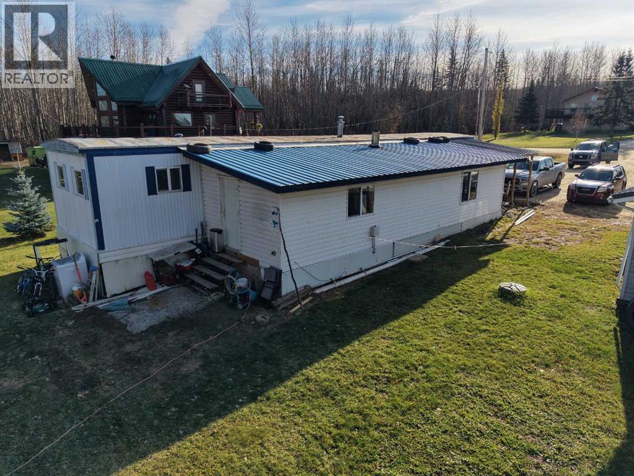
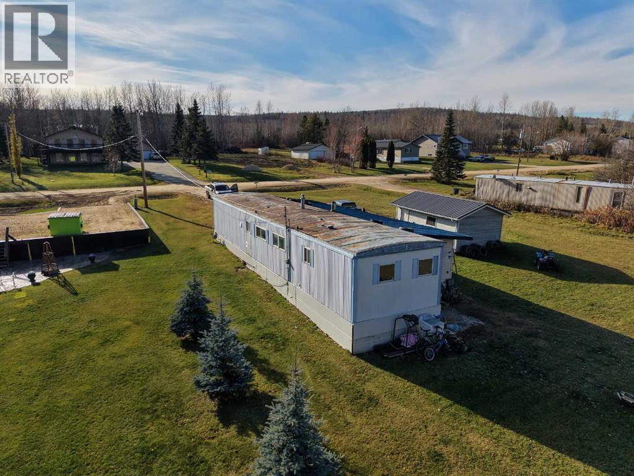
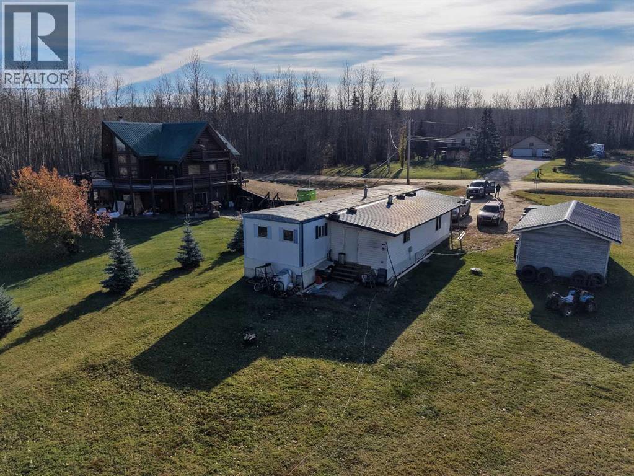
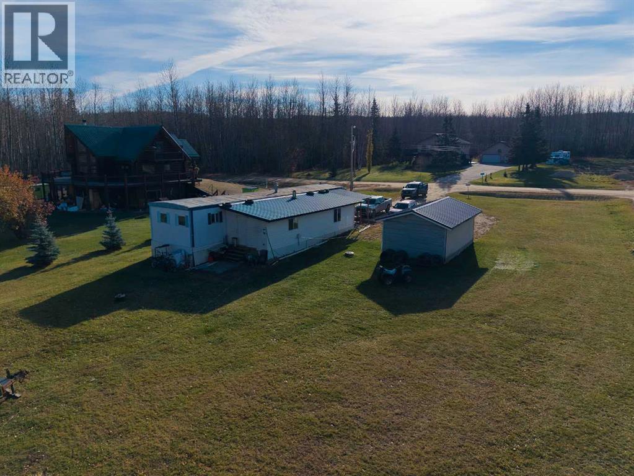
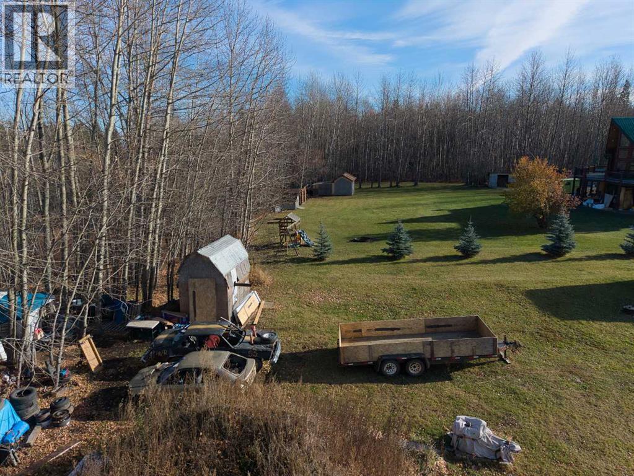
Morning coffee with the lake breeze. Evenings that end with a sunset over the water. Welcome to Canyon Creek, where Lesser Slave Lake sets the pace and life slows down to match it. This nearly half-acre lot sits just minutes from the boat launch and the local store, with wide-open space to stretch out and make it your own. Summers here are made for boating, fishing, and long days on the water. Fall brings the trails alive for quadding and exploring. And when winter freezes the lake, the ice fishing shacks come out and the community gathers on the ice. It’s a lifestyle more people are chasing every year, and it’s right here. A smart revenue property and an affordable way into one of the region’s most loved lake communities. Book your showing today! (id:67770)
Facts
- Bedrooms
- 3
- Bathrooms
- 1
- Living area
- 1,375 sq ft
- Home type
- Manufactured Home
- Year built
- 1973
- Lot size
- 0.49 acres
- Parking
- 12
- Property taxes
- $2,587 (2026)
- MLS® number
- A2355180
Features
- Heating
- Stove, Forced air, Natural gas
- Cooling
- None
- Basement
- None
- Flooring
- Laminate
- Appliances
- Refrigerator, Stove, Hood Fan, Washer & Dryer
- Parking
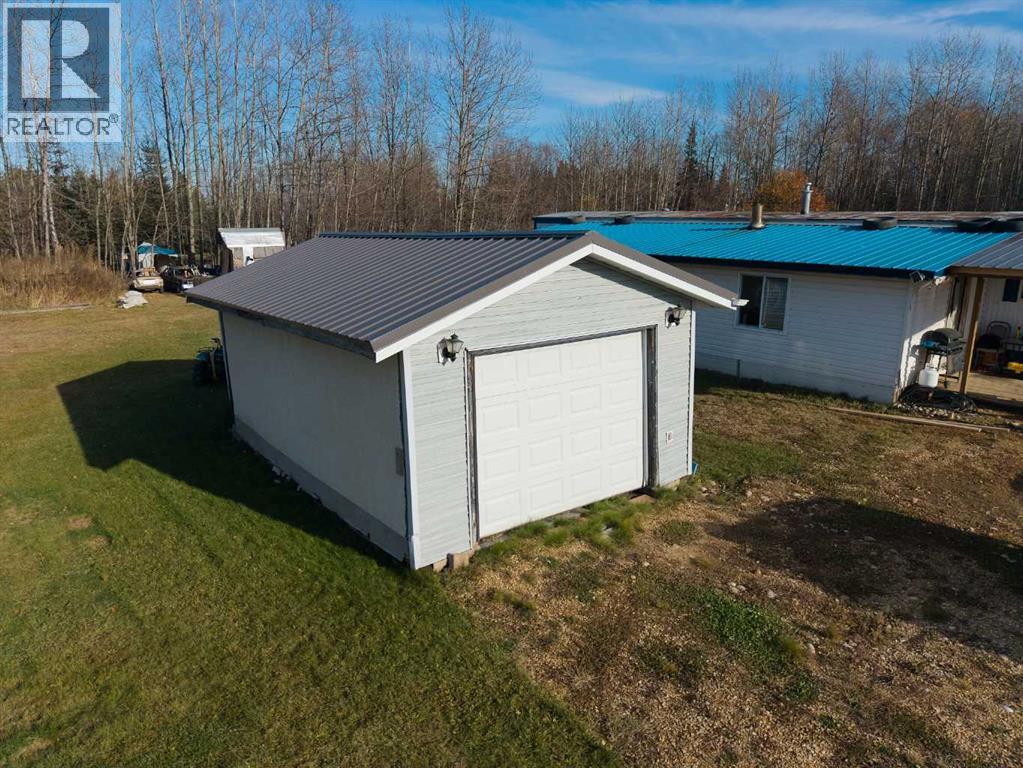
- Detached Garage, Parking Pad, RV, Gravel
- Exterior Features
- Stucco, Vinyl siding, Metal
- Community Features
- Golf Course Development, Lake Privileges, Fishing
Rooms
| Room | Level | Size |
|---|---|---|
| Foyer | Main level | 21.25 Ft x 11.25 Ft |
| Kitchen | Main level | 11.00 Ft x 13.25 Ft |
| Living room | Main level | 15.50 Ft x 13.17 Ft |
| Hall | Main level | 2.75 Ft x 25.75 Ft |
| Bedroom | Main level | 11.67 Ft x 10.00 Ft |
| Storage | Main level | 3.58 Ft x 10.25 Ft |
| 4pc Bathroom | Main level | 7.67 Ft x 8.33 Ft |
| Primary Bedroom | Main level | 11.75 Ft x 12.25 Ft |
| Bedroom | Main level | 17.33 Ft x 10.33 Ft |
Location
Listed by eXp Realty

Listing data is supplied by the CREA Data Distribution Facility (DDF®). It is deemed reliable but not guaranteed and should be independently verified. It is provided for consumers’ personal, non-commercial use to identify properties they may be interested in purchasing.