$450,000
235 20 Avenue NE
Tuxedo Park, Calgary
- 3 bedrooms
- 2 bathrooms
- 1,255 sq ft
About this home
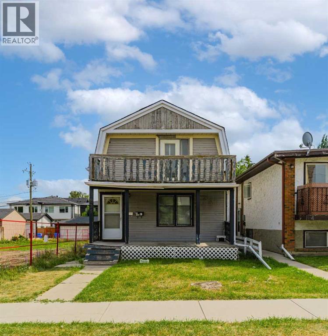
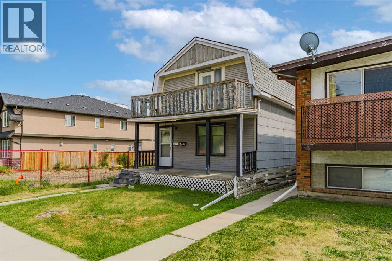
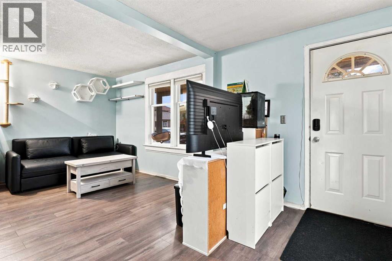
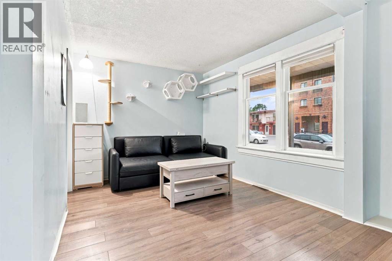
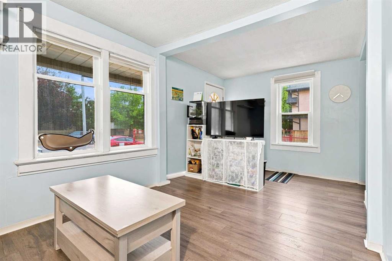
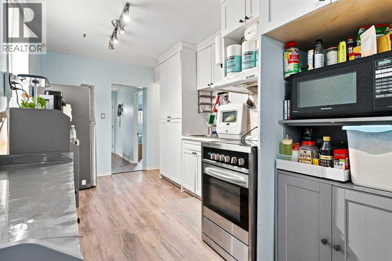
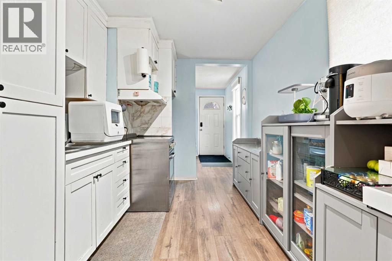
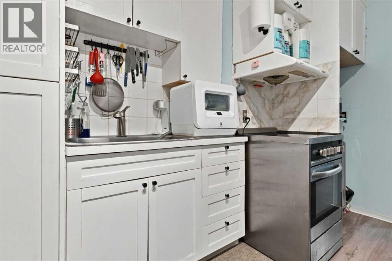
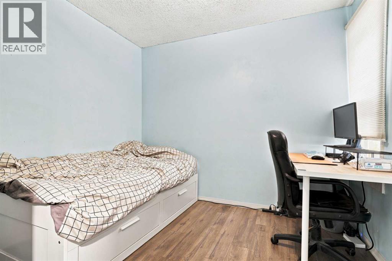
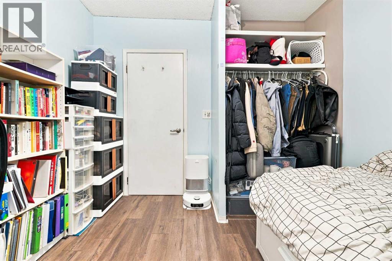
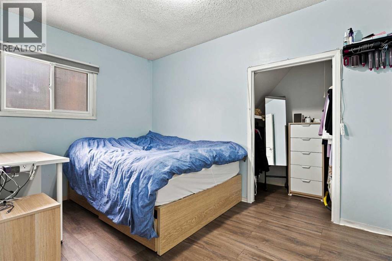
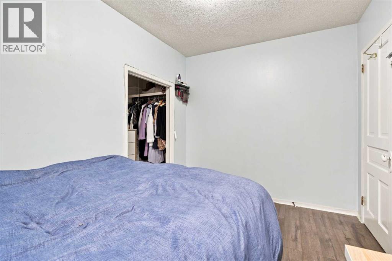
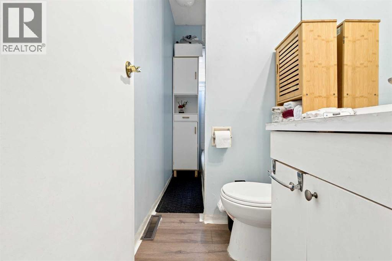
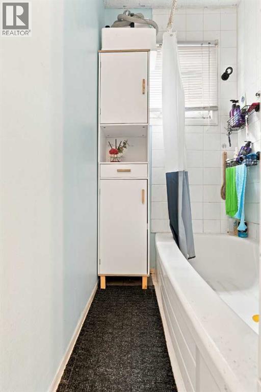
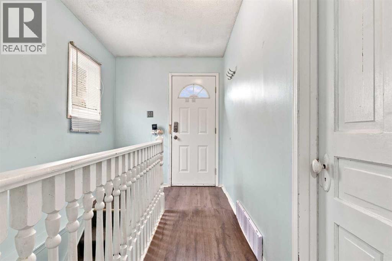
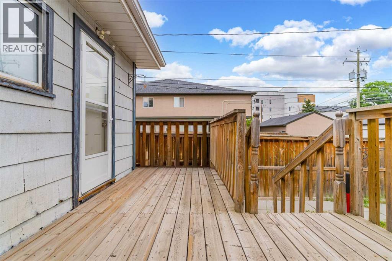
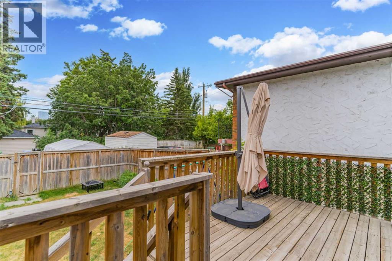
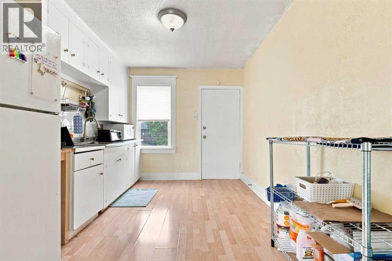
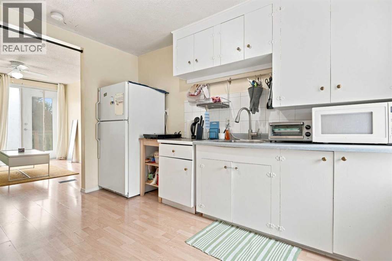
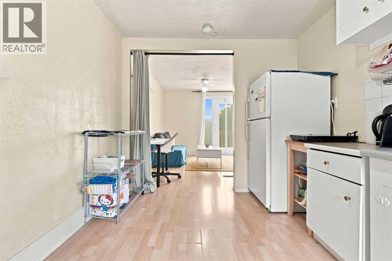
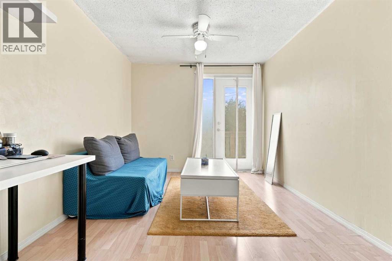
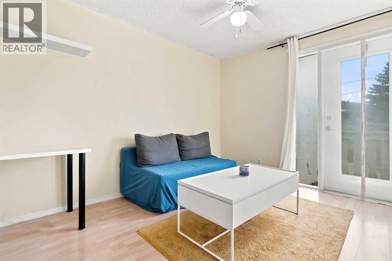
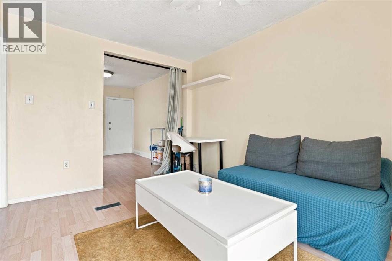
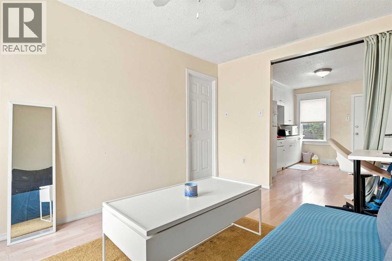
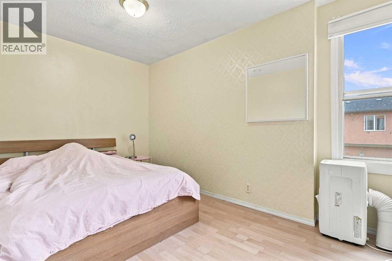
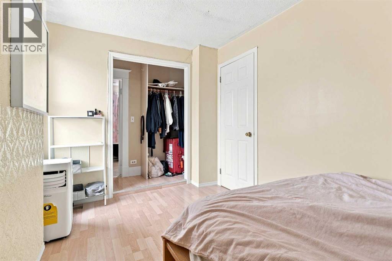
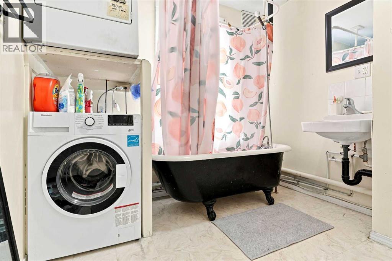
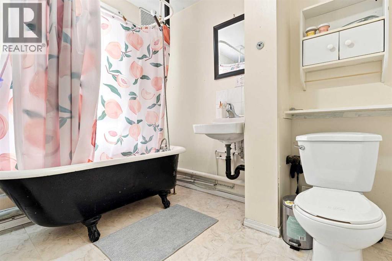
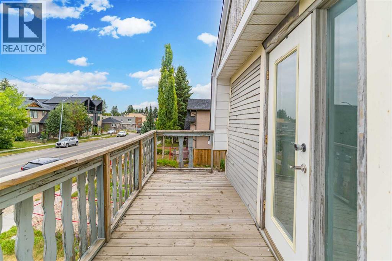
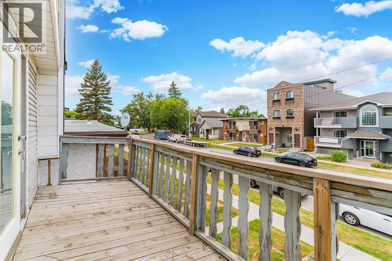
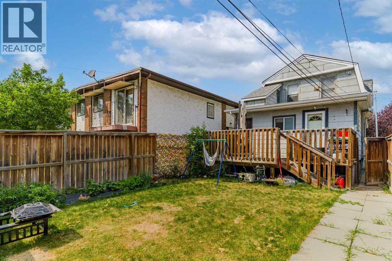
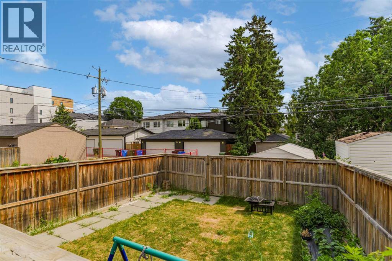
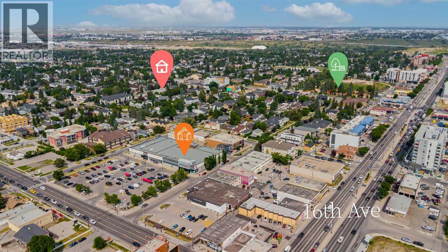
***LOCATION, LOCATION, LOCATION*** Situated on a 25' x 125' lot with M-C1 zoning, this property offers excellent potential for investors, rental property owners, or those looking to hold for future redevelopment. Located just minutes from downtown with convenient access to Centre Street, transit, shopping, restaurants, SAIT, schools and major roadways, this is a location with long-term appeal.The main level features two bedrooms, a full bathroom, kitchen and living room, with access to the basement offering laundry and additional storage space. The upper level is accessed through its own private entrance from the backyard and features a bedroom, full bathroom, kitchen, family room and a private balcony.Outside, the property offers a spacious rear deck, fenced backyard, rear lane access, and ample space for potential future garage development. Whether you're looking for a revenue property, an inner-city holding property, or future redevelopment potential, this property provides multiple possibilities in an established and highly accessible community. (id:67770)
Facts
- Bedrooms
- 3
- Bathrooms
- 2
- Living area
- 1,255 sq ft
- Home type
- House
- Year built
- 1910
- Lot size
- 26.94 square meters
- Parking
- 2
- Property taxes
- $2,886 (2026)
- MLS® number
- A2354915
Features
- Heating
- Forced air, Natural gas
- Cooling
- None
- Basement
- Unfinished, Full
- Flooring
- Laminate, Ceramic Tile
- Appliances
- Refrigerator, Stove, Hood Fan, Window Coverings, Washer & Dryer
- Parking
- Other
- Exterior Features
- Wood siding
- View
- View
Rooms
| Room | Level | Size |
|---|---|---|
| Foyer | Main level | 9.42 Ft x 7.08 Ft |
| Living room | Main level | 9.42 Ft x 11.17 Ft |
| Kitchen | Main level | 14.42 Ft x 8.58 Ft |
| Bedroom | Main level | 10.00 Ft x 9.67 Ft |
| Bedroom | Main level | 11.50 Ft x 7.83 Ft |
| 4pc Bathroom | Main level | 4.00 Ft x 9.67 Ft |
| Other | Main level | 11.58 Ft x 7.00 Ft |
| Hall | Second level | 8.25 Ft x 3.75 Ft |
| Kitchen | Second level | 11.33 Ft x 9.67 Ft |
| Family room | Second level | 12.42 Ft x 9.67 Ft |
| Bedroom | Second level | 13.08 Ft x 8.58 Ft |
| Other | Second level | 2.75 Ft x 8.58 Ft |
| 4pc Bathroom | Second level | 7.58 Ft x 8.50 Ft |
Location
Listed by Ko Realty Ltd.

Listing data is supplied by the CREA Data Distribution Facility (DDF®). It is deemed reliable but not guaranteed and should be independently verified. It is provided for consumers’ personal, non-commercial use to identify properties they may be interested in purchasing.