$1,050,000
2105 Broadview Road NW
West Hillhurst, Calgary
- 4 bedrooms
- 4 (1 half) bathrooms
- 2,228 sq ft
About this home
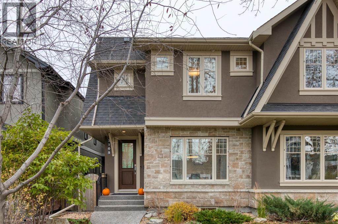
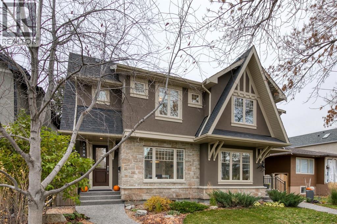
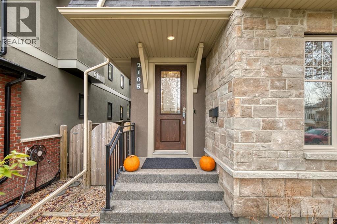
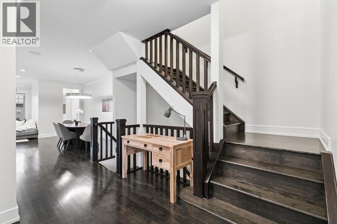
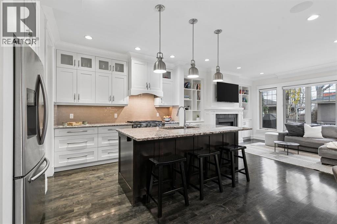
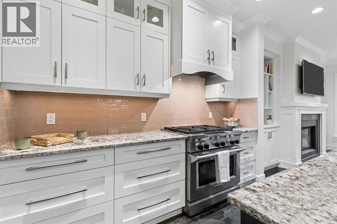
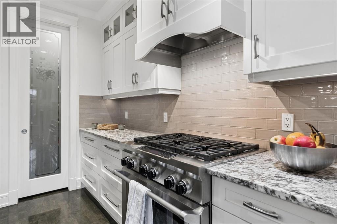
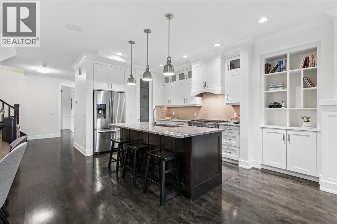
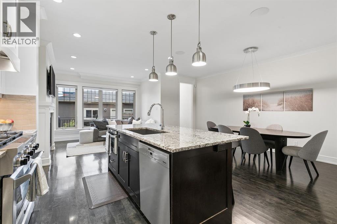
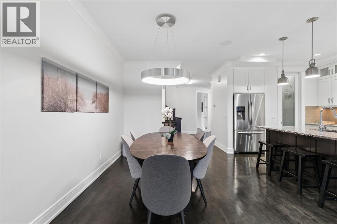
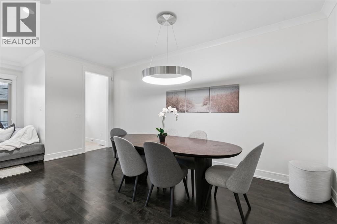
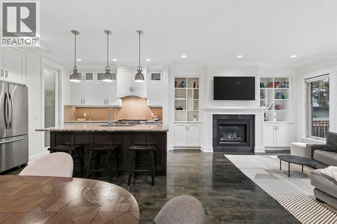
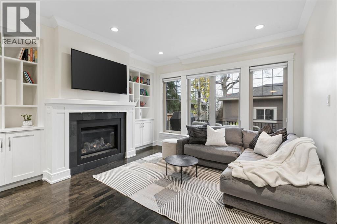
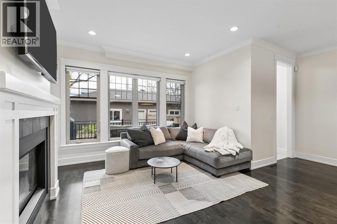
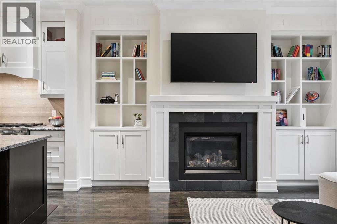
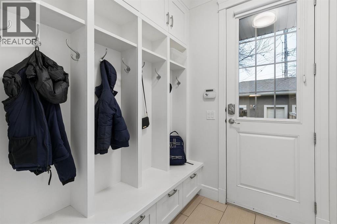
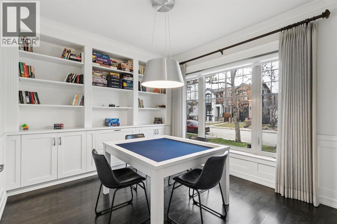
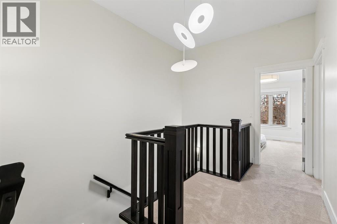
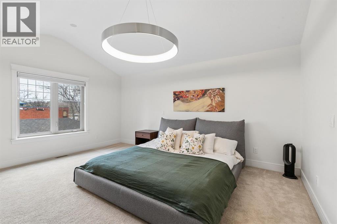
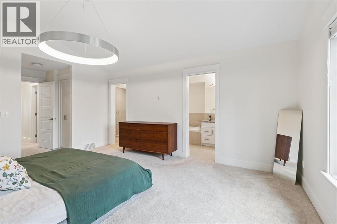
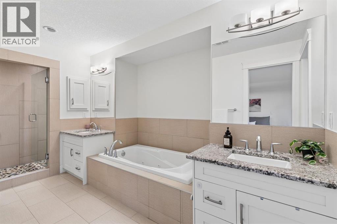
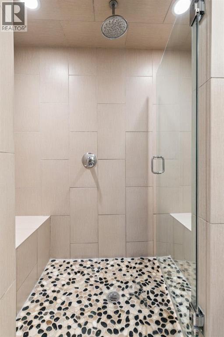
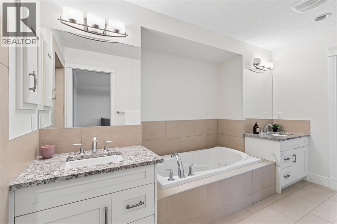
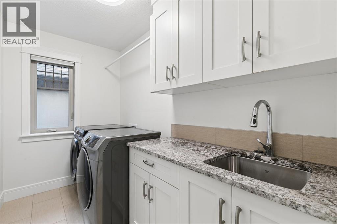
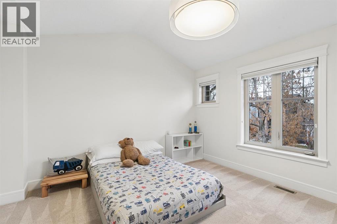
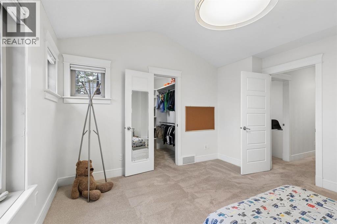
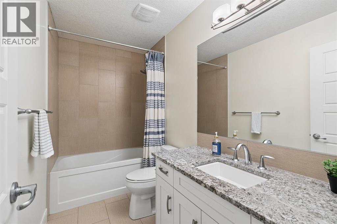
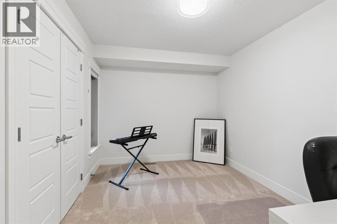
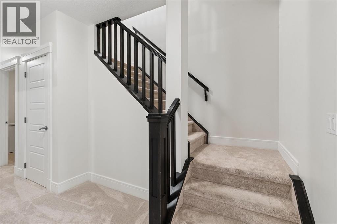
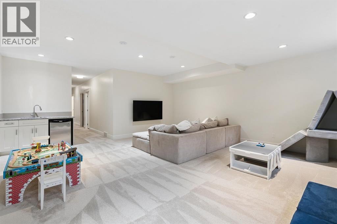
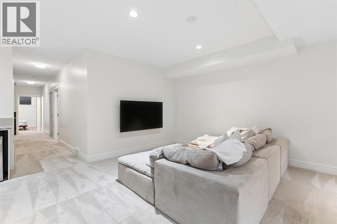
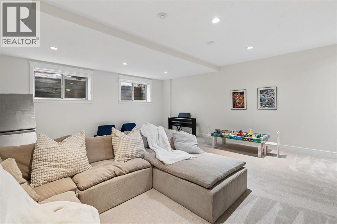
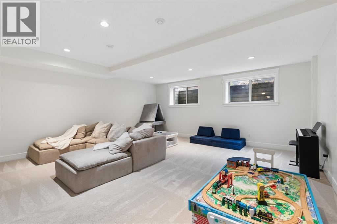
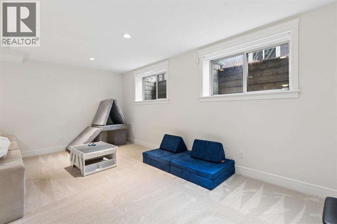
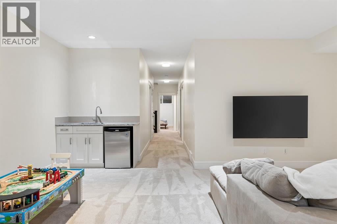
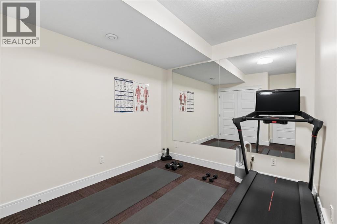
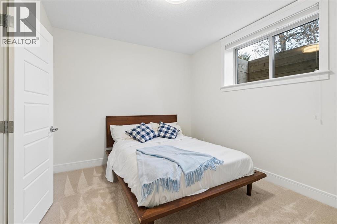
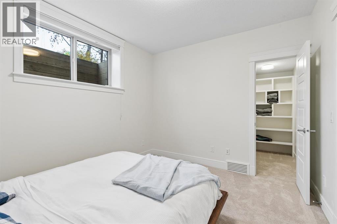
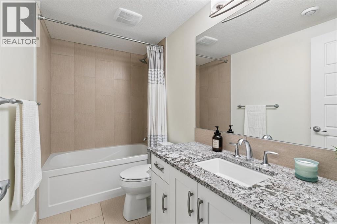
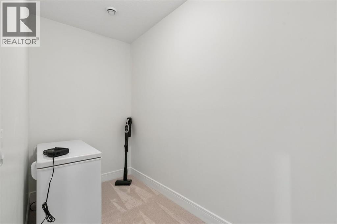
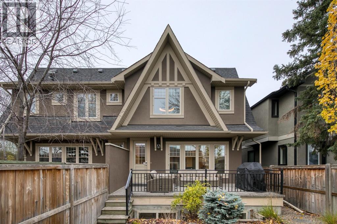
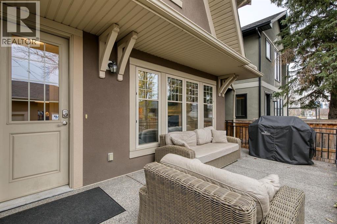
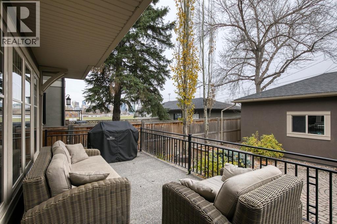
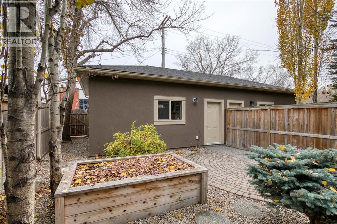
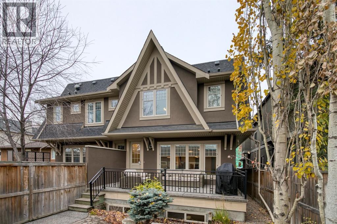
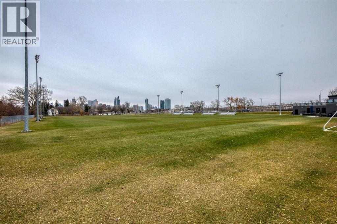
Discover exceptional craftsmanship and timeless elegance in this beautifully appointed West Hillhurst home, offering a fantastic layout, stunning millwork, and thoughtful upgrades throughout. Rich hardwood flooring, crown moulding, and 9' ceilings create a welcoming main floor, featuring a front den with built-in shelving and a convenient powder room. The open concept living space flows seamlessly between the dining area and inviting living room, complete with a gas fireplace framed by custom built-ins. The luxurious kitchen is designed to impress, showcasing granite countertops, full-height cabinetry, a six-burner gas range, walk-in pantry, luxury built-in microwave drawer, and Miele dishwasher. A functional mudroom with custom cubbies adds everyday convenience. Upstairs, high ceilings and plush carpeting complement three spacious bedrooms, a 4pc bathroom, and a dedicated laundry room with sink. The luxurious primary retreat features vaulted ceilings, a custom walk-in closet, and a lavish 5pc ensuite with heated floors, dual vanities, a jetted soaker tub, and a glass-enclosed shower with dual benches. The fully developed basement offers two-zone in-floor heating, an additional bedroom, full bathroom, home gym with mirrored wall, generous storage, and a large recreation room with wet bar and bar fridge making it ideal for entertaining or relaxing with family. Upgraded LED lighting and central air conditioning enhance comfort throughout the home. Outside, enjoy a spacious South exposed deck with gas hookup, downtown views, low-maintenance landscaping, a raised garden bed, mature trees, and a substantial concrete privacy wall separating the neighbouring attached home. A newer hot water tank, replaced within the past two years, adds further peace of mind. Located in the sought-after community of West Hillhurst, this home offers an exceptional inner-city lifestyle with friendly neighbours and a notably quiet atmosphere. Enjoy easy access to the Bow River pathways, nearb y parks, Kensington’s vibrant cafés, restaurants and boutiques, and the West Hillhurst Community Association’s recreational amenities. Downtown Calgary, the University of Calgary and Foothills Medical Centre are all conveniently accessible. Adding to the neighbourhood’s appeal, a new performance arts centre is planned in the building behind the home, bringing an exciting cultural addition to the area. A wonderful opportunity to enjoy refined family living in a welcoming, well connected community. (id:67770)
Facts
- Bedrooms
- 4
- Bathrooms
- 4 (1 half)
- Living area
- 2,228 sq ft
- Home type
- Duplex
- Year built
- 2012
- Lot size
- 290 square meters
- Parking
- 2
- Property taxes
- $7,048 (2026)
- MLS® number
- A2355313
Features
- Heating
- Forced air, In Floor Heating, Natural gas
- Cooling
- Central air conditioning
- Basement
- Finished, Full
- Flooring
- Tile, Hardwood, Carpeted
- Appliances
- Washer, Refrigerator, Gas stove(s), Dishwasher, Dryer, Microwave
- Parking
- Detached Garage
- Exterior Features
- Stone, Stucco
Rooms
| Room | Level | Size |
|---|---|---|
| Kitchen | Main level | 9.67 Ft x 10.67 Ft |
| Dining room | Main level | 10.33 Ft x 17.50 Ft |
| Living room | Main level | 13.42 Ft x 13.58 Ft |
| Den | Main level | 10.67 Ft x 12.92 Ft |
| Laundry room | Upper Level | 5.33 Ft x 9.83 Ft |
| Storage | Basement | 5.00 Ft x 11.17 Ft |
| Family room | Basement | 19.08 Ft x 20.08 Ft |
| Exercise room | Basement | 9.42 Ft x 13.25 Ft |
| Primary Bedroom | Upper Level | 13.67 Ft x 16.50 Ft |
| Bedroom | Upper Level | 12.75 Ft x 13.00 Ft |
| Bedroom | Upper Level | 9.25 Ft x 11.67 Ft |
| Bedroom | Basement | 10.08 Ft x 12.08 Ft |
| 2pc Bathroom | Main level | |
| 4pc Bathroom | Basement | |
| 4pc Bathroom | Upper Level | |
| 5pc Bathroom | Upper Level |
Location
Listed by RE/MAX House of Real Estate

Listing data is supplied by the CREA Data Distribution Facility (DDF®). It is deemed reliable but not guaranteed and should be independently verified. It is provided for consumers’ personal, non-commercial use to identify properties they may be interested in purchasing.