$89,000
# 29, 895 Elizabeth Street
Pincher Creek
- 2 bedrooms
- 2 (1 half) bathrooms
- 1,172 sq ft
About this home
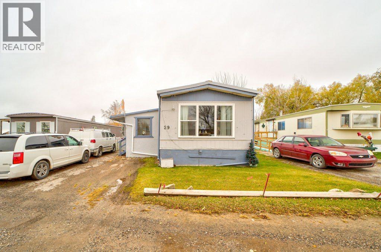
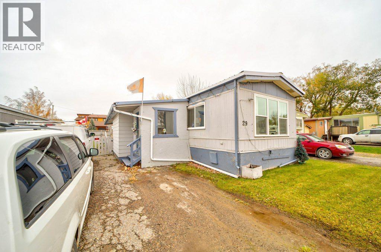
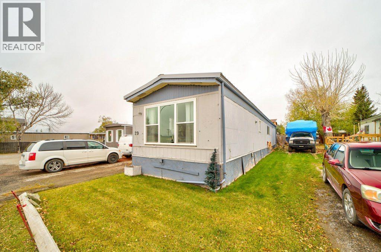
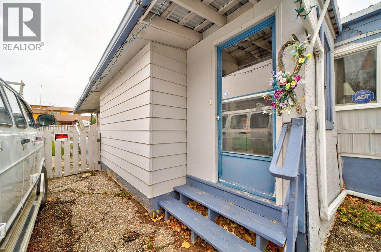
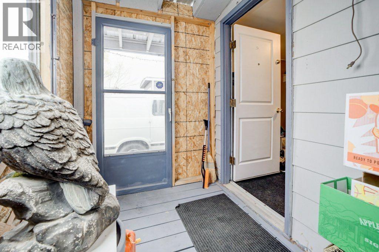
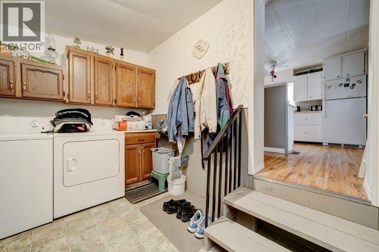
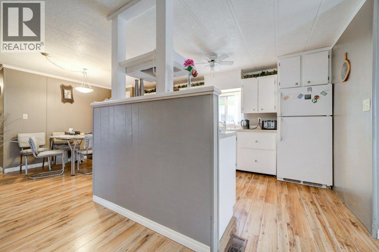
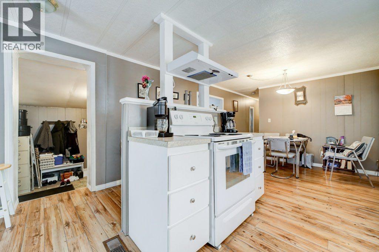
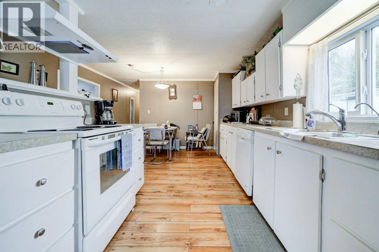
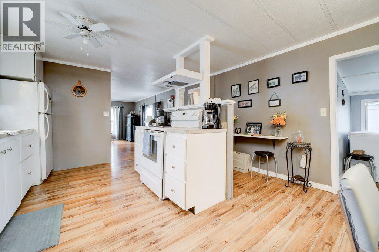
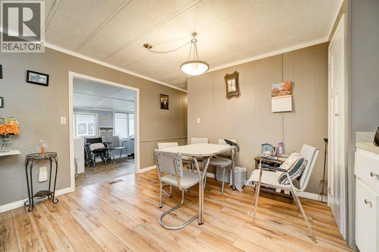
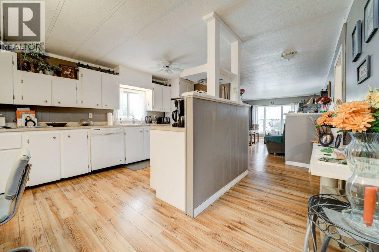
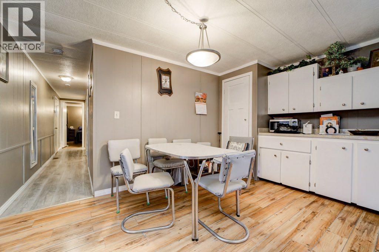
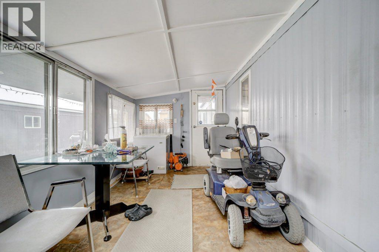
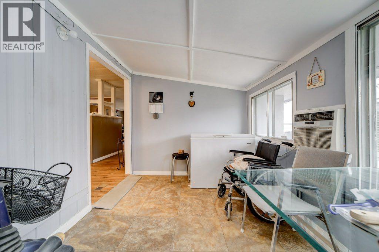
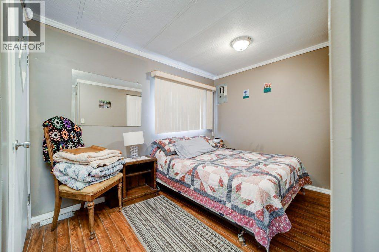
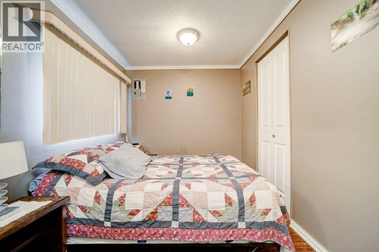
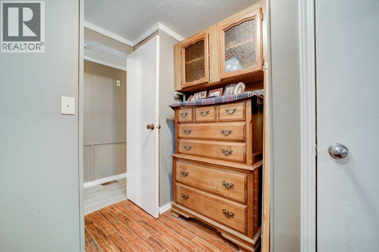
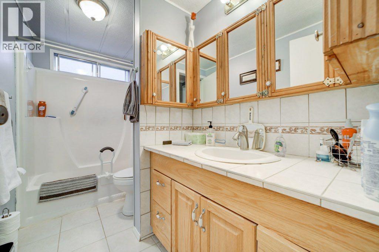
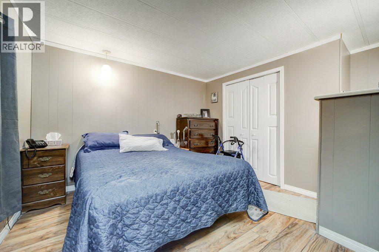
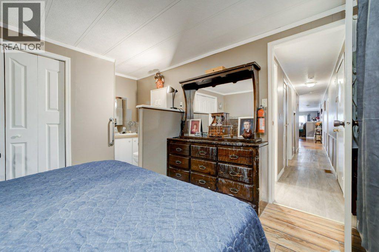
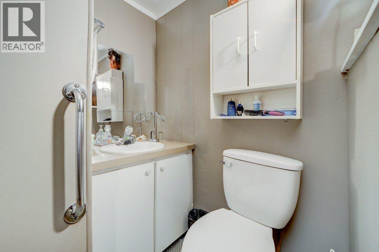
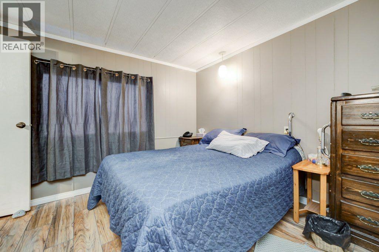
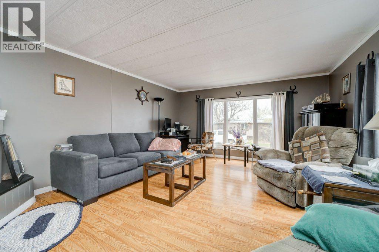
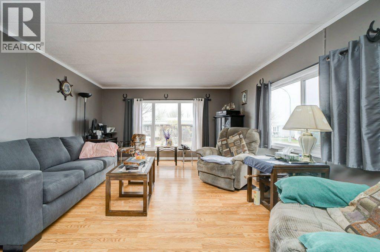
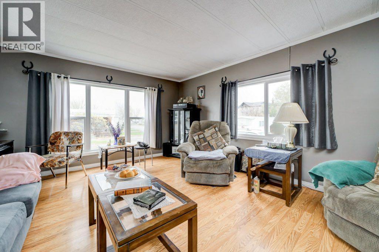
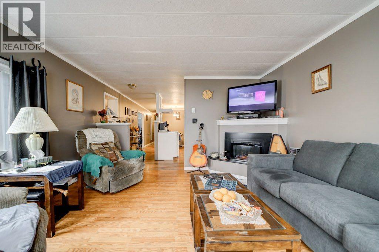
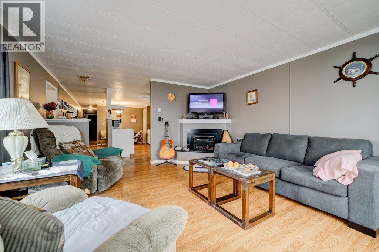
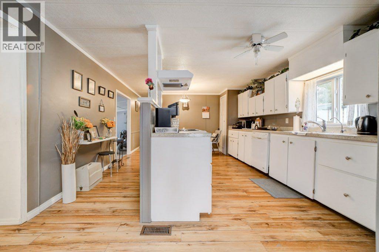
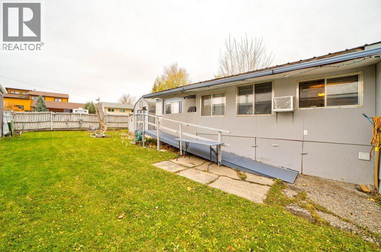
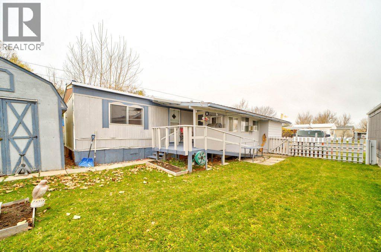
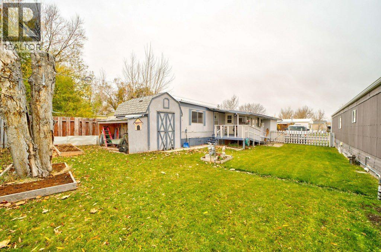
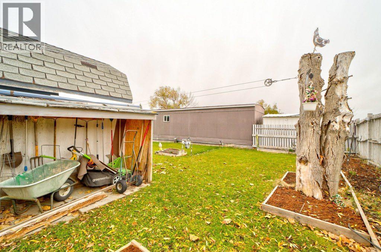
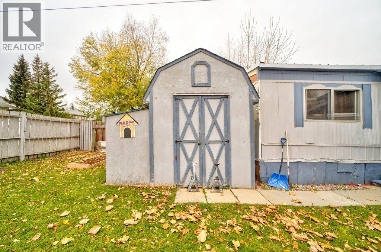
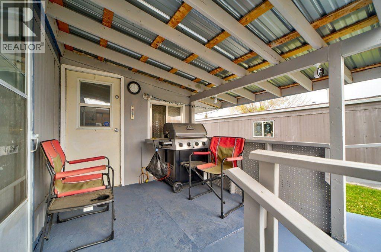
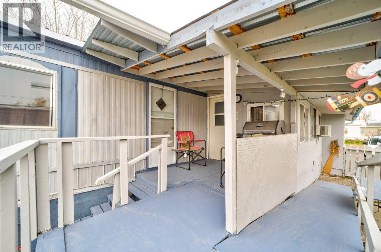
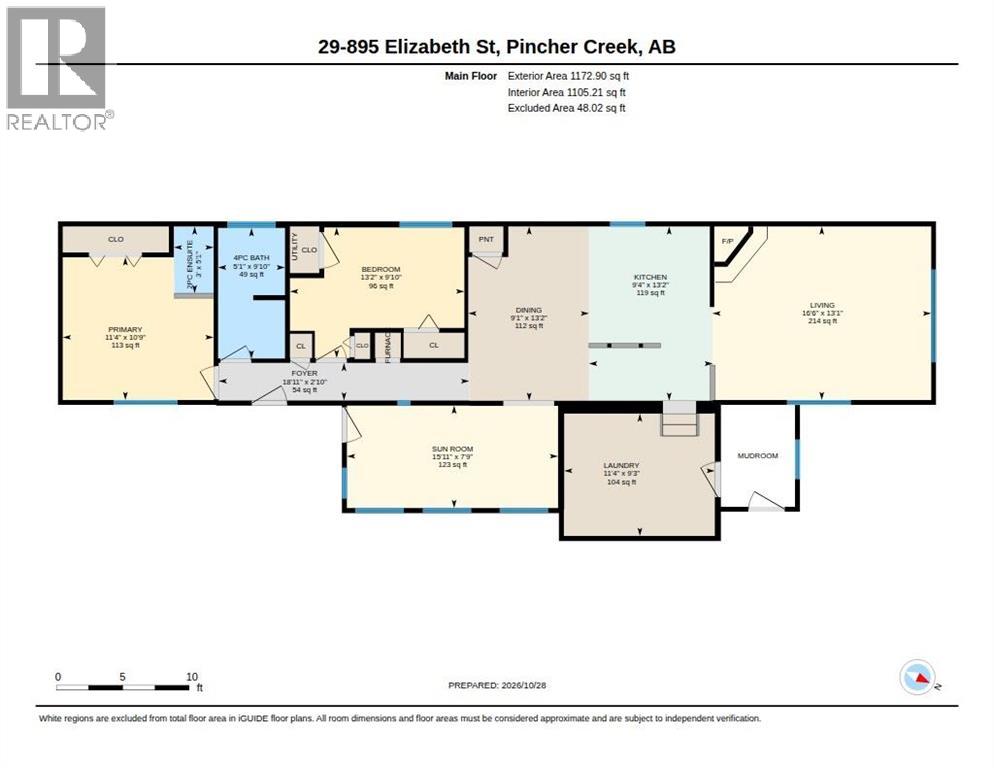
Welcome to Pincher Creek, Alberta. This older mobile home provides 2 bedrooms, a 4pc. bathroom and a convenient 2 piece ensuite. Enjoy the ease of single floor living, with a functional kitchen that opens to a large living room, where an electric fireplace creates a cosy atmosphere. The laundry is located in the porch just off the kitchen. There is extra room for sitting or crafting in the 8" x 24" addition which leads to a deck. Located in Spruce Villa Mobile Home Park close to local amenities offering paved parking, shed for additional storage and fenced backyard which provides privacy to enjoy the outdoors.. (id:67770)
Facts
- Bedrooms
- 2
- Bathrooms
- 2 (1 half)
- Living area
- 1,172 sq ft
- Home type
- Mobile Home
- Year built
- 1979
- Parking
- 2
- Property taxes
- $720 (2026)
- MLS® number
- A2354771
Features
- Heating
- Forced air, Electric, Natural gas
- Cooling
- Window air conditioner, Wall unit
- Flooring
- Laminate
- Appliances
- Refrigerator, Dishwasher, Stove, Hood Fan, Washer & Dryer
- Parking
- Parking Pad, Other
- Exterior Features
- Aluminum siding
- Community Features
- Golf Course Development, Fishing
Rooms
| Room | Level | Size |
|---|---|---|
| 2pc Bathroom | Main level | 3.00 Ft x 5.08 Ft |
| 4pc Bathroom | Main level | 5.08 Ft x 9.83 Ft |
| Bedroom | Main level | 13.17 Ft x 9.83 Ft |
| Dining room | Main level | 9.08 Ft x 13.17 Ft |
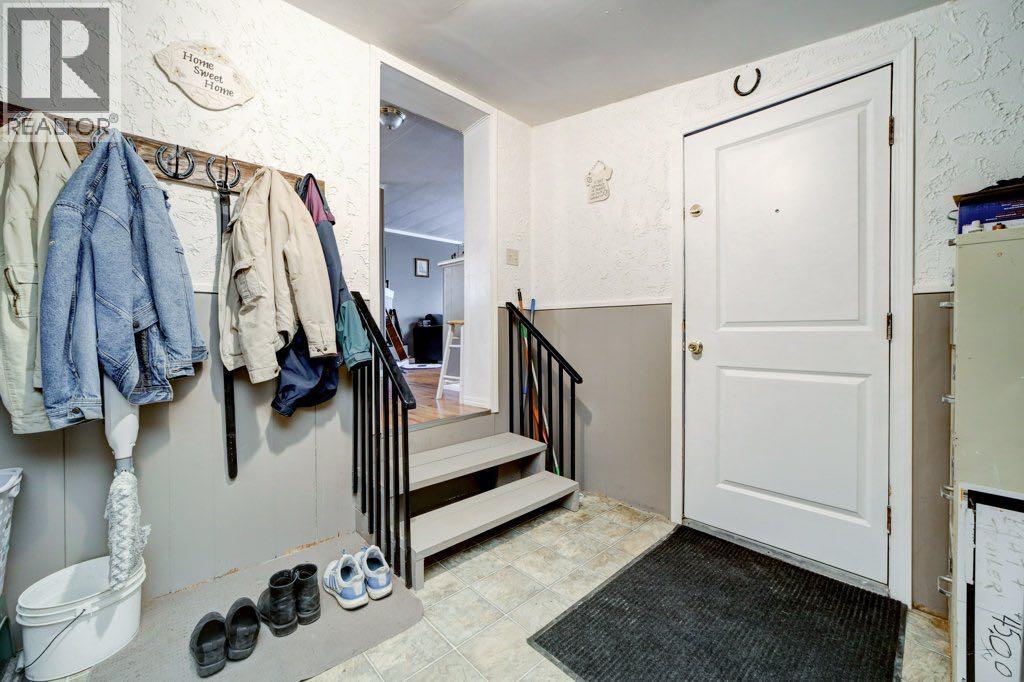
| Foyer | Main level | 18.92 Ft x 2.83 Ft |
| Kitchen | Main level | 9.33 Ft x 13.17 Ft |
| Laundry room | Main level | 11.33 Ft x 9.25 Ft |
| Living room | Main level | 16.50 Ft x 13.08 Ft |
| Primary Bedroom | Main level | 11.33 Ft x 10.75 Ft |
| Sunroom | Main level | 15.92 Ft x 7.75 Ft |
Location
Listed by RE/MAX REAL ESTATE - LETHBRIDGE

Listing data is supplied by the CREA Data Distribution Facility (DDF®). It is deemed reliable but not guaranteed and should be independently verified. It is provided for consumers’ personal, non-commercial use to identify properties they may be interested in purchasing.