$219,800
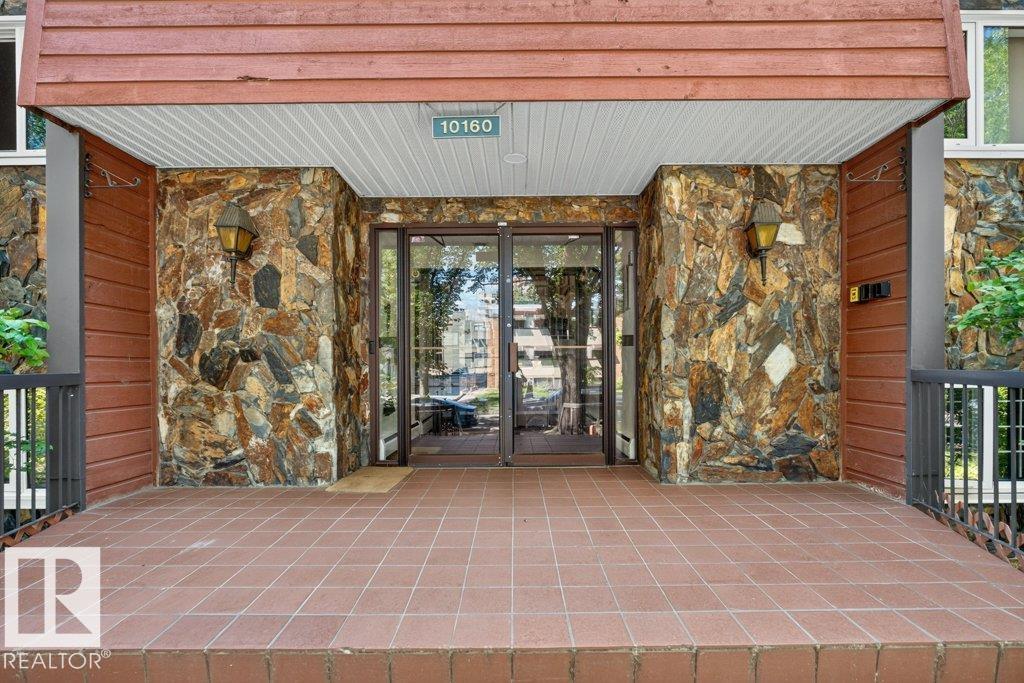
#3 10160 119 ST NW
Edmonton
- 2 bedrooms
- 2 bathrooms
- 1,223 sq ft
About this home
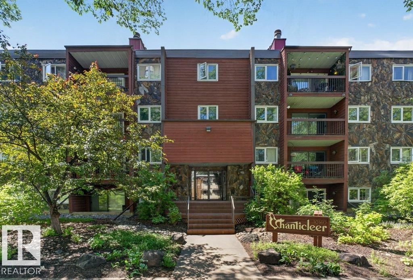
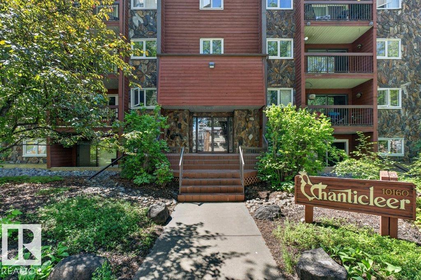
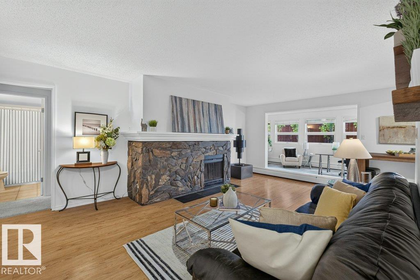
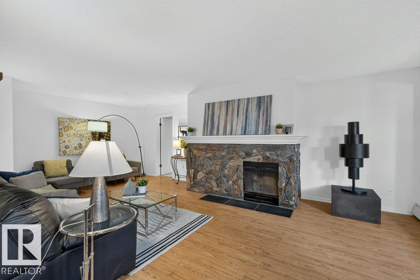
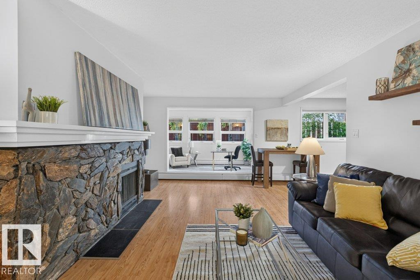
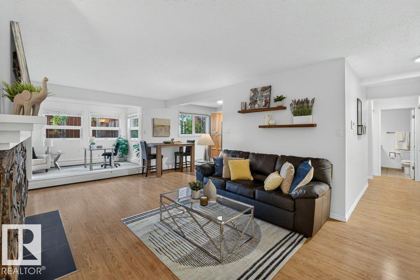
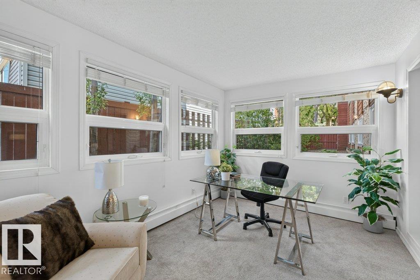
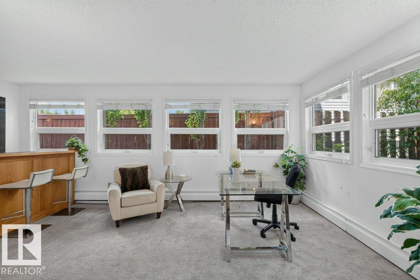
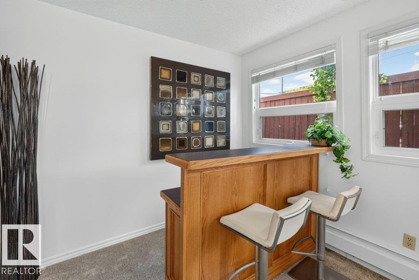
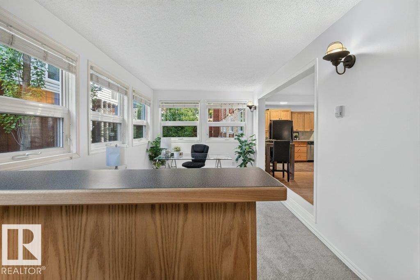
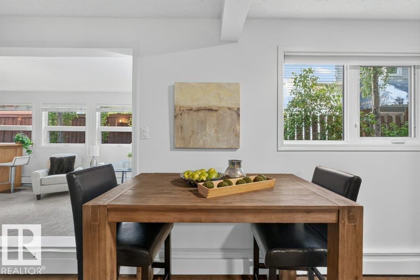
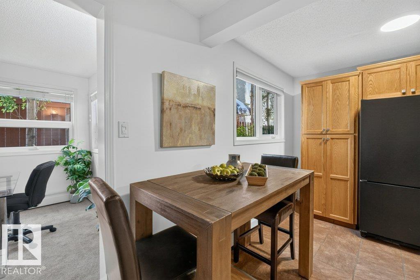
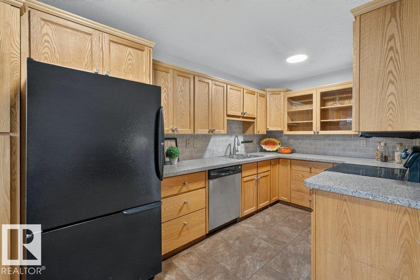
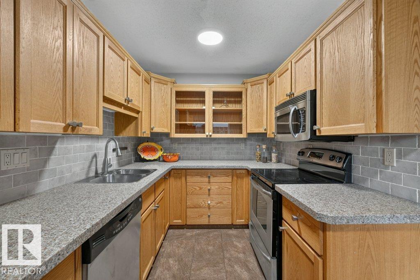
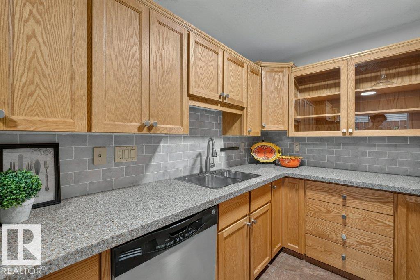
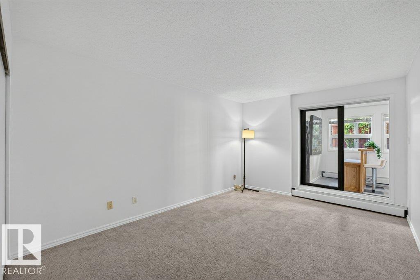
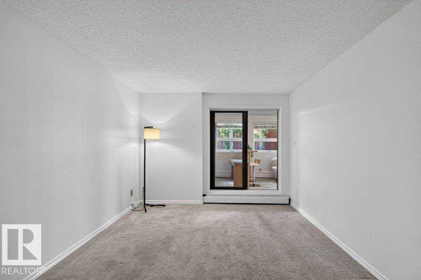
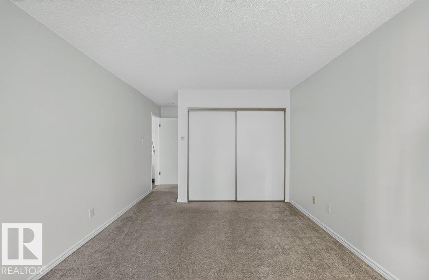
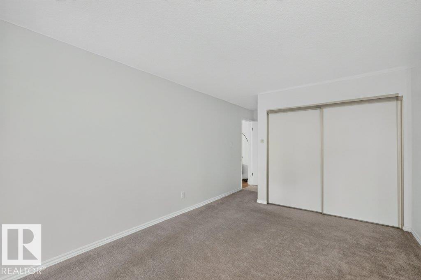
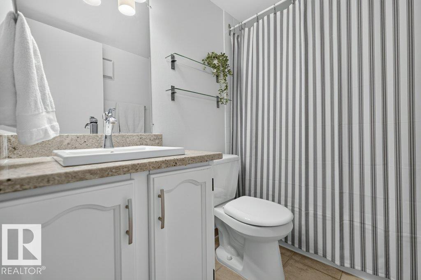
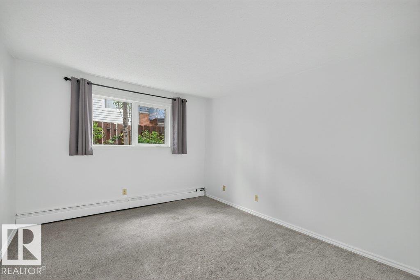
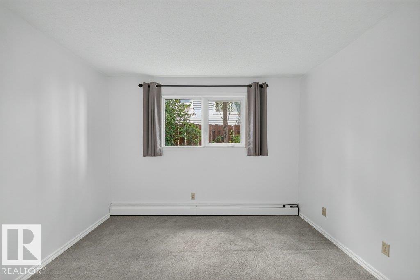
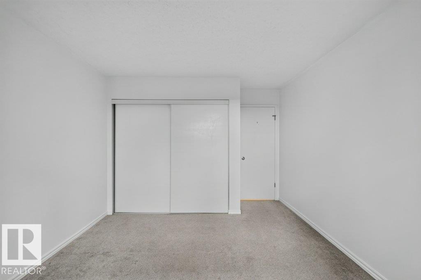
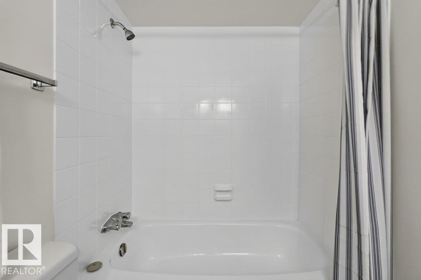
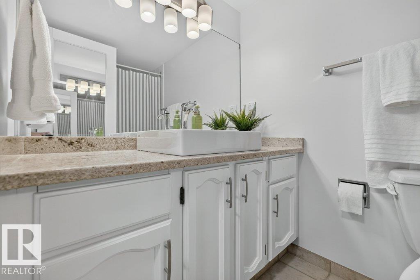
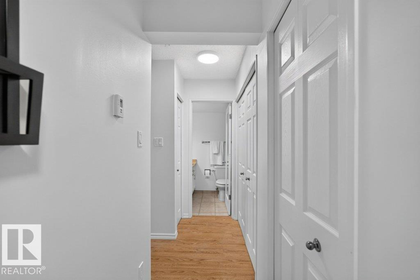
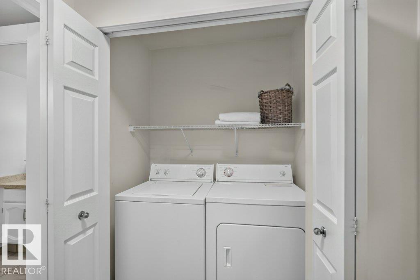
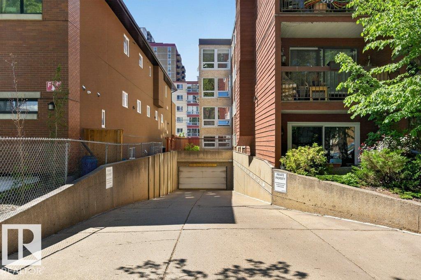
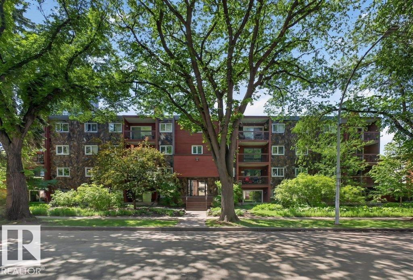
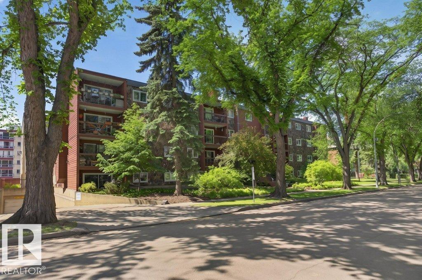
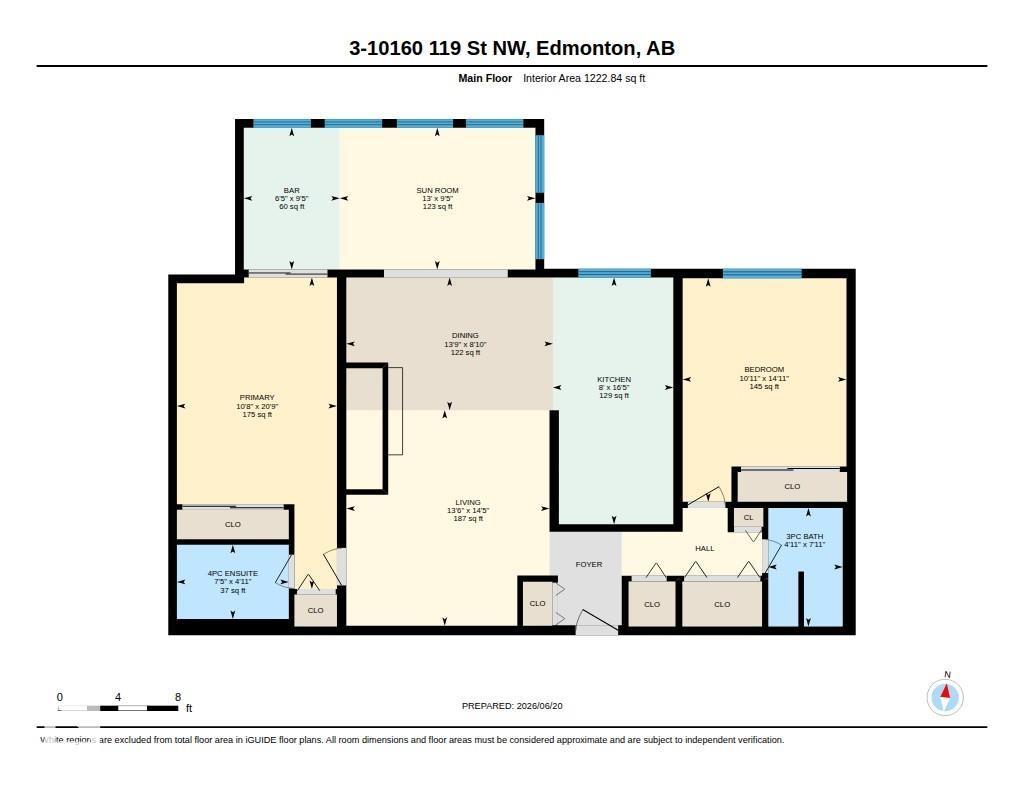
IF YOU ARE LOOKING FOR A 2 BEDROOM CONDO WITH BIG SIZE AND REASONABLE CONDO FEES...YOU FOUND IT HERE! On a quiet tree lined street in desired Wihkwentowin (Oliver), this OUTSTANDING 2-Bed./2-Bath Condo was just painted and provideds over 1,200 sf of UPGRADED Downtown living. The open plan is highlighted by it's LARGE Living Room with a fireplace and a SPECTACULAR Sun Room with numerous windows that flood the area with light! This UNIQUE space could be used as a games/social area, a formal dining room, an exercise room and is LARGE enough to function as an IMPRESSIVE Home Office! Other highlights include a functional kitchen with Quartz Countertops, 2 BIG Bedrooms at opposite ends of the condo, in-suite Washer/Dryer, Newer Windows, AND....2 UPGRADED Bathrooms with Granite Counters. Winter will be easier with heated U.G. parking. In a Great Central Location, you are in close proximity to shopping, great dining, transit, and have easy acces to the U of A, Grant Mac. & our River Valley. THIS IS THE ONE! (id:67770)
Facts
- Bedrooms
- 2
- Bathrooms
- 2
- Living area
- 1,223 sq ft
- Home type
- Apartment
- Year built
- 1980
- Parking
- 1
- Condo / HOA fee
- $653 monthly
- MLS® number
- E4514569
Features
- Heating
- Hot water radiator heat
- Basement
- None
- Appliances
- Washer, Refrigerator, Intercom, Dishwasher, Stove, Dryer, Garburator, Microwave Range Hood Combo, Hood Fan, See remarks, Window Coverings
- Parking
- Underground, See Remarks
Rooms
| Room | Level | Size |
|---|---|---|
| Living room | Main level | |
| Dining room | Main level | |
| Kitchen | Main level | |
| Primary Bedroom | Main level | |
| Bedroom 2 | Main level | |
| Bonus Room | Main level |
Location
Listed by MaxWell Challenge Realty

Listing data is supplied by the CREA Data Distribution Facility (DDF®). It is deemed reliable but not guaranteed and should be independently verified. It is provided for consumers’ personal, non-commercial use to identify properties they may be interested in purchasing.