$510,000
3931 160 AV NW
Edmonton
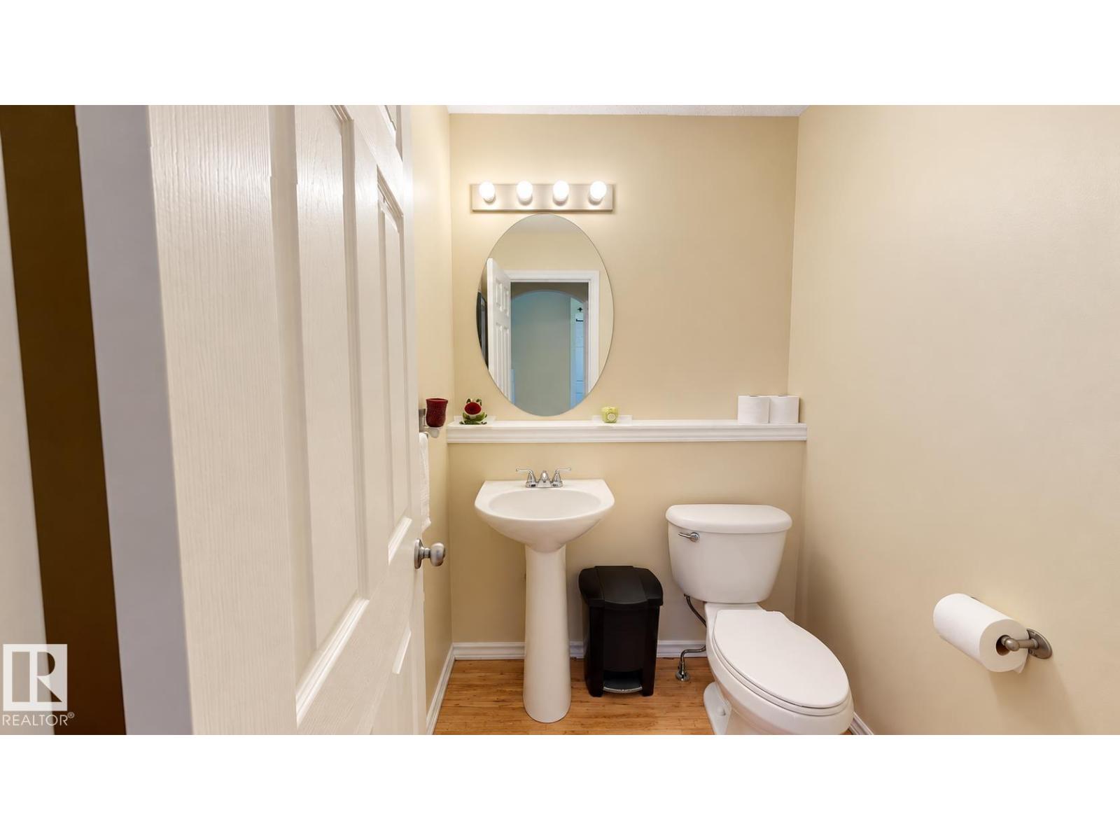
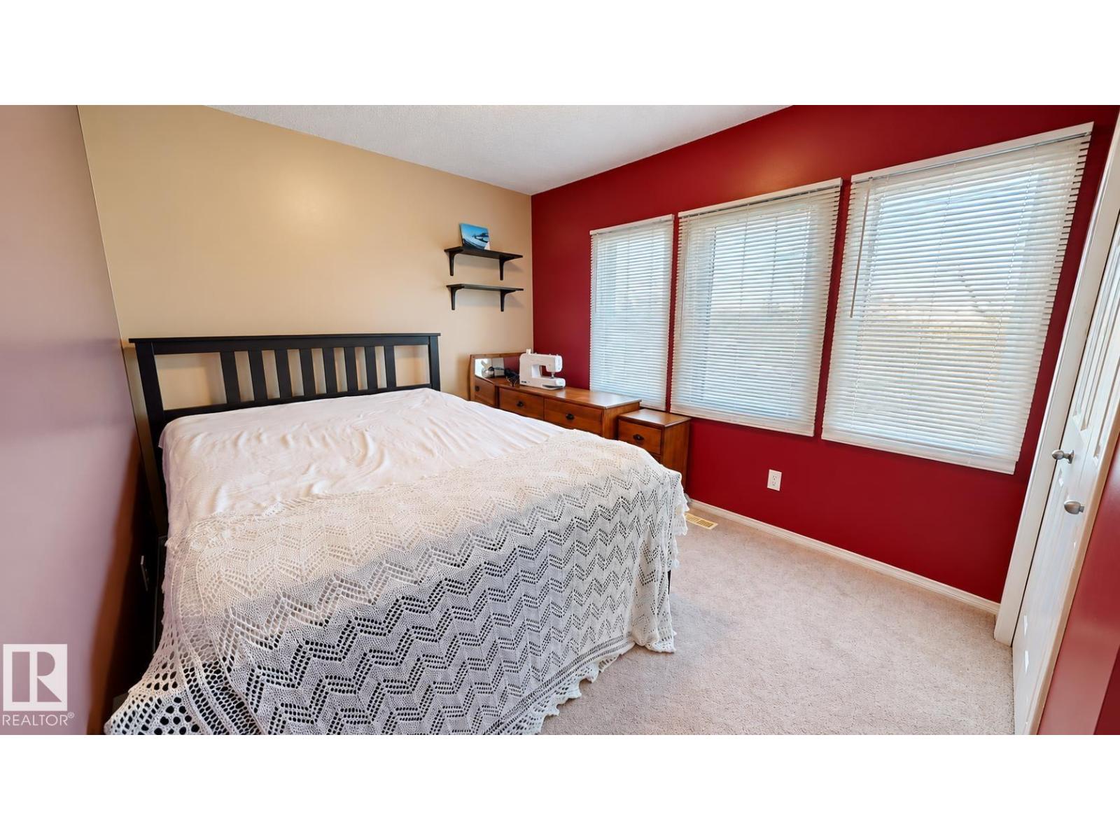
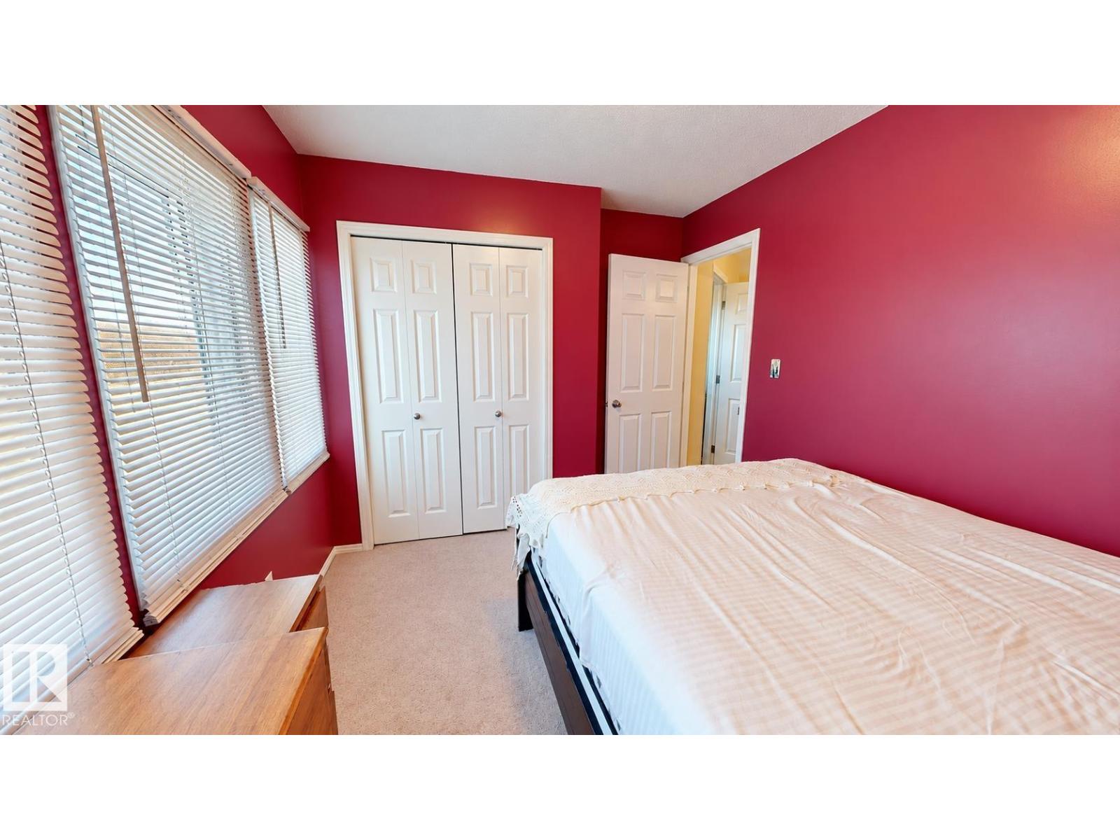
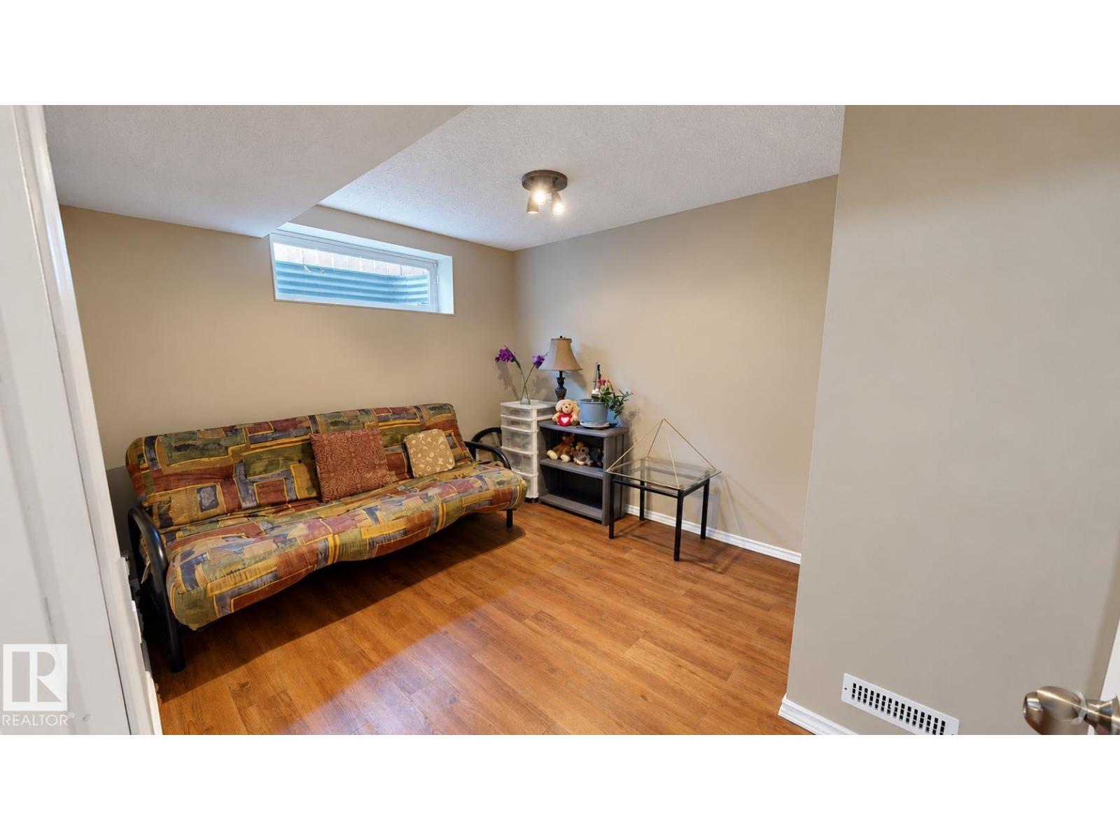
- 4 bedrooms
- 3 (1 half) bathrooms
- 1,453 sq ft
About this home
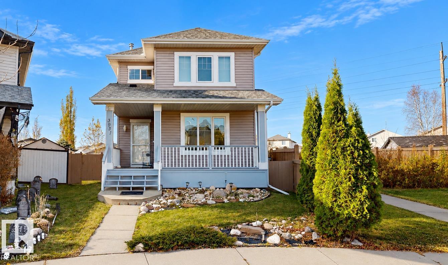
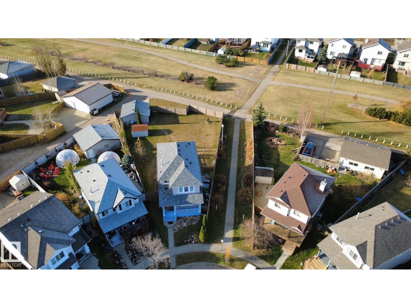
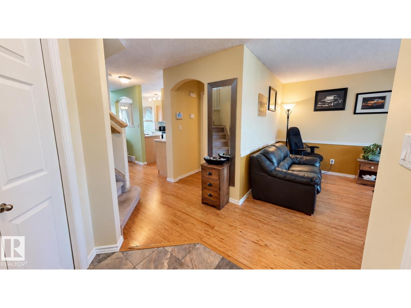
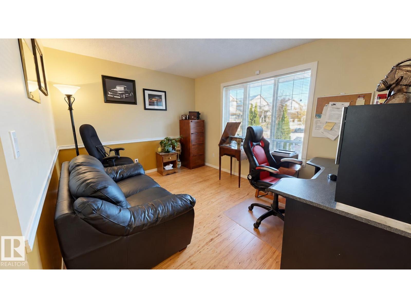
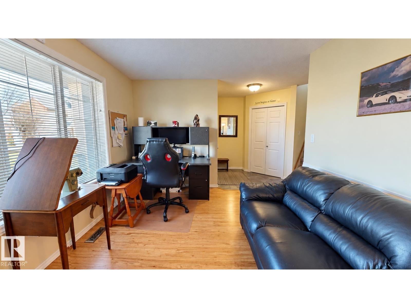
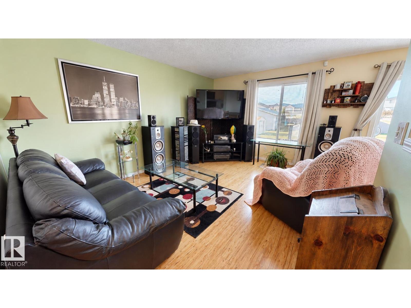
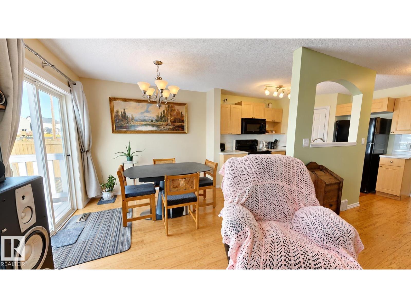
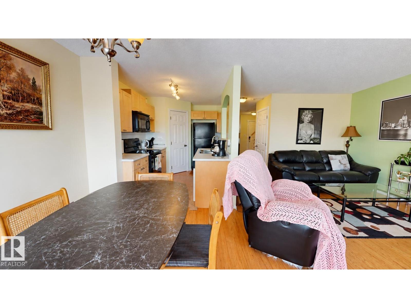
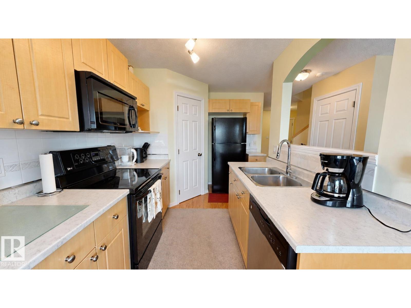
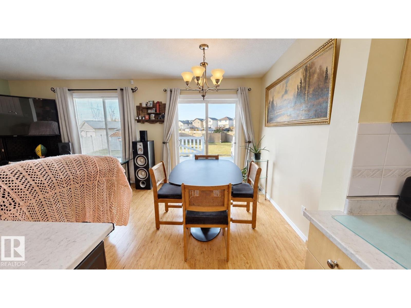
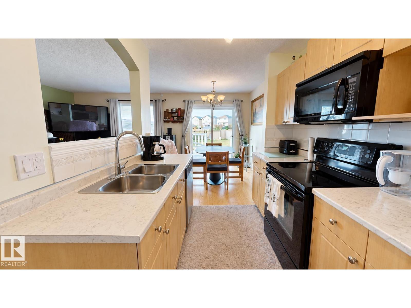
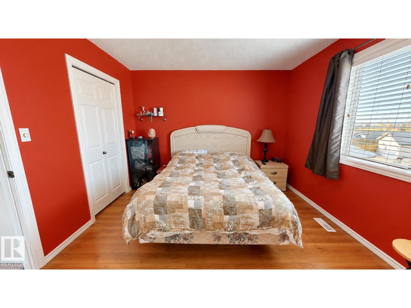
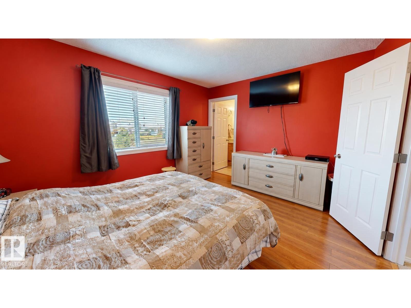
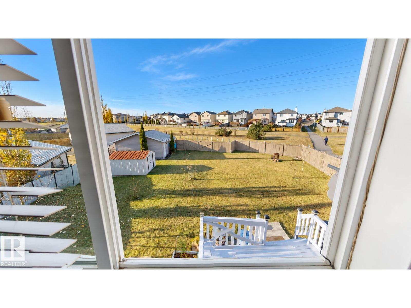
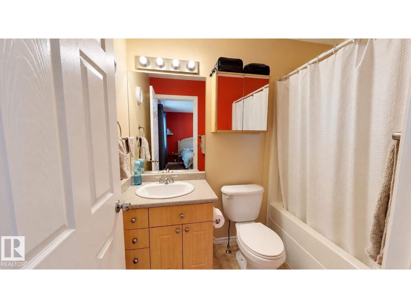
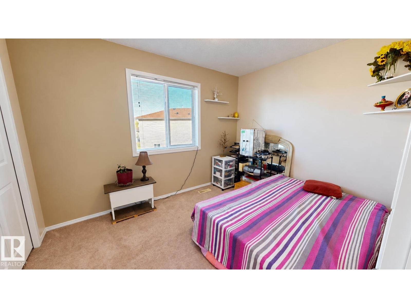
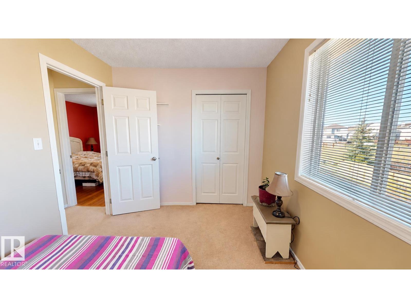
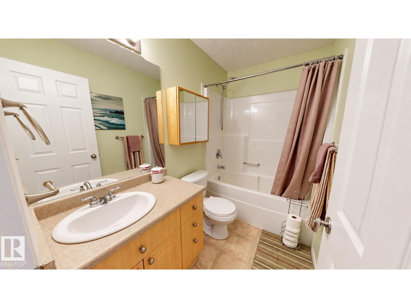
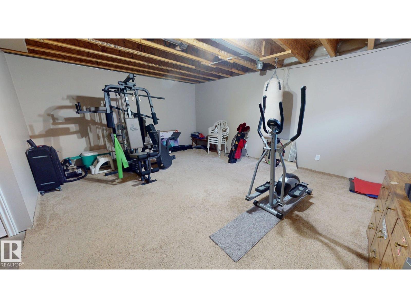
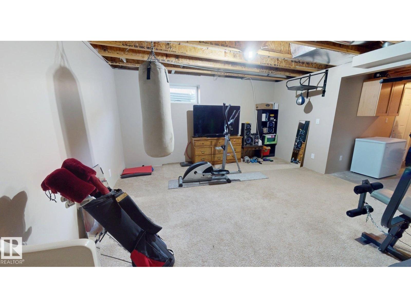
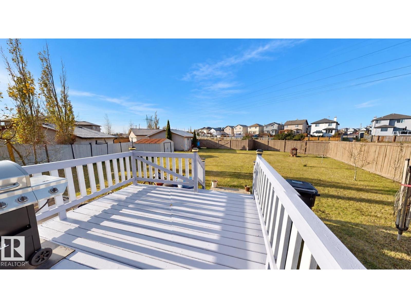
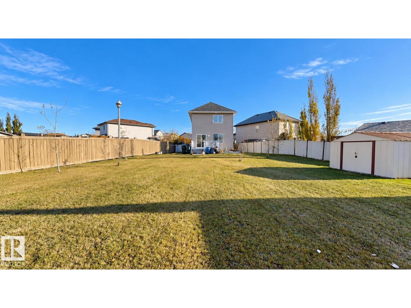
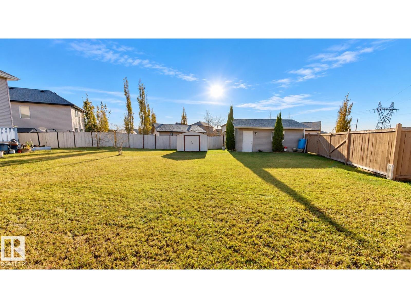
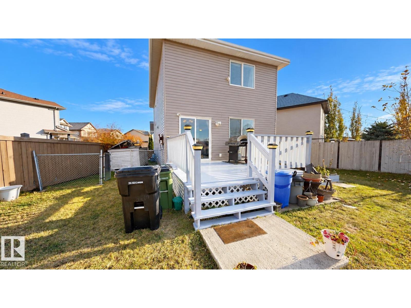
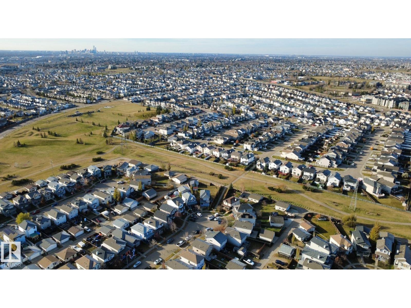
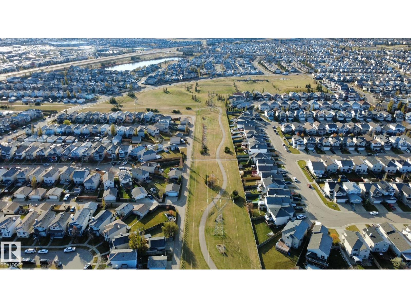
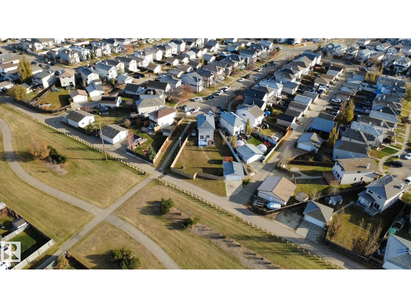
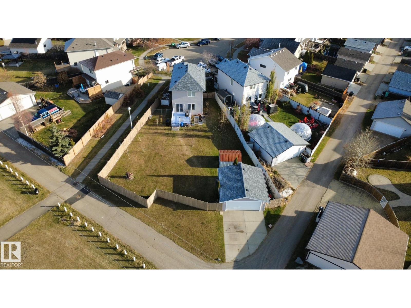
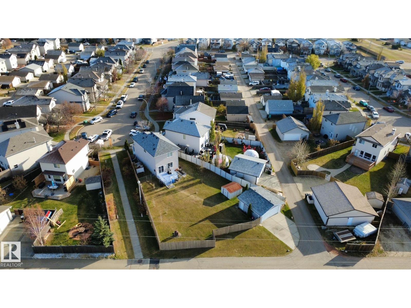
Located on a spacious lot in a quiet cul-de-sac in Brintnell, this beautiful 4-bedroom, 2.5-bathroom, 2-storey home with new roof shingles (50-year warranty) offers approximately 1,453 sq. ft. above grade (2,187 sq. ft. of total living space). The oversized backyard features gated access (suitable for a moving van), front and rear decks, ground-level and raised gardens, plus two storage sheds both included in the sale. A double garage accommodates two vehicles, with additional parking on the concrete pad and beside the garage. The property also features a city-maintained fence, paved walkway and free yard lighting along the north side. A nearby walking path leads to a spray park, playground, ponds, sports fields and an extensive network of walking and biking trails. Conveniently located near shopping, restaurants, recreation facilities, schools and everyday amenities, with easy access to Manning Drive, Highway 15 and Anthony Henday Drive. (id:67770)
Facts
- Bedrooms
- 4
- Bathrooms
- 3 (1 half)
- Living area
- 1,453 sq ft
- Home type
- House
- Year built
- 2004
- MLS® number
- E4514567
Features
- Heating
- Forced air
- Basement
- Partially finished, Full
- Appliances
- Washer, Refrigerator, Dishwasher, Stove, Dryer, Alarm System, Microwave Range Hood Combo, Storage Shed, Window Coverings
- Parking
- Detached Garage, Parking Pad, RV, See Remarks
Rooms
| Room | Level | Size |
|---|---|---|
| Living room | Main level | |
| Dining room | Main level | |
| Kitchen | Main level | |
| Den | Main level | |
| Primary Bedroom | Upper Level | |
| Bedroom 2 | Upper Level | |
| Bedroom 3 | Upper Level | |
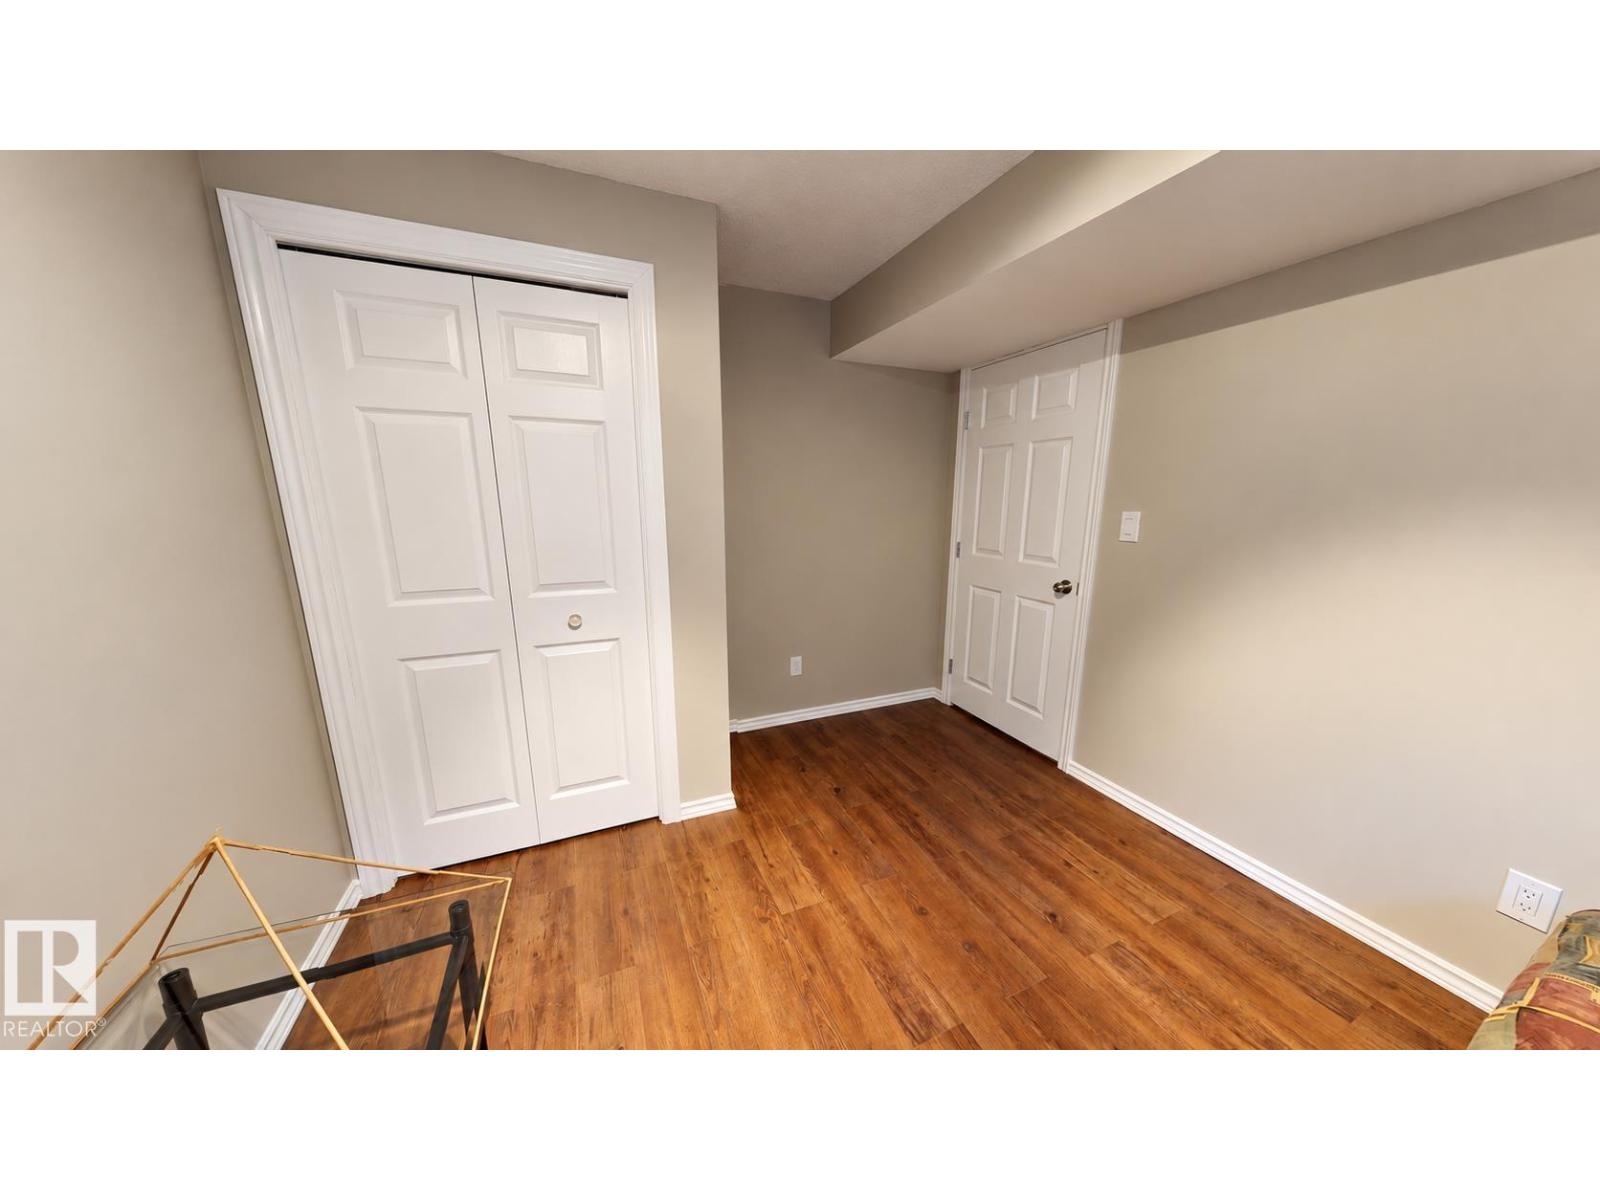
| Bedroom 4 | Basement |
Location
Listed by ComFree

Listing data is supplied by the CREA Data Distribution Facility (DDF®). It is deemed reliable but not guaranteed and should be independently verified. It is provided for consumers’ personal, non-commercial use to identify properties they may be interested in purchasing.