$479,900
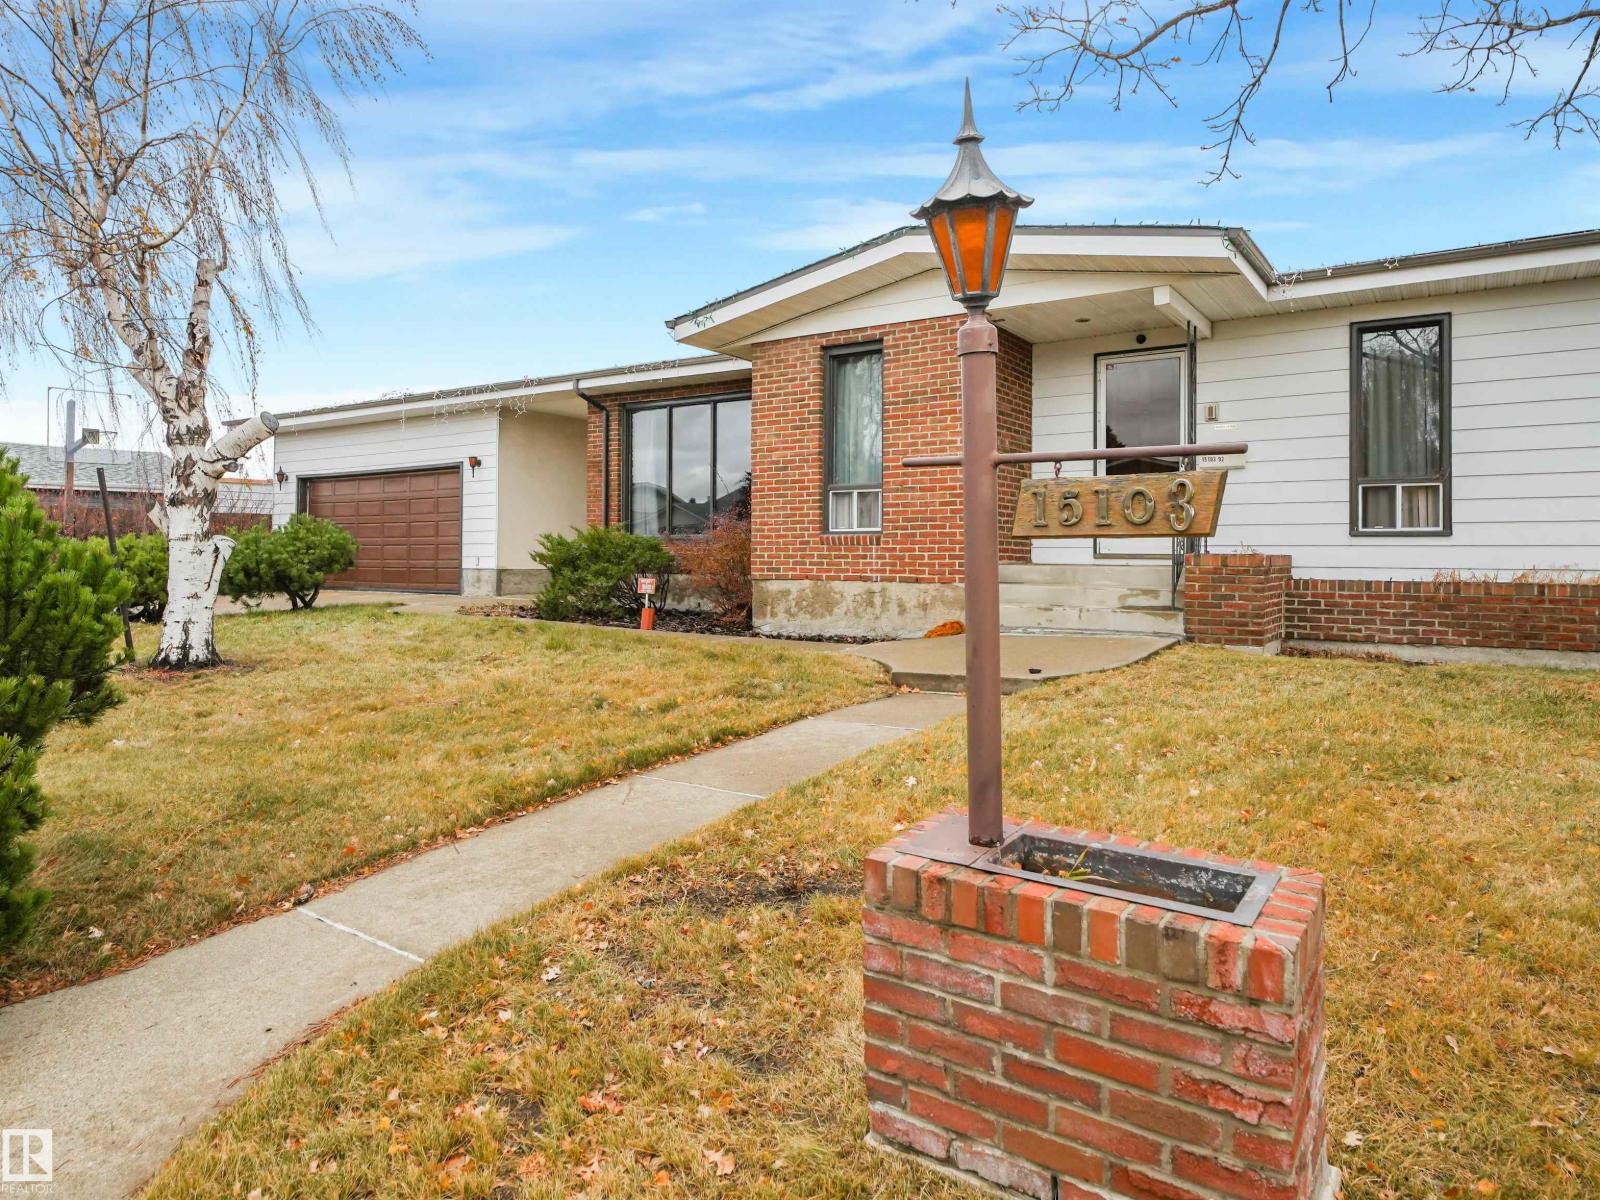
15103 92 ST NW
Edmonton
- 4 bedrooms
- 4 (1 half) bathrooms
- 1,622 sq ft
About this home
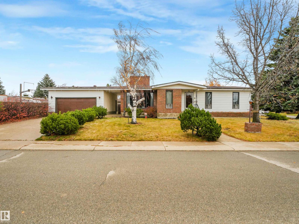
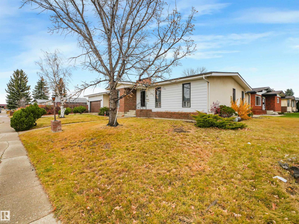
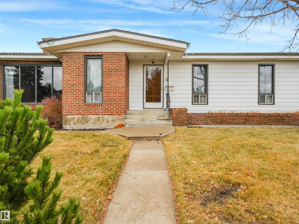
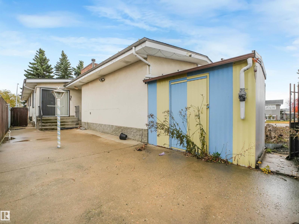
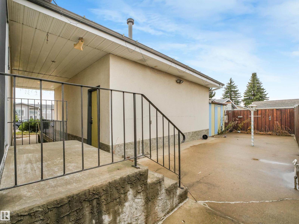
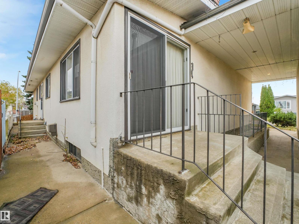
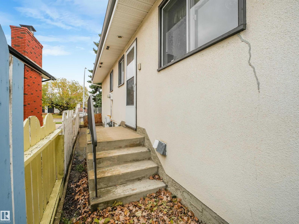
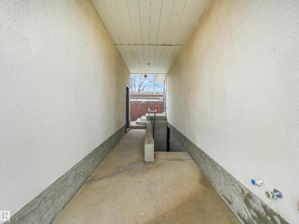
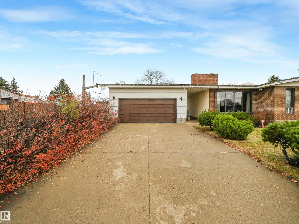
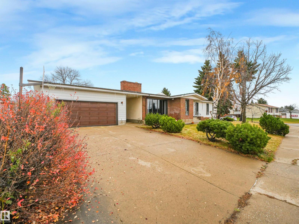
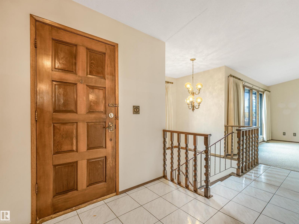
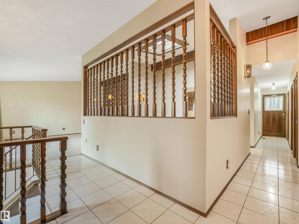
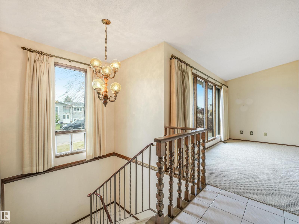
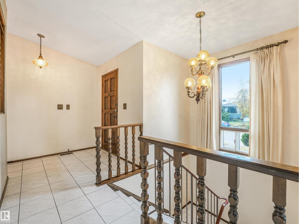
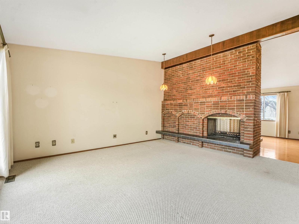
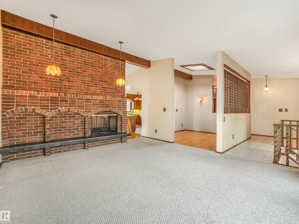
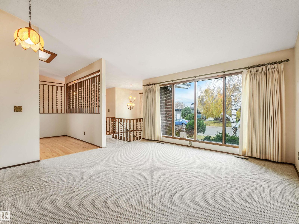
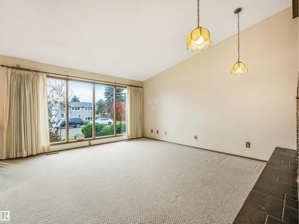
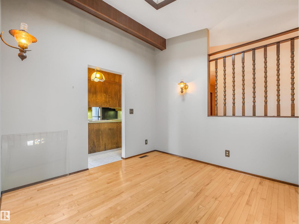
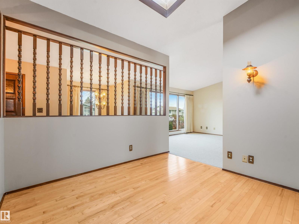
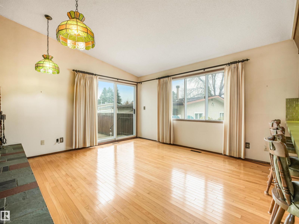
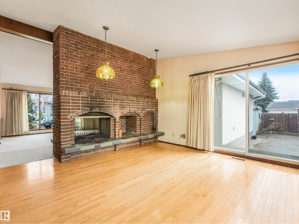
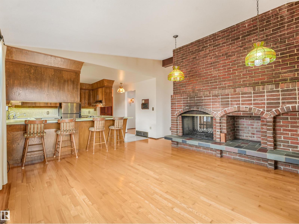
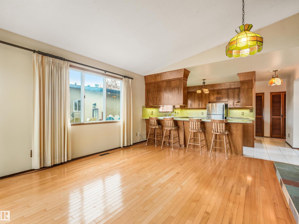
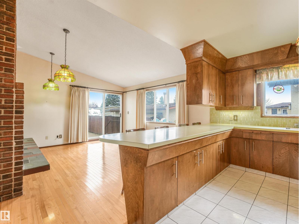
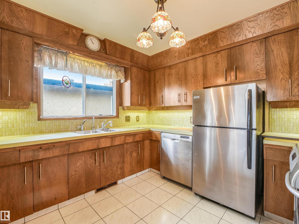
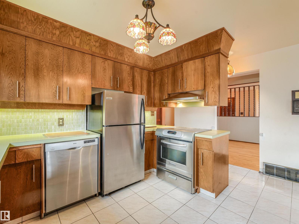
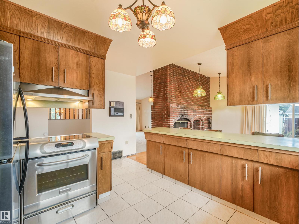
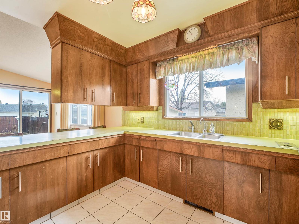
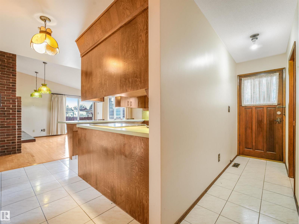
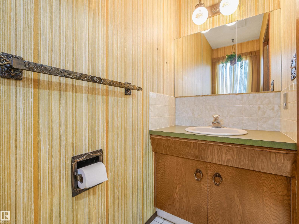
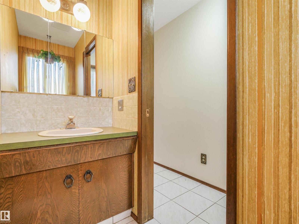
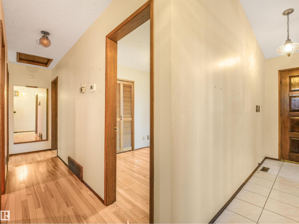
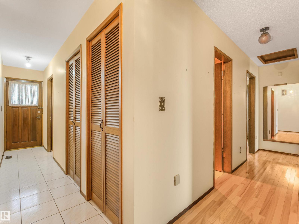
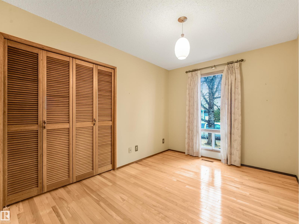
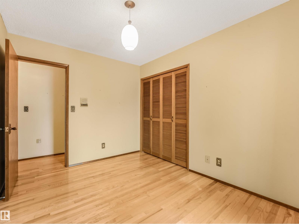
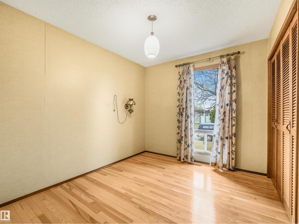
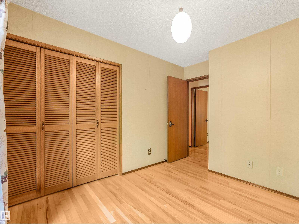
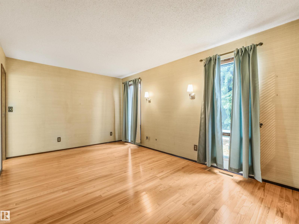
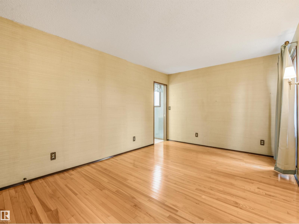
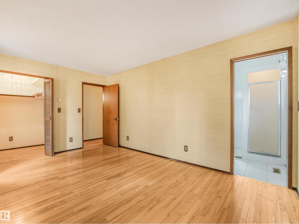
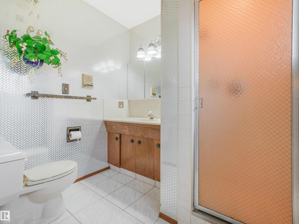
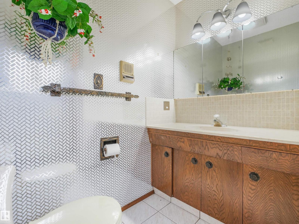
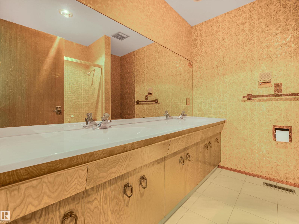
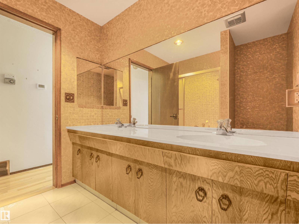
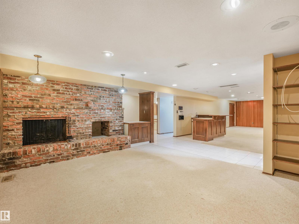
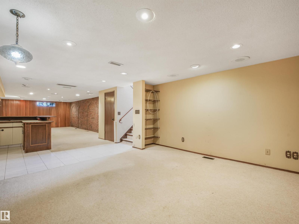
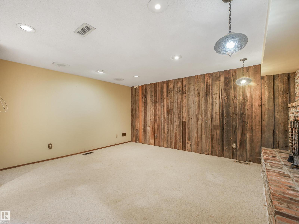
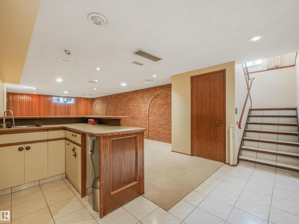
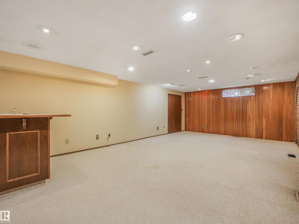
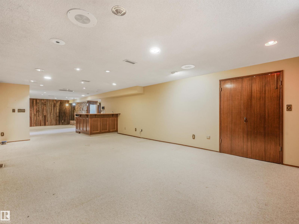
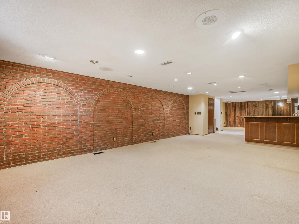
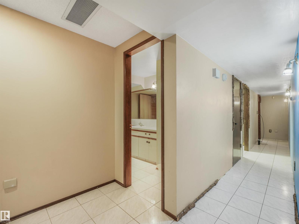
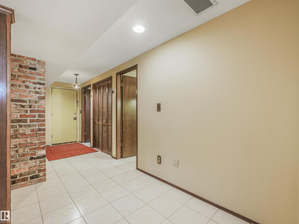
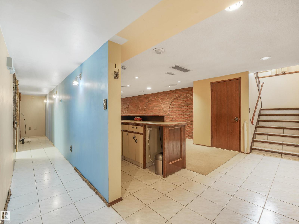
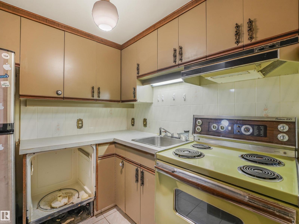
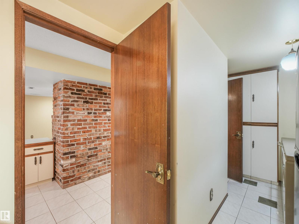
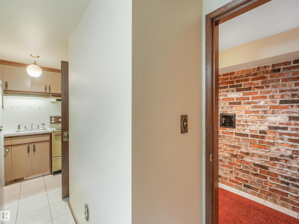
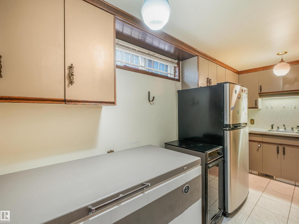
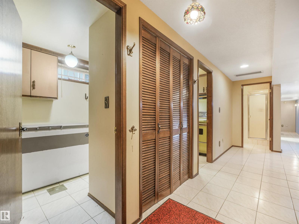
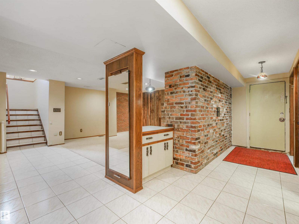
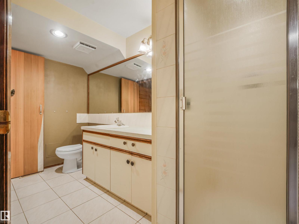
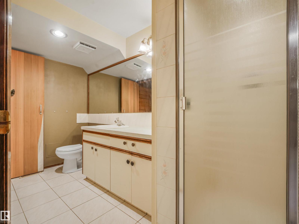
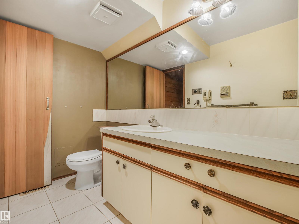
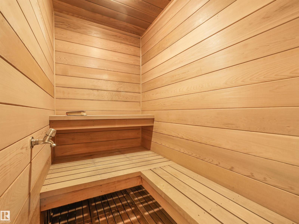
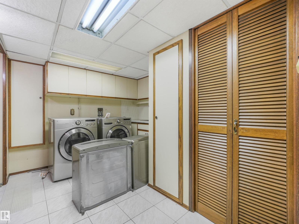
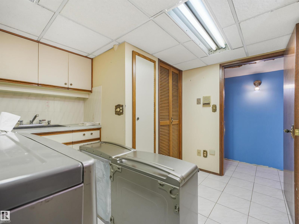
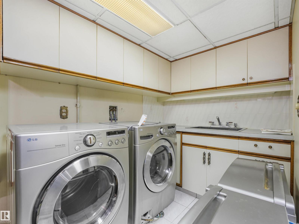
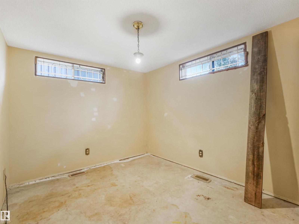
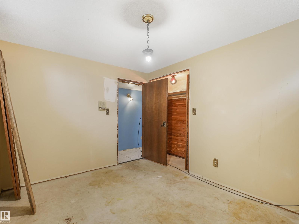
Charming Custom-Built Bungalow on a Spacious Corner Lot! This custom-built bungalow offers 1,630 sq. ft. of main-floor living space, spacious rooms, and a functional layout, making it an excellent opportunity for first-time homebuyers, growing families, or investors looking for a property with multiple possibilities. The main floor features 3 bedrooms and 3 bathrooms, including a spacious primary bedroom with a walk-in closet and a 3-piece ensuite. The bright kitchen and living room are connected by a beautiful double-sided brick fireplace, creating a warm and inviting atmosphere perfect for family gatherings and entertaining. The fully developed lower level, complete with a separate entrance, offers additional living space featuring a bedroom, a 3-piece bathroom with a sauna, a large recreation room, a wet bar, and a laundry area. This versatile space is ideal for extended family, guests, or additional recreational use. Outside, enjoy a large backyard with garden space and a private patio! (id:67770)
Facts
- Bedrooms
- 4
- Bathrooms
- 4 (1 half)
- Living area
- 1,622 sq ft
- Home type
- House
- Year built
- 1973
- Lot size
- 631.72 square meters
- MLS® number
- E4514564
Features
- Heating
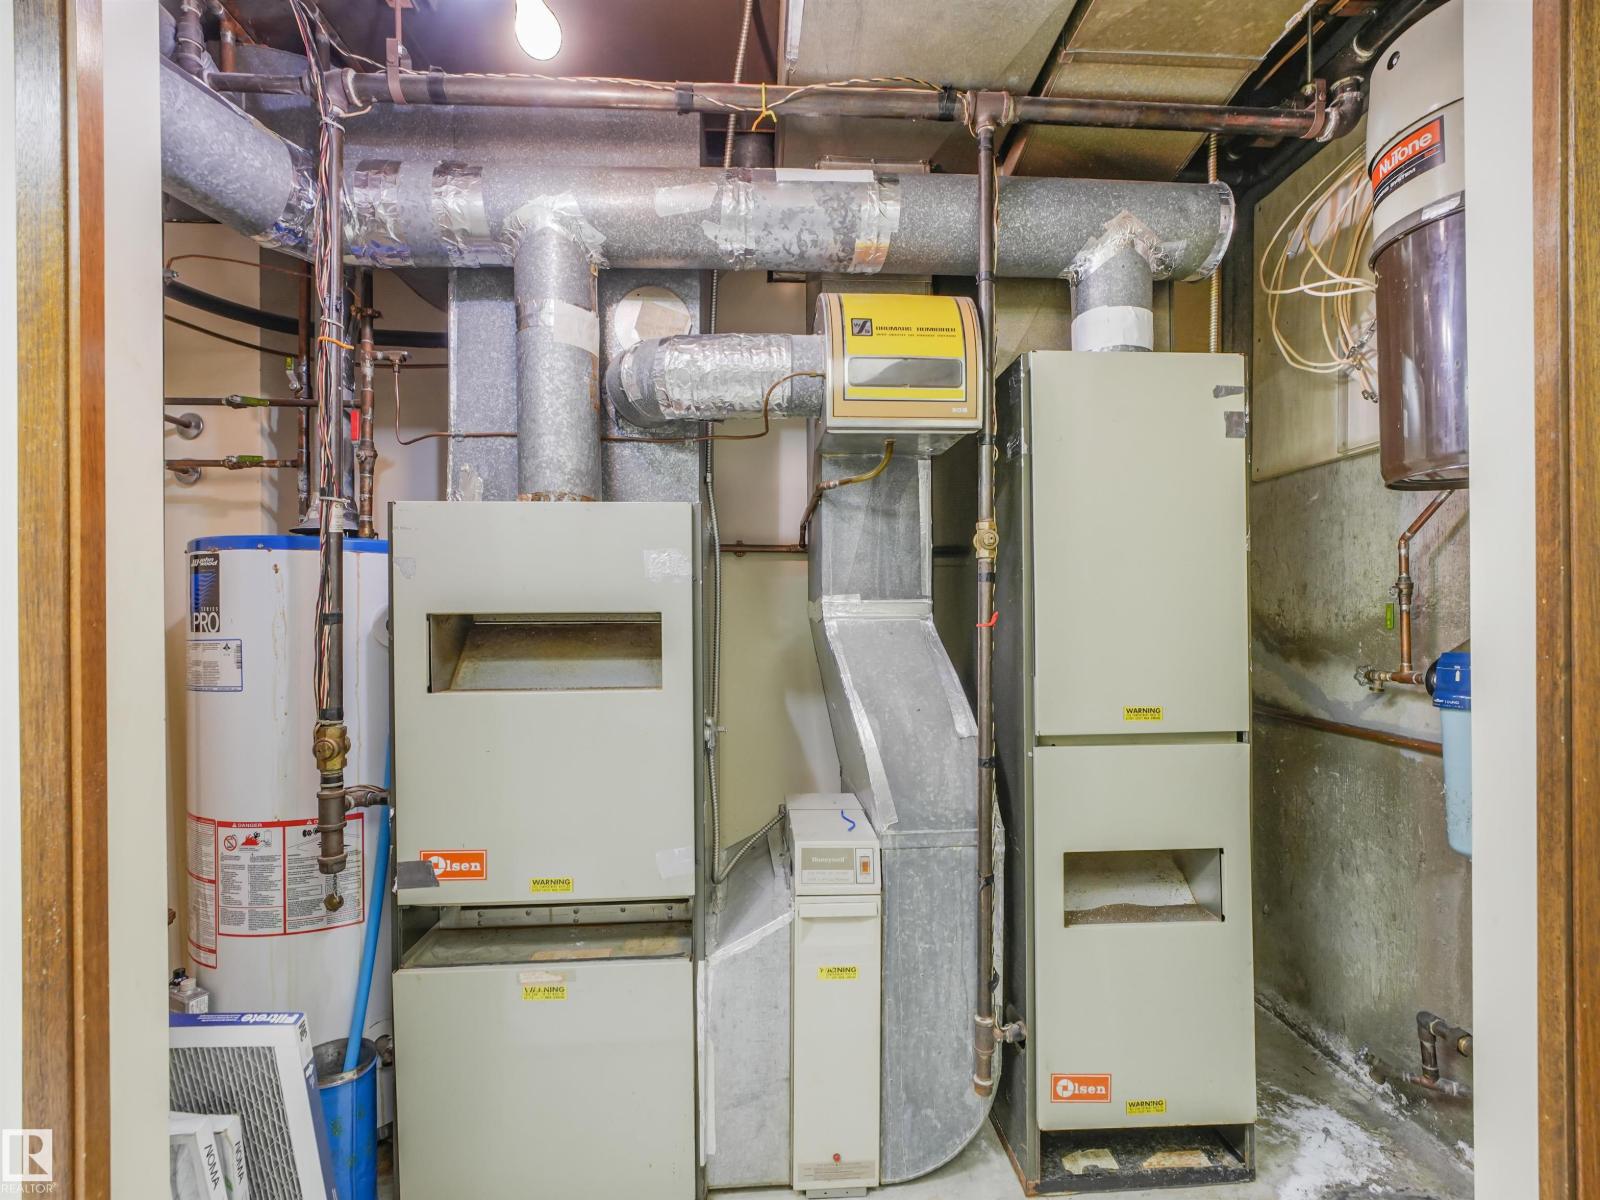
- Forced air
- Basement
- Finished, Full
- Appliances
- Washer, Dishwasher, Dryer, Freezer, Two stoves, Garage door opener, Garage door opener remote(s), Two Refrigerators
- Parking
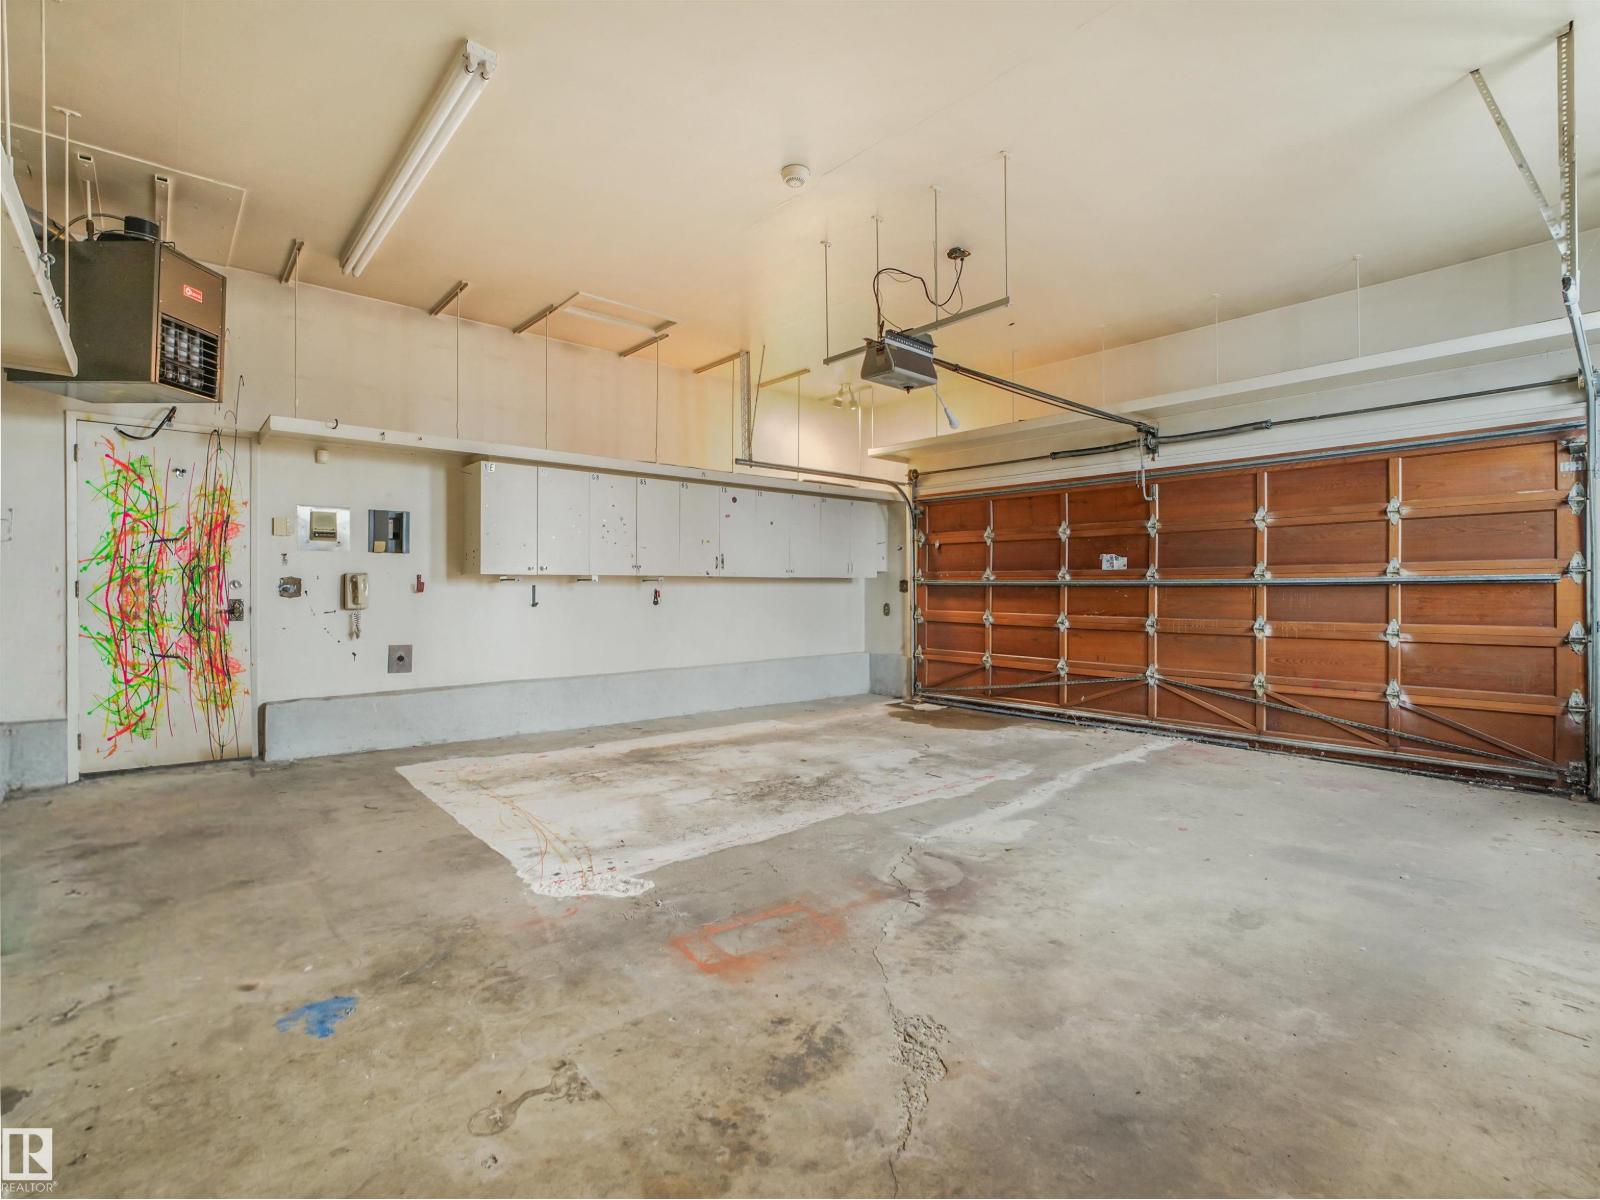
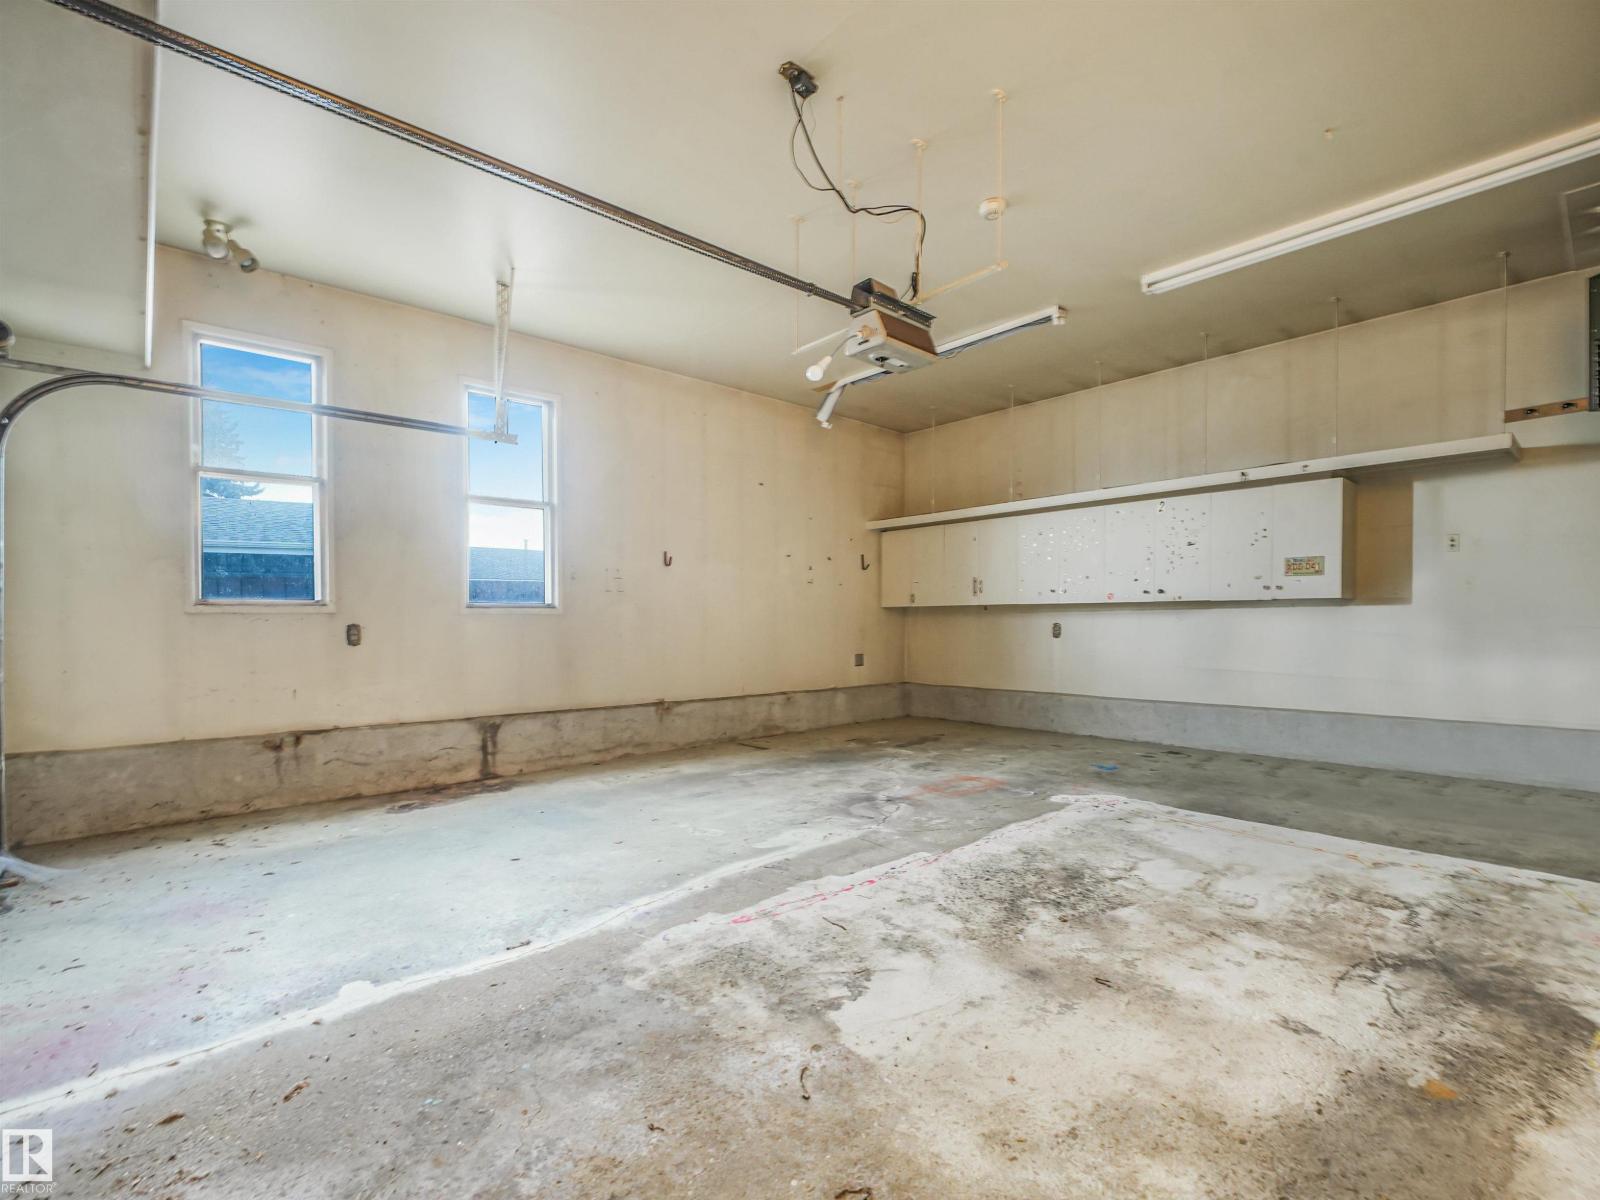
- Detached Garage
Rooms
| Room | Level | Size |
|---|---|---|
| Living room | Main level | |
| Dining room | Main level | |
| Kitchen | Main level | |
| Primary Bedroom | Main level | |
| Bedroom 2 | Main level | |
| Bedroom 3 | Main level | |
| Bedroom 4 | Basement | |
| Laundry room | Basement | |
| Second Kitchen | Basement | |
| Recreation room | Basement |
Location
Listed by MaxWell Polaris

Listing data is supplied by the CREA Data Distribution Facility (DDF®). It is deemed reliable but not guaranteed and should be independently verified. It is provided for consumers’ personal, non-commercial use to identify properties they may be interested in purchasing.