Price on request
B, 5703 Evergreen Drive
High Prairie
- 3 bedrooms
- 1 bathrooms
- 1,068 sq ft
About this home
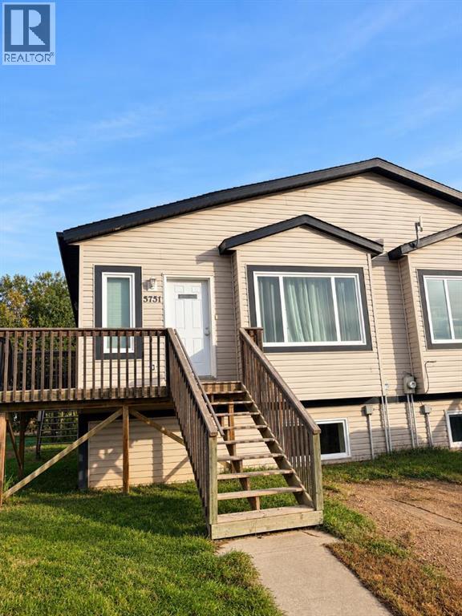
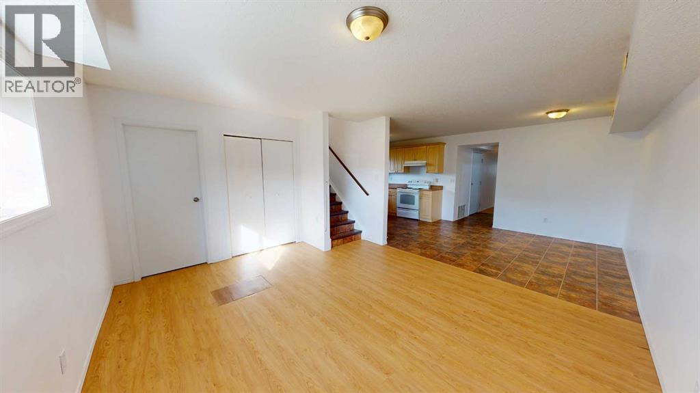
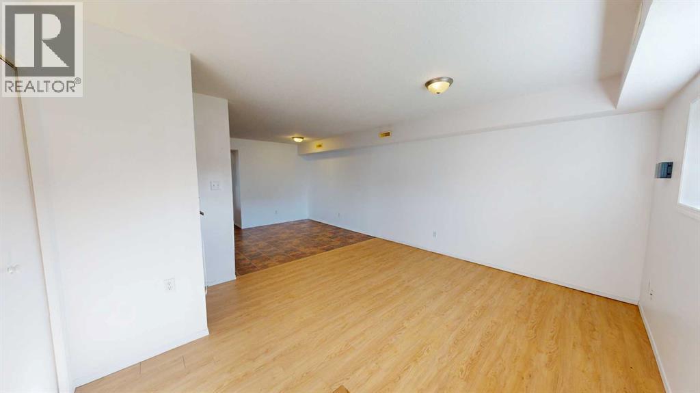
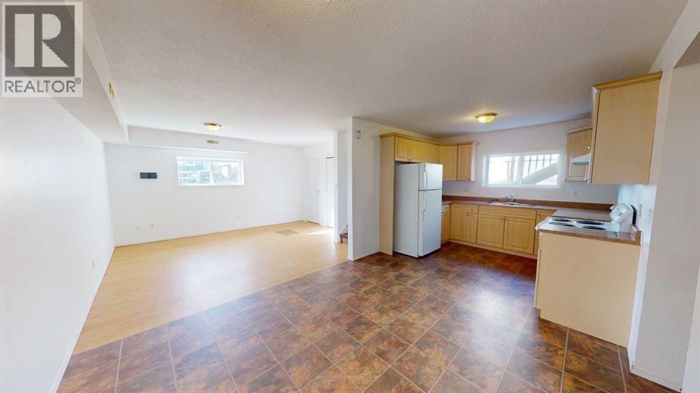
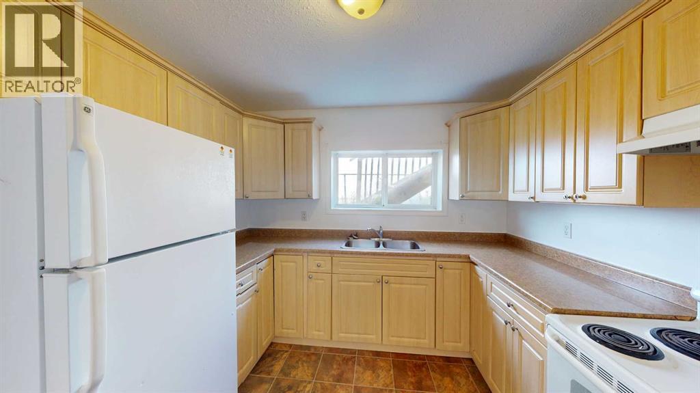
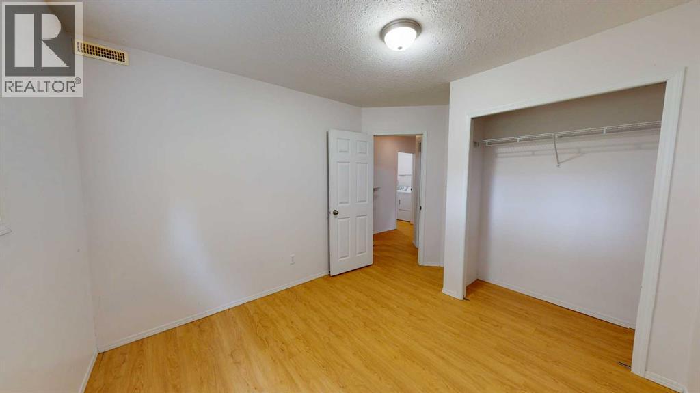
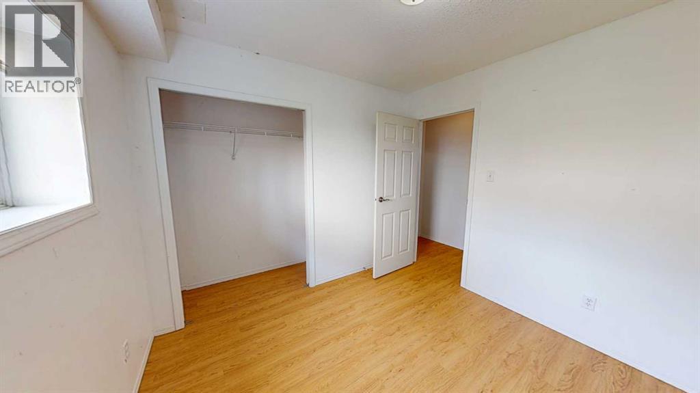
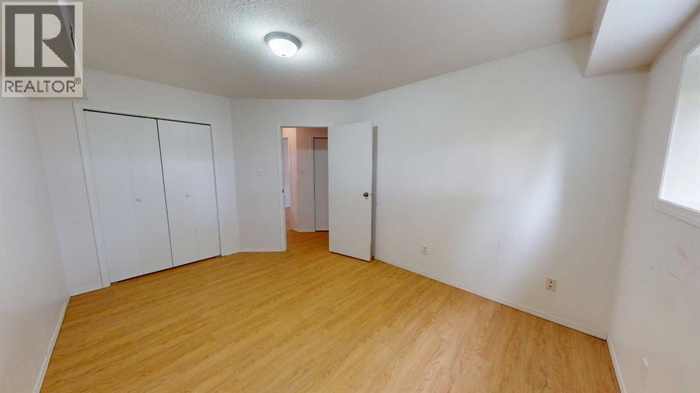
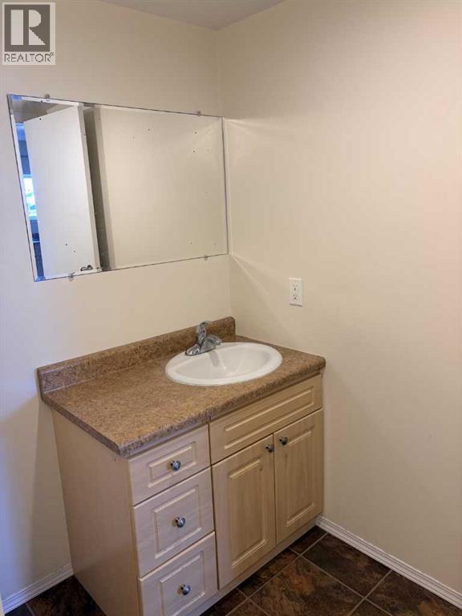
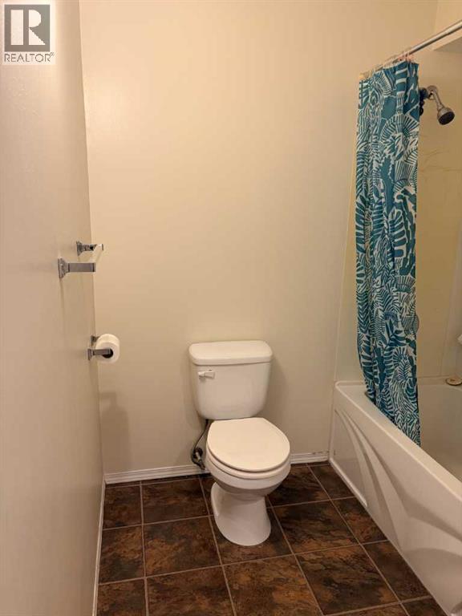
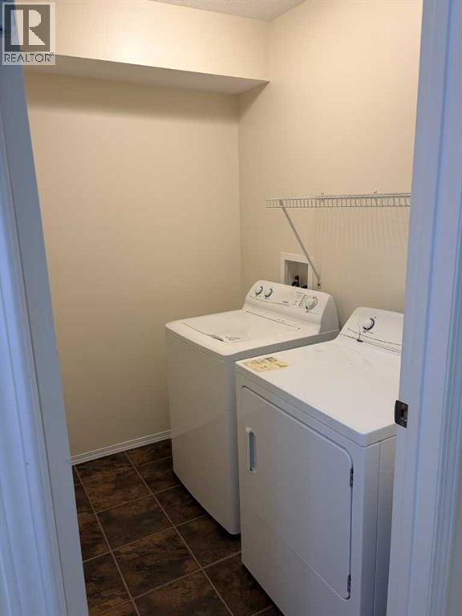
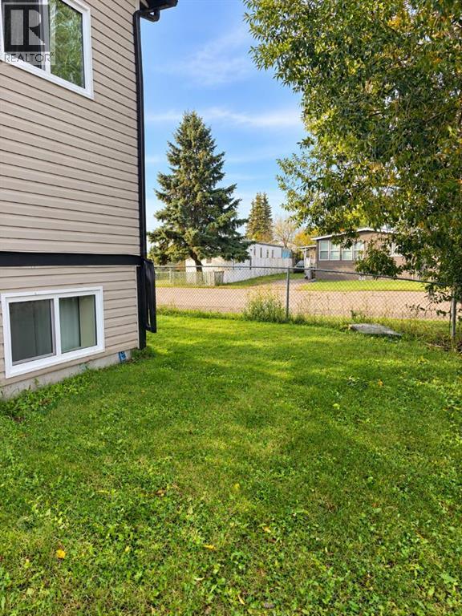
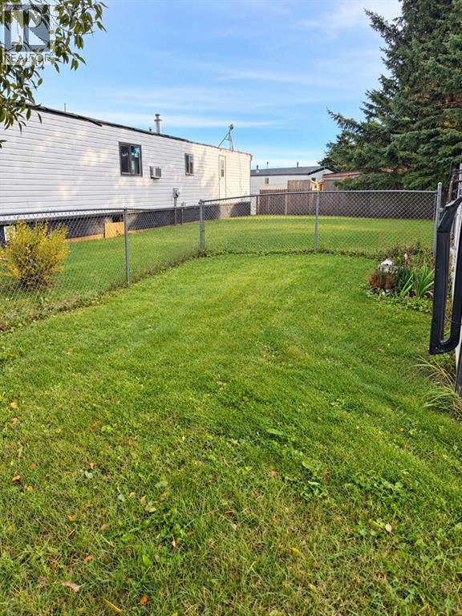
3 bed 1 bath lower unit in High Prairie! Entry into open and bright living space. Separate dining area. U shaped kitchen with tons of cabinet and countertop space. 3 bedrooms and full 4 piece bathroom. Separate laundry room. Access to partially fenced back yard. Pet friendly with approval and $50/mo pet fee. Water, gas and electricity are included! Application required prior to viewing. (id:67770)
Facts
- Bedrooms
- 3
- Bathrooms
- 1
- Living area
- 1,068 sq ft
- MLS® number
- A2355340
Features
- Appliances
- Washer, Refrigerator, Stove, Oven, Dryer, Hood Fan
- Parking
- Parking Pad
Rooms
| Room | Level | Size |
|---|---|---|
| Primary Bedroom | Lower level | 10.25 Ft x 14.50 Ft |
| Bedroom | Lower level | 12.33 Ft x 9.67 Ft |
| Bedroom | Lower level | 8.17 Ft x 9.67 Ft |
| 4pc Bathroom | Lower level | 9.75 Ft x 7.00 Ft |
Location
Listed by Grassroots Realty Group Ltd.

Listing data is supplied by the CREA Data Distribution Facility (DDF®). It is deemed reliable but not guaranteed and should be independently verified. It is provided for consumers’ personal, non-commercial use to identify properties they may be interested in purchasing.