$1,069,000
4210 19 Street SW
Altadore, Calgary
- 4 bedrooms
- 4 (1 half) bathrooms
- 2,102 sq ft
About this home
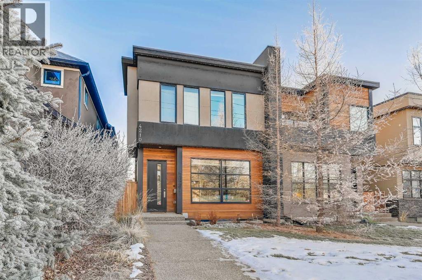
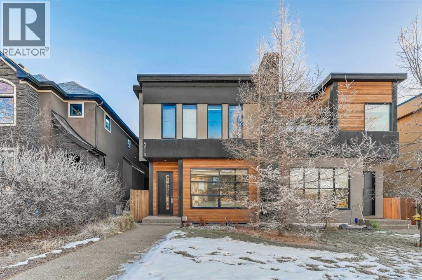
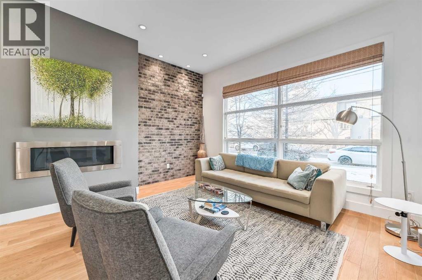
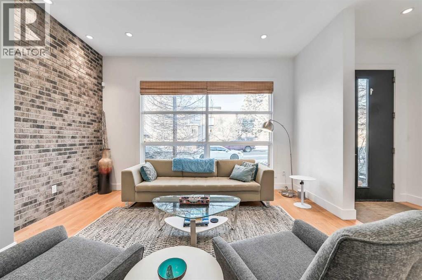
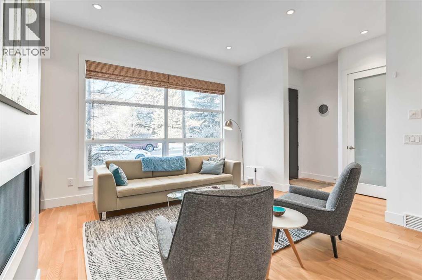
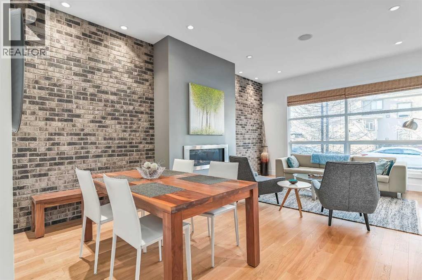
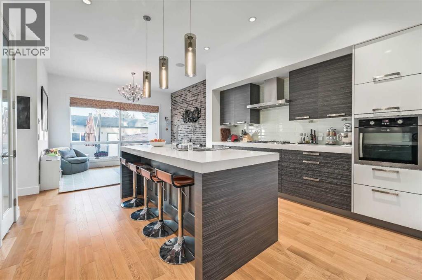
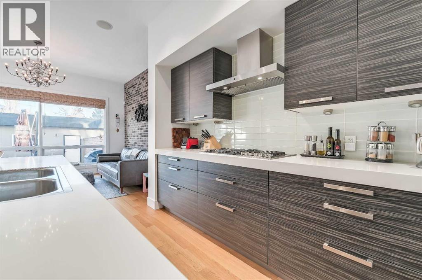
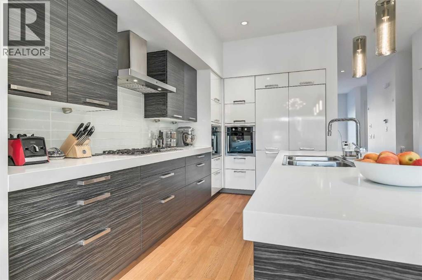
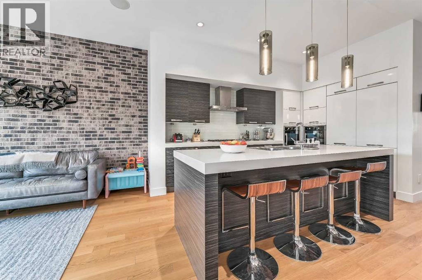
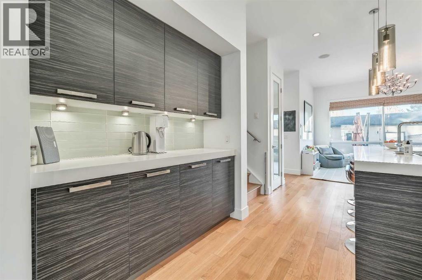
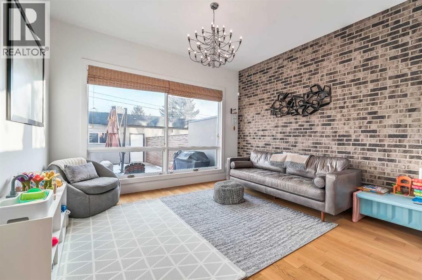
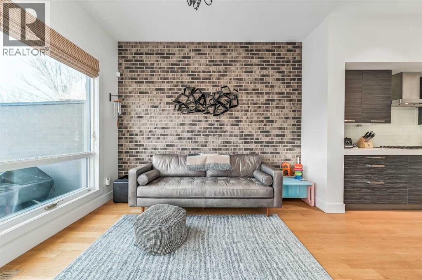
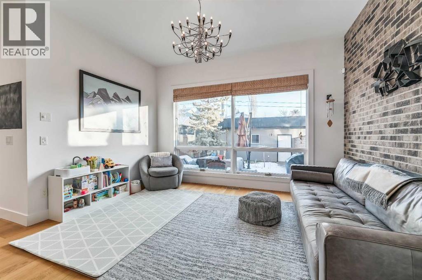
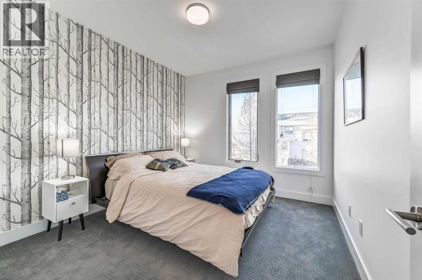
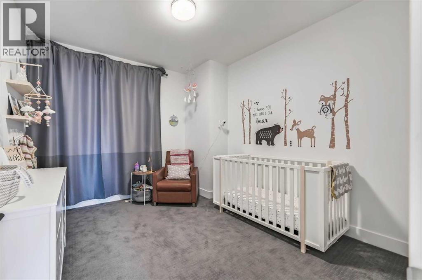
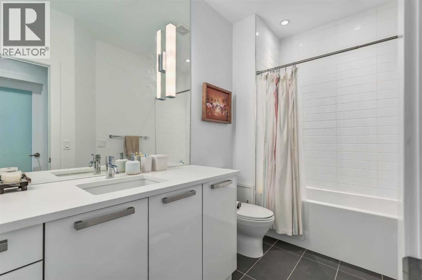
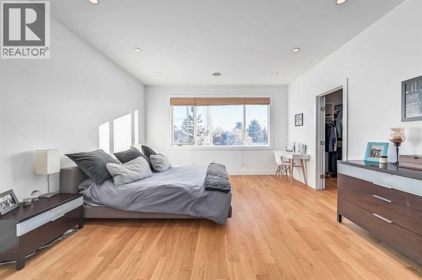
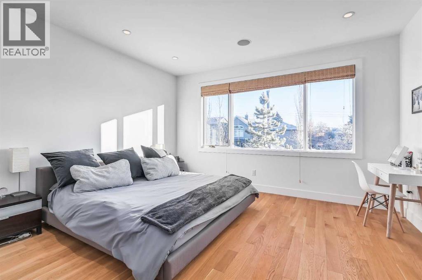
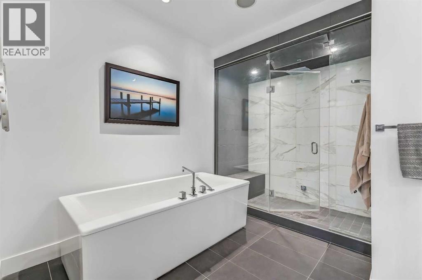
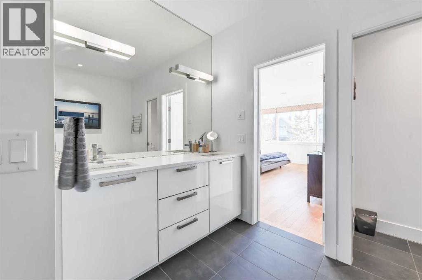
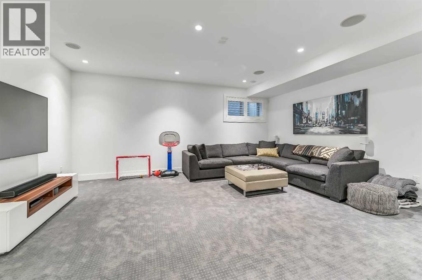
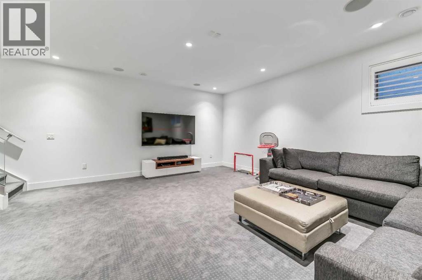
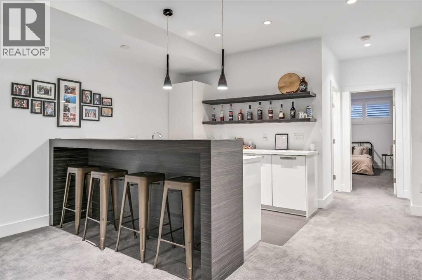
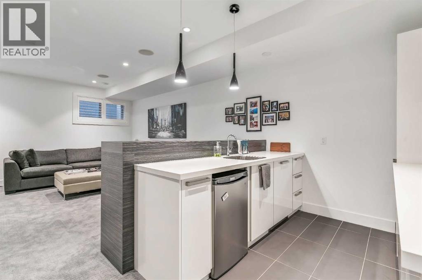
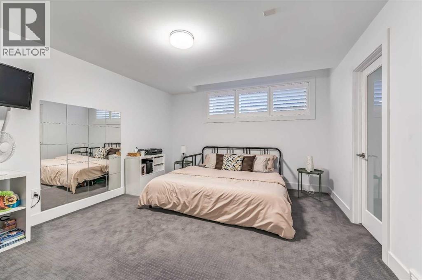
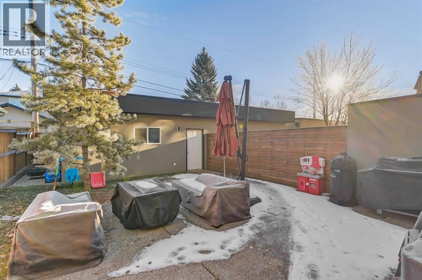
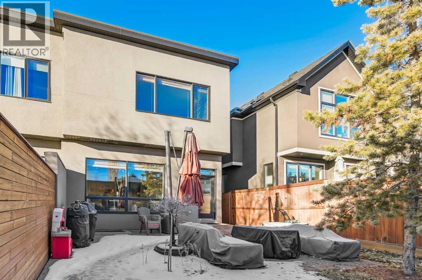
Calgary's finest location-Altadore! 4 bedroom home with modern and clean interiors. This bright and spacious home provides a timeless interior. The large front room can be a dining and living or large living area. The sunny open kitchen with dining area is fun filled at dinner time. The bedrooms are larger than average and give each dweller private space. The master bedroom has so many possibilities and is fresh with morning light. Spacious closets and bathrooms with simple elegant design. The basement has a 4th bedroom and large wet bar area for enjoying time with family and friends. In floor heating in slab keeps the basement warm and inviting while an efficient way to heat rest of the house. New furnace and hot water tank in last 2 years. This west facing home is situated perfectly within walking distance of all amenities of Marda Loop. The best schools-public and private within minutes of Foothills or Holy cross hospitals. Easy access to direct routes to University or Airport. Beautiful flat landscaped yard with mature trees for privacy. Modern timeless interior finishing with well thought out large spaces. (id:67770)
Facts
- Bedrooms
- 4
- Bathrooms
- 4 (1 half)
- Living area
- 2,102 sq ft
- Home type
- Duplex
- Year built
- 2011
- Lot size
- 297 square meters
- Parking
- 2
- Property taxes
- $7,514 (2026)
- MLS® number
- A2355201
Features
- Heating
- Forced air, Natural gas
- Cooling
- Central air conditioning
- Basement
- Finished, Full
- Flooring
- Hardwood, Carpeted
- Appliances
- Washer, Refrigerator, Dishwasher, Stove, Dryer, Hood Fan, Garage door opener
- Parking
- Detached Garage
- Exterior Features
- Stucco
Rooms
| Room | Level | Size |
|---|---|---|
| Living room | Main level | 20.42 Ft x 14.25 Ft |
| Kitchen | Main level | 12.67 Ft x 10.00 Ft |
| Dining room | Main level | 13.50 Ft x 12.00 Ft |
| Primary Bedroom | Upper Level | 17.25 Ft x 14.33 Ft |
| Bedroom | Upper Level | 11.58 Ft x 10.75 Ft |
| Bedroom | Upper Level | 11.67 Ft x 10.58 Ft |
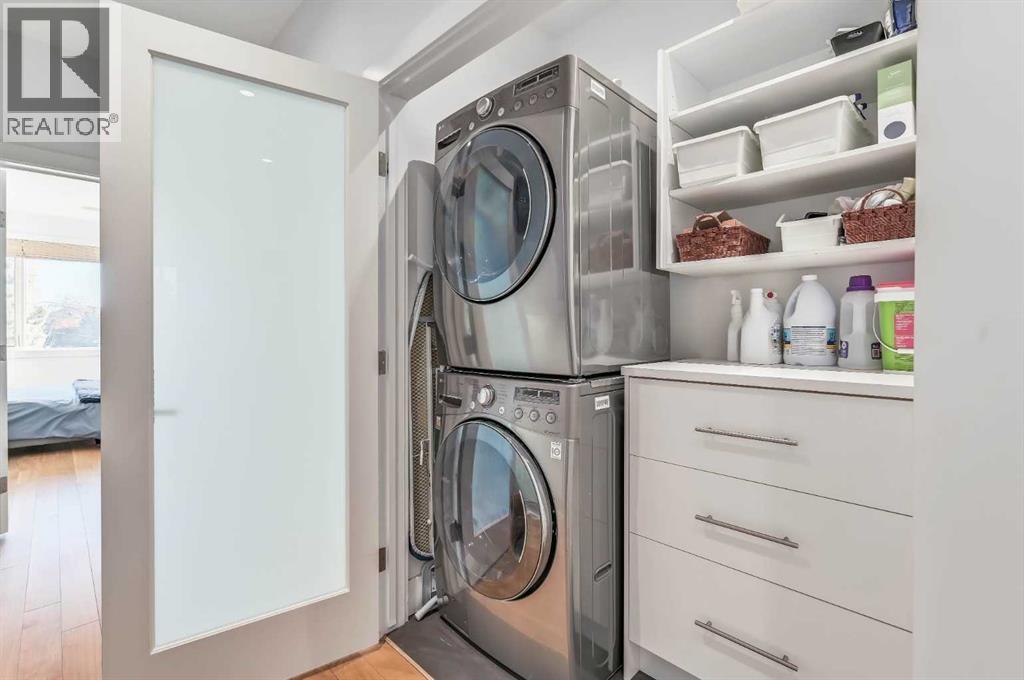
| Laundry room | Upper Level | 5.33 Ft x 3.25 Ft |
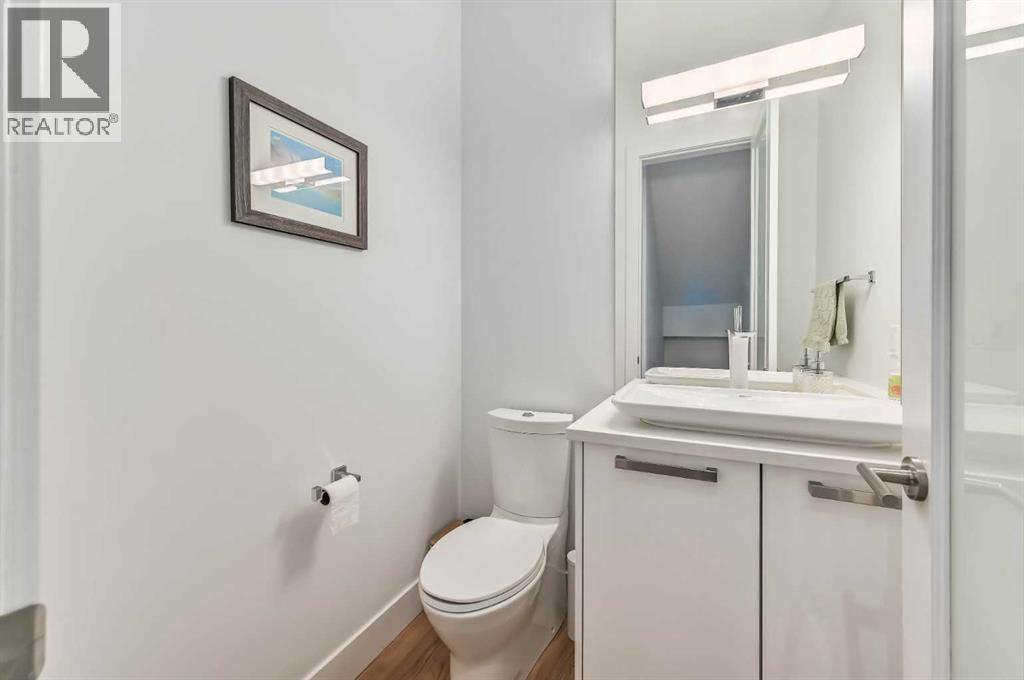
| 2pc Bathroom | Main level | 5.50 Ft x 5.00 Ft |
| 4pc Bathroom | Upper Level | 11.00 Ft x 6.00 Ft |
| 5pc Bathroom | Upper Level | 15.00 Ft x 11.00 Ft |
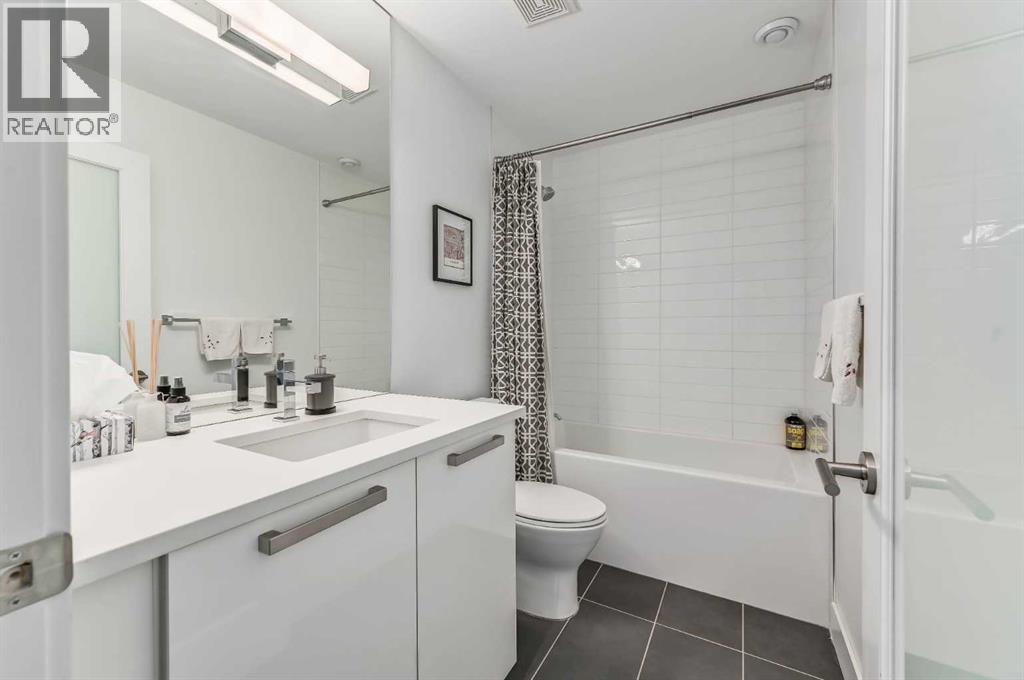
| 4pc Bathroom | Lower level | 8.50 Ft x 5.00 Ft |
| Family room | Lower level | 19.17 Ft x 15.25 Ft |
| Bedroom | Lower level | 15.33 Ft x 12.67 Ft |
Location
Listed by Century 21 Bamber Realty LTD.

Listing data is supplied by the CREA Data Distribution Facility (DDF®). It is deemed reliable but not guaranteed and should be independently verified. It is provided for consumers’ personal, non-commercial use to identify properties they may be interested in purchasing.