$417,500
21413 94 AV NW
Edmonton
- 4 bedrooms
- 4 (1 half) bathrooms
- 1,551 sq ft
About this home
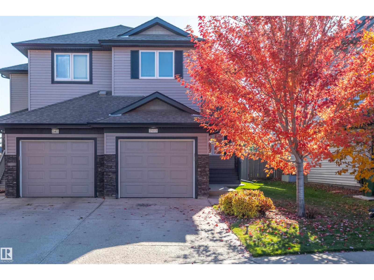
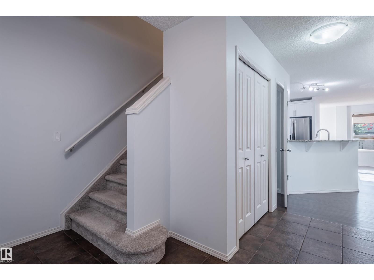
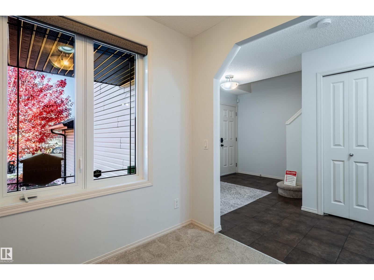
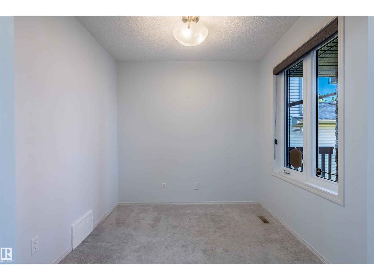
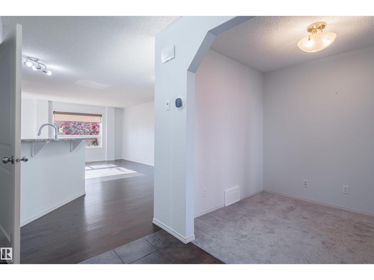
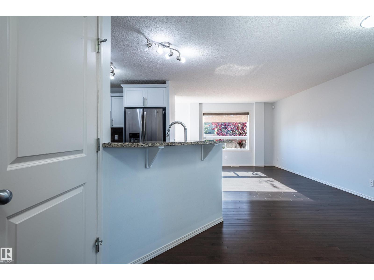
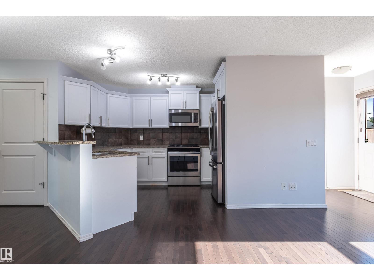
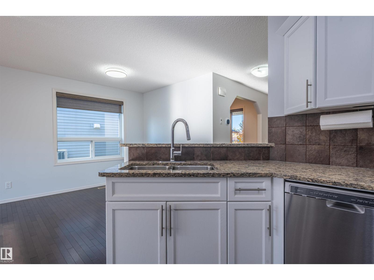
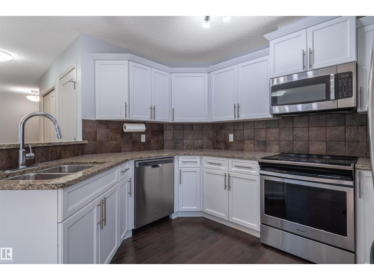
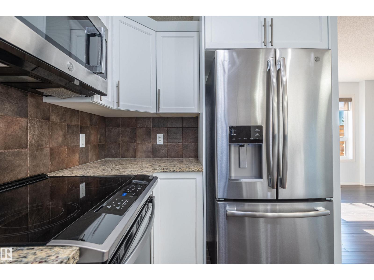
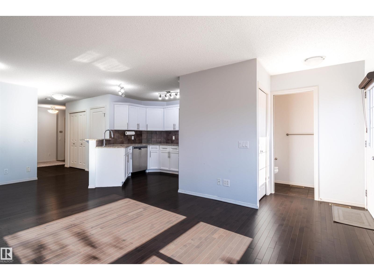
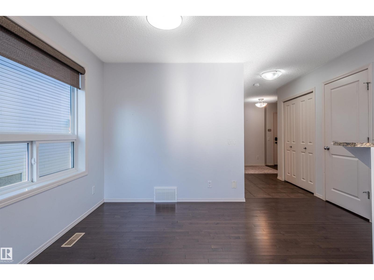
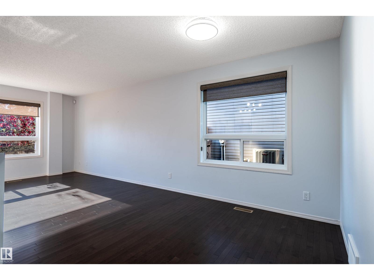
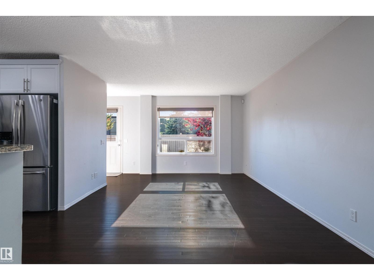
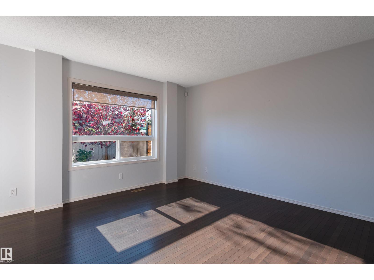
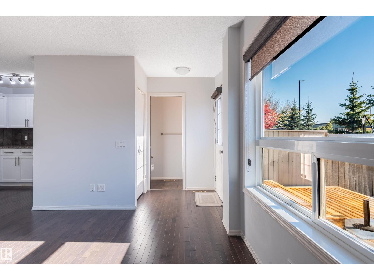
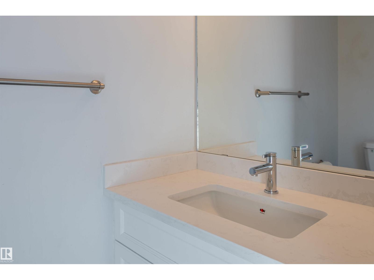
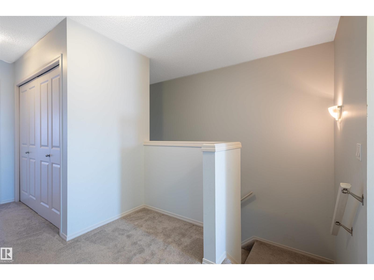
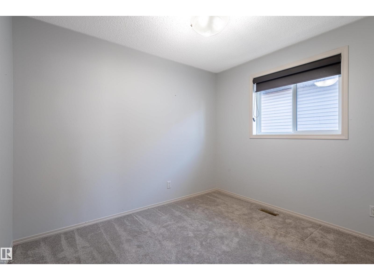
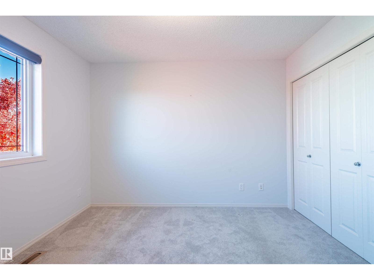
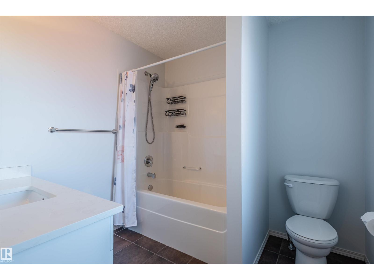
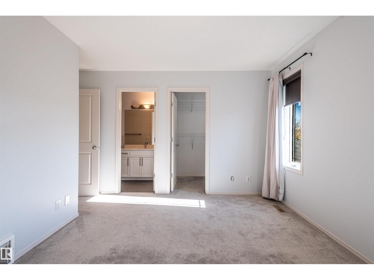
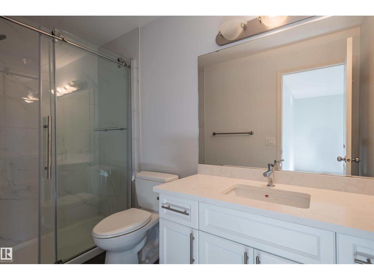
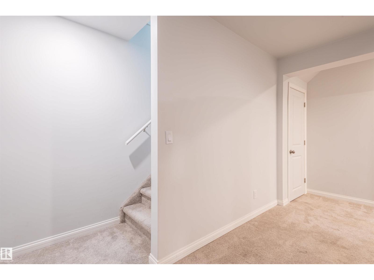
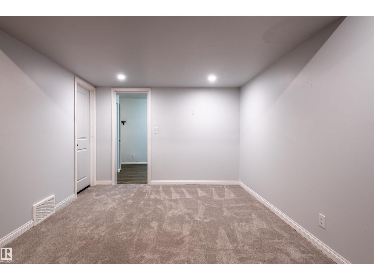
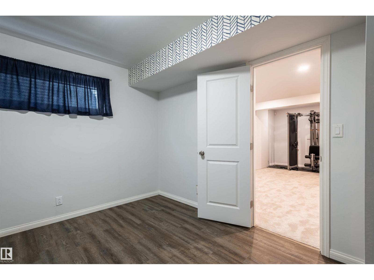
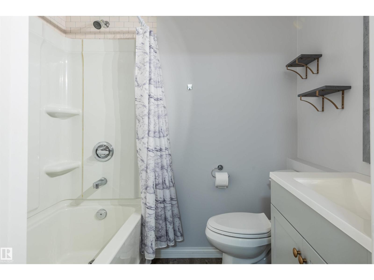
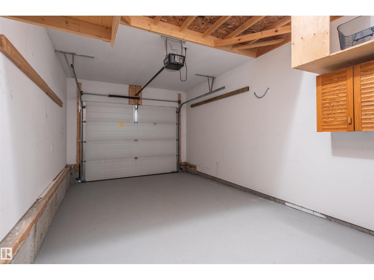
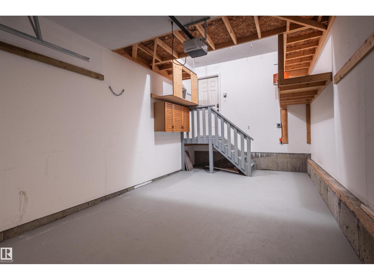
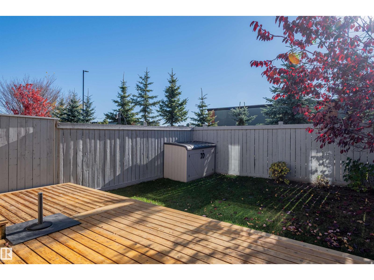
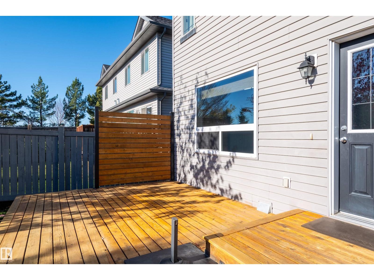
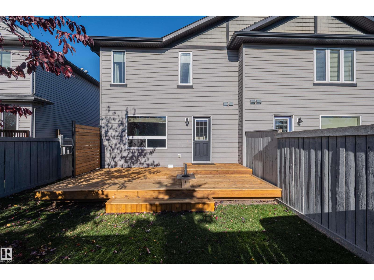
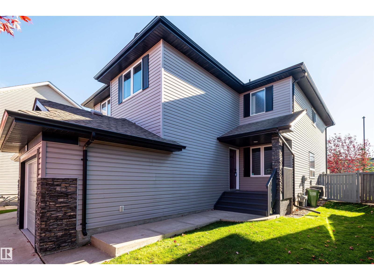
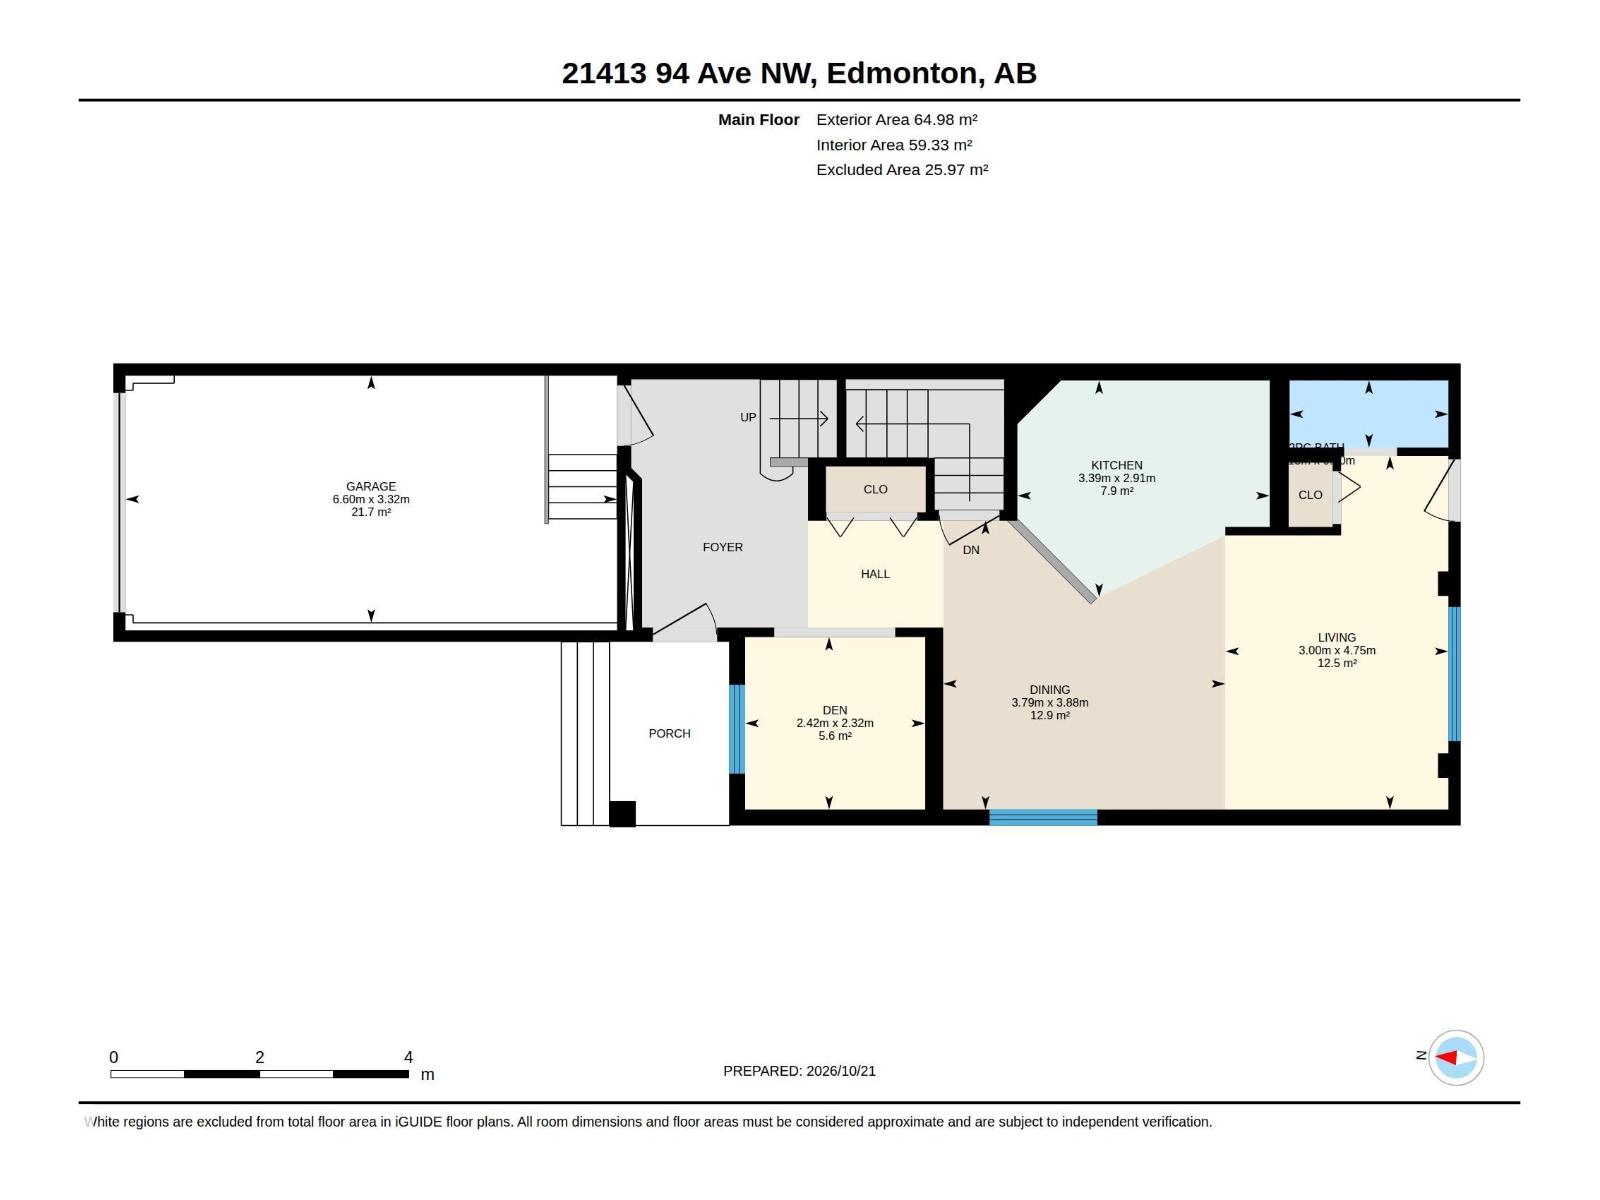
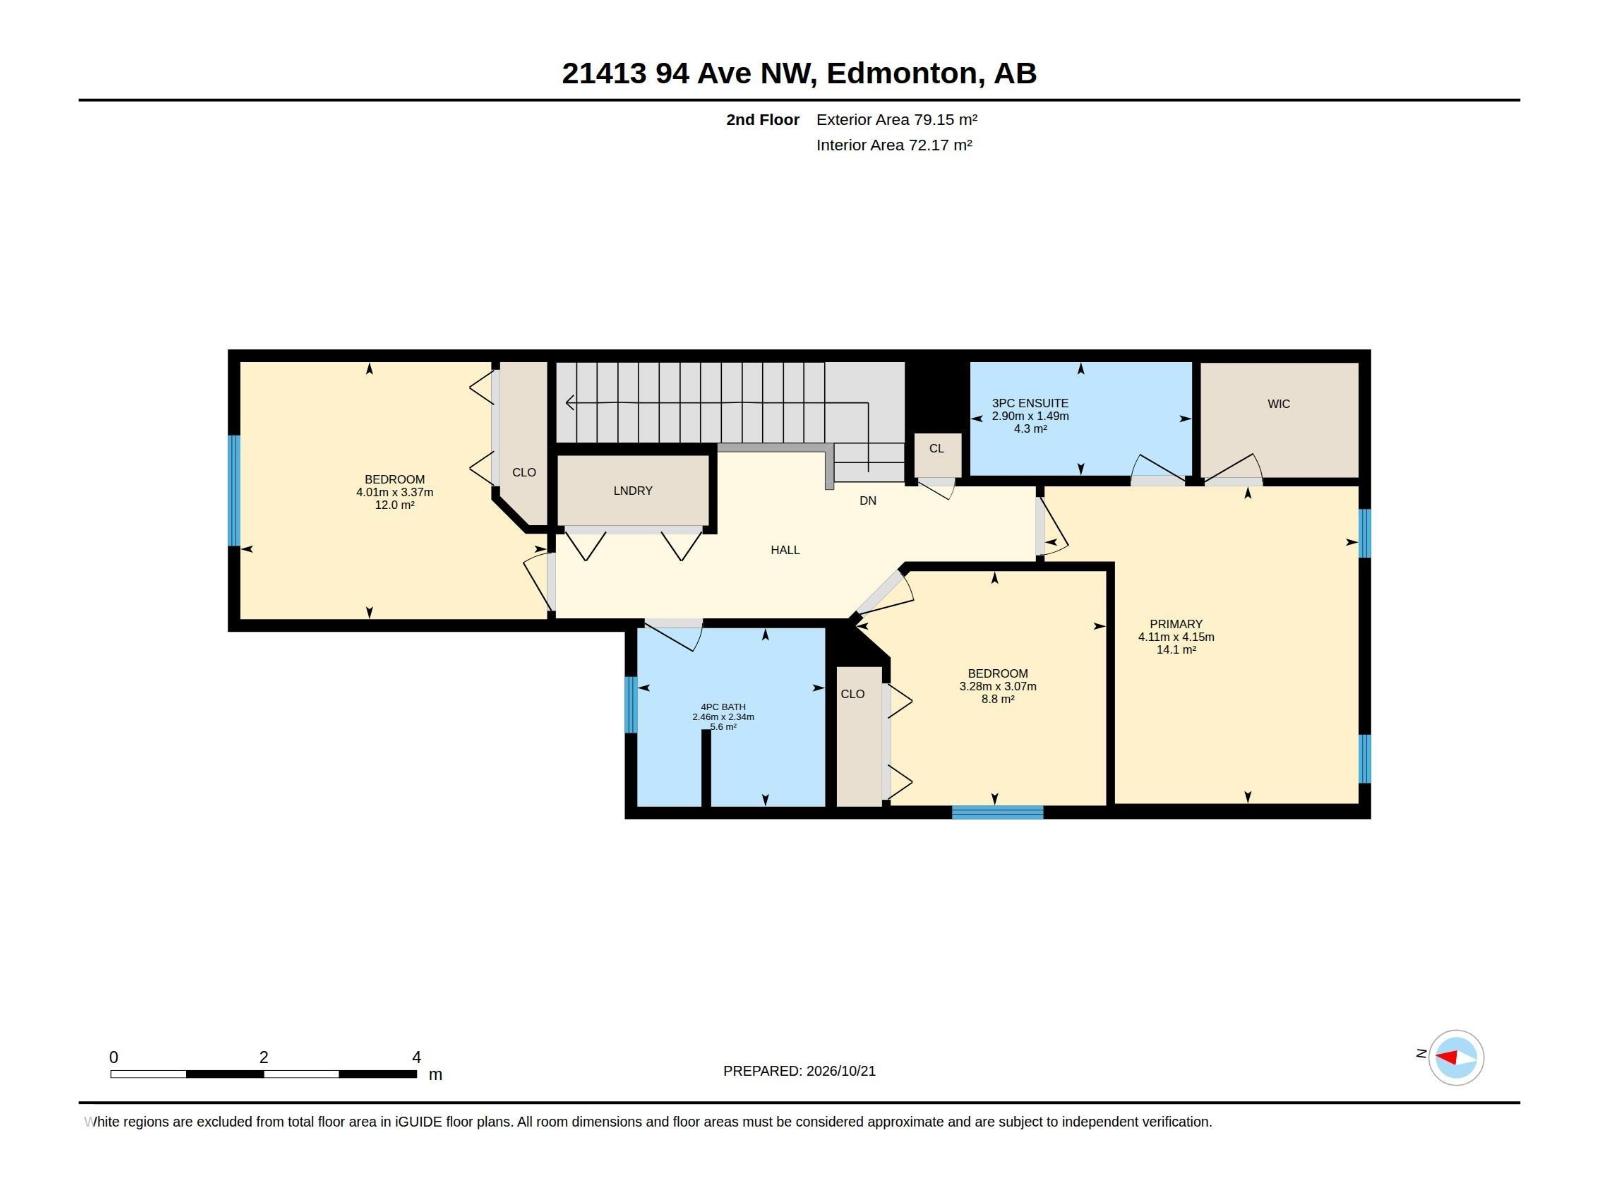
EXCELLENT VALUE! Lovely 1551 sq. ft. Half Duplex with 3 + 1 Bedrooms and 3 1/2 Bathrooms. Main Floor Features Bright Open Floor Plan, Hardwood and Tile Flooring, Main Floor Den, Kitchen with Granite Counters and Raised Breakfast Bar, Spacious Living Room with Large Picture Window and Access to the Back Deck, Dining Room and Powder Room. Second Floor Features Large Primary Bedroom with Walk in Closet and 3 Piece Ensuite, 2 Other Good Sized Bedrooms, 4 Piece Bathroom and Laundry Room. DEVELOPED Basement Features Large Family Room, Bedroom with a 4 Piece ENSUITE. Other Features Include A/C, Deck, South Facing Fenced Backyard, Single Attached Garage with Electric Heater. Convenient Cul-De-Sac Location Near Shopping, Schools, Parks and All Amenities (id:67770)
Facts
- Bedrooms
- 4
- Bathrooms
- 4 (1 half)
- Living area
- 1,551 sq ft
- Home type
- Duplex
- Year built
- 2012
- MLS® number
- E4514563
Features
- Heating
- Forced air
- Cooling
- Central air conditioning
- Basement
- Finished, Full
- Appliances
- Washer, Refrigerator, Dishwasher, Stove, Dryer, Microwave Range Hood Combo, Storage Shed, Window Coverings, Garage door opener
- Parking
- Attached Garage, Heated Garage
Rooms
| Room | Level | Size |
|---|---|---|
| Living room | Main level | |
| Dining room | Main level | |
| Kitchen | Main level | |
| Family room | Basement | |
| Den | Main level | |
| Primary Bedroom | Upper Level | |
| Bedroom 2 | Upper Level | |
| Bedroom 3 | Upper Level | |
| Bedroom 4 | Basement |
Location
Listed by RE/MAX Excellence

Listing data is supplied by the CREA Data Distribution Facility (DDF®). It is deemed reliable but not guaranteed and should be independently verified. It is provided for consumers’ personal, non-commercial use to identify properties they may be interested in purchasing.