$489,000
37 Ranch Glen Drive NW
Ranchlands, Calgary
- 3 bedrooms
- 3 (1 half) bathrooms
- 1,383 sq ft
About this home
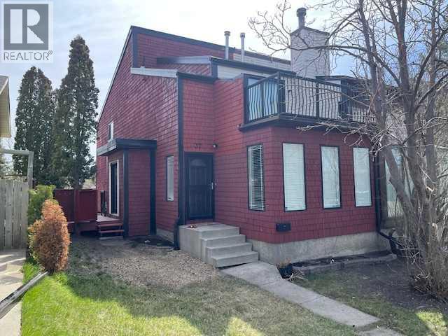
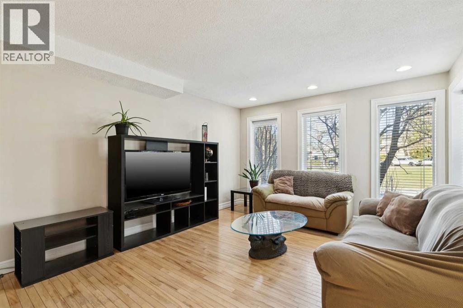
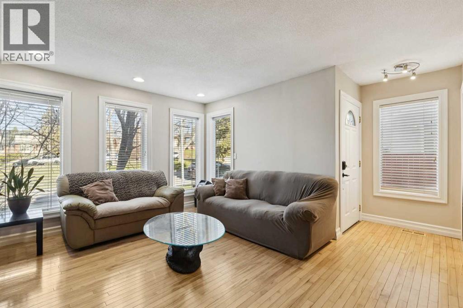
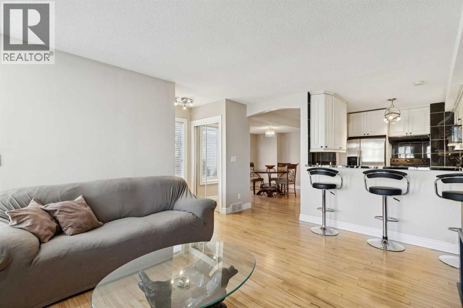
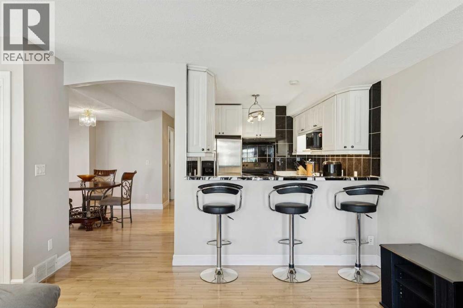
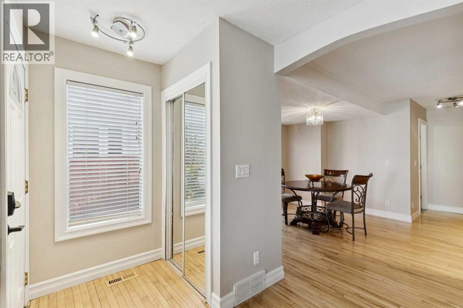
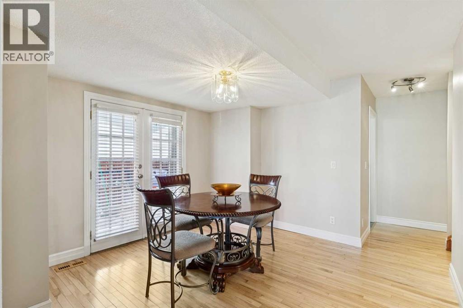
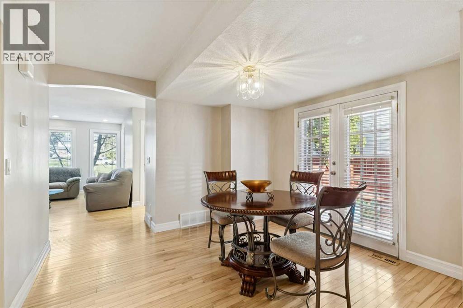
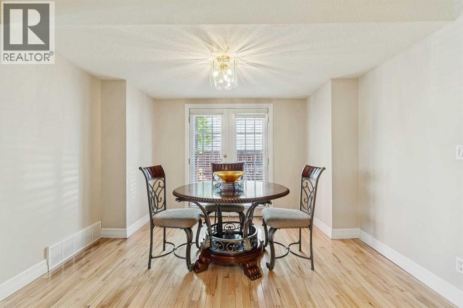
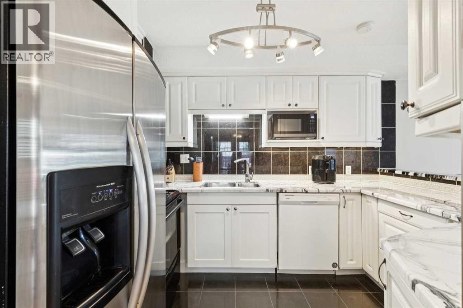
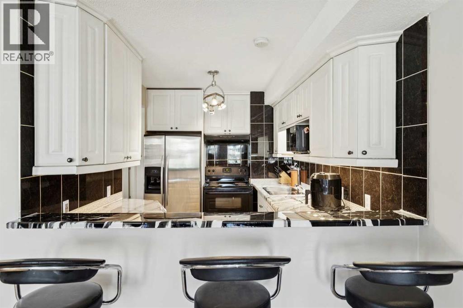
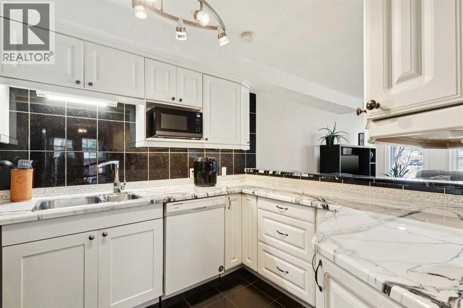
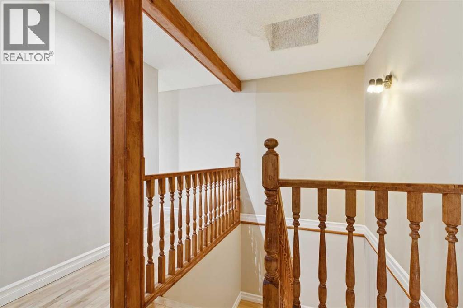
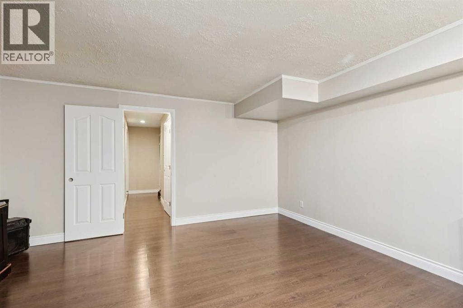
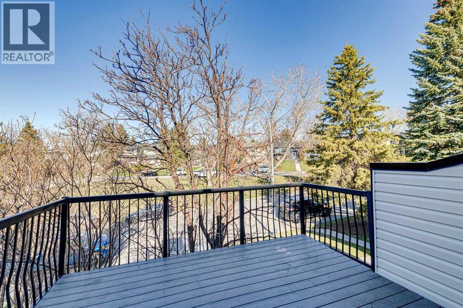
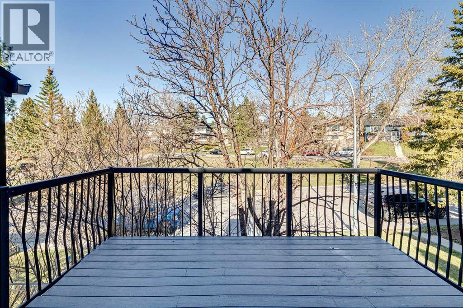
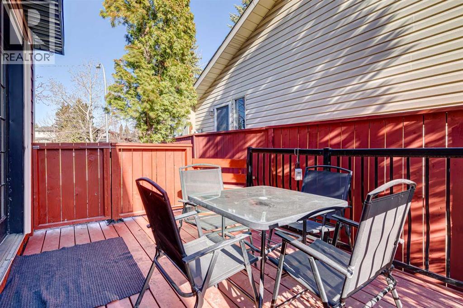
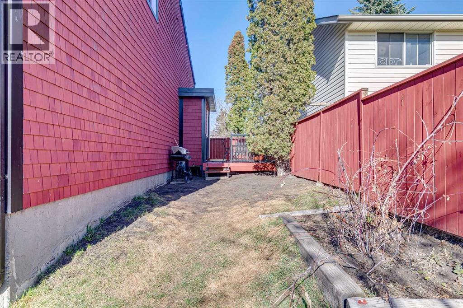
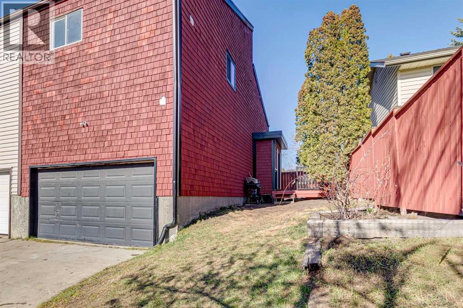
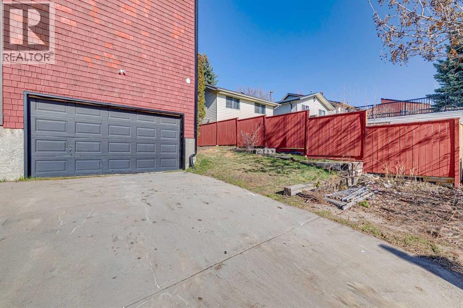
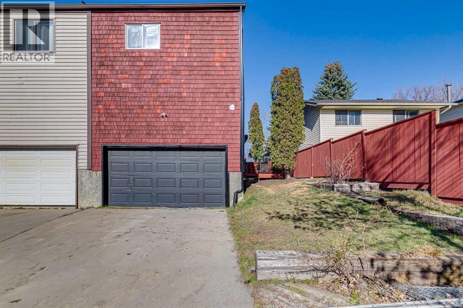
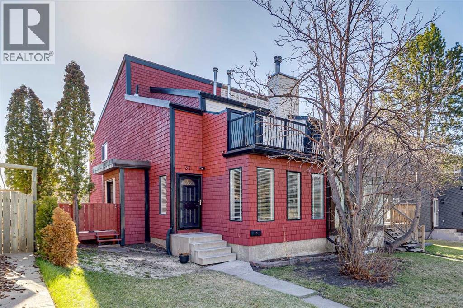
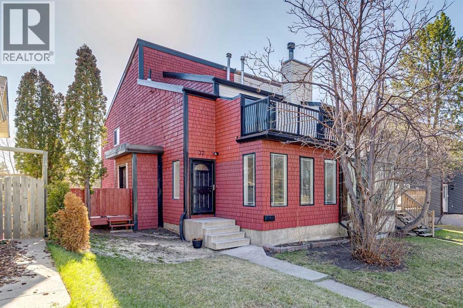
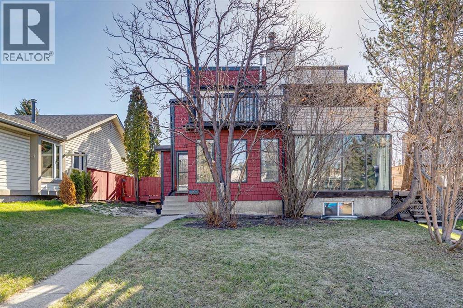
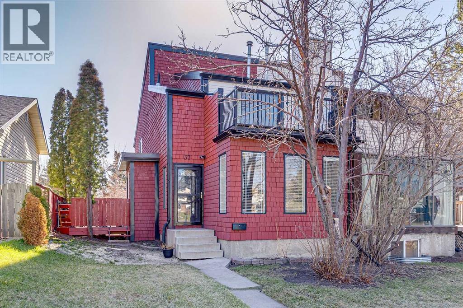
Well-planned attached fully developed 3 bedroom home across from a treed green space that is close to schools, public transportation and shopping. The home has been refreshed with new paint, kitchen counter tops and some resurfaced floors. There is a long list of items replaced over the years, such as: high-efficiency furnace in 2021, hot water tank in 2024, new windows in 2014, 2 ply SBS Roof system in 2016, kitchen cabinets in 2016, eves, down spouts, plus a new side deck with aluminum railing, and much more. This home is move-in ready and is excellent value. (id:67770)
Facts
- Bedrooms
- 3
- Bathrooms
- 3 (1 half)
- Living area
- 1,383 sq ft
- Home type
- Duplex
- Year built
- 1980
- Lot size
- 307 square meters
- Parking
- 4
- Property taxes
- $2,880 (2025)
- MLS® number
- A2355265
Features
- Heating
- Forced air, Natural gas
- Cooling
- None
- Basement
- Finished, Full
- Flooring
- Tile, Hardwood
- Appliances
- Washer, Refrigerator, Range - Electric, Dishwasher, Dryer, Window Coverings
- Parking
- Attached Garage, Concrete
Rooms
| Room | Level | Size |
|---|---|---|
| Kitchen | Main level | 11.00 Ft x 7.50 Ft |
| Dining room | Main level | 11.42 Ft x 11.58 Ft |
| Living room | Main level | 15.75 Ft x 12.25 Ft |
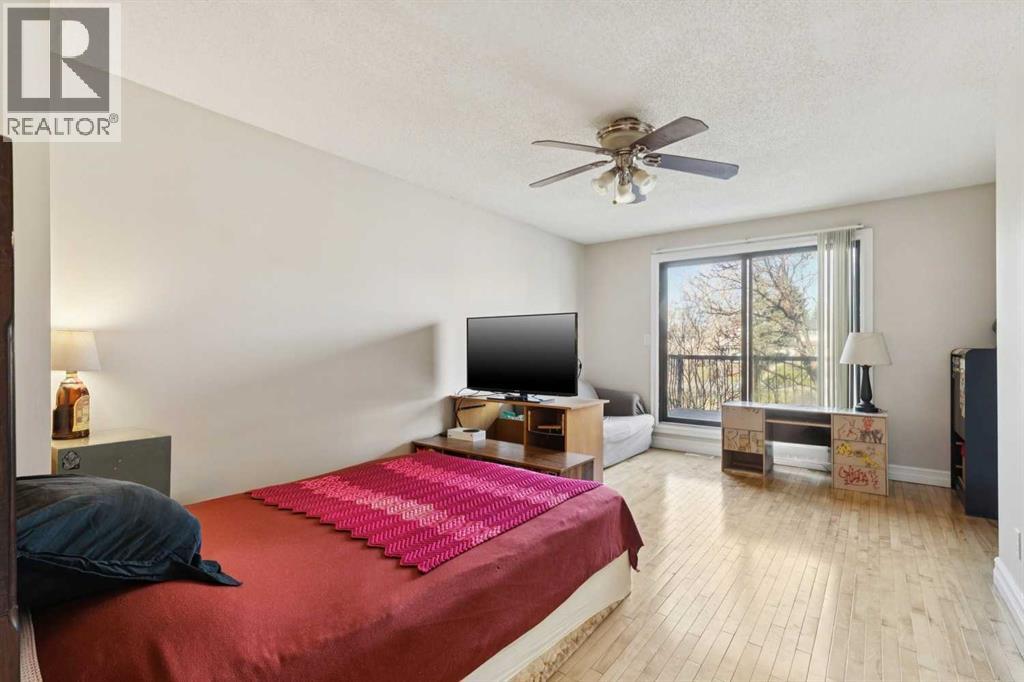
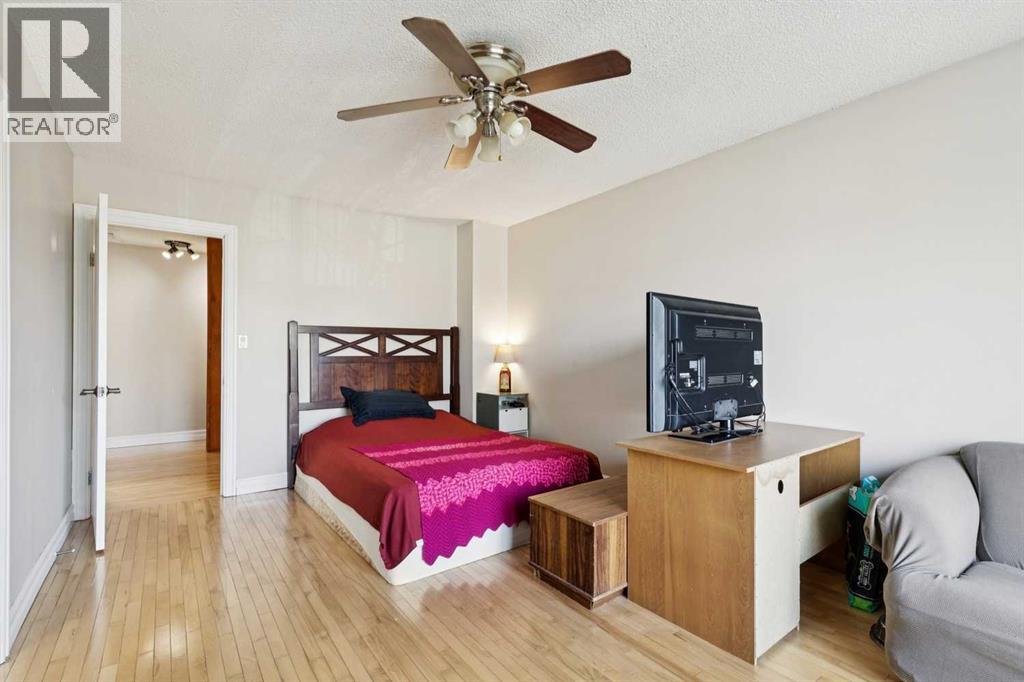
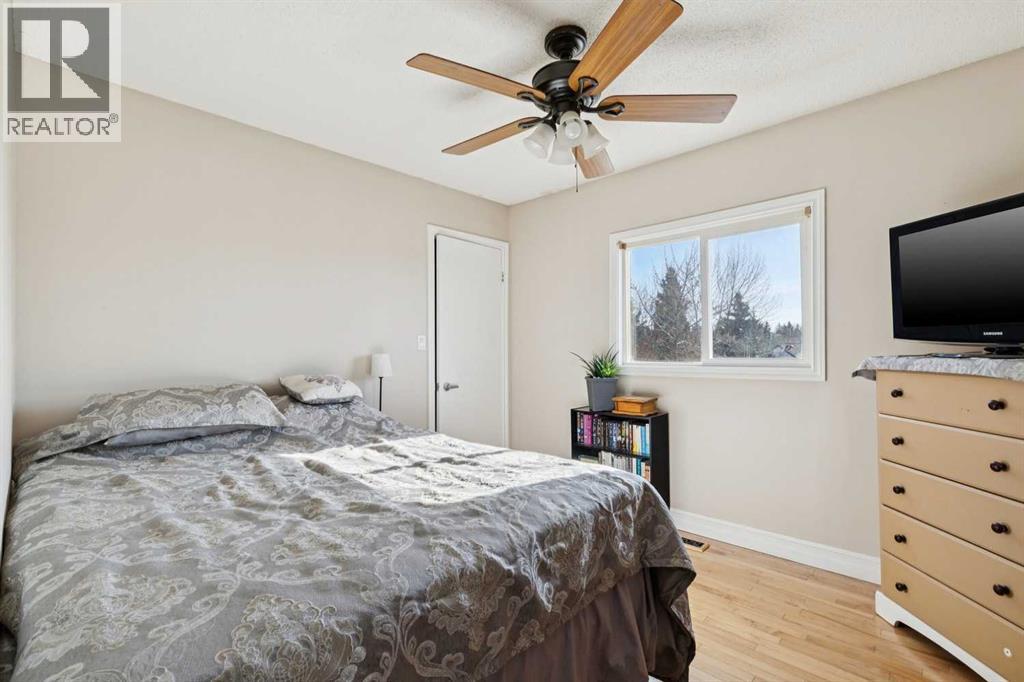
| Primary Bedroom | Second level | 12.42 Ft x 17.17 Ft |
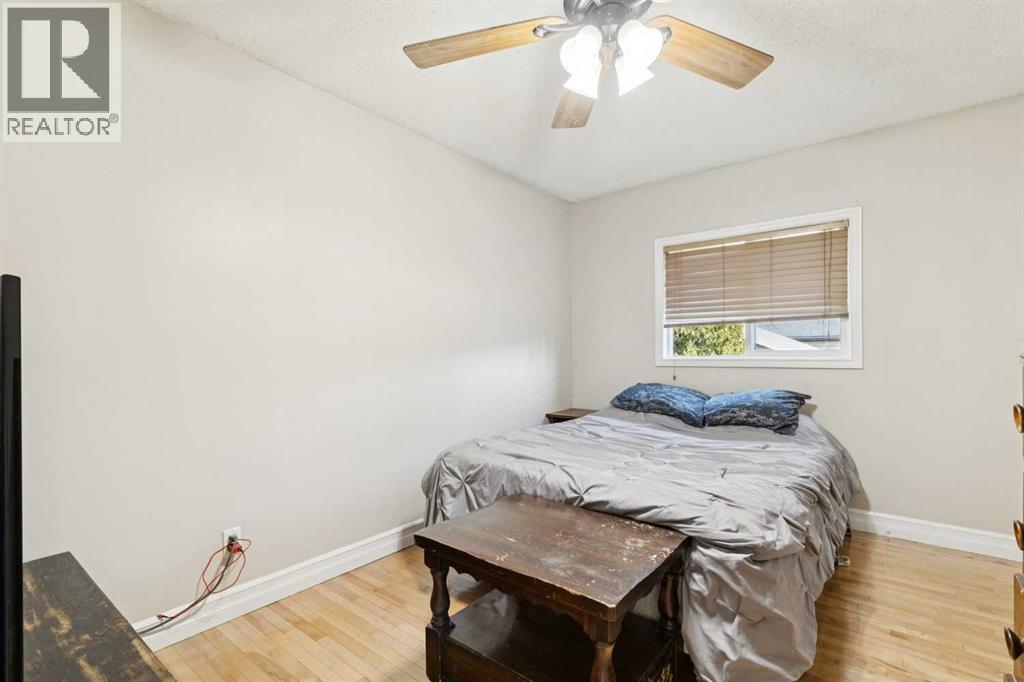
| Bedroom | Second level | 9.50 Ft x 13.00 Ft |
| Bedroom | Second level | 9.75 Ft x 11.17 Ft |
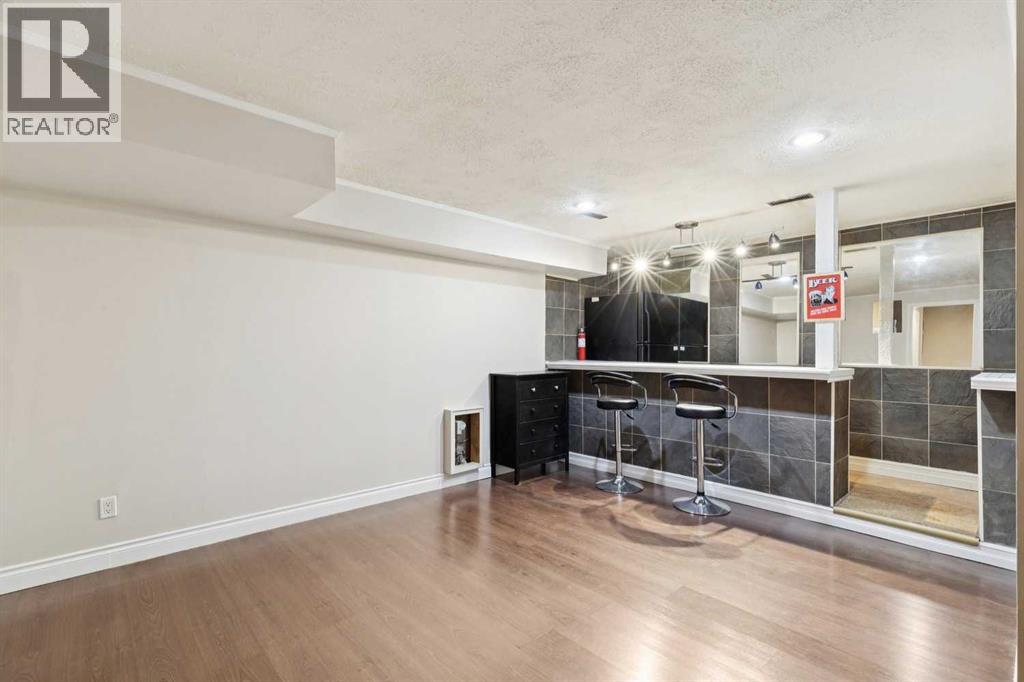
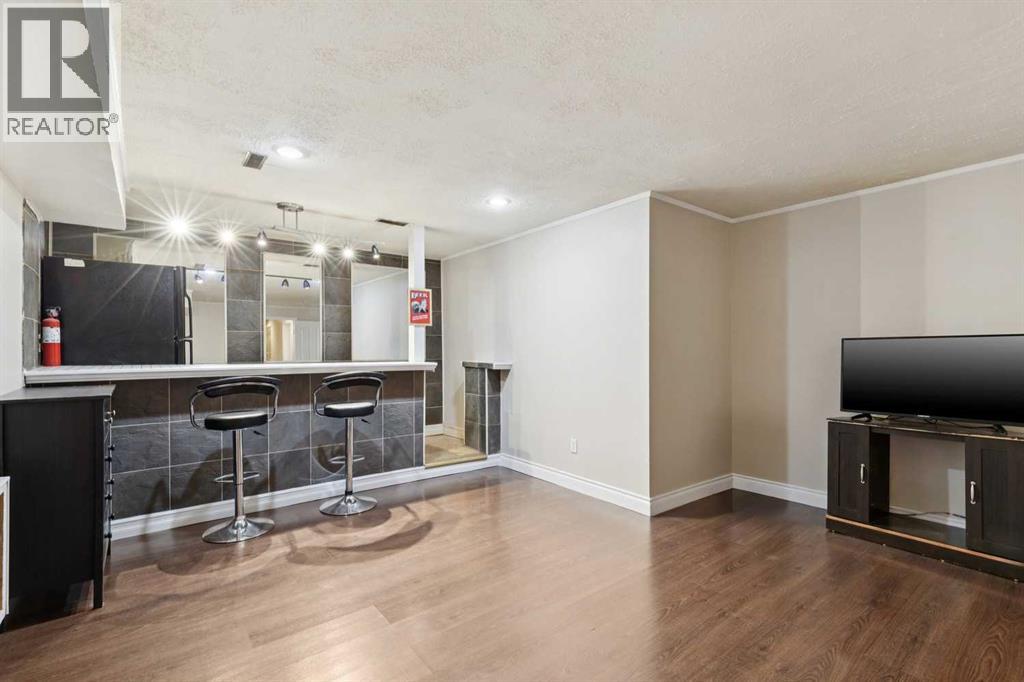
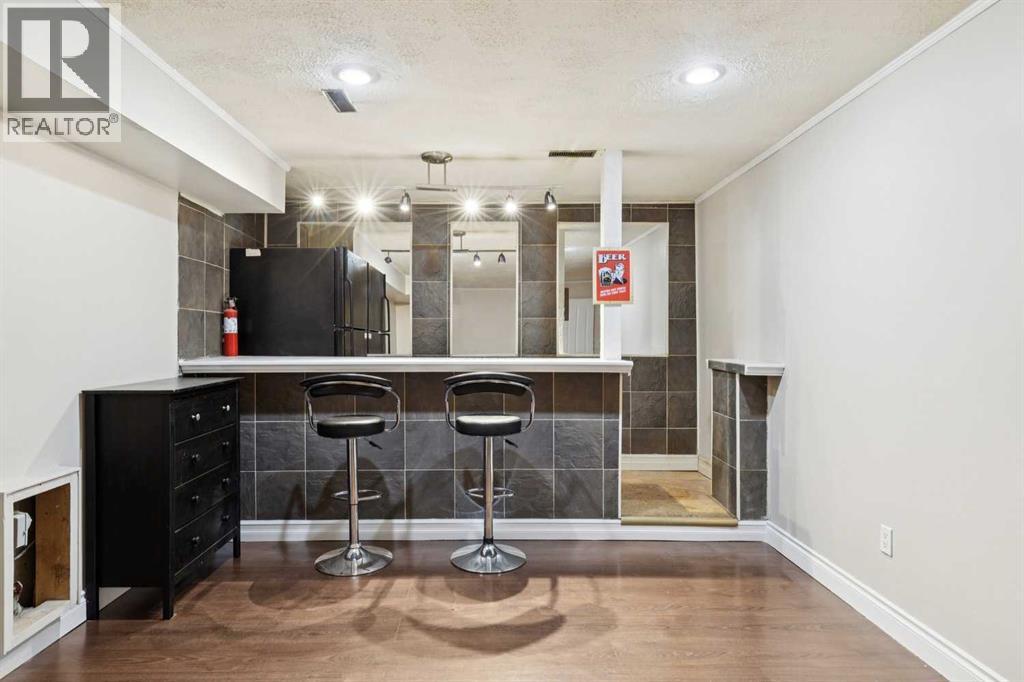
| Recreational, Games room | Lower level | 15.17 Ft x 18.67 Ft |
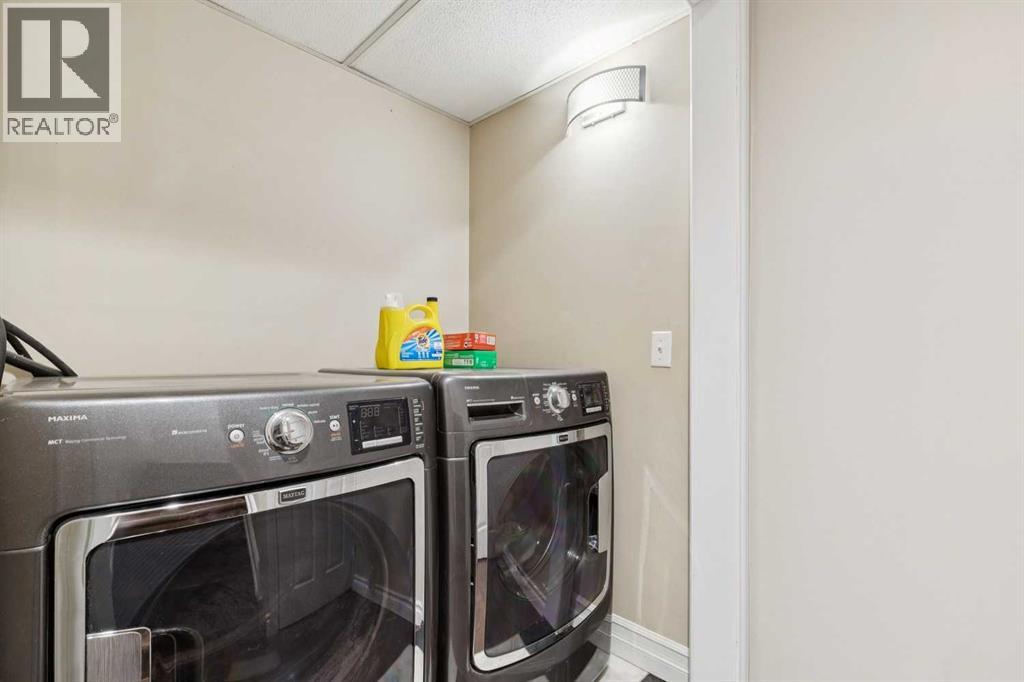
| Laundry room | Lower level | 4.00 Ft x 5.08 Ft |
| Furnace | Lower level | 7.25 Ft x 7.33 Ft |
| Storage | Lower level | 3.67 Ft x 8.00 Ft |
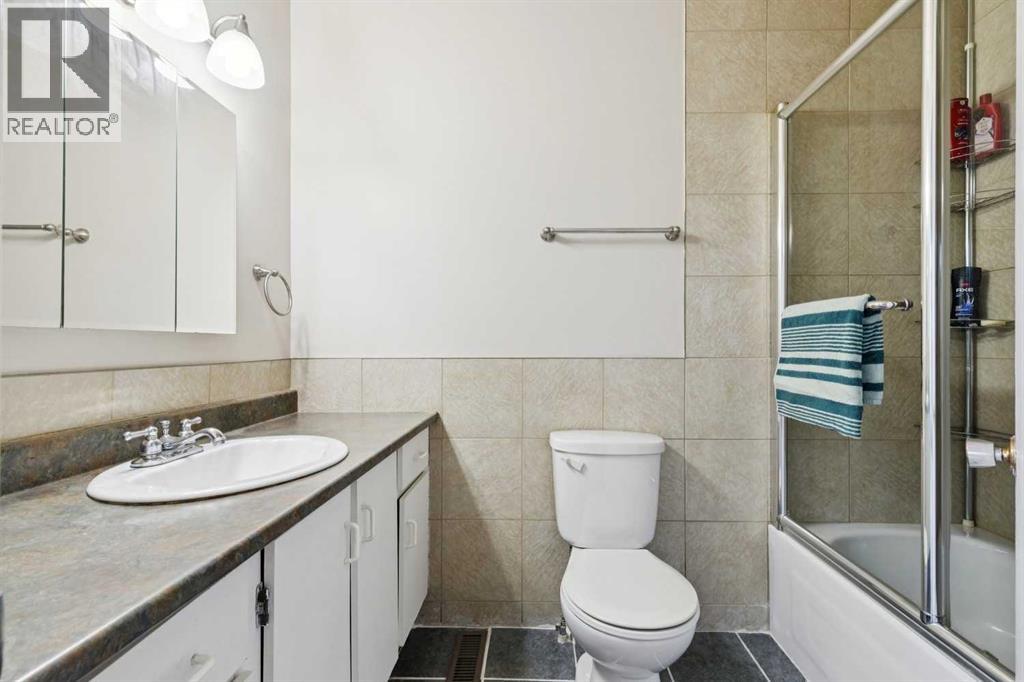
| 4pc Bathroom | Second level | .00 Ft x 6.50 Ft |
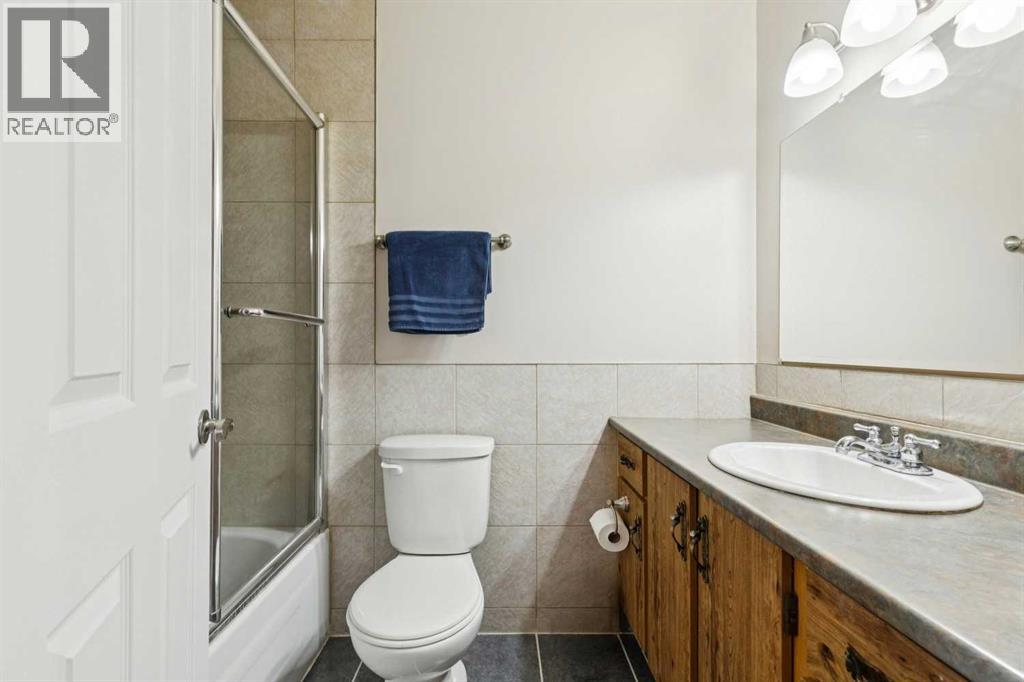
| 4pc Bathroom | Second level | 5.00 Ft x 8.00 Ft |
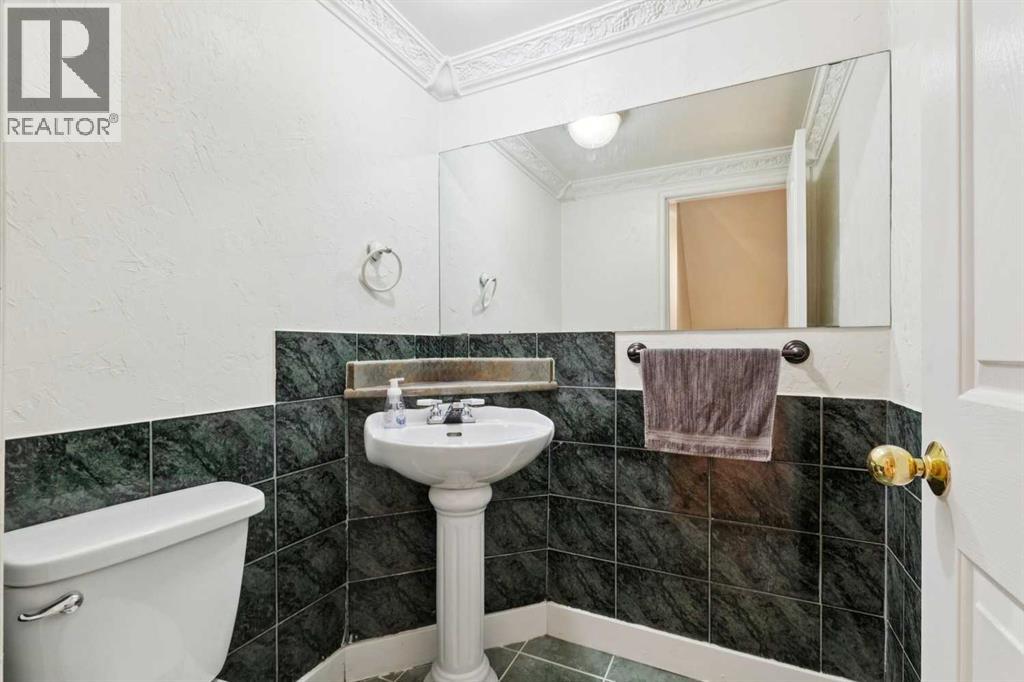
| 2pc Bathroom | Main level | 5.00 Ft x 5.00 Ft |
Location
Listed by RE/MAX Realty Professionals

Listing data is supplied by the CREA Data Distribution Facility (DDF®). It is deemed reliable but not guaranteed and should be independently verified. It is provided for consumers’ personal, non-commercial use to identify properties they may be interested in purchasing.