$149,900
#106 10735 81 AV NW
Edmonton
- 2 bedrooms
- 1 bathrooms
- 960 sq ft
About this home
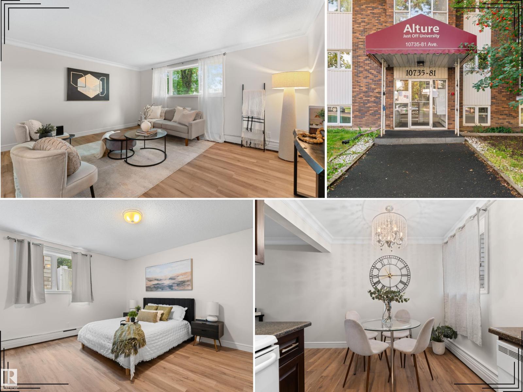
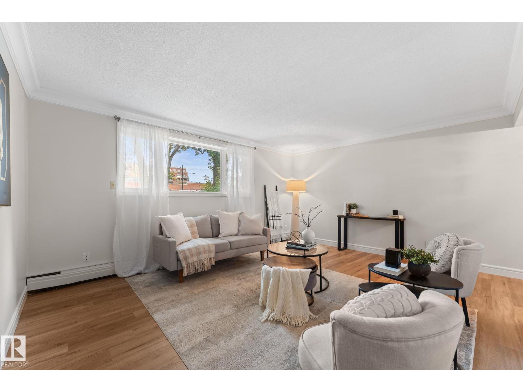
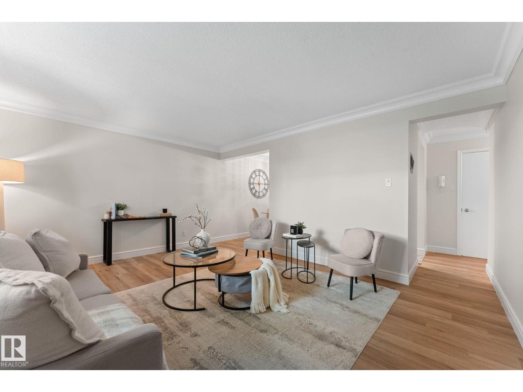
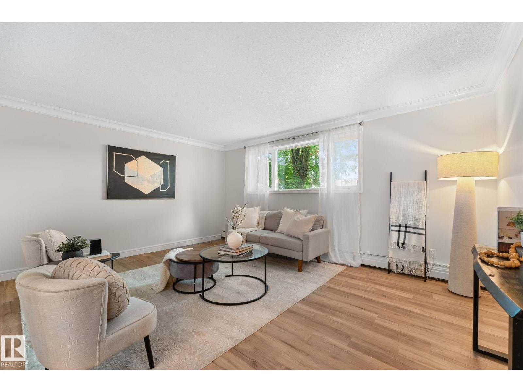
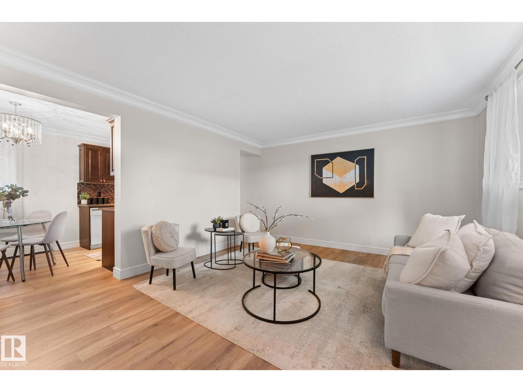
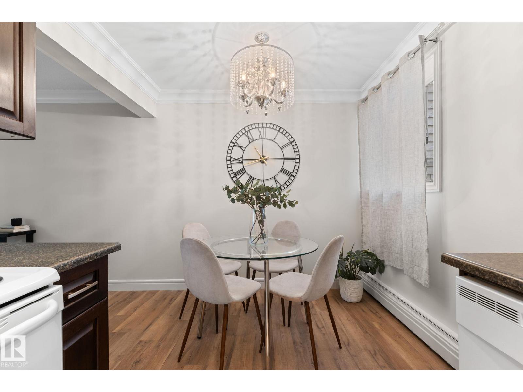
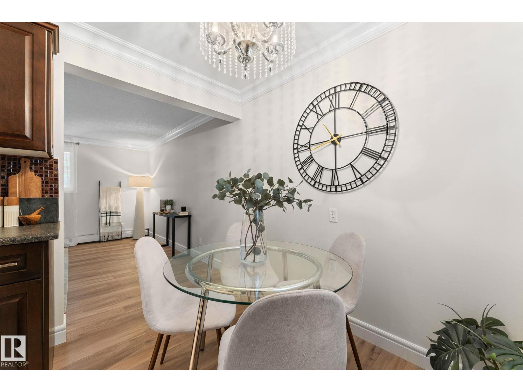
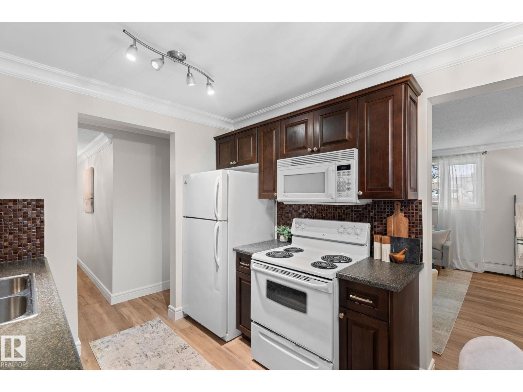
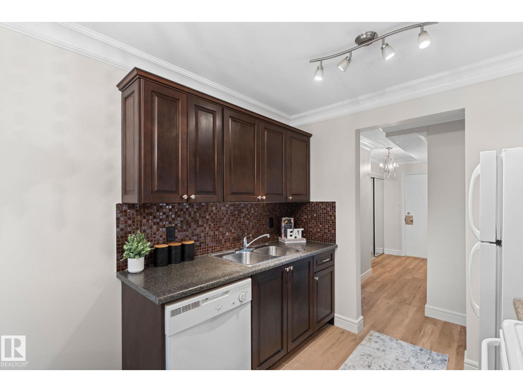
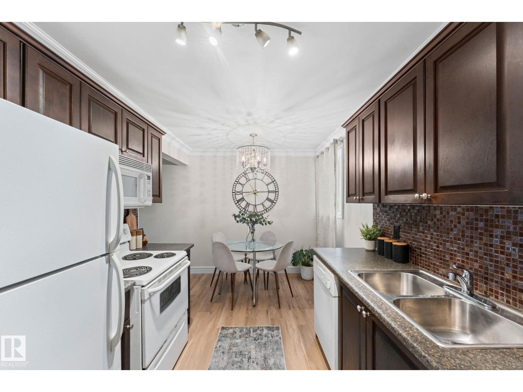
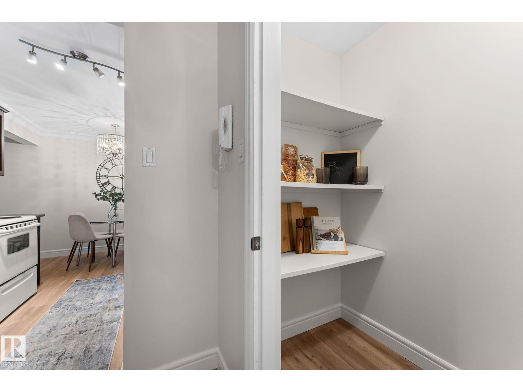
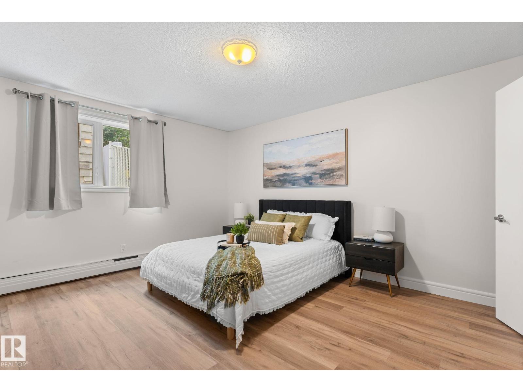
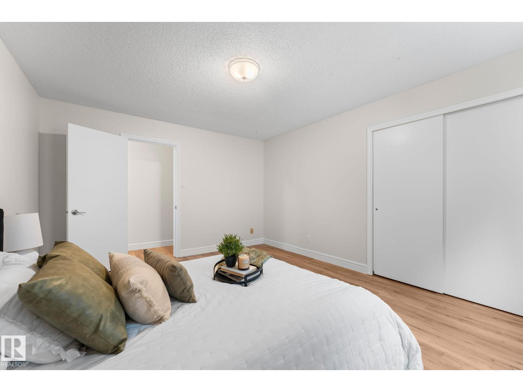
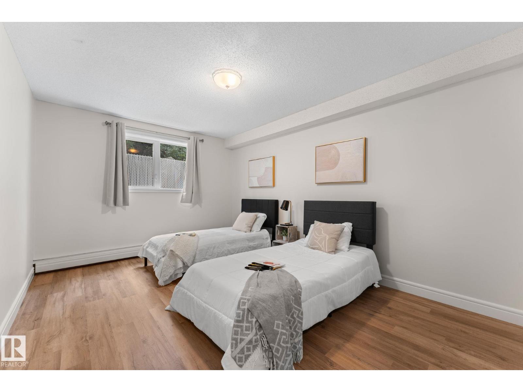
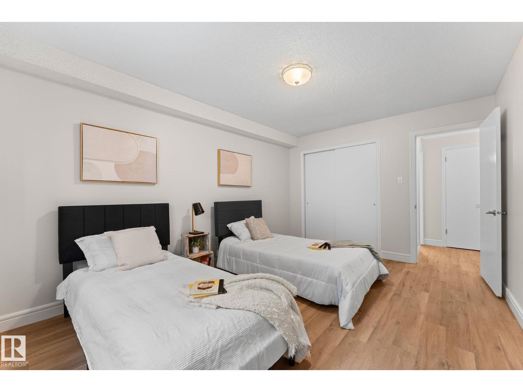
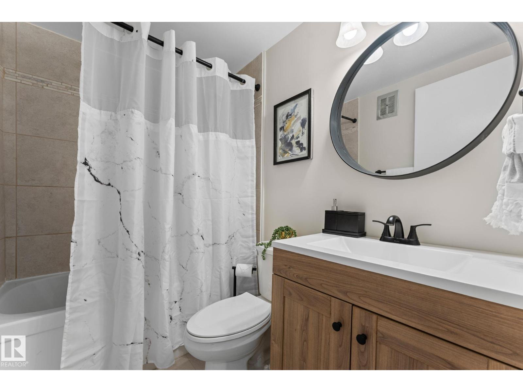
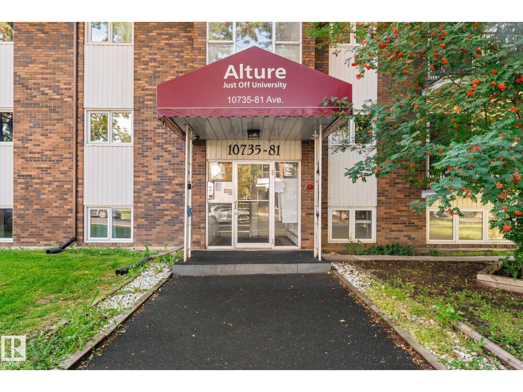
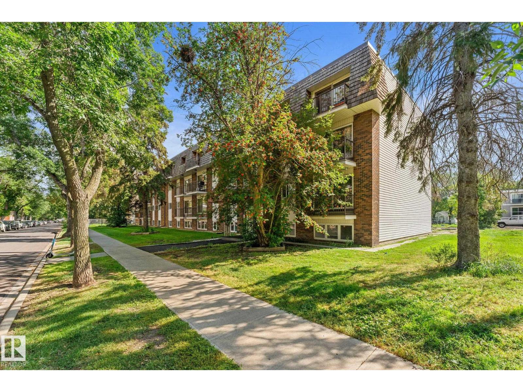
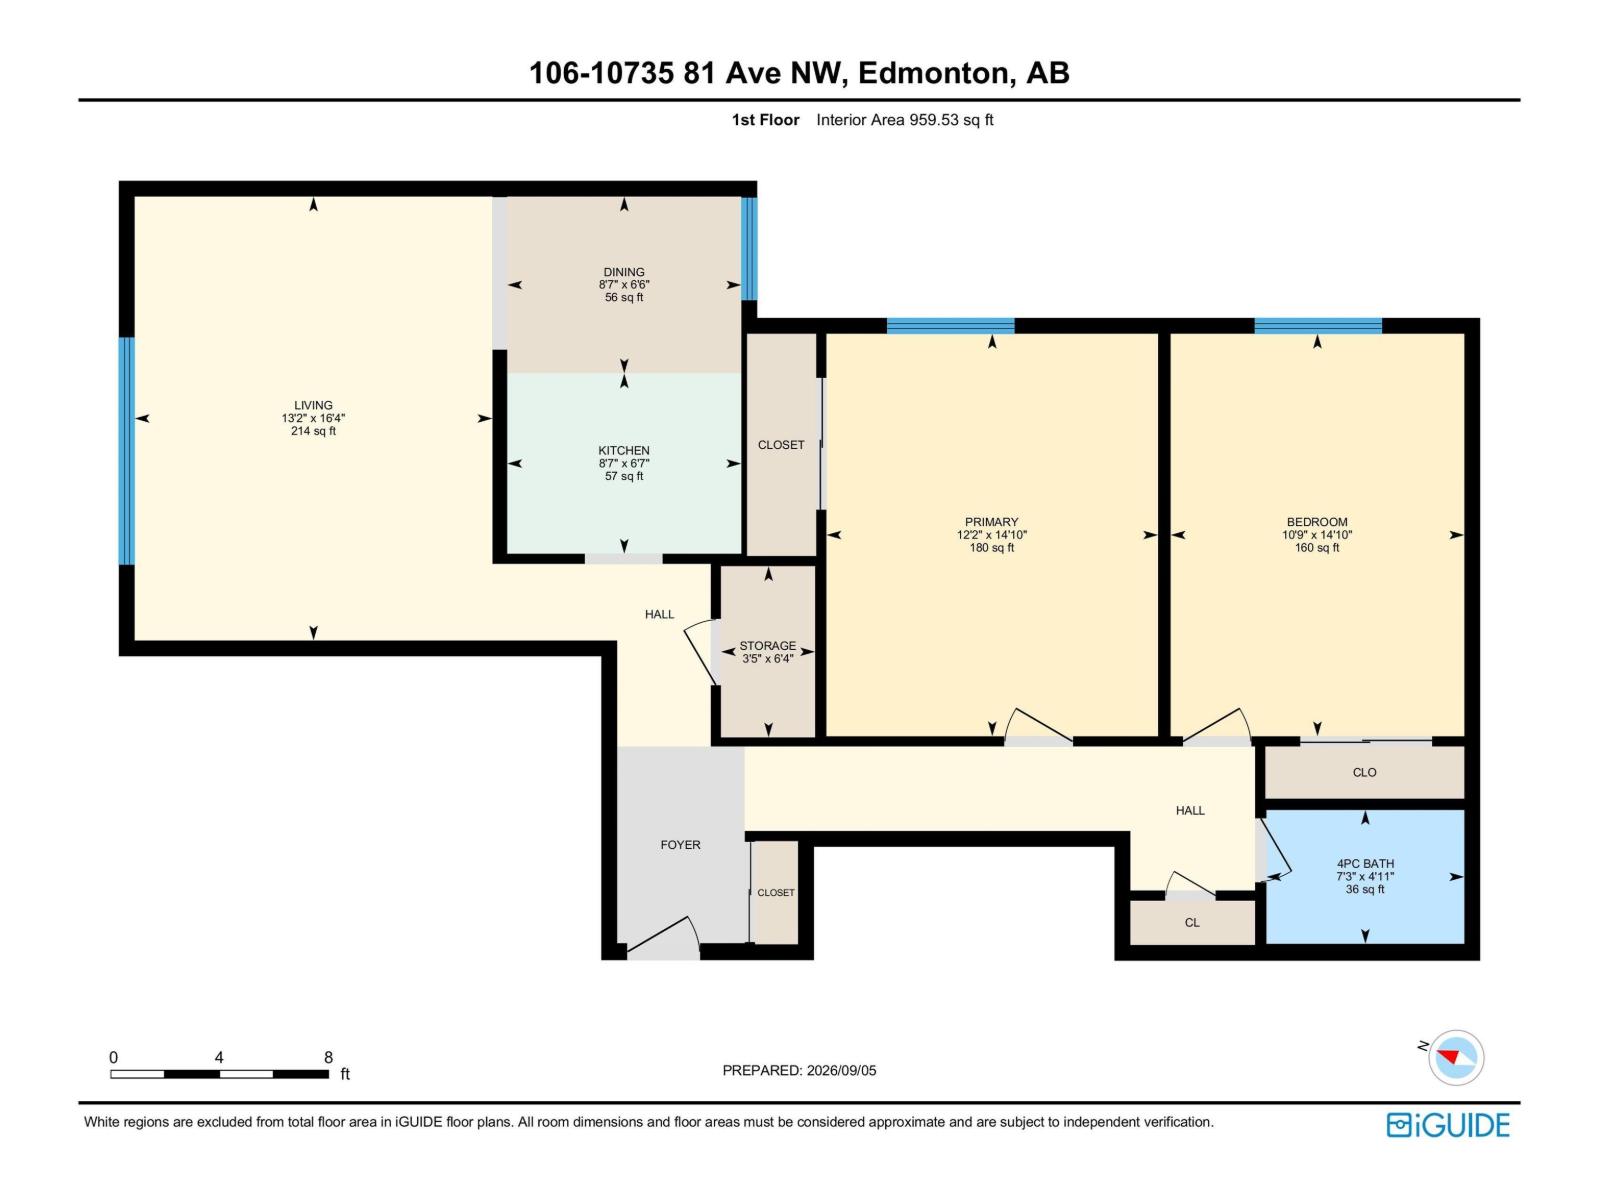
RENOVATED, SPACIOUS & MOVE-IN READY WITHIN STEPS TO UNIVERSITY OF ALBERTA! This beautifully updated 960 sq. ft. condo offers 2 generous bedrooms, a renovated bathroom & dedicated parking. Enjoy fresh paint, new luxury vinyl plank flooring, updated baseboards and a new fridge. The bright, open kitchen features ample cabinetry and counter space, while the spacious living room is perfect for relaxing or entertaining. Storage is a standout, with a full-size pantry with potential in-suite laundry, linen & broom closet. Just off vibrant Whyte Avenue, you're within walking distance of cafés, restaurants, shopping and transit, with quick access to the U of A and downtown. An excellent opportunity for first-time buyers, students or investors seeking a desirable central location! Condo fees include heat, water, waste removal, management and exterior maintenance. Exceptional value in a prime location! (id:67770)
Facts
- Bedrooms
- 2
- Bathrooms
- 1
- Living area
- 960 sq ft
- Home type
- Apartment
- Year built
- 1970
- Condo / HOA fee
- $549 monthly
- MLS® number
- E4514558
Features
- Heating
- Baseboard heaters
- Basement
- None
- Appliances
- Refrigerator, Dishwasher, Stove, Microwave Range Hood Combo, Window Coverings
- Parking
- Stall
- Building Features
- Vinyl Windows
Rooms
| Room | Level | Size |
|---|---|---|
| Living room | Main level | 13'2" x 16'4" |
| Dining room | Main level | 8'7" x 6'6" |
| Kitchen | Main level | 8'7" x 6'7" |
| Primary Bedroom | Main level | 12'2 x 14'10" |
| Bedroom 2 | Main level | 10'9 x 14'10" |
Location
Listed by Real Broker

Listing data is supplied by the CREA Data Distribution Facility (DDF®). It is deemed reliable but not guaranteed and should be independently verified. It is provided for consumers’ personal, non-commercial use to identify properties they may be interested in purchasing.