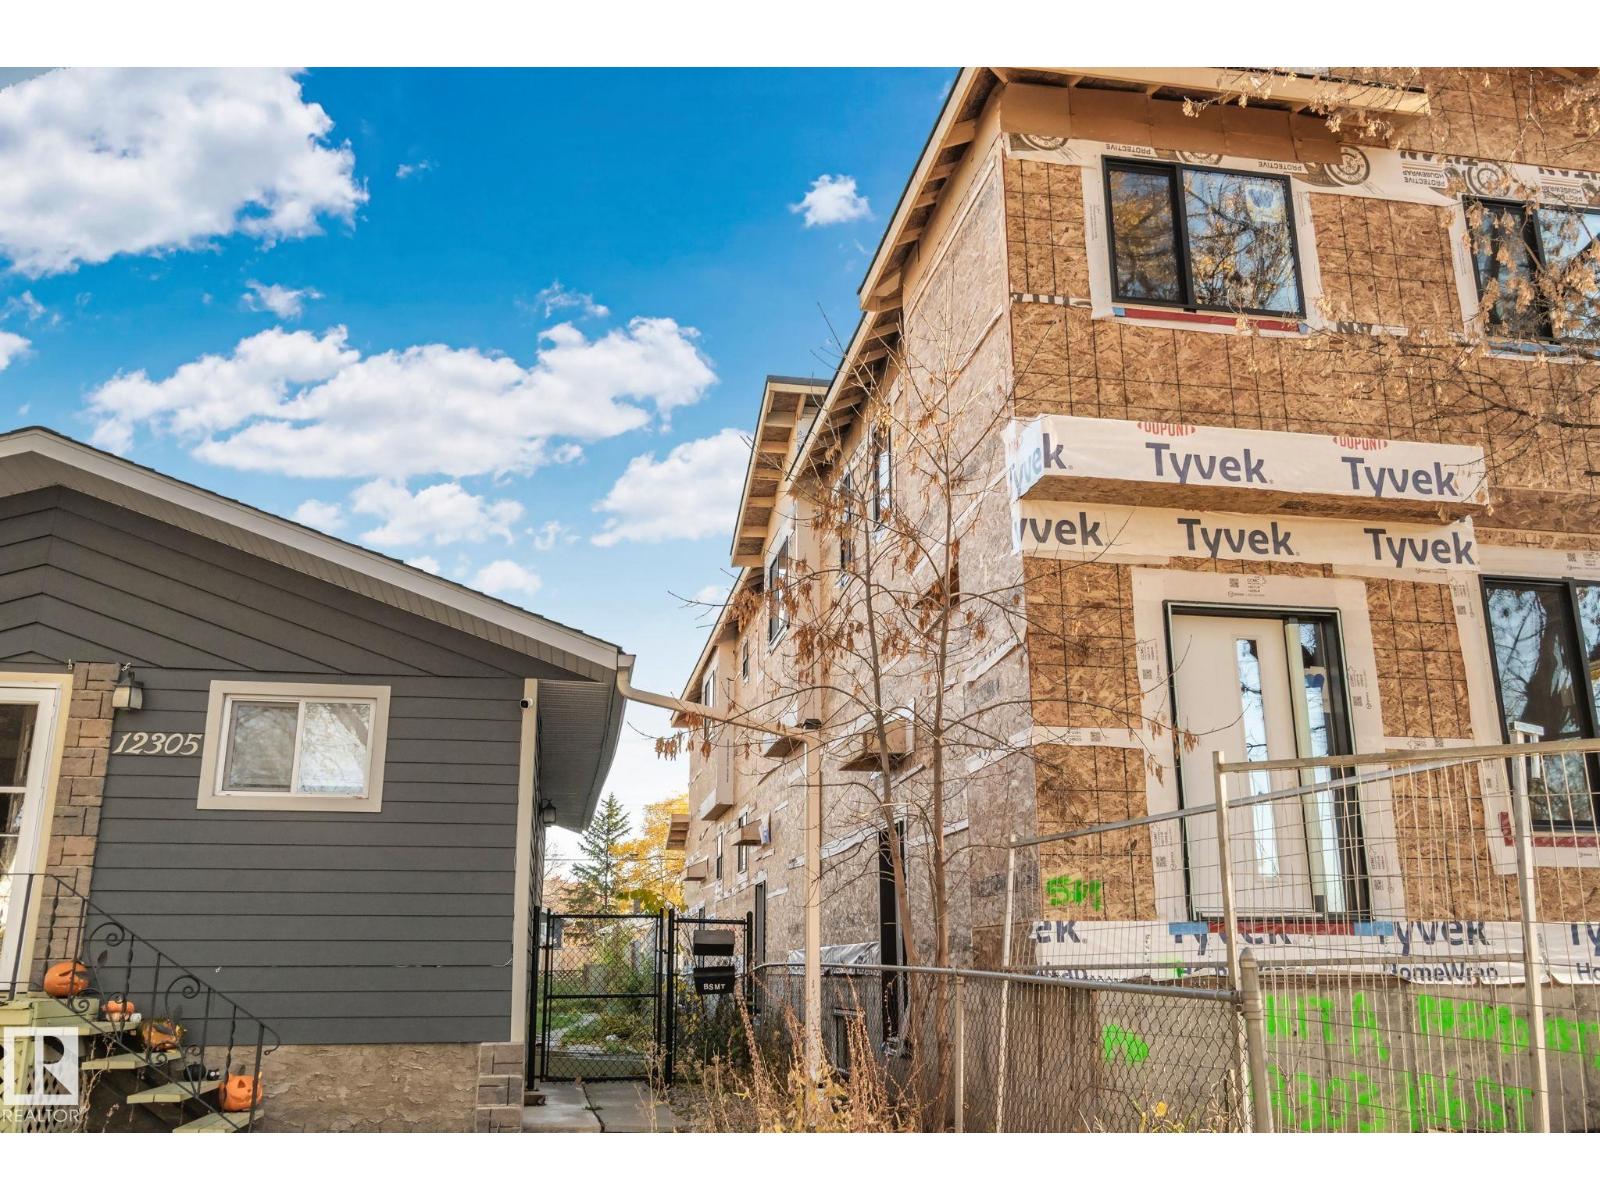
$1,799,999
12303 106 ST NW NW
Edmonton
- 4 bedrooms
- 4 (1 half) bathrooms
- 3,466 sq ft
About this home
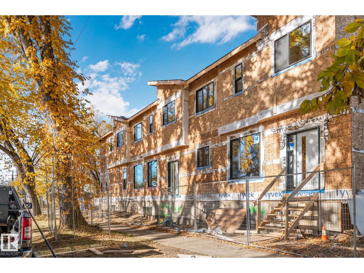
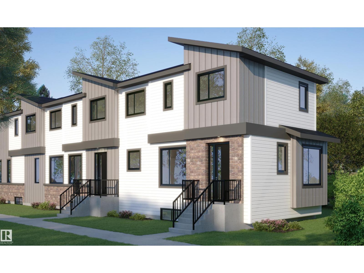
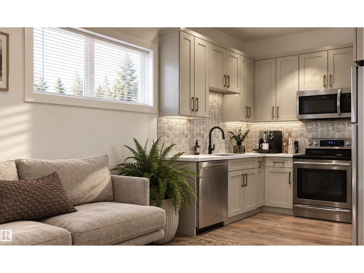
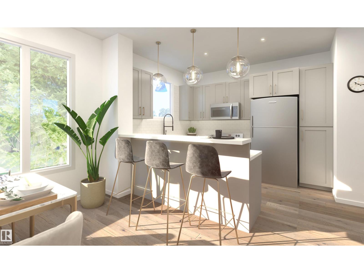
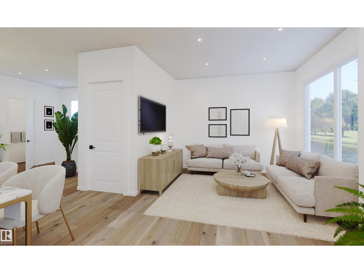
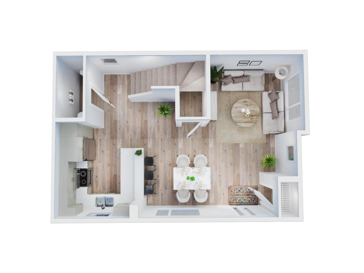
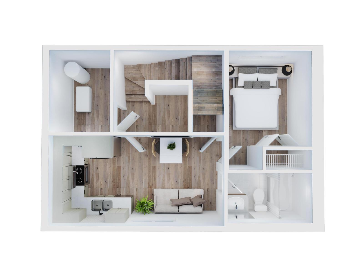
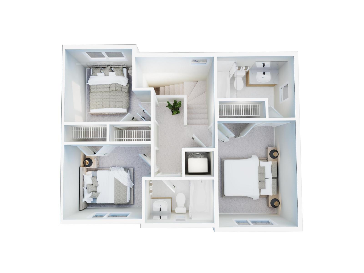
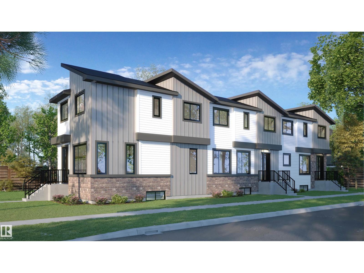
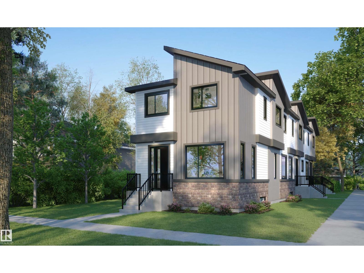
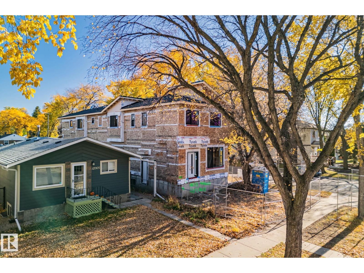
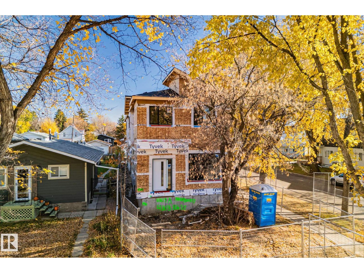
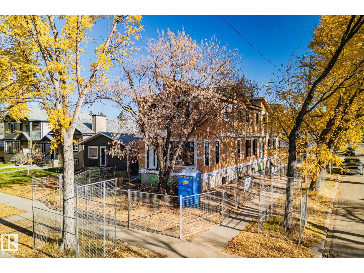
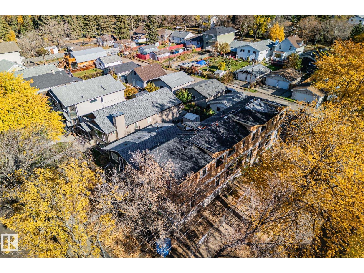
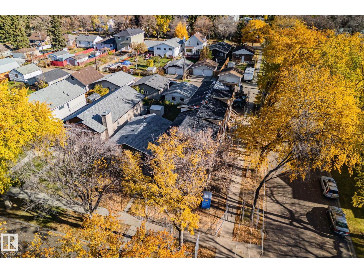
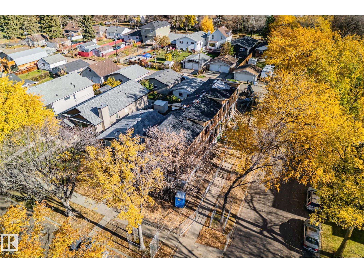
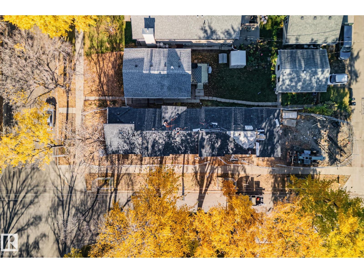
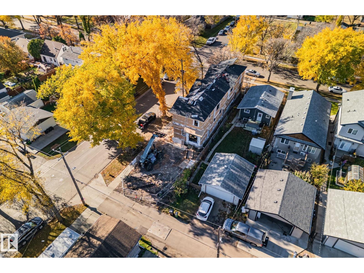
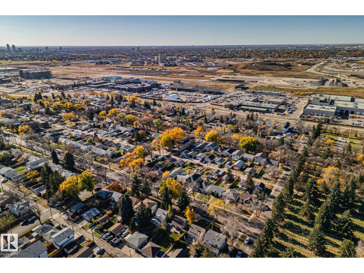
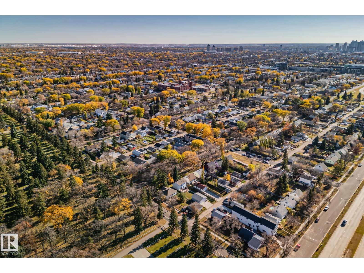
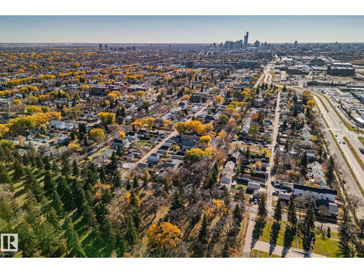
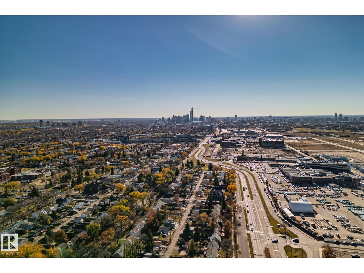
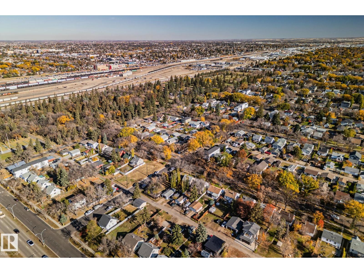
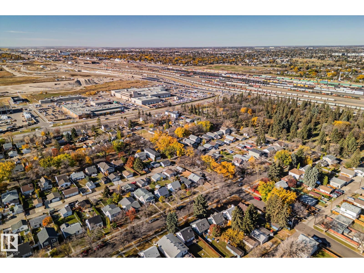
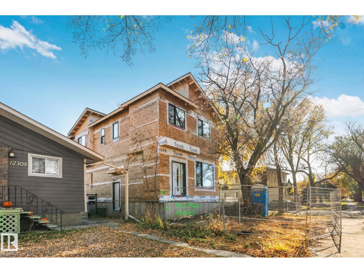
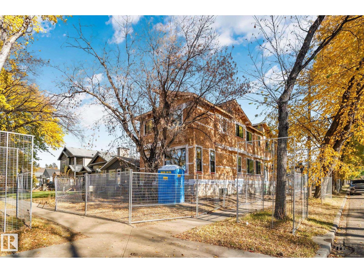
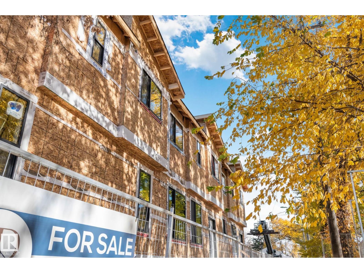
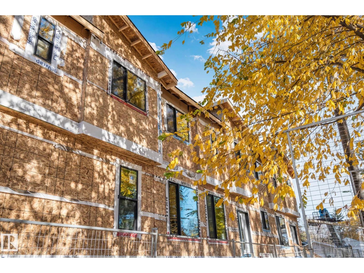
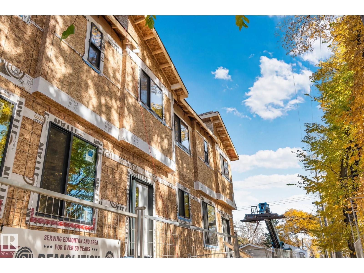
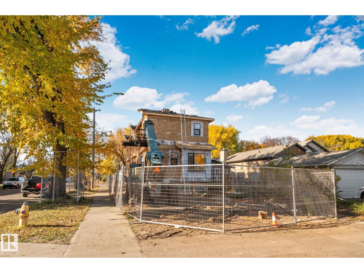
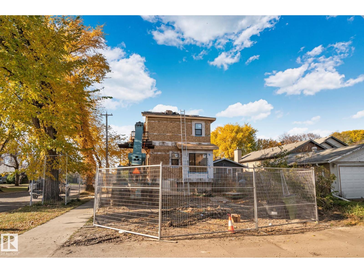
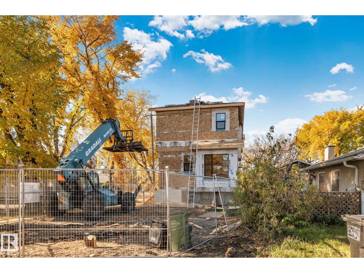
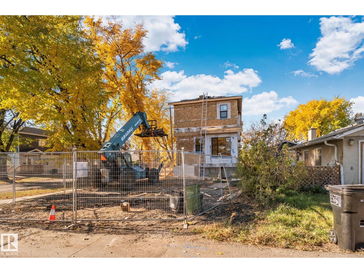
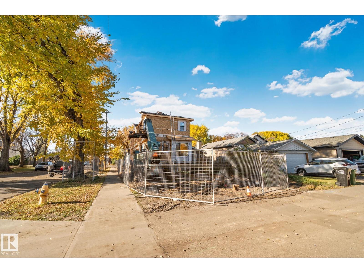
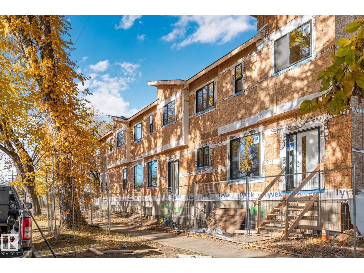
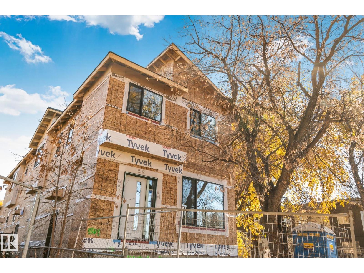
Exceptional investment opportunity in Westwood! Located on a desirable corner lot, this modern triplex includes 12303 106 Street, 10518 123 Avenue and 10516 123 Avenue, offering six self-contained living spaces. Each unit features an approximately 1,200 sq. ft. two-storey main residence with 3 bedrooms, 2.5 bathrooms and a bright, open-concept layout. Each also includes an approximately 500 sq. ft. fully legal 1-bedroom basement suite with a separate entrance—ideal for additional rental income. Two units will include a single detached garage. Contemporary renderings showcase modern architecture, large windows, stylish kitchens and thoughtfully designed interiors. Construction is underway, with completion projected for May 2027. If purchased early enough, the buyer may be able to select certain finishes. Photos are architectural renderings; completed units are intended to reflect the designs shown, but final details may vary. (id:67770)
Facts
- Bedrooms
- 4
- Bathrooms
- 4 (1 half)
- Living area
- 3,466 sq ft
- Home type
- Triplex
- Year built
- 1924
- Lot size
- 459.63 square meters
- MLS® number
- E4514557
Features
- Heating
- Forced air
- Basement
- Finished, Full, Suite
- Appliances
- Washer, Refrigerator, Dishwasher, Stove, Dryer, Microwave Range Hood Combo, Window Coverings, Garage door opener, Garage door opener remote(s)
- Parking
- Detached Garage
- Building Features
- Vinyl Windows
Rooms
| Room | Level | Size |
|---|---|---|
| Living room | Main level | |
| Dining room | Main level | |
| Kitchen | Main level | |
| Primary Bedroom | Upper Level | |
| Bedroom 2 | Upper Level | |
| Bedroom 3 | Upper Level | |
| Second Kitchen | Basement | |
| Bedroom 5 | Basement |
Location
Listed by The Foundry Real Estate Company Ltd

Listing data is supplied by the CREA Data Distribution Facility (DDF®). It is deemed reliable but not guaranteed and should be independently verified. It is provided for consumers’ personal, non-commercial use to identify properties they may be interested in purchasing.