$574,900
5468 THIBAULT WD NW
Edmonton
- 4 bedrooms
- 4 (1 half) bathrooms
- 1,633 sq ft
About this home
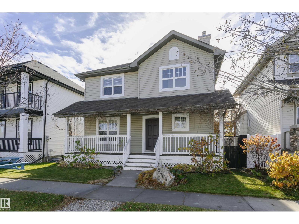
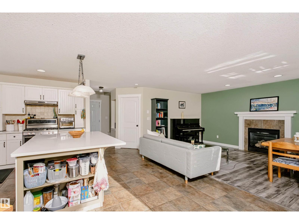
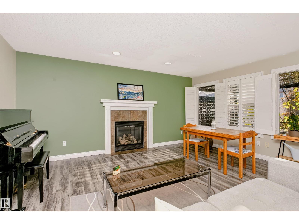
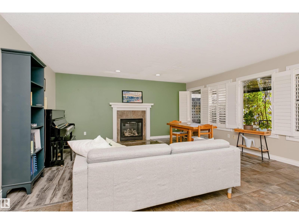
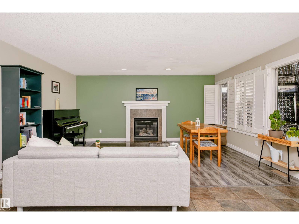
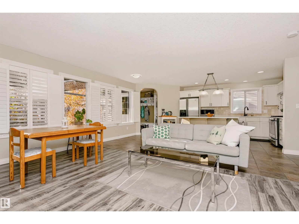
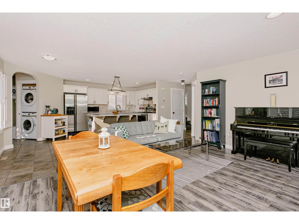
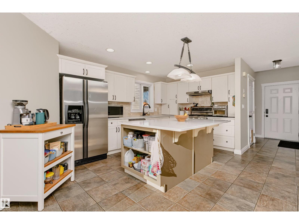
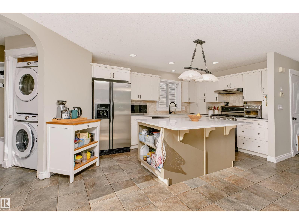
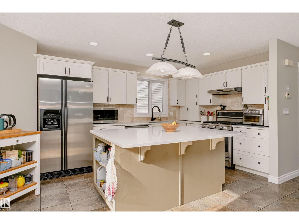
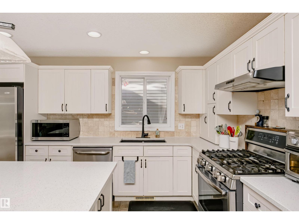
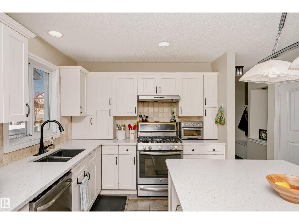
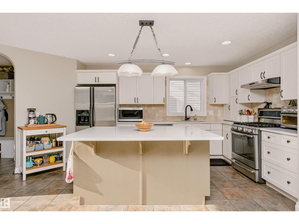
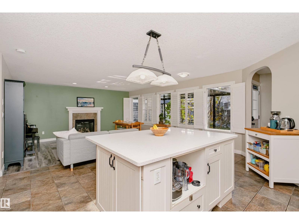
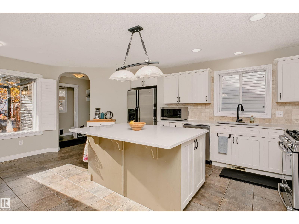
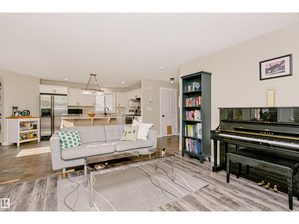
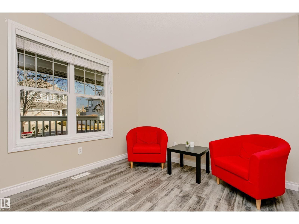
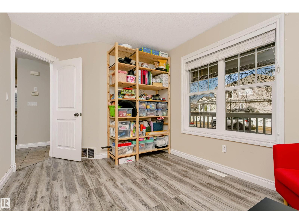
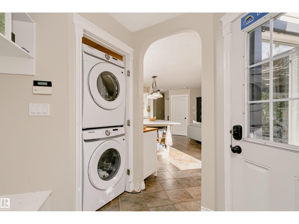
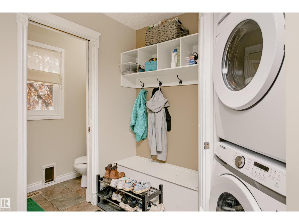
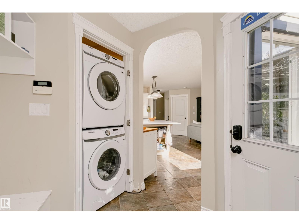
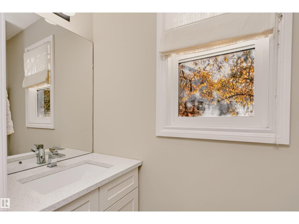
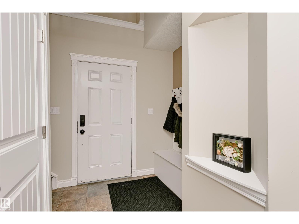
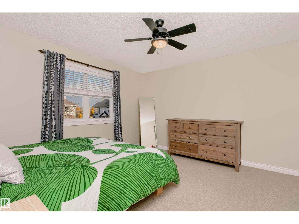
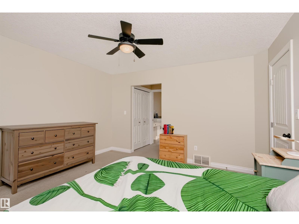
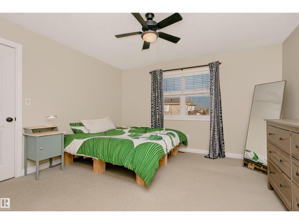
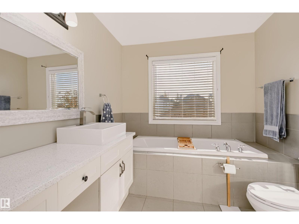
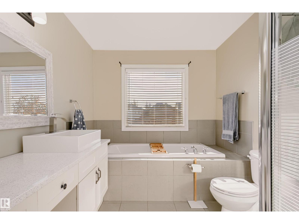
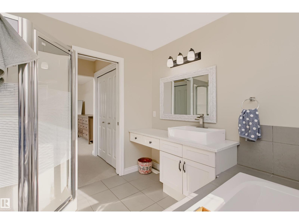
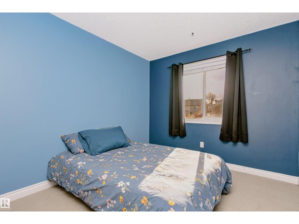
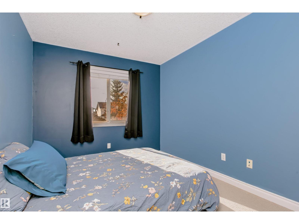
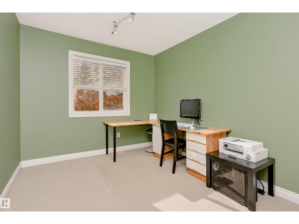
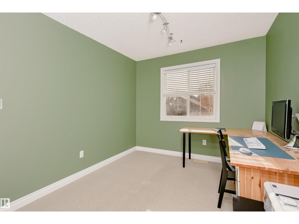
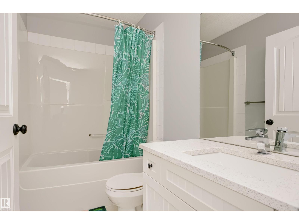
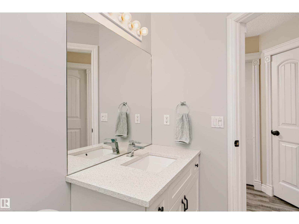
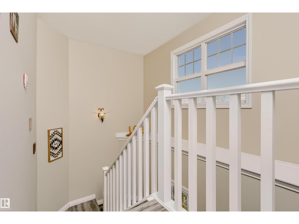
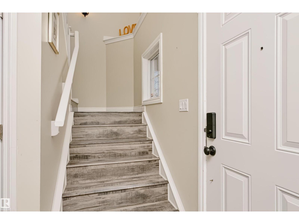
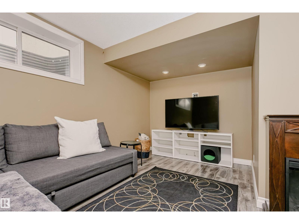
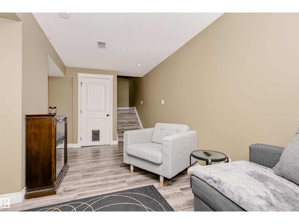
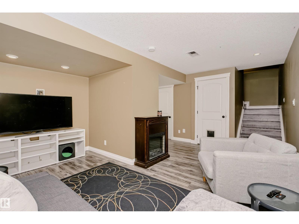
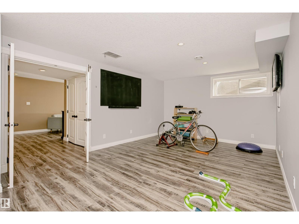
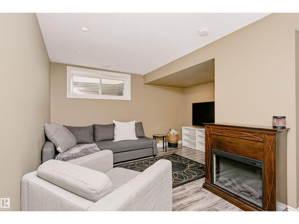
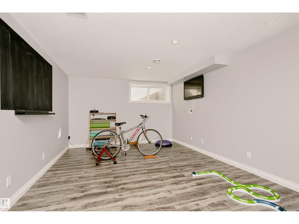
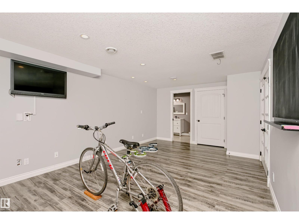
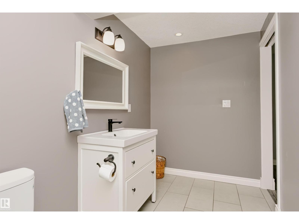
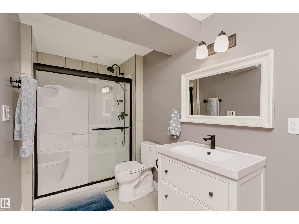
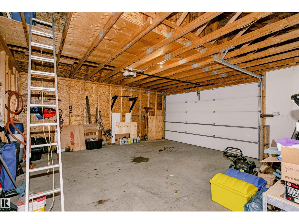
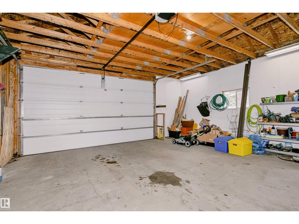
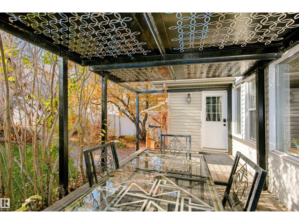
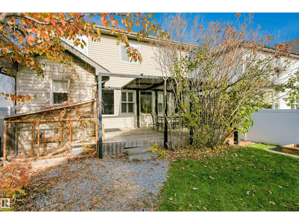
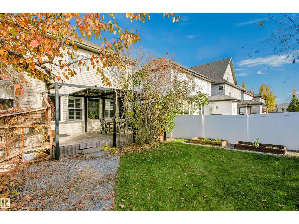
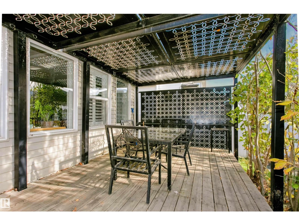
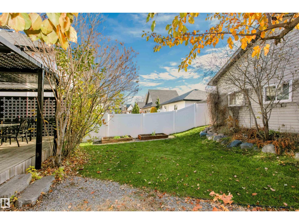
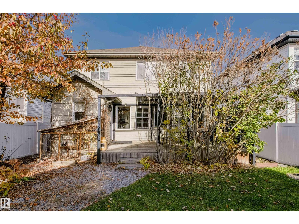
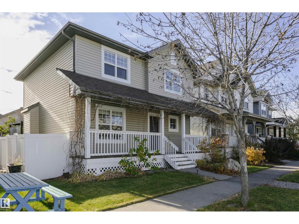
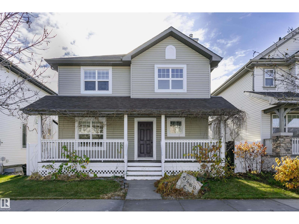
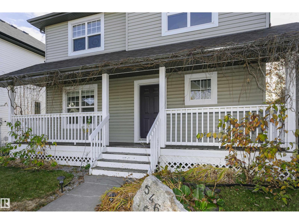
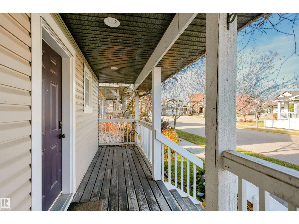
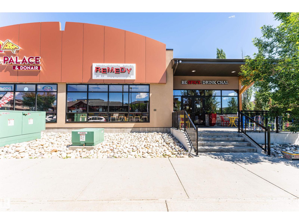
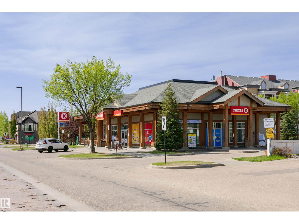
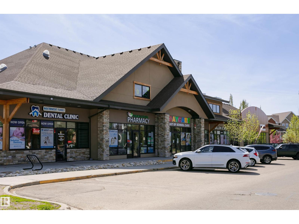
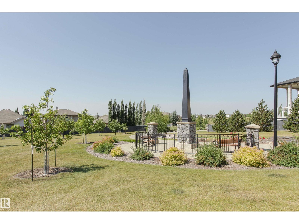
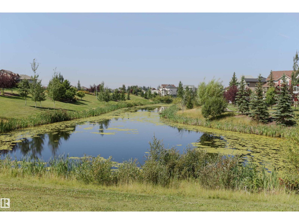
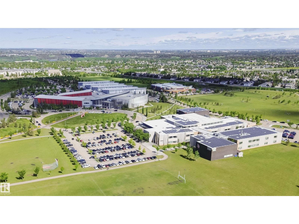
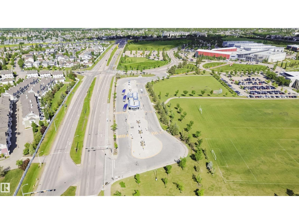
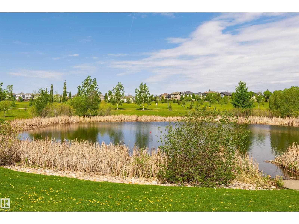
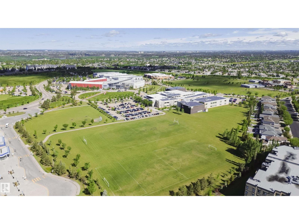
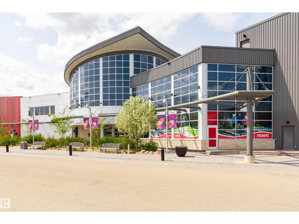
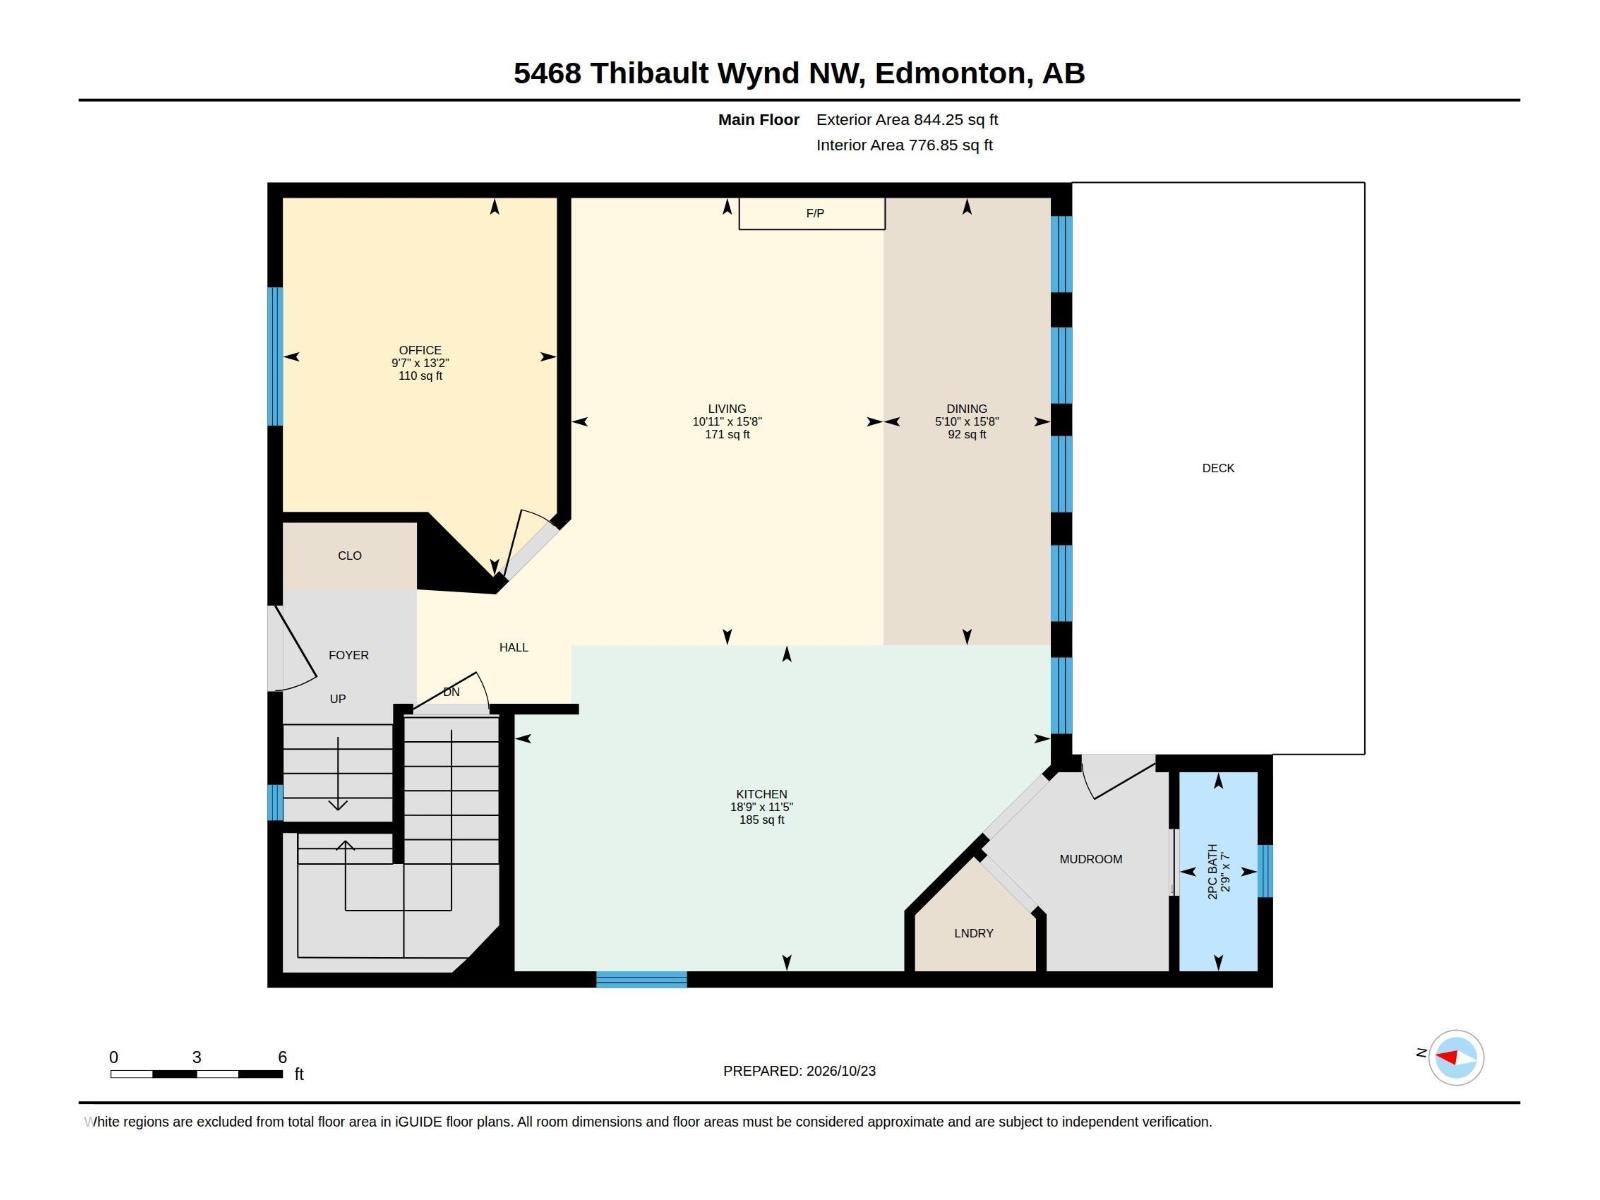
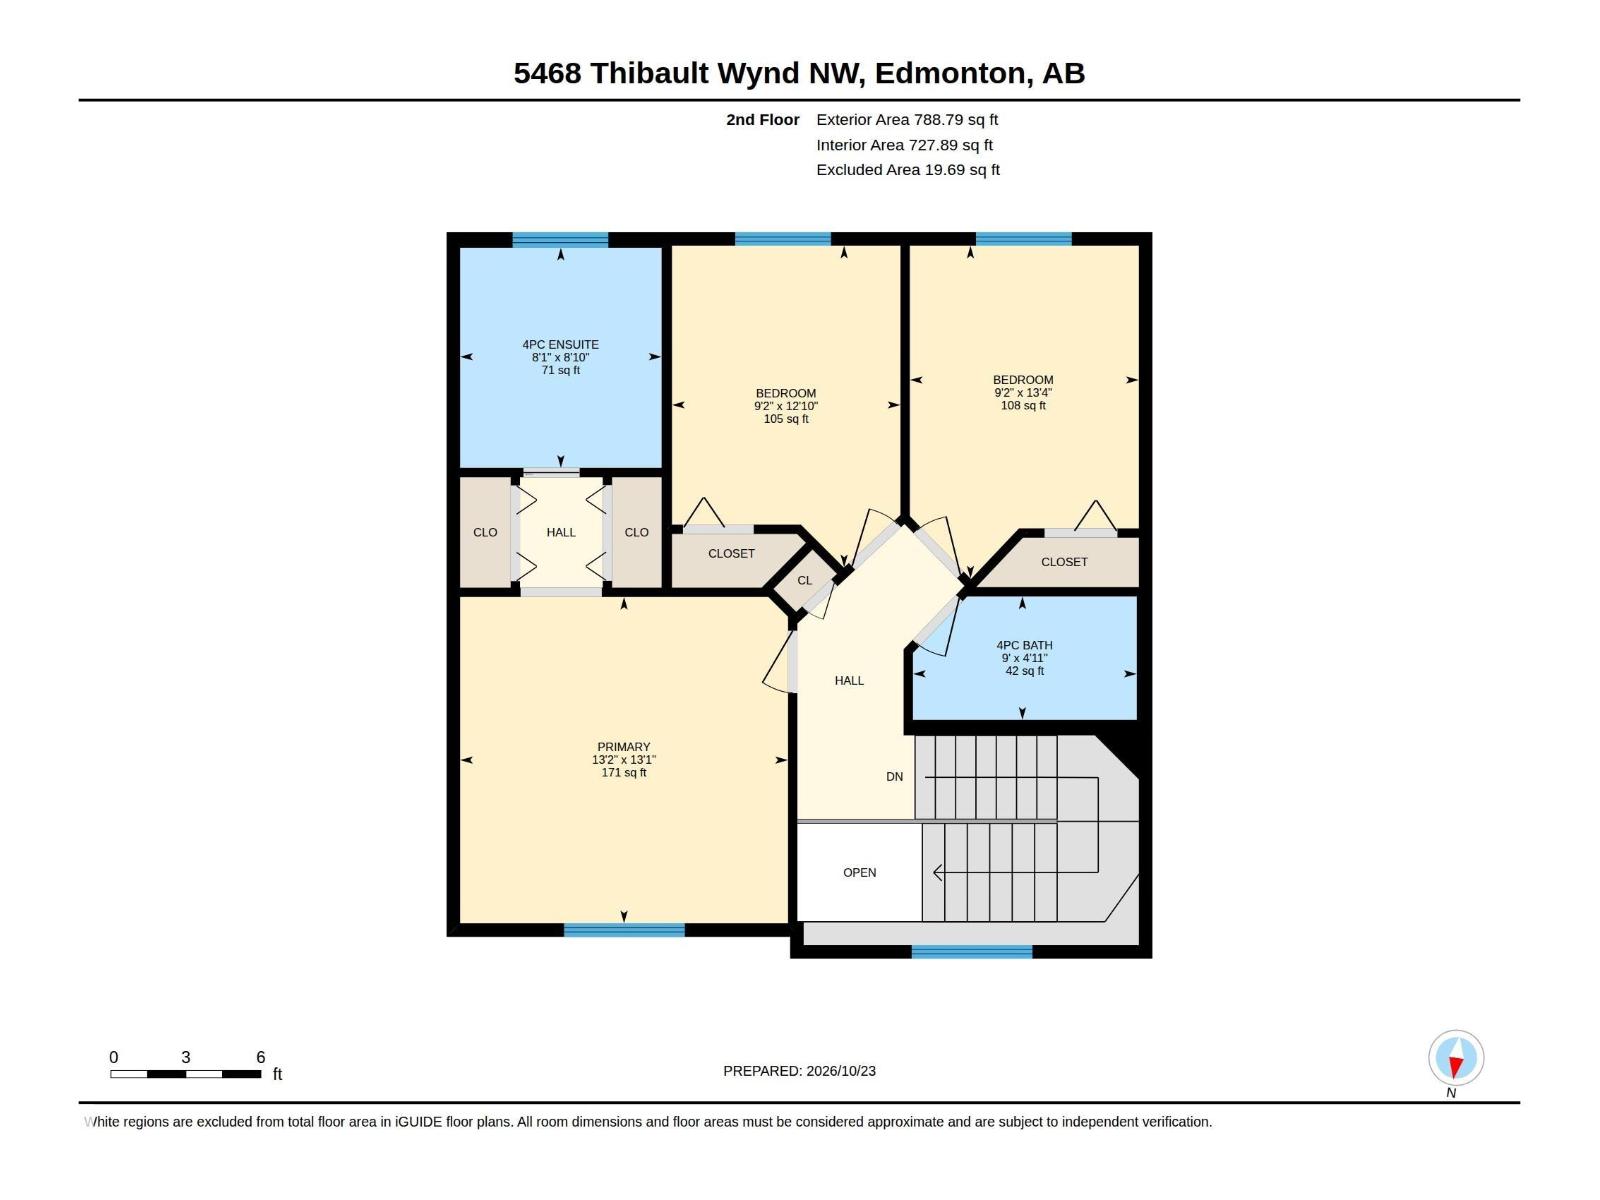
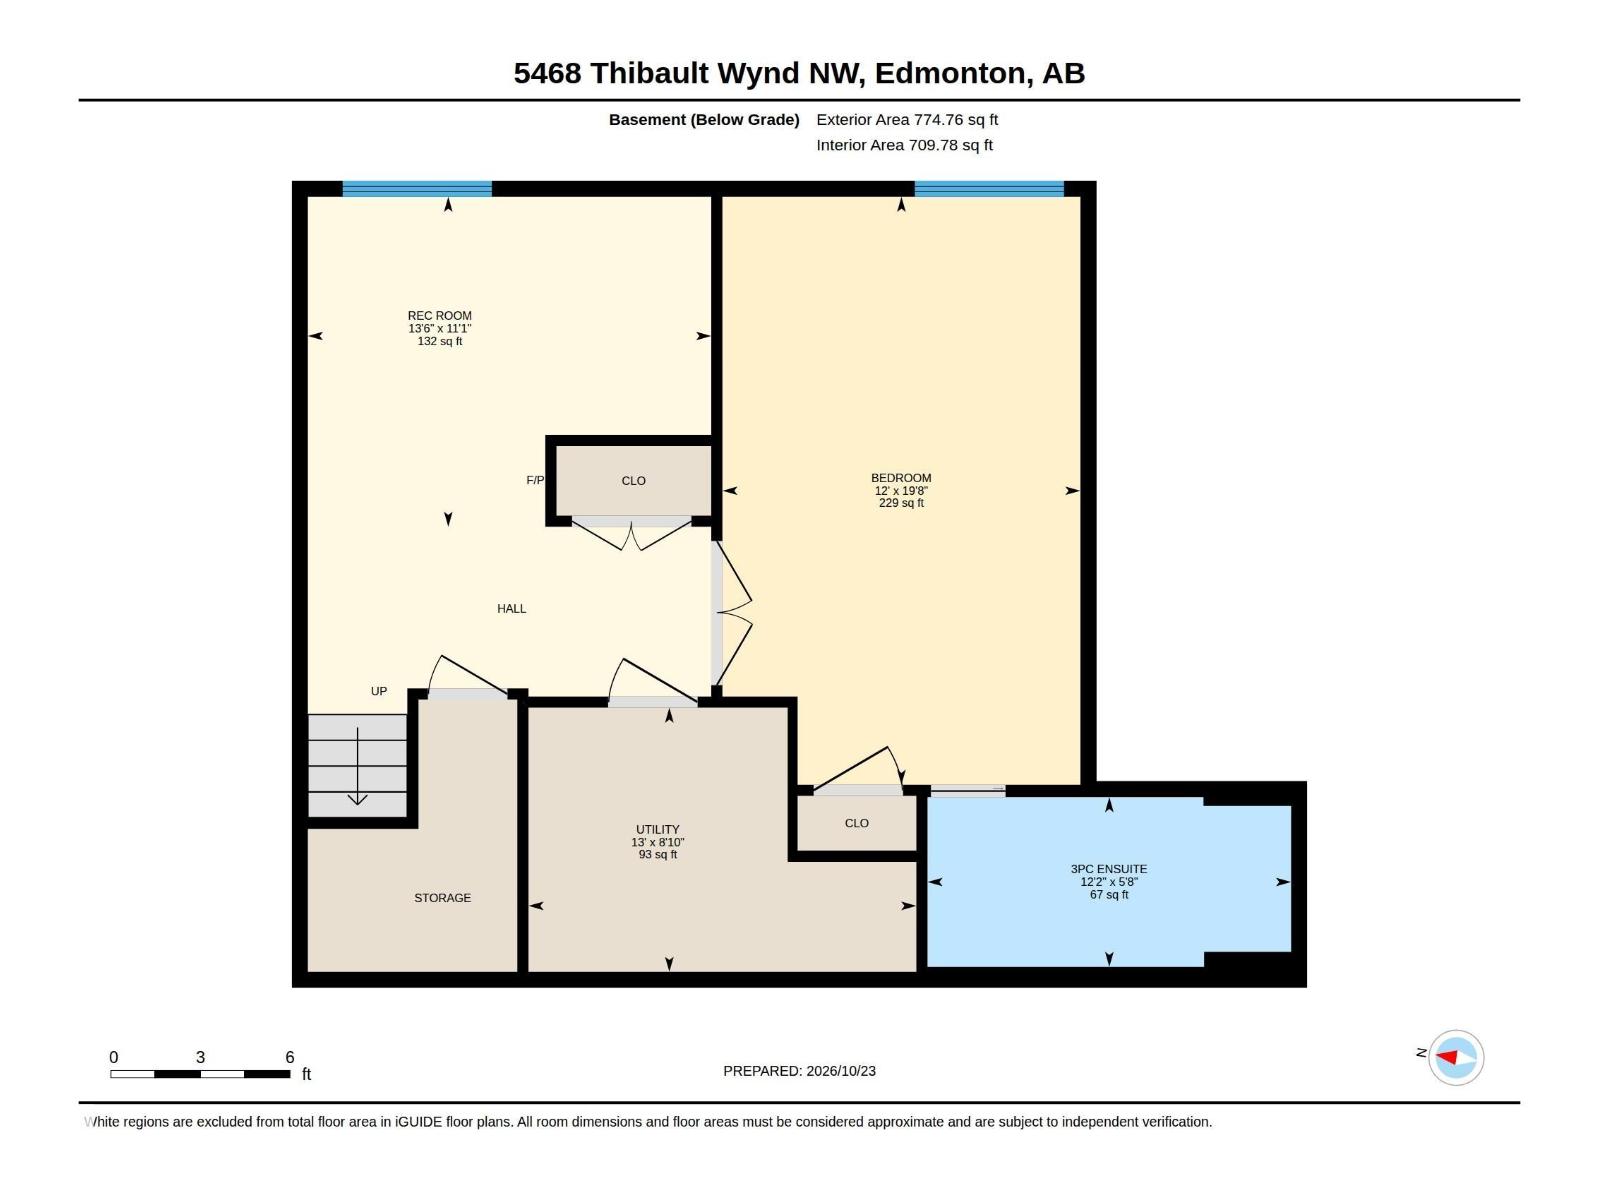
Tucked into one of the quietest streets in Terwillegar Towne, this fully finished home has a lovely fenced yard + massive double garage w/oversize door+attic space for storage! You'll feel right at home walking in the door as you are met with a wall of windows with upgraded California shutters. The open concept kitchen has tons of storage, beautiful quartz countertops and stainless steel appliances, while the large island overlooking the living room makes this a great place for family and friends to gather. A cozy bedroom/office flex space, 2pc bathroom and laundry complete the main floor. Upstairs you'll want nothing more than to relax in the primary bedroom at the end of a long day - there's also a walk-through closet to the luxurious 4pc ensuite w/jetted tub, plus 2 additional bedrooms and 4pc bath. On the lower level, there's a 5th bedroom w/4pc bath, and room to spread out in the spacious family room. Minutes from trails, parks, schools, shopping, the Henday - it's all here for you to enjoy! (id:67770)
Facts
- Bedrooms
- 4
- Bathrooms
- 4 (1 half)
- Living area
- 1,633 sq ft
- Home type
- House
- Year built
- 2006
- Lot size
- 442.73 square meters
- MLS® number
- E4514550
Features
- Heating
- Forced air
- Basement
- Finished, Full
- Appliances
- Washer, Refrigerator, Dishwasher, Stove, Dryer, Hood Fan, Window Coverings, Garage door opener, Garage door opener remote(s)
- Parking
- Detached Garage, Rear, Oversize
Rooms
| Room | Level | Size |
|---|---|---|
| Living room | Main level | 3.33m |
| Dining room | Main level | 1.78m |
| Kitchen | Main level | 5.72m |
| Primary Bedroom | Upper Level | 3.98m |
| Bedroom 2 | Upper Level | 4.06m |
| Bedroom 3 | Upper Level | 3.92m |
| Bedroom 4 | Lower level | 3.66m |
| Recreation room | Lower level | 4.12m |
| Office | Main level | 2.92m |
Location
Listed by Liv Real Estate

Listing data is supplied by the CREA Data Distribution Facility (DDF®). It is deemed reliable but not guaranteed and should be independently verified. It is provided for consumers’ personal, non-commercial use to identify properties they may be interested in purchasing.