$299,900
431, 4805 45 Street
Downtown Red Deer, Red Deer
- 3 bedrooms
- 2 bathrooms
- 1,304 sq ft
About this home
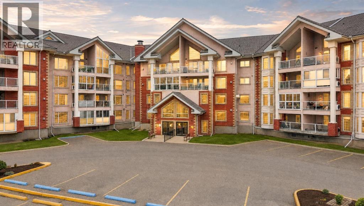
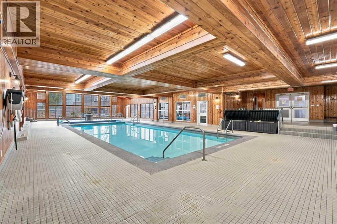
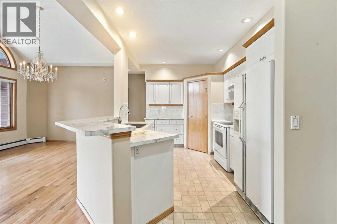
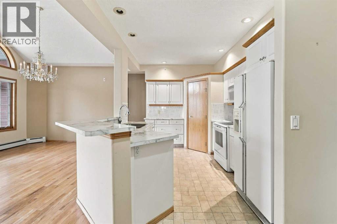
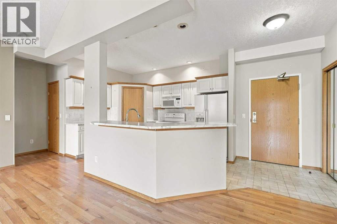
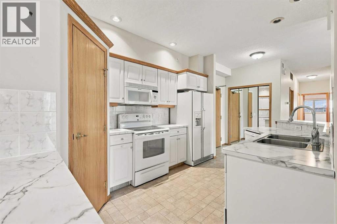
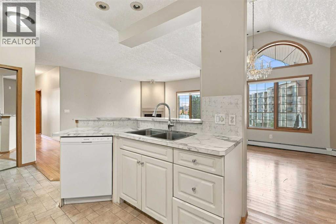
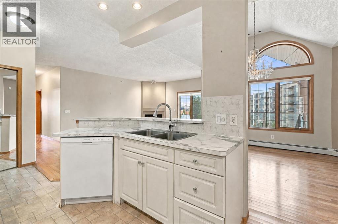
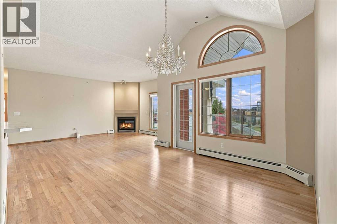
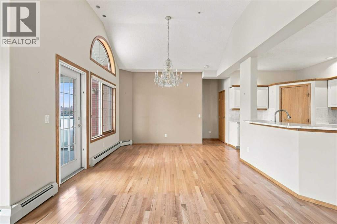
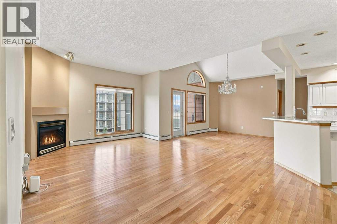
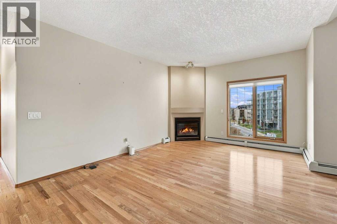
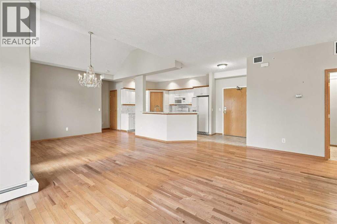
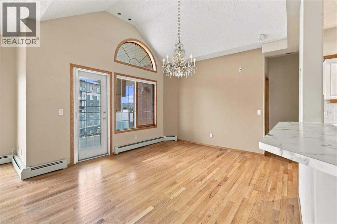
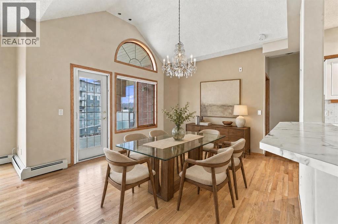
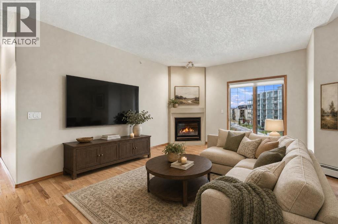
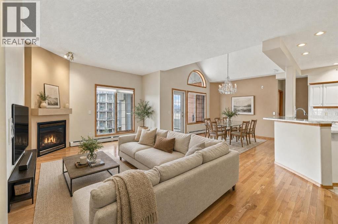
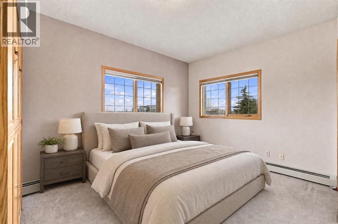
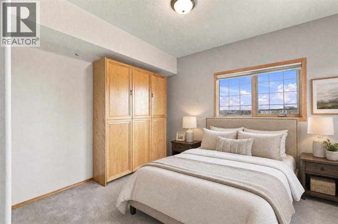
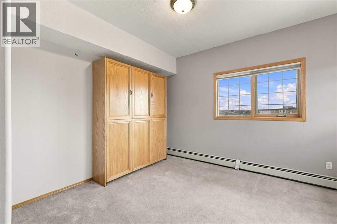
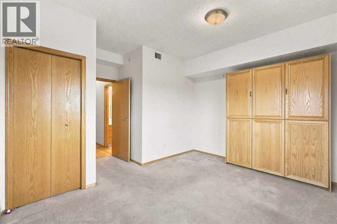
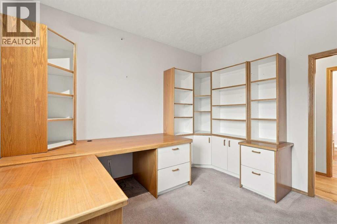
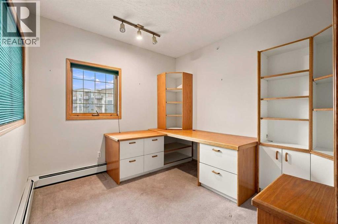
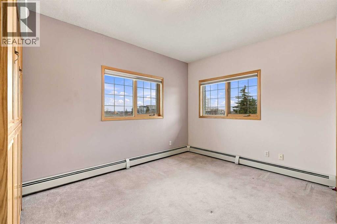
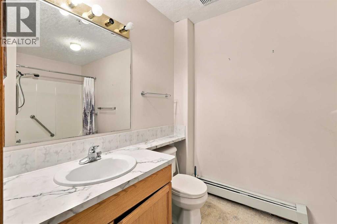
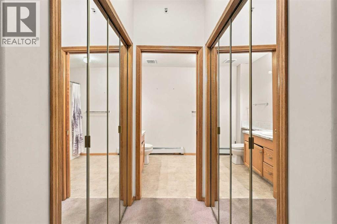
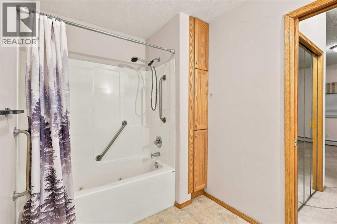
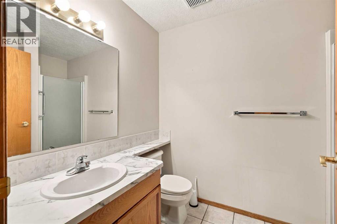
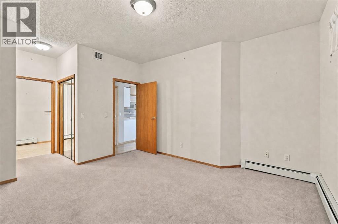
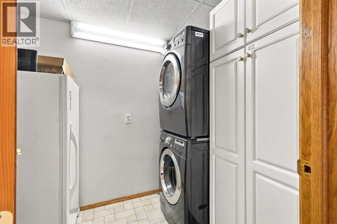
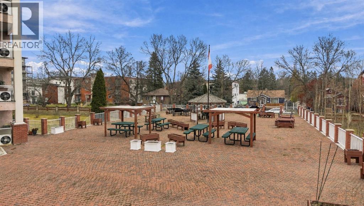
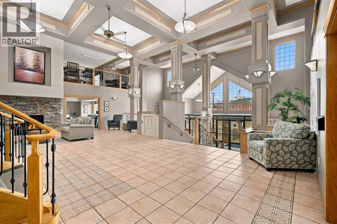
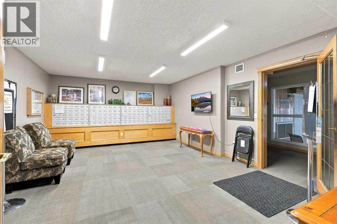
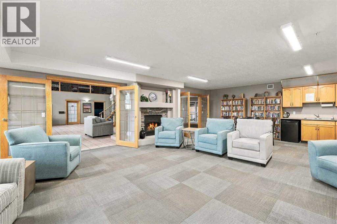
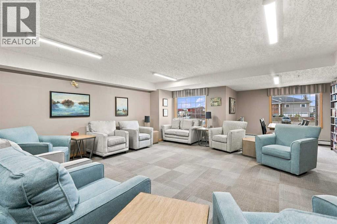
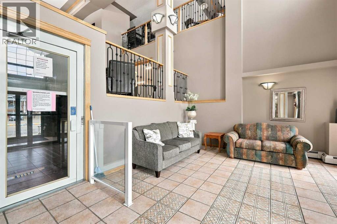
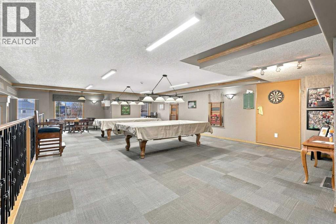
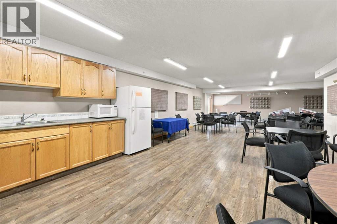
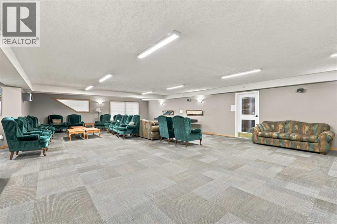
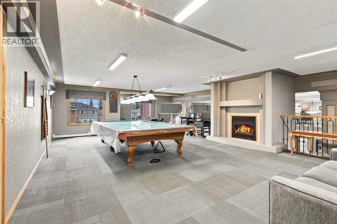
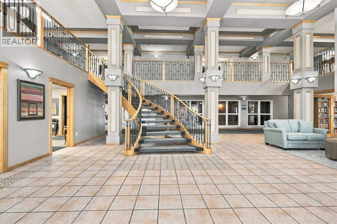
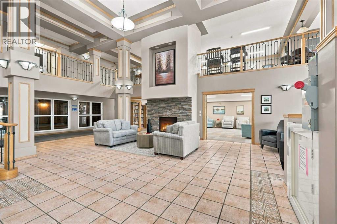
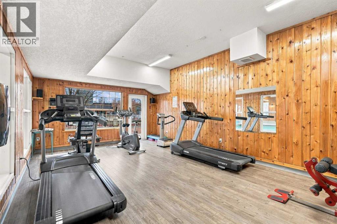
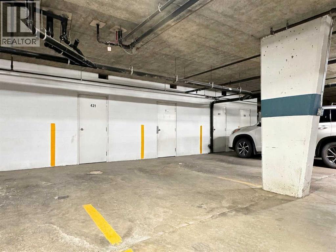
TOP FLOOR, CORNER UNIT, 3 BEDROOMS & UNDERGROUND PARKING AT THE HIGHLY DESIRABLE SIERRA GRAND! Opportunities like this don’t come around often! Welcome to Sierra Grand, a sought-after 55+ adult living community known for its convenient location, fantastic amenities, including an indoor pool, and regularly hosted social gatherings that create a welcoming sense of community. This spacious 3 bedroom, 2 full bathroom condo offers a functional floor plan with plenty of room to entertain, relax and enjoy maintenance-free living. The open-concept main living area seamlessly connects the kitchen, dining and living room, making it ideal for hosting family and friends. The living room features a cozy gas fireplace, while the dining area provides access to the covered deck, perfect for enjoying your morning coffee or unwinding outdoors. The spacious primary bedroom features its own ensuite bathroom, while two additional bedrooms offer flexibility for guests, hobbies or a home office. One of the bedrooms is currently set up as an office with built-in desks and cabinetry, which can be removed to accommodate a traditional bedroom setup. Additional features include a dedicated laundry and storage room, plus an underground parking stall and additional storage space. Enjoy the convenience of condo living without sacrificing the space you need, all within a well-established adult community offering amenities and opportunities to socialize right at your doorstep. Condo fees include utilities except for power. Pets allowed with restrictions and condo board approval. (id:67770)
Facts
- Bedrooms
- 3
- Bathrooms
- 2
- Living area
- 1,304 sq ft
- Home type
- Apartment
- Year built
- 1999
- Lot size
- 1,324 square feet
- Parking
- 1
- Property taxes
- $3,563 (2026)
- Condo / HOA fee
- $954 monthly
- MLS® number
- A2354974
Features
- Heating
- Radiant heat
- Cooling
- None
- Flooring
- Hardwood, Carpeted
- Appliances
- Refrigerator, Dishwasher, Stove, Freezer, Washer & Dryer
- Parking
- Underground
- Exterior Features
- Concrete, Stucco
- Building Features
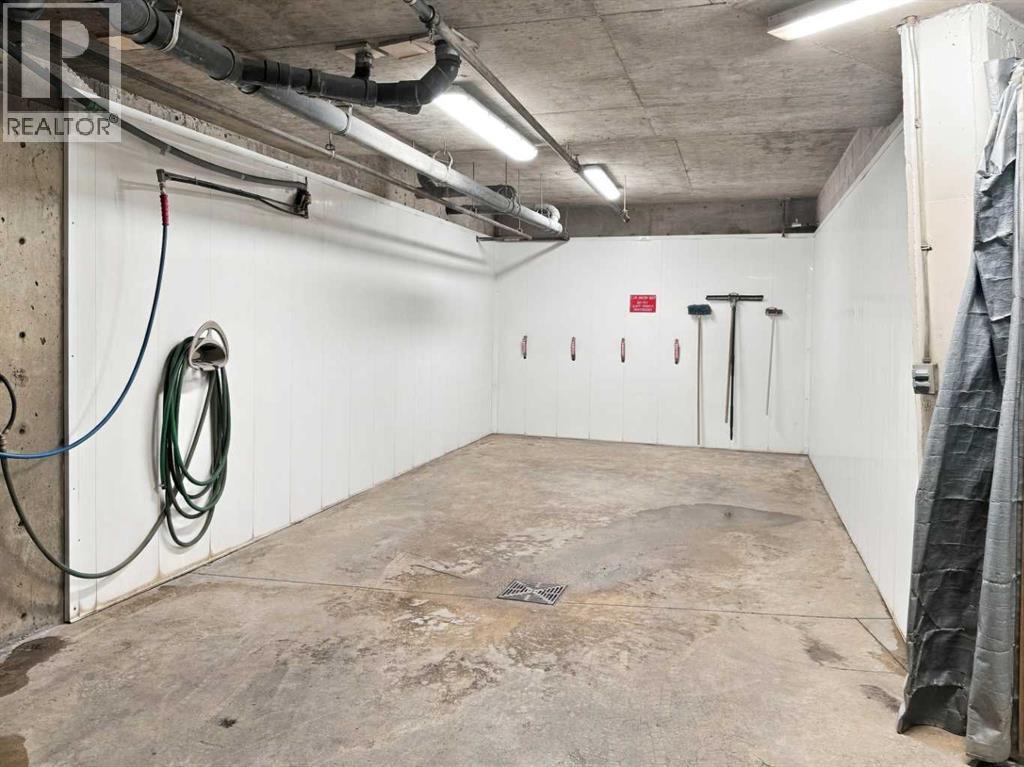
- Car Wash, Exercise Centre, Swimming, Party Room
- Community Features
- Pets Allowed With Restrictions, Age Restrictions
Rooms
| Room | Level | Size |
|---|---|---|
| 3pc Bathroom | Main level | 8.92 Ft x 5.92 Ft |
| Bedroom | Main level | 9.92 Ft x 11.25 Ft |
| Living room | Main level | 12.08 Ft x 19.17 Ft |
| Laundry room | Main level | 8.25 Ft x 5.92 Ft |
| Kitchen | Main level | 14.42 Ft x 9.33 Ft |
| Dining room | Main level | 12.92 Ft x 13.50 Ft |
| Bedroom | Main level | 14.83 Ft x 13.42 Ft |
| Primary Bedroom | Main level | 12.58 Ft x 13.42 Ft |
| 4pc Bathroom | Main level | 11.00 Ft x 6.42 Ft |
Location
Listed by Century 21 Maximum

Listing data is supplied by the CREA Data Distribution Facility (DDF®). It is deemed reliable but not guaranteed and should be independently verified. It is provided for consumers’ personal, non-commercial use to identify properties they may be interested in purchasing.