$270,000
10604 107 Avenue
Fairview
- 4 bedrooms
- 3 bathrooms
- 1,680 sq ft
About this home
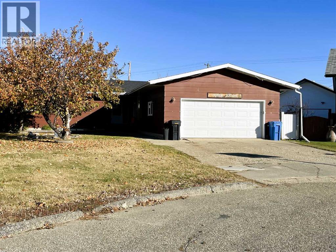
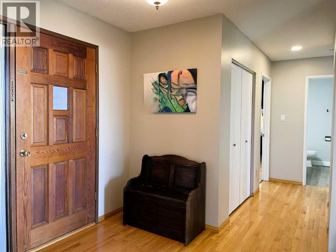
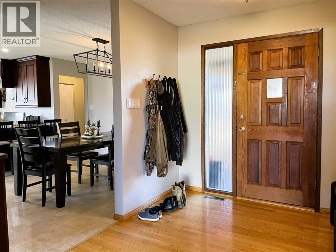
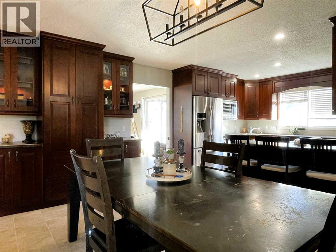
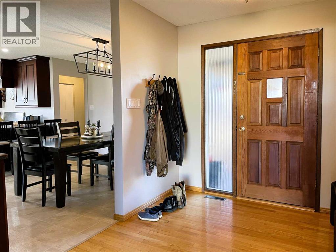
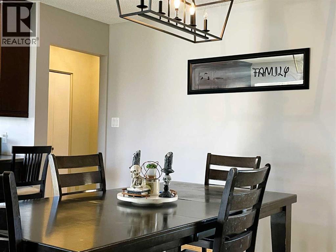
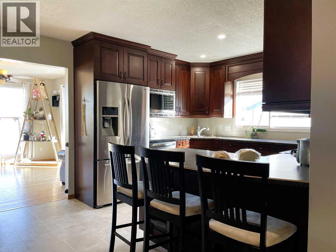
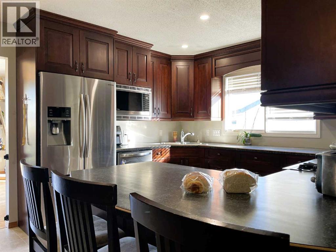
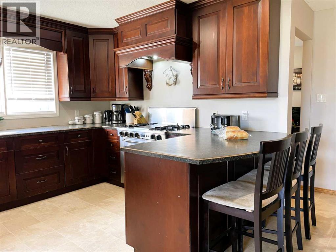
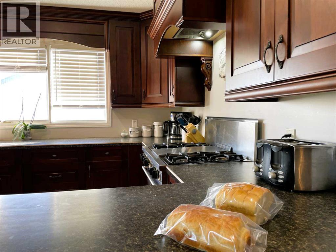
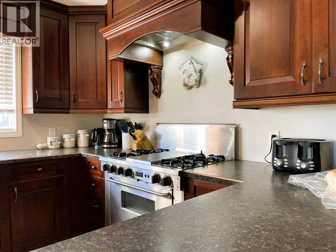
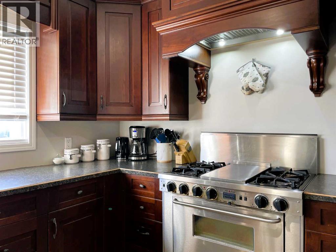
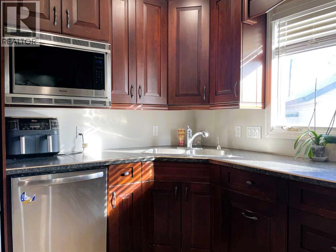
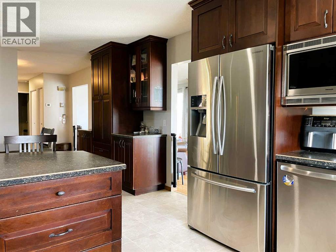
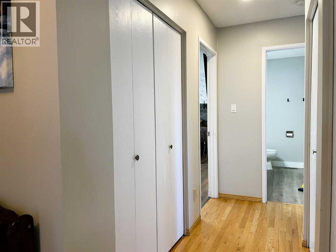
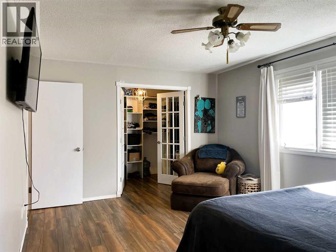
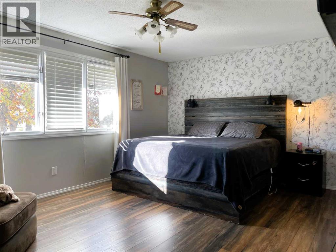
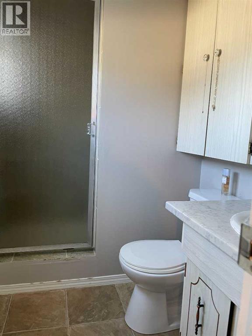
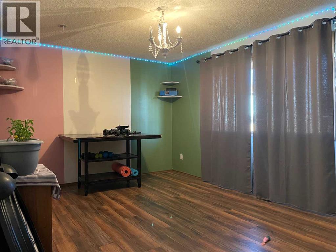
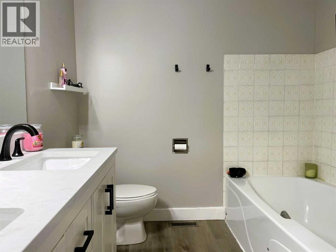
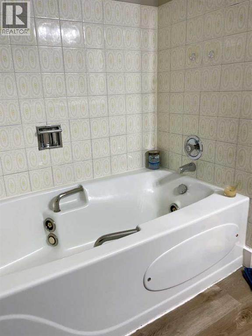
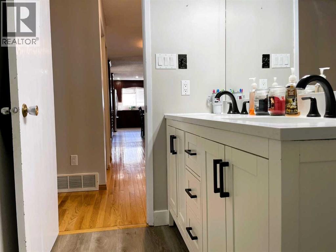
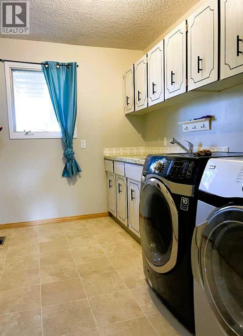
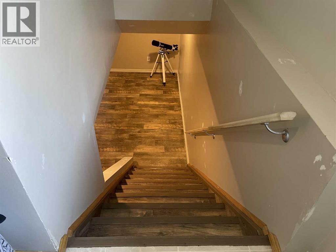
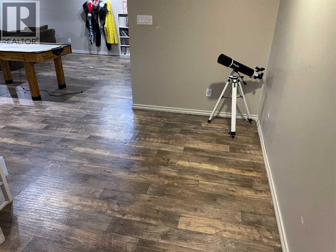
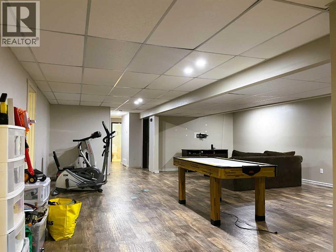
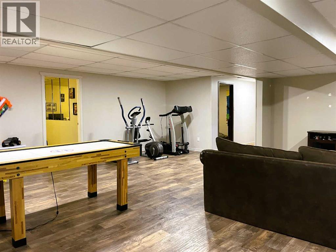
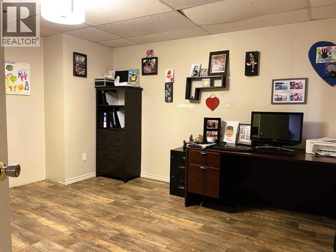
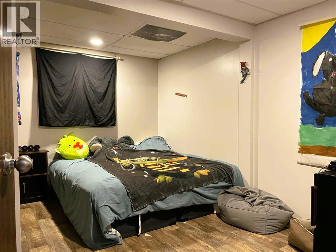
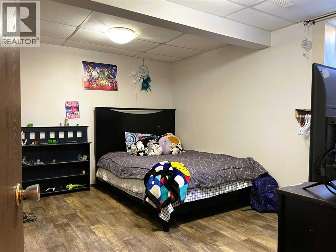
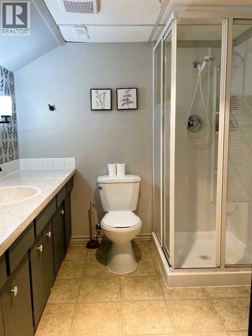
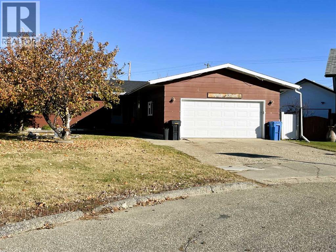
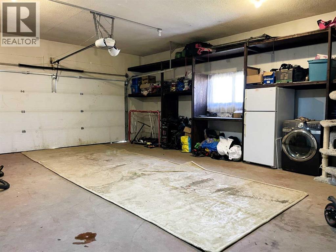
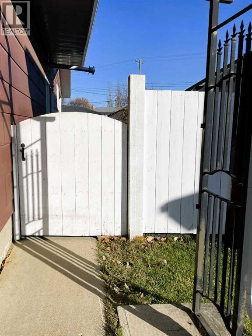
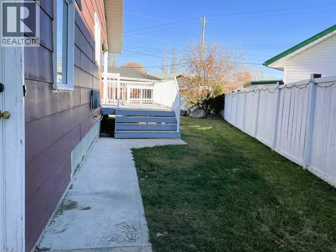
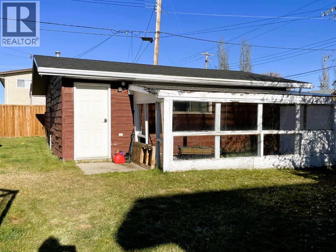
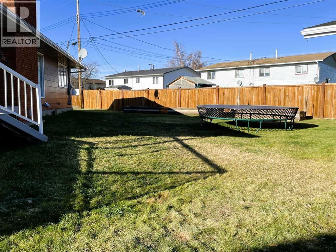
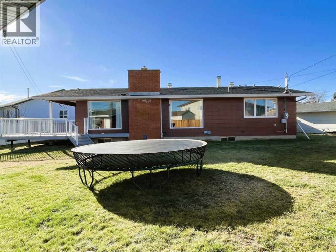
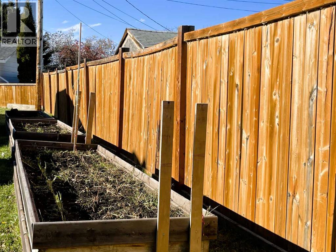
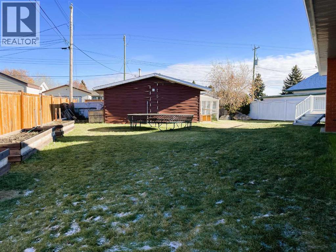
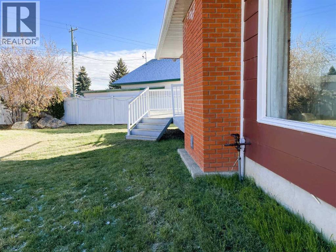
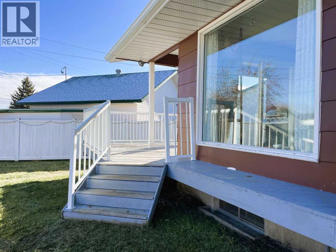
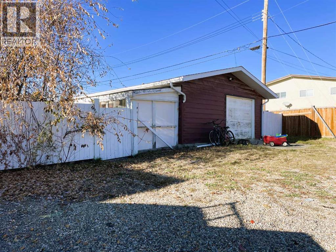
4-Bedroom Home / 2 Heated Garages / Landscaped, Fenced Yard! Welcome to this inviting bungalow, with space to gather, relax, and feel at home. The open-concept kitchen and dining area features built-in cabinets and stainless-steel appliances, creating a welcoming setting for everyday meals and time together. Gleaming hardwood flooring adds warmth to the spacious living room, where a wood-burning fireplace offers a cozy focal point. There’s also room for additional dining space when family and friends gather for larger celebrations. The main floor includes a three-quarter main bathroom, an airy bedroom, and a generous primary bedroom with a three-quarter ensuite and a walk-in closet with built-in shelving. Main-floor laundry with ample storage adds everyday convenience. Downstairs, you’ll find a spacious recreation/den area, an office, and a three-quarter bathroom. An attached garage and an additional detached garage offer extra space, while the landscaped, fenced yard includes garden boxes and a sandbox. Whether you’re looking for a family home or a place to enjoy retirement, this bungalow is well worth a look. Listed below assessed value—call today to arrange your private viewing! Add your personal touch and make this your Dream Home. The property is tenant-occupied; please allow 24 hours’ notice for viewings. (id:67770)
Facts
- Bedrooms
- 4
- Bathrooms
- 3
- Living area
- 1,680 sq ft
- Home type
- House
- Year built
- 1977
- Lot size
- 0.27 acres
- Parking
- 7
- Property taxes
- $3,502 (2026)
- MLS® number
- A2354773
Features
- Heating
- Forced air, Natural gas, Wood, Other
- Cooling
- See Remarks
- Basement
- Finished, Full
- Flooring
- Hardwood, Laminate, Ceramic Tile, Linoleum
- Appliances
- Refrigerator, Gas stove(s), Dishwasher, Microwave, Window Coverings, Washer & Dryer
- Parking
- Attached Garage, Detached Garage
- Exterior Features
- Concrete
- Community Features
- Golf Course Development, Lake Privileges, Fishing
Rooms
| Room | Level | Size |
|---|---|---|
| Other | Main level | 7.92 Ft x 10.00 Ft |
| Living room/Dining room | Main level | 12.92 Ft x 19.75 Ft |
| Other | Main level | 14.67 Ft x 21.25 Ft |
| Primary Bedroom | Main level | 11.92 Ft x 17.25 Ft |
| 3pc Bathroom | Main level | .00 Ft x .00 Ft |
| 3pc Bathroom | Main level | 7.58 Ft x 8.58 Ft |
| Bedroom | Main level | 10.92 Ft x 14.75 Ft |
| Office | Basement | 11.92 Ft x 13.42 Ft |
| Bedroom | Basement | 10.75 Ft x 13.58 Ft |
| Bedroom | Basement | 10.75 Ft x 13.50 Ft |
| Recreational, Games room | Basement | 21.83 Ft x 24.25 Ft |
| 3pc Bathroom | Basement | .00 Ft x .00 Ft |
Location
Listed by Grassroots Realty Group Ltd.

Listing data is supplied by the CREA Data Distribution Facility (DDF®). It is deemed reliable but not guaranteed and should be independently verified. It is provided for consumers’ personal, non-commercial use to identify properties they may be interested in purchasing.