$439,900
17920 99 ST NW
Edmonton
- 2 bedrooms
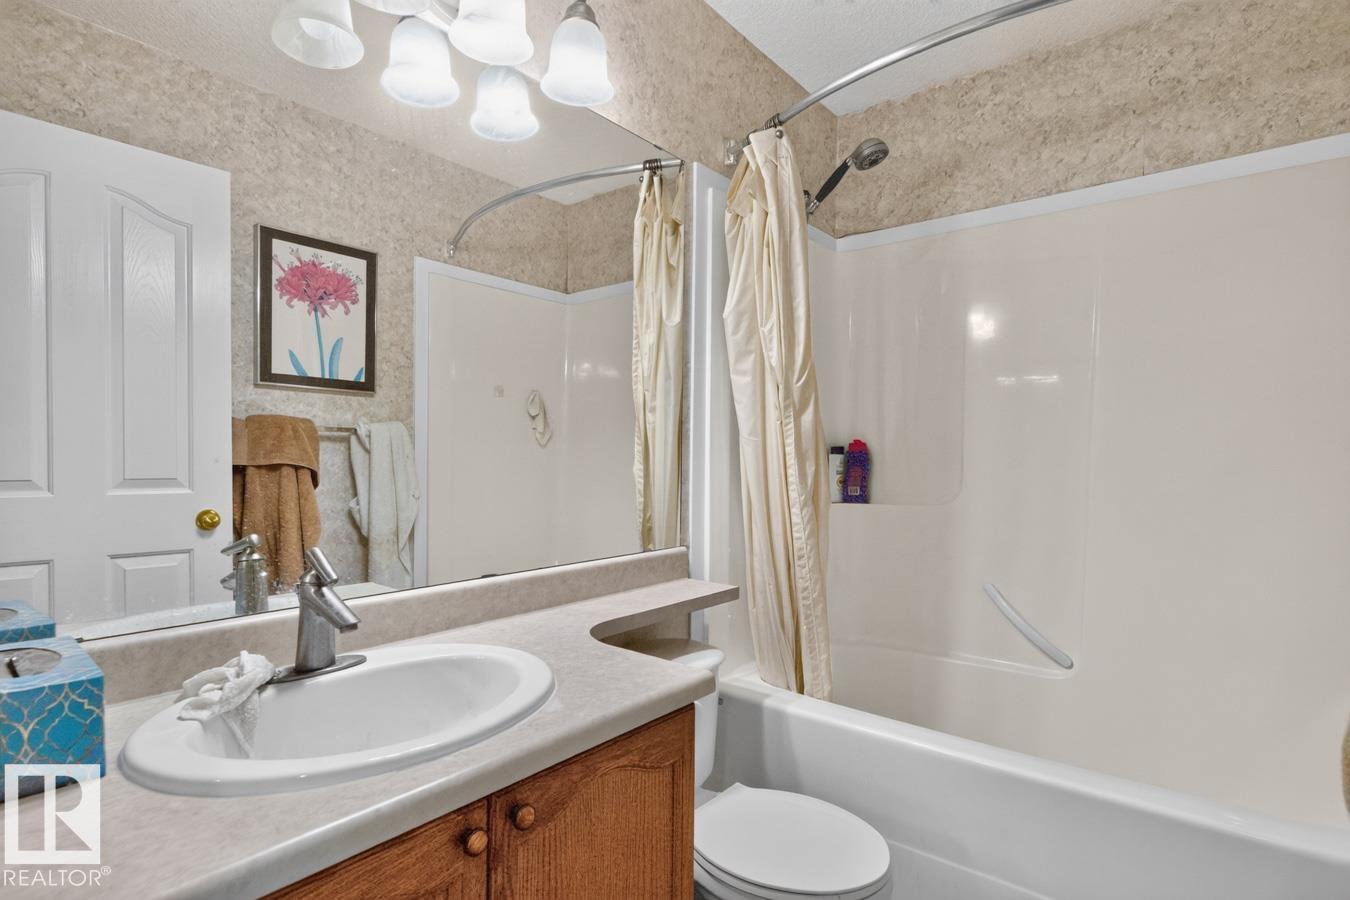
- 2 bathrooms
- 1,233 sq ft
About this home
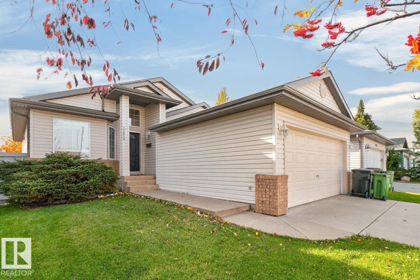
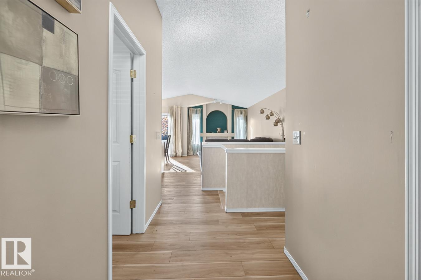
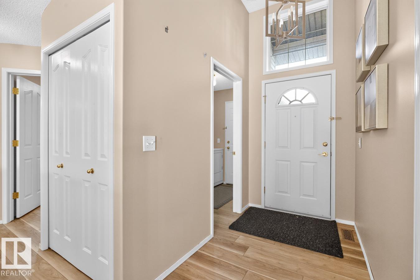
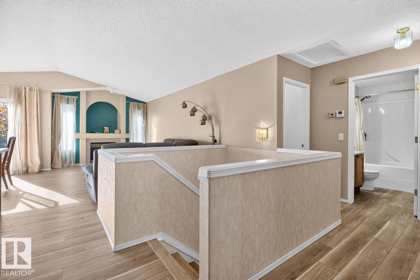
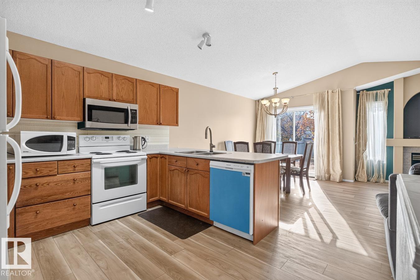
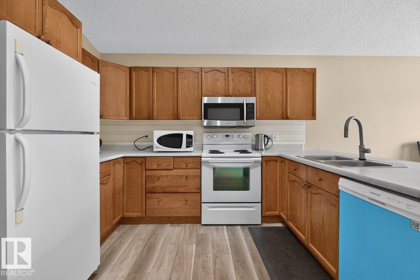
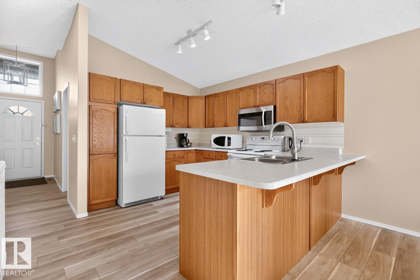
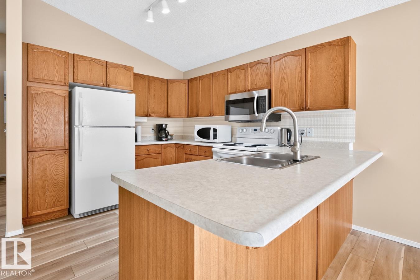
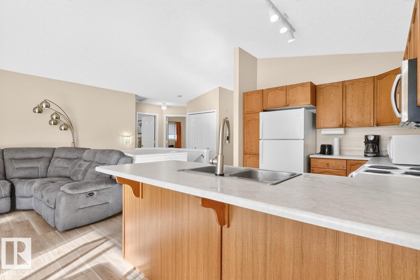
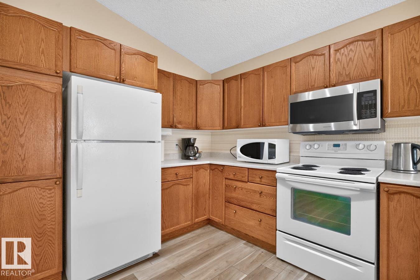
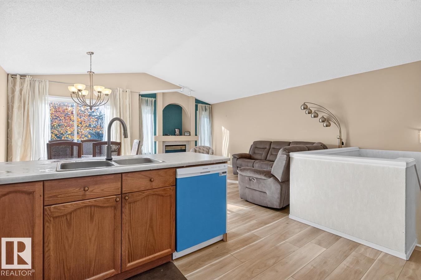
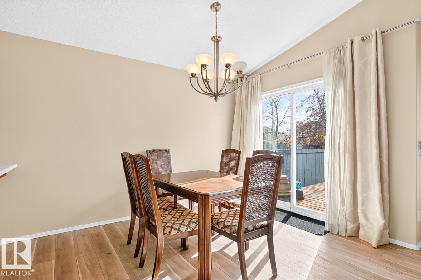
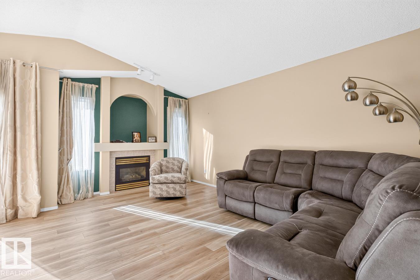
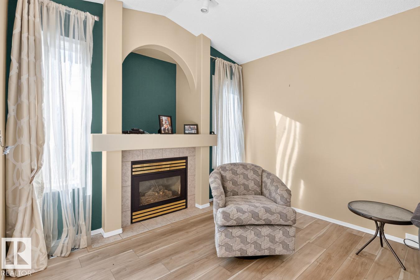
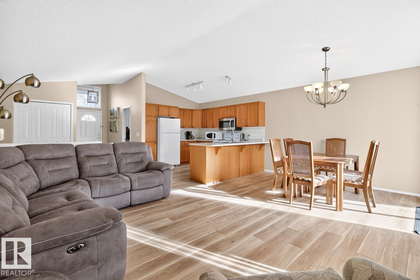
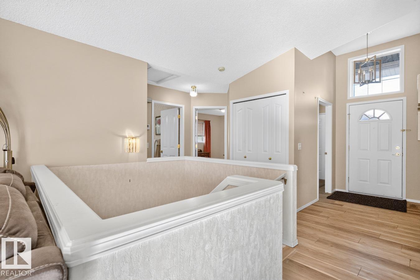
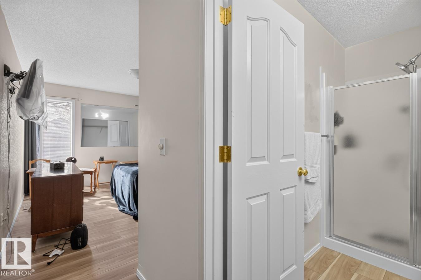
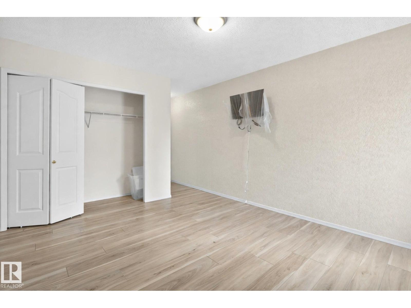
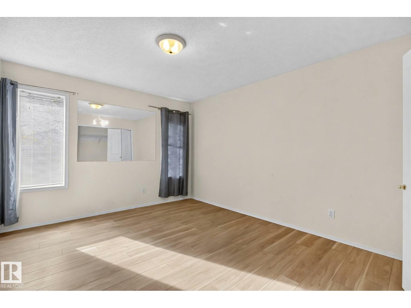
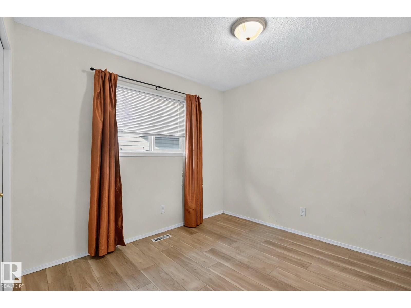
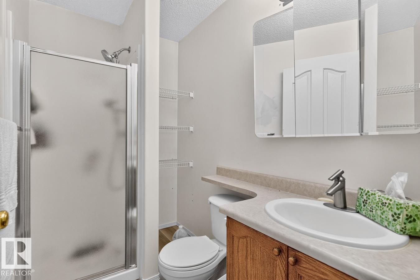
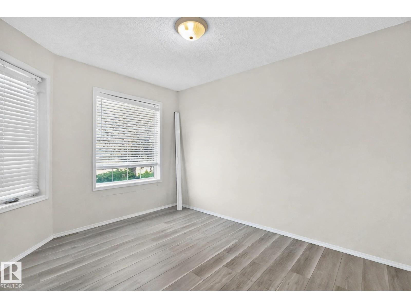
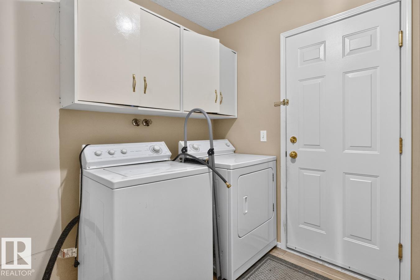
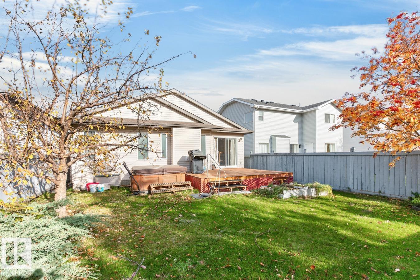
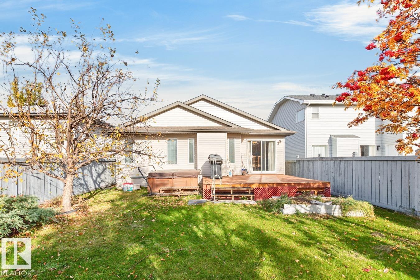
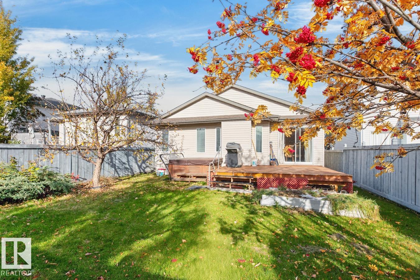
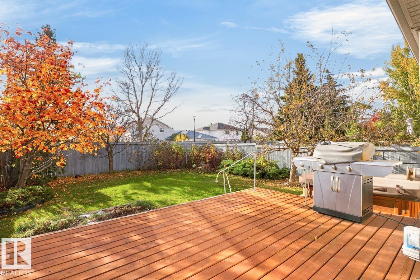
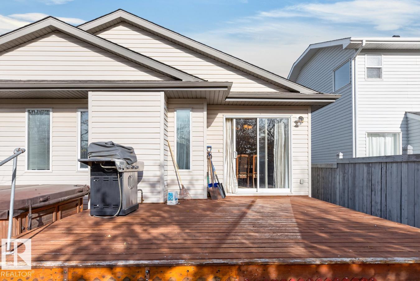
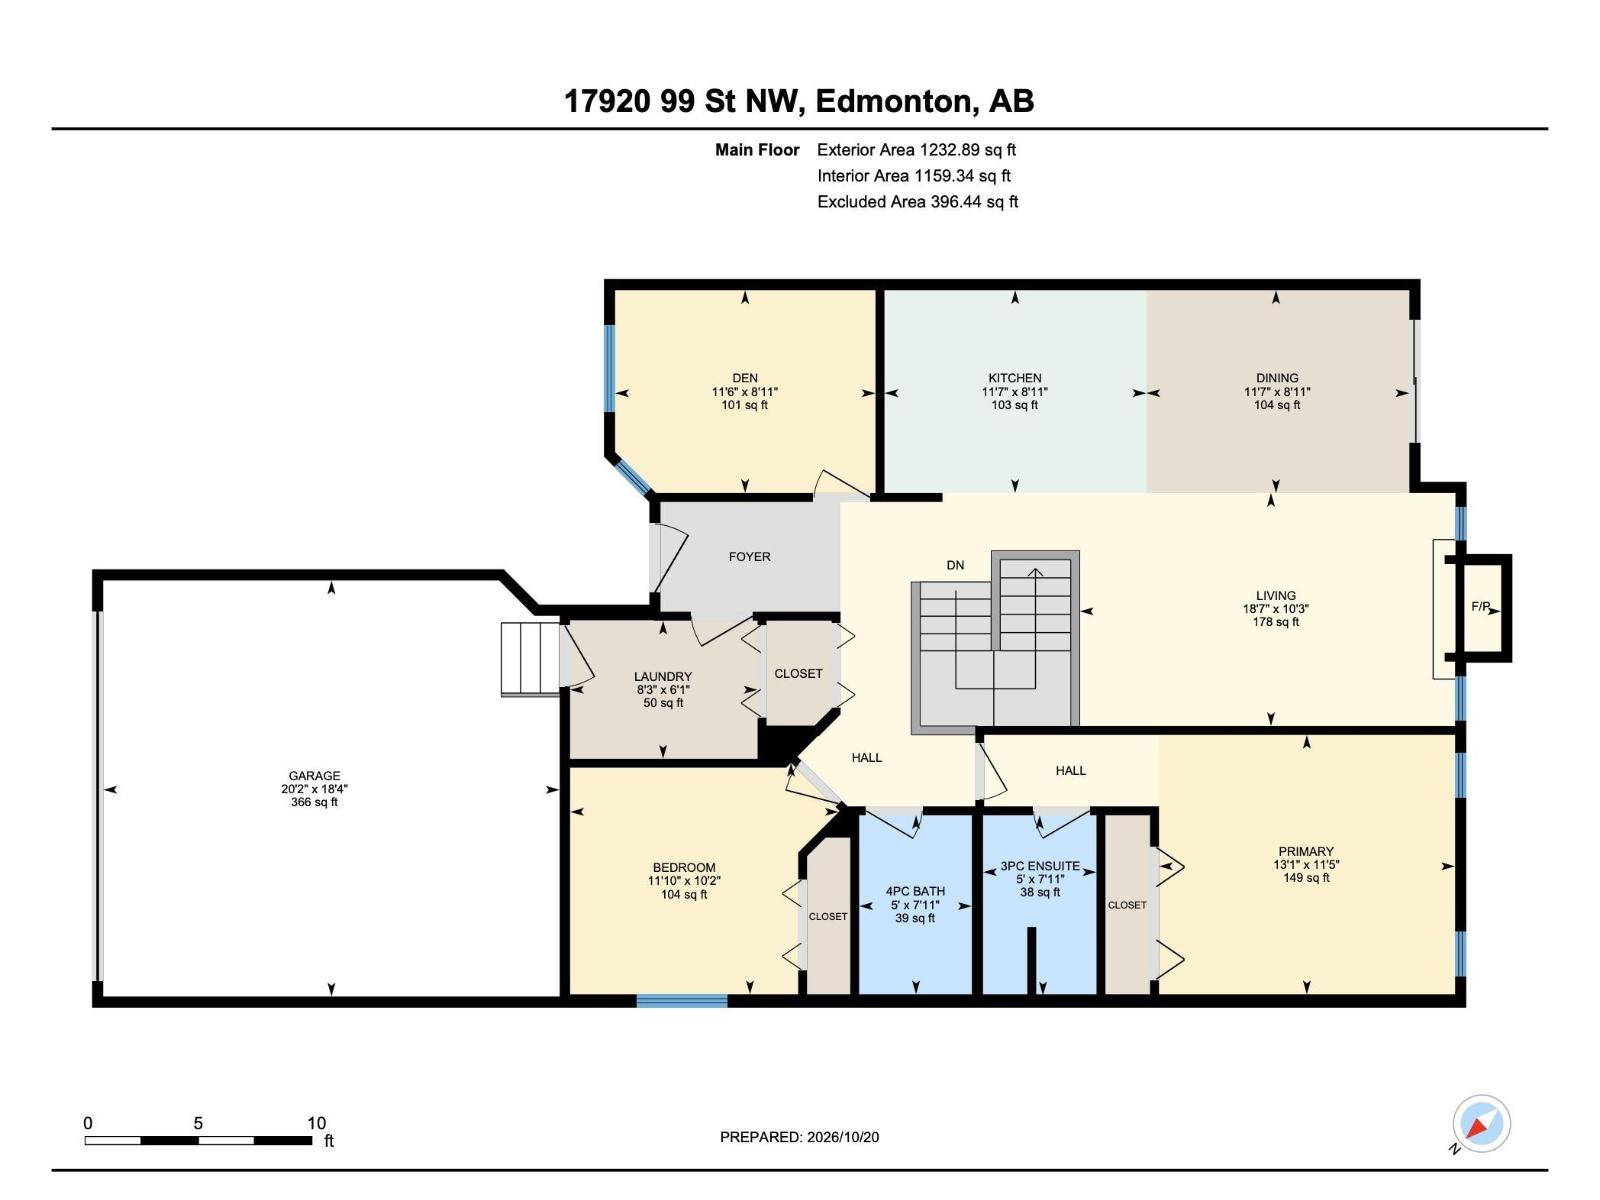
Welcome to this 2 bedroom, 2 bathroom bungalow in Elsinore, built in 2000, offering 1,235 sq ft of single level living. This home offers comfortable, easy living, refreshed throughout with all new vinyl plank flooring. The main floor open layout is bright and practical, with the new flooring running through the home for a clean, modern look that is easy to maintain. Down below, the open basement is ready for development, giving you room to add living space to suit your needs. Ideally located in Elsinore this bungalow is a great option for buyers looking for straightforward single storey living in a quiet Edmonton community, with future potential below. (id:67770)
Facts
- Bedrooms
- 2
- Bathrooms
- 2
- Living area
- 1,233 sq ft
- Home type
- House
- Year built
- 1999
- Lot size
- 463.39 square meters
- MLS® number
- E4514540
Features
- Heating
- Forced air
- Basement
- Unfinished, Full
- Appliances
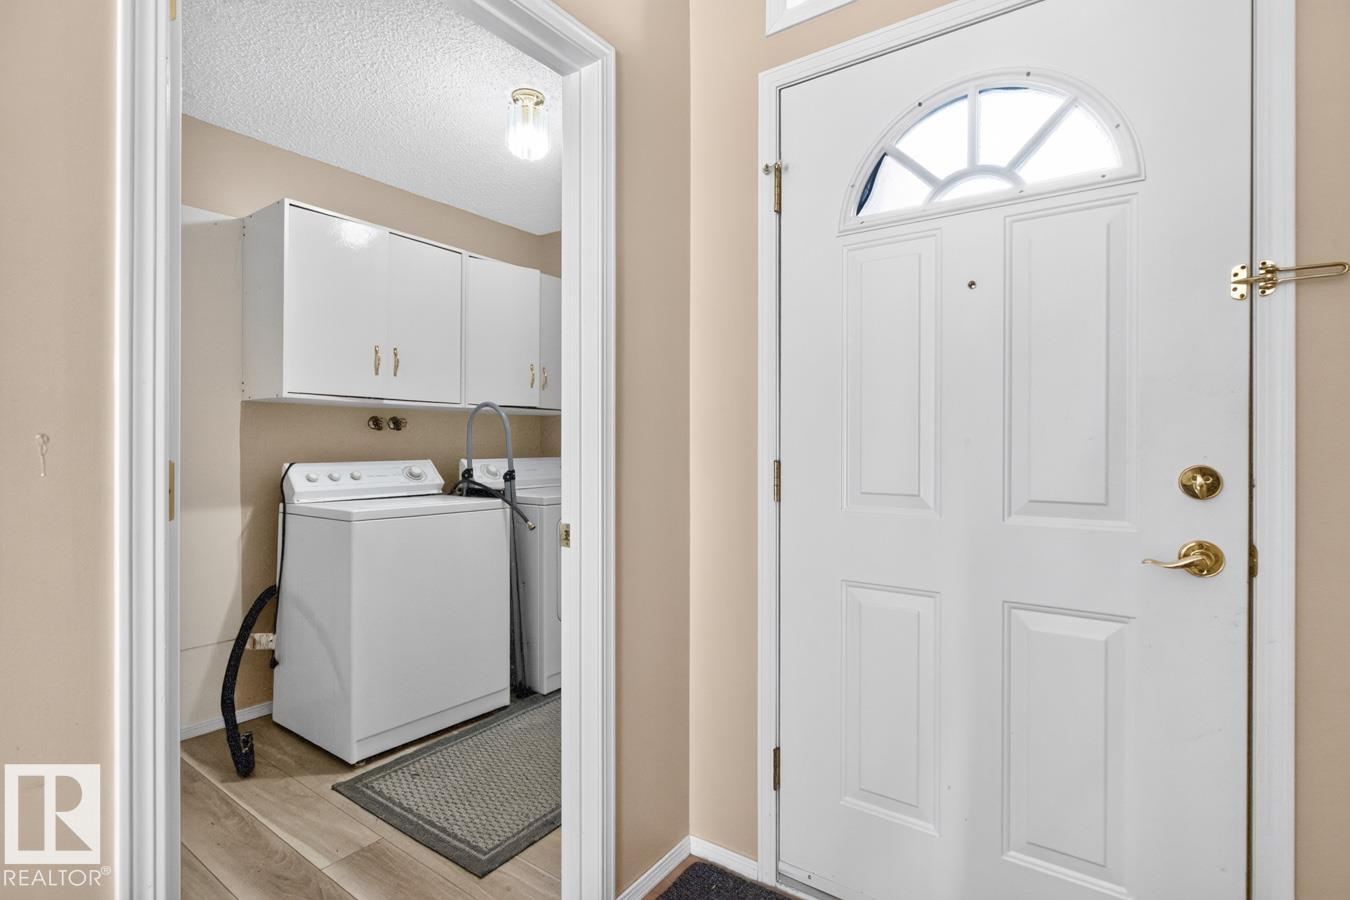
- Washer, Refrigerator, Dishwasher, Stove, Dryer, Window Coverings
- Parking
- Attached Garage
- Building Features
- Vinyl Windows
Rooms
| Room | Level | Size |
|---|---|---|
| Living room | Main level | |
| Dining room | Main level | |
| Kitchen | Main level | |
| Den | Main level | |
| Primary Bedroom | Main level | |
| Bedroom 2 | Main level |
Location
Listed by The Foundry Real Estate Company Ltd

Listing data is supplied by the CREA Data Distribution Facility (DDF®). It is deemed reliable but not guaranteed and should be independently verified. It is provided for consumers’ personal, non-commercial use to identify properties they may be interested in purchasing.