$319,000
148 Ash Way
Timberlea, Fort McMurray
- 3 bedrooms
- 2 bathrooms
- 1,573 sq ft
About this home
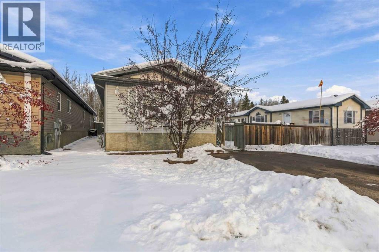
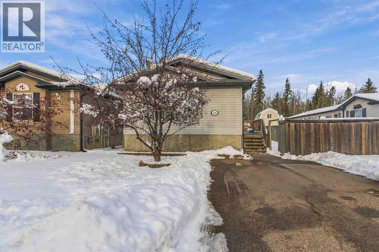
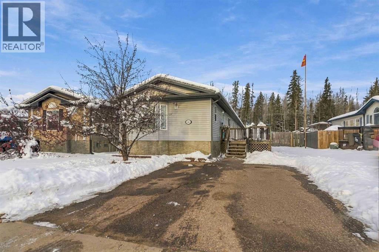
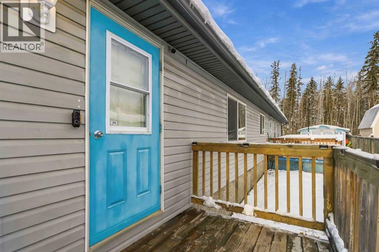
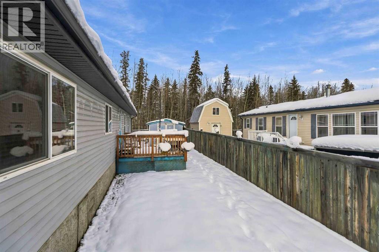
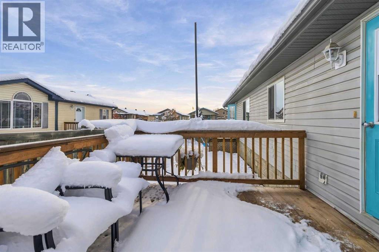
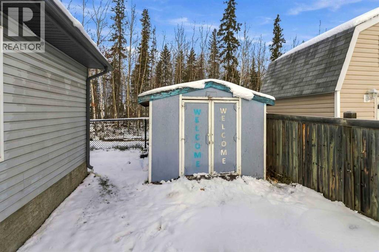
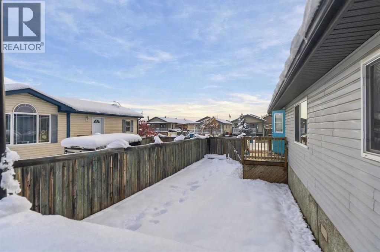
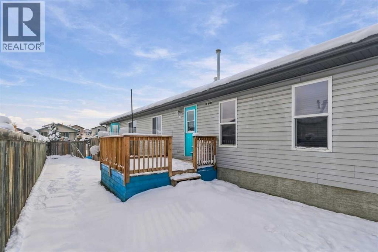
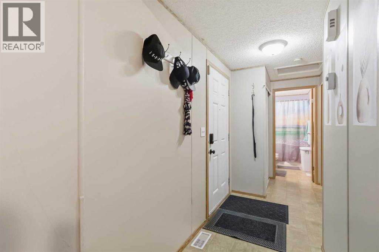
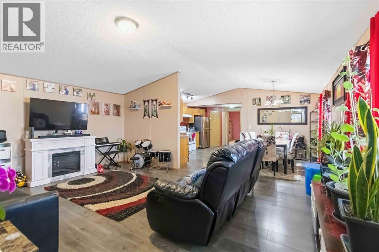
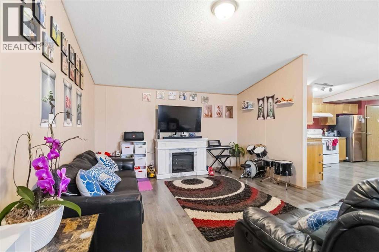
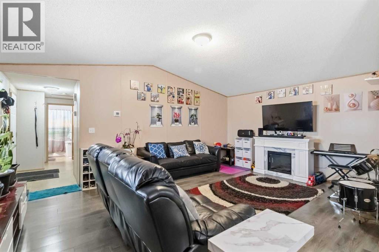
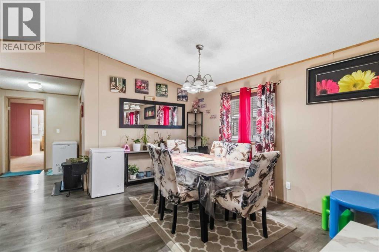
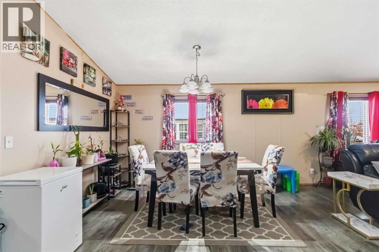
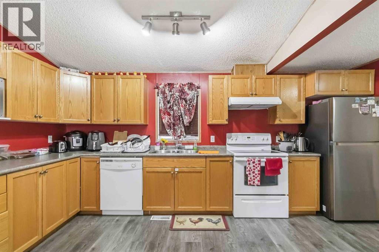
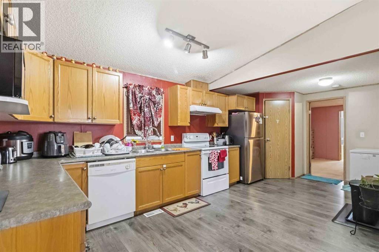
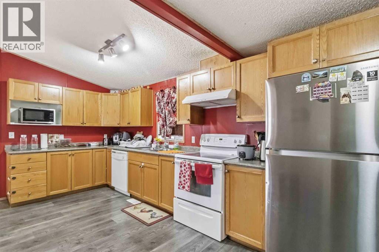
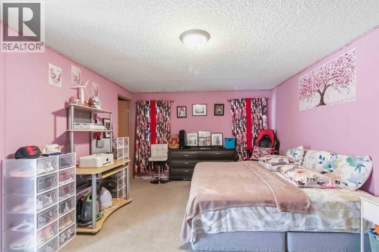
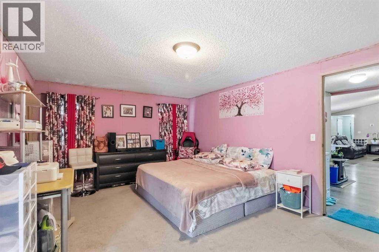
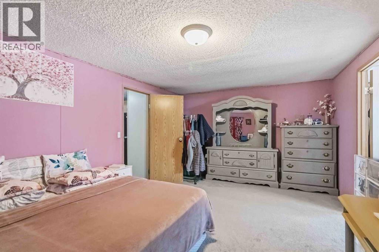
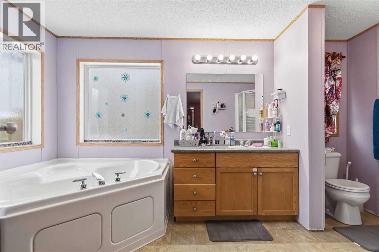
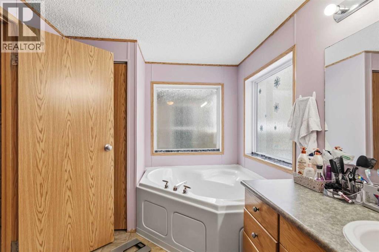
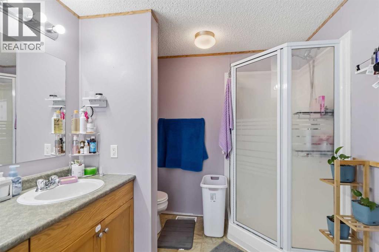
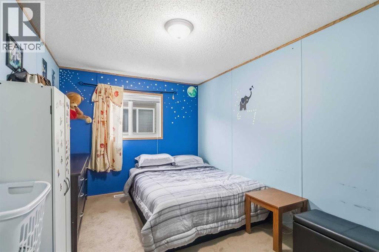
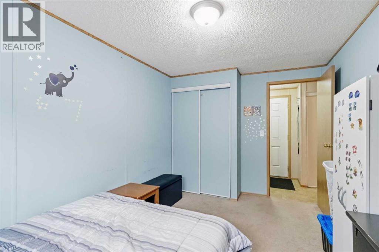
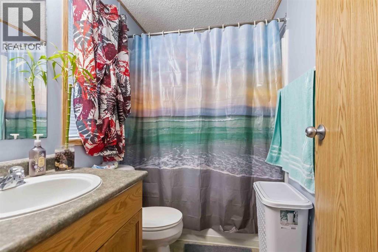
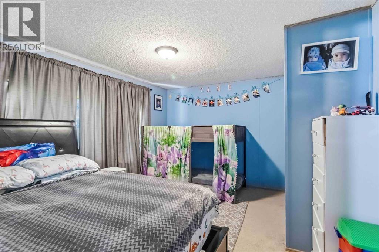
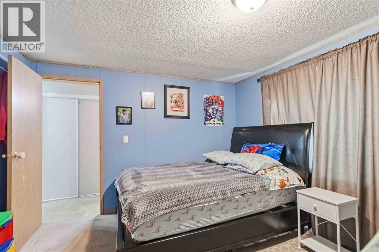
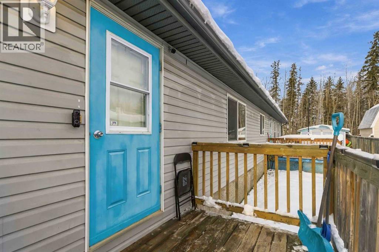
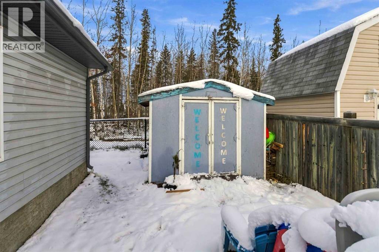
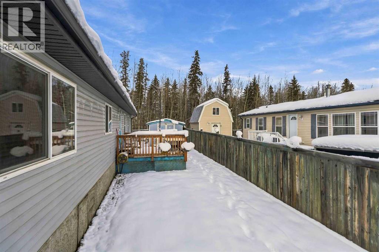
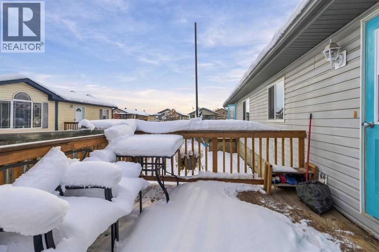
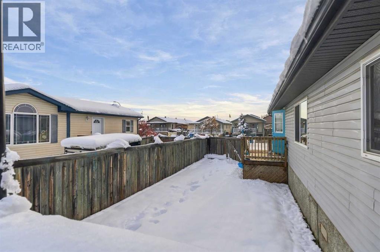
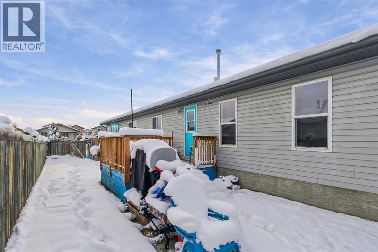
Welcome to 148 Ash way,. this home is over 1500 sq ft! you approach the fenced yard with a large deck and , shed and backing onto GREENSPACE! 3 bedrooms, 2 baths, the ensuite with Garden tub and shower. Bright and cheerful with large windows. Kitchen with pantry and plenty of coun ter space. Back entrance with laundry and storage space Upgrades include new HWT tank, furnace over haul, new heat trace and paint. (id:67770)
Facts
- Bedrooms
- 3
- Bathrooms
- 2
- Living area
- 1,573 sq ft
- Home type
- Manufactured Home
- Year built
- 2007
- Lot size
- 4,303 square feet
- Parking
- 3
- Property taxes
- $1,472 (2026)
- MLS® number
- A2355302
Features
- Heating
- Forced air, Natural gas
- Cooling
- None
- Basement
- None
- Flooring
- Carpeted, Vinyl
- Appliances
- Refrigerator, Dishwasher, Stove, Washer & Dryer
- Parking
- Parking Pad
Rooms
| Room | Level | Size |
|---|---|---|
| 4pc Bathroom | Main level | 4.92 Ft x 7.50 Ft |
| 5pc Bathroom | Main level | 13.75 Ft x 7.67 Ft |
| Bedroom | Main level | 13.75 Ft x 11.08 Ft |
| Bedroom | Main level | 13.75 Ft x 8.75 Ft |
| Primary Bedroom | Main level | 19.08 Ft x 11.92 Ft |
Location
Listed by COLDWELL BANKER UNITED

Listing data is supplied by the CREA Data Distribution Facility (DDF®). It is deemed reliable but not guaranteed and should be independently verified. It is provided for consumers’ personal, non-commercial use to identify properties they may be interested in purchasing.