$572,500
15 Parish Way NE
Park View, Medicine Hat
- 3 bedrooms
- 2 bathrooms
- 1,437 sq ft
About this home
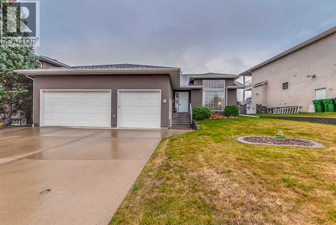
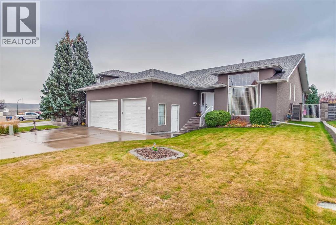
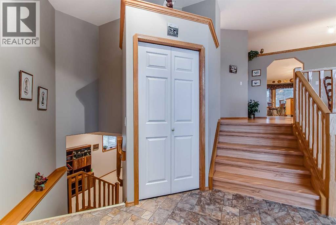
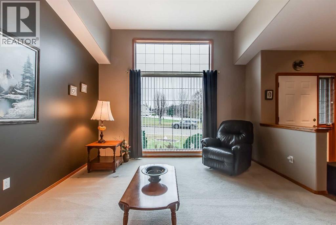
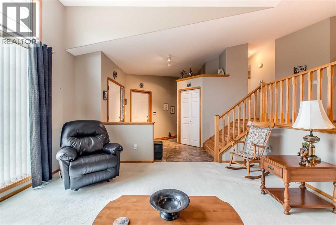
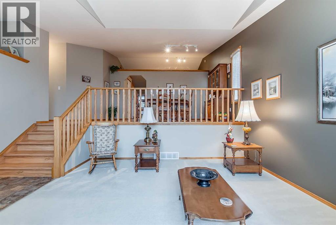
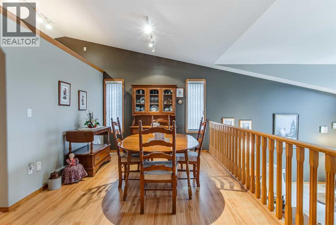
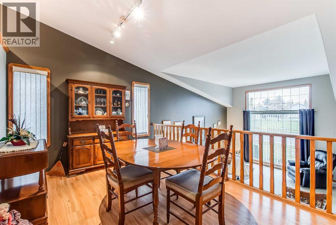
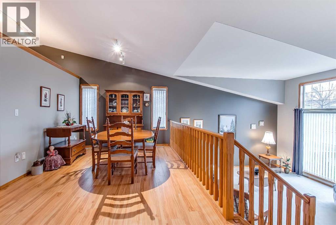
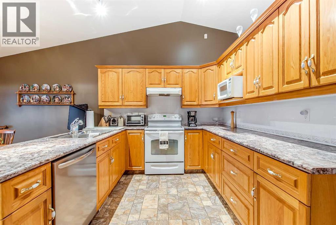
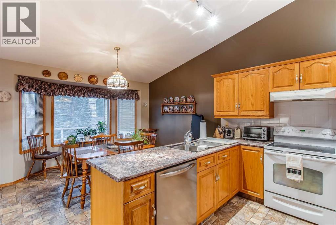
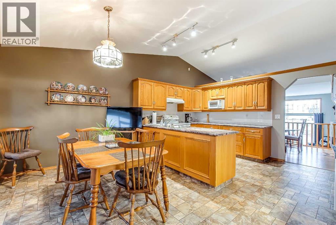
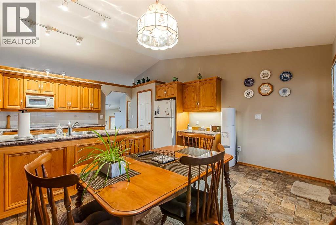
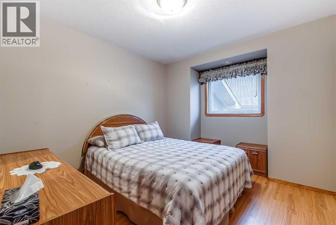
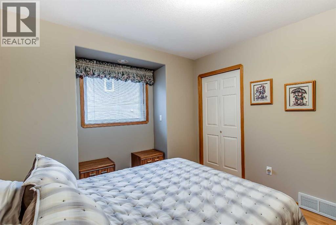
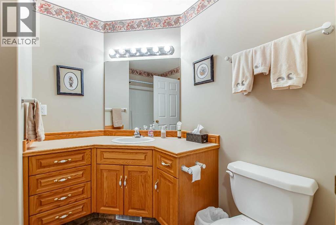
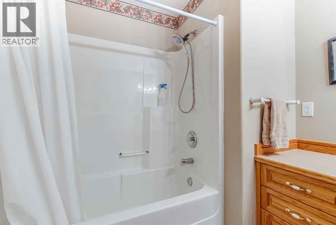
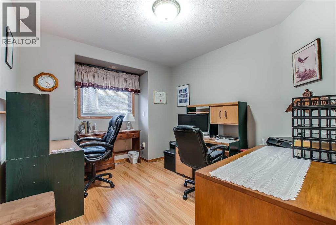
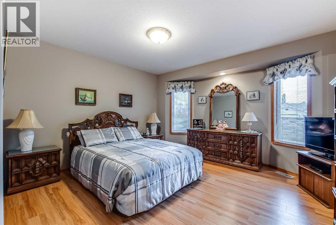
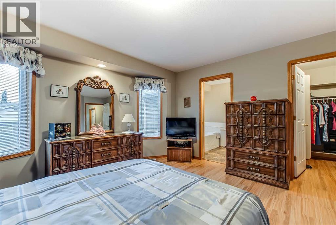
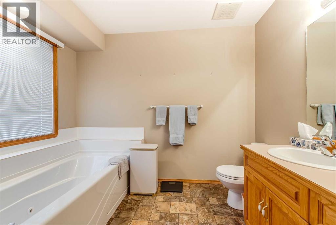
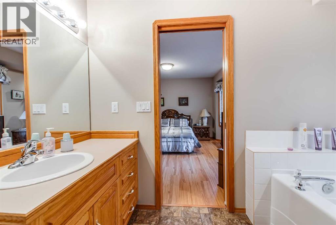
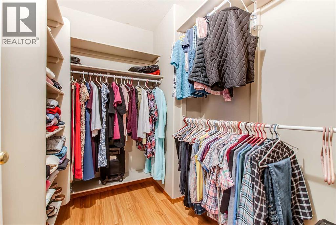
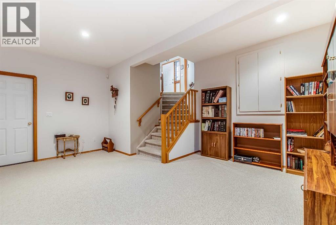
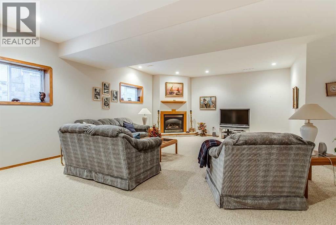
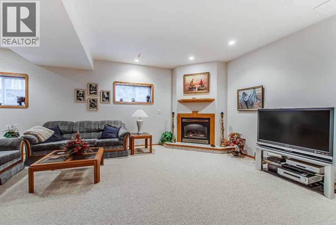
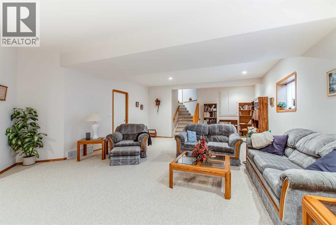
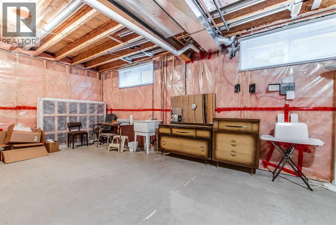
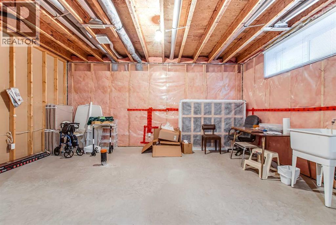
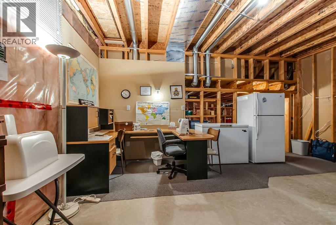
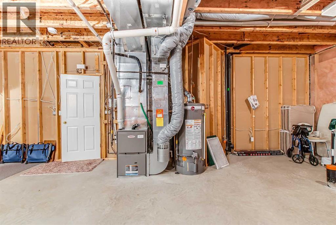
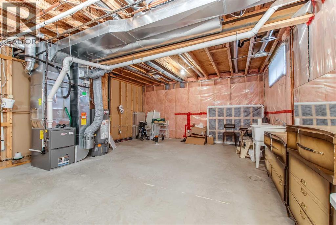
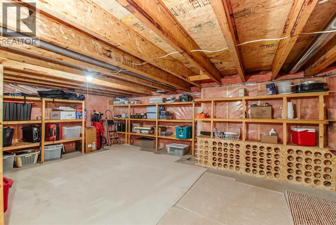
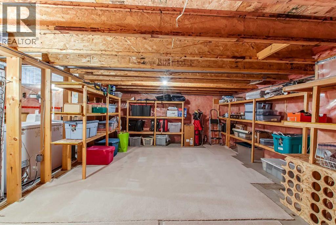
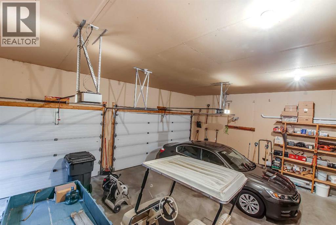
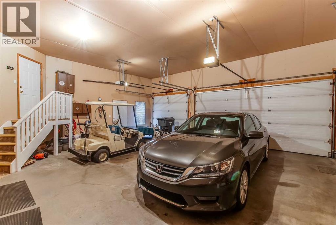
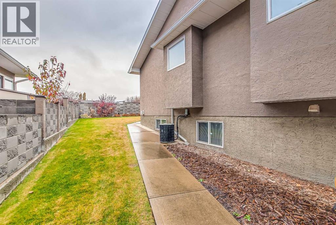
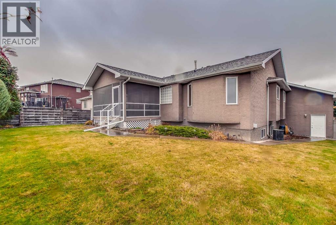
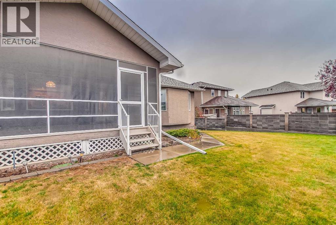
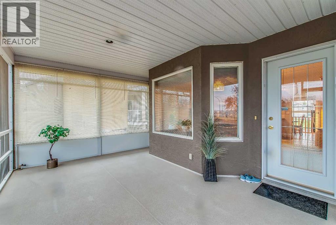
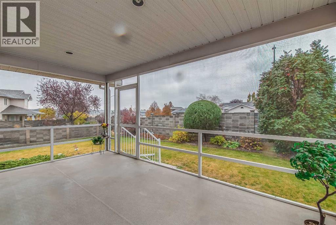
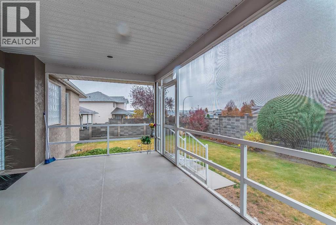
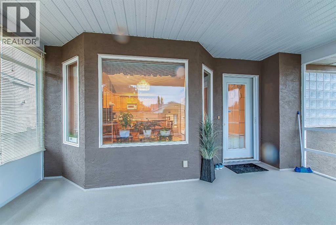
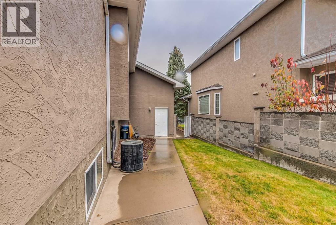
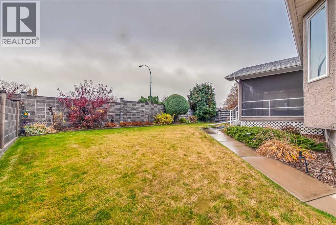
Quality-built home with room to grow and a park right across the street! This thoughtfully designed home, meticulously built by Grona Construction, offers quality craftsmanship, a unique layout and an abundance of natural light throughout. The welcoming main level features a comfortable living area, convenient main floor laundry and large windows that create a bright and inviting atmosphere. Separate formal dining and casual kitchen eating areas provide flexibility for both everyday living and entertaining. Upstairs, you'll find three bedrooms and two bathrooms, offering a wonderful layout for family living.Just off the kitchen, an enclosed back porch provides a comfortable space to relax and enjoy the outdoors. The partially finished basement features a huge recreation room with plenty of space for family activities, along with excellent potential to add additional bedrooms and a future bathroom, with plumbing already roughed in.Completing this impressive property is a triple attached garage with a gas line already in place for a future heater. With a park directly across the street, quality construction and plenty of room to make it your own, this home offers the space, comfort and location you've been looking for! (id:67770)
Facts
- Bedrooms
- 3
- Bathrooms
- 2
- Living area
- 1,437 sq ft
- Home type
- House
- Year built
- 1999
- Lot size
- 7,274 square feet
- Parking
- 6
- Property taxes
- $4,670 (2026)
- MLS® number
- A2355306
Features
- Heating
- Forced air
- Cooling
- Central air conditioning
- Basement
- Partially finished, Full
- Flooring
- Hardwood, Carpeted, Linoleum
- Appliances
- Dishwasher, Microwave, Hood Fan, Window Coverings, Garage door opener, Washer & Dryer
- Parking
- Attached Garage
- Exterior Features
- Stucco
- Community Features
- Golf Course Development
Rooms
| Room | Level | Size |
|---|---|---|
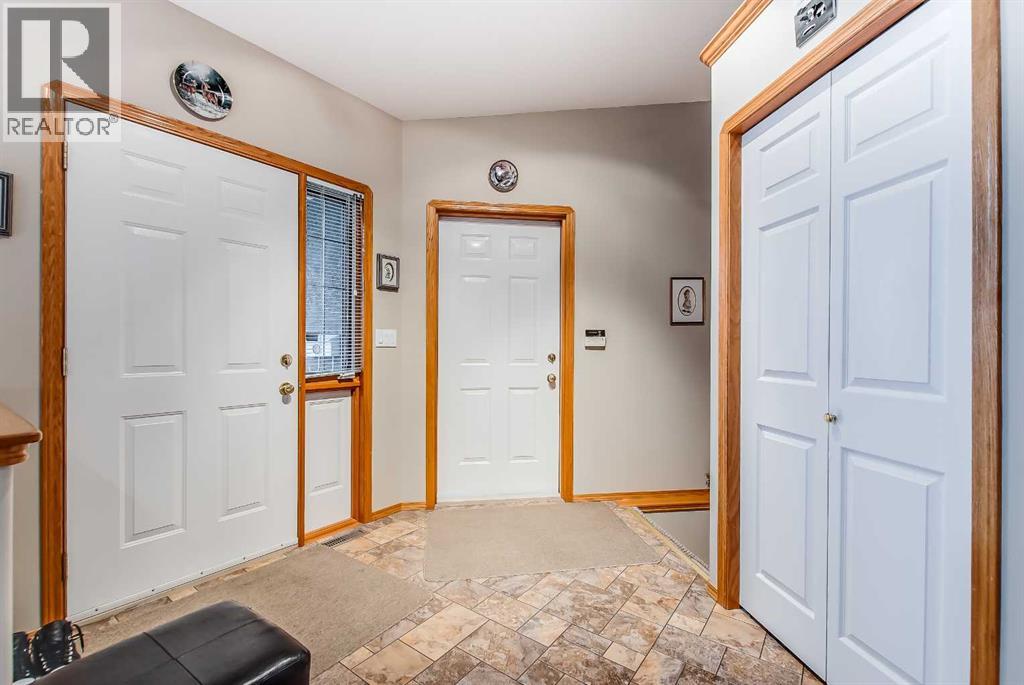
| Foyer | Main level | 9.25 Ft x 9.92 Ft |
| Living room | Main level | 14.42 Ft x 13.33 Ft |
| 3pc Bathroom | Upper Level | 9.50 Ft x 6.92 Ft |
| 4pc Bathroom | Upper Level | 8.25 Ft x 7.08 Ft |
| Bedroom | Upper Level | 10.08 Ft x 11.58 Ft |
| Bedroom | Upper Level | 9.58 Ft x 11.58 Ft |
| Breakfast | Upper Level | 10.75 Ft x 15.42 Ft |
| Dining room | Upper Level | 10.17 Ft x 13.50 Ft |
| Kitchen | Upper Level | 9.00 Ft x 15.42 Ft |
| Sunroom | Upper Level | 11.58 Ft x 17.17 Ft |
| Primary Bedroom | Upper Level | 14.00 Ft x 13.67 Ft |
| Recreational, Games room | Basement | 19.58 Ft x 32.75 Ft |
| Storage | Basement | 14.00 Ft x 22.42 Ft |
| Other | Basement | 18.75 Ft x 27.33 Ft |
Location
Listed by RIVER STREET REAL ESTATE

Listing data is supplied by the CREA Data Distribution Facility (DDF®). It is deemed reliable but not guaranteed and should be independently verified. It is provided for consumers’ personal, non-commercial use to identify properties they may be interested in purchasing.