$424,900
3211 Cherry CR SW
Edmonton
- 3 bedrooms
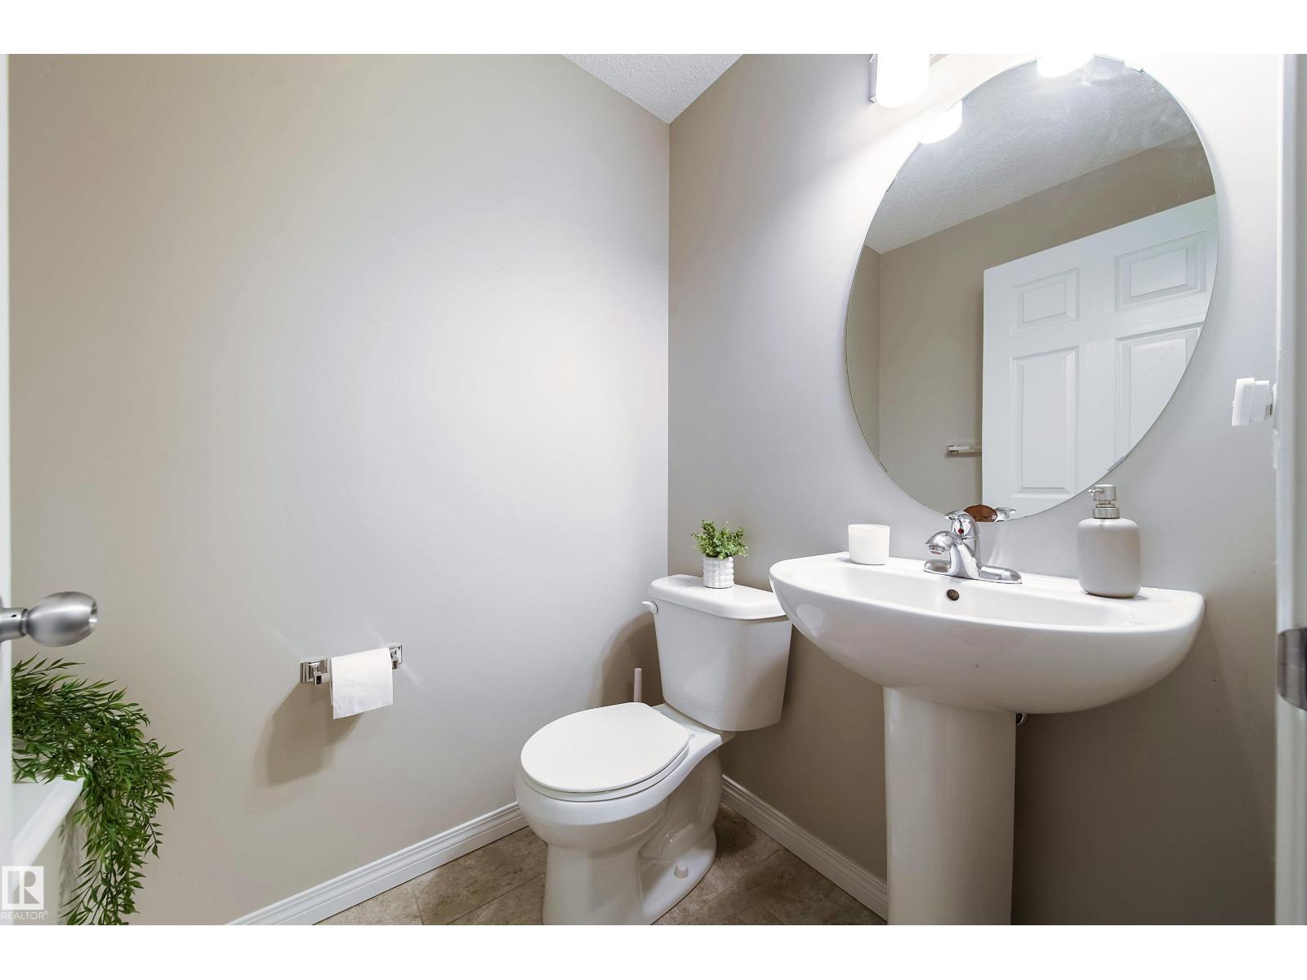
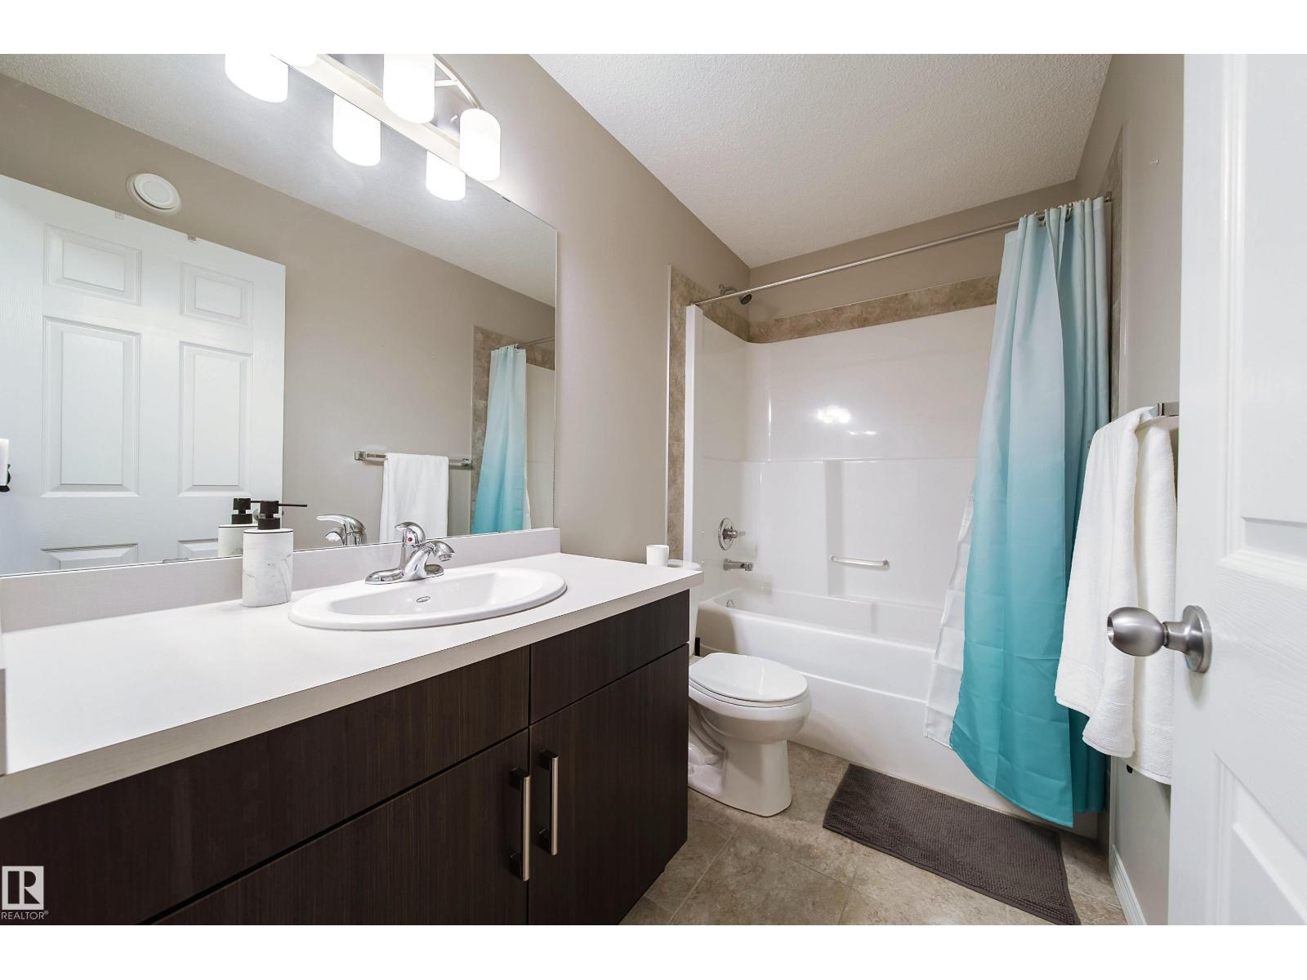
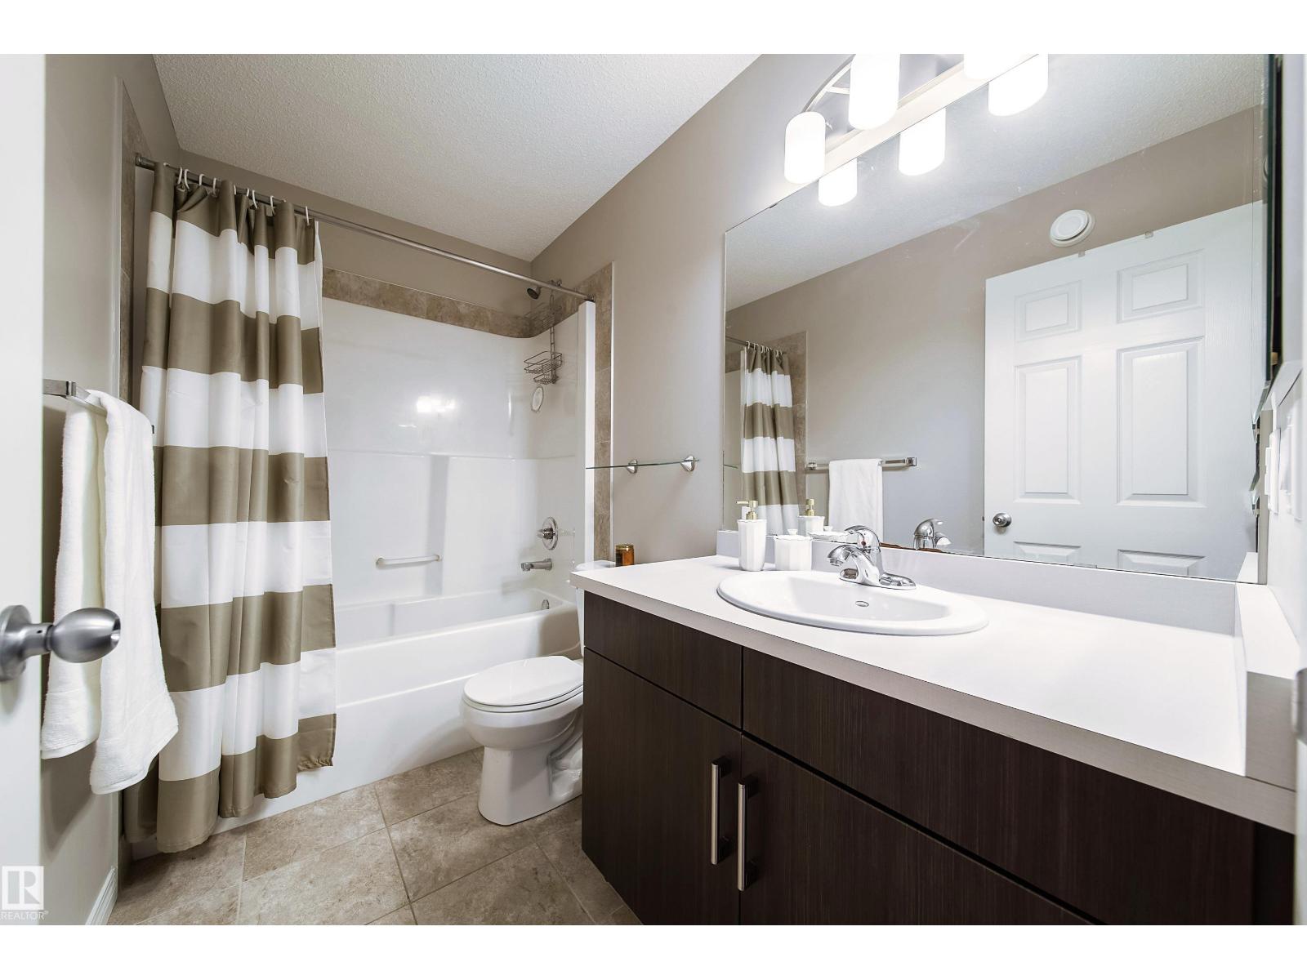
- 3 (1 half) bathrooms
- 1,638 sq ft
About this home
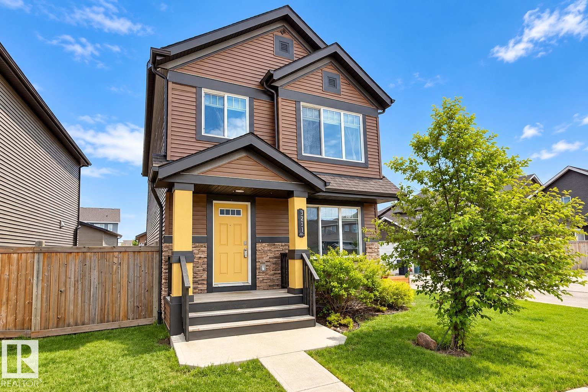
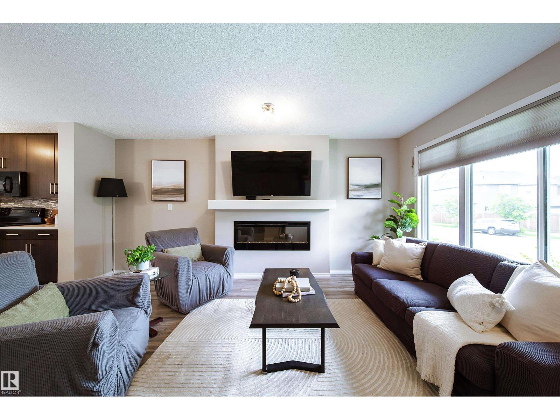
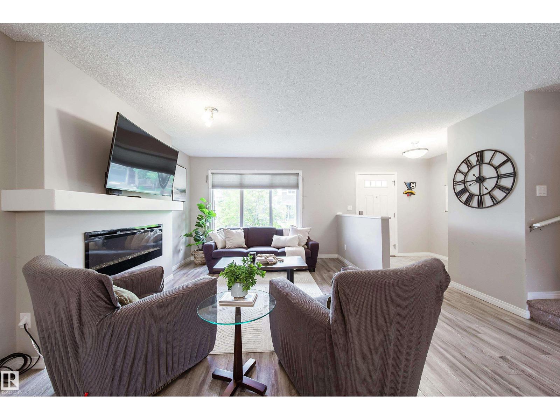
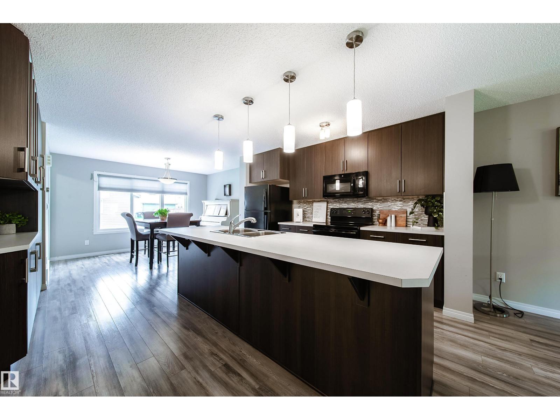
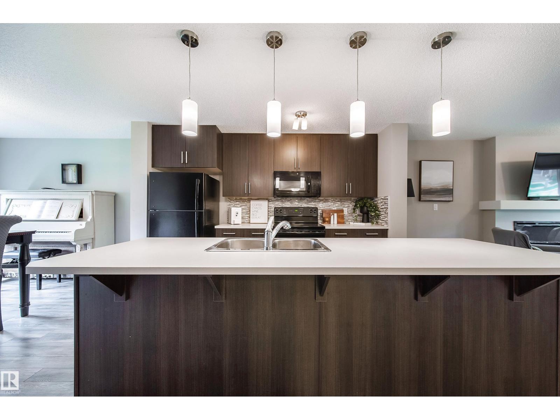
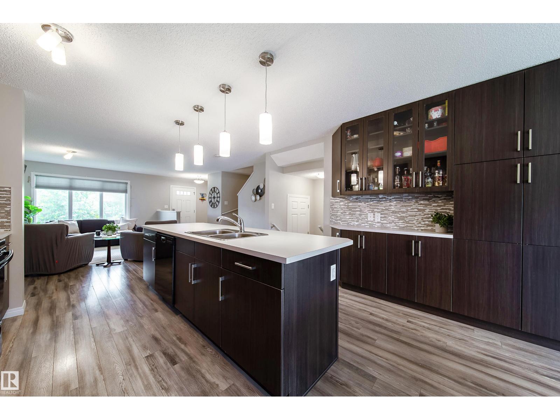
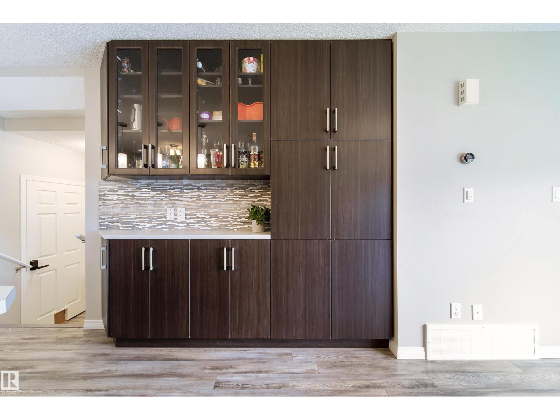
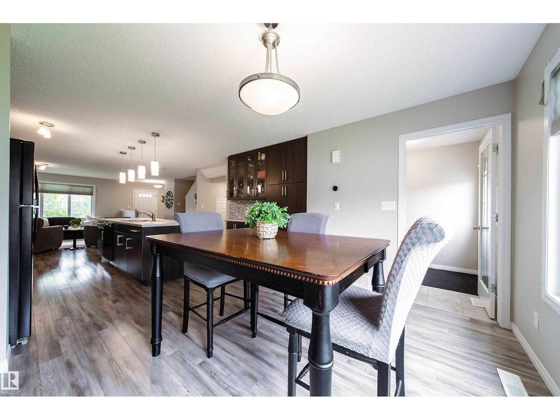
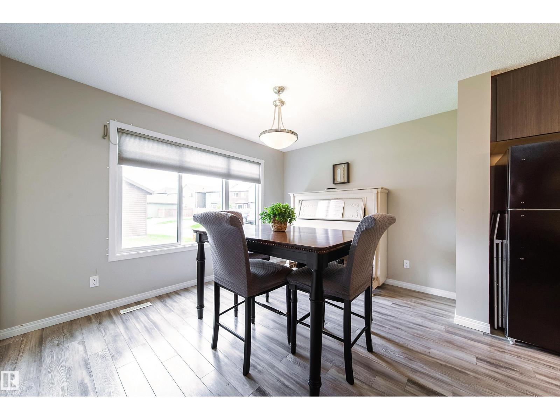
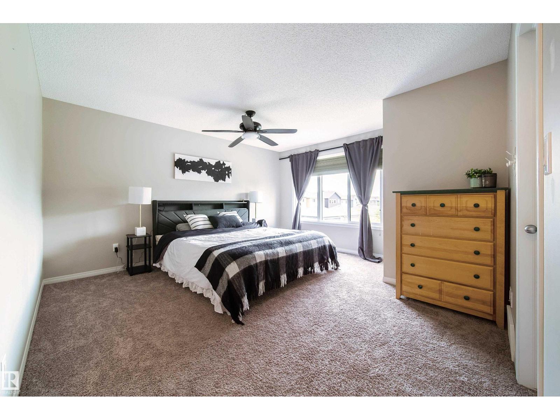
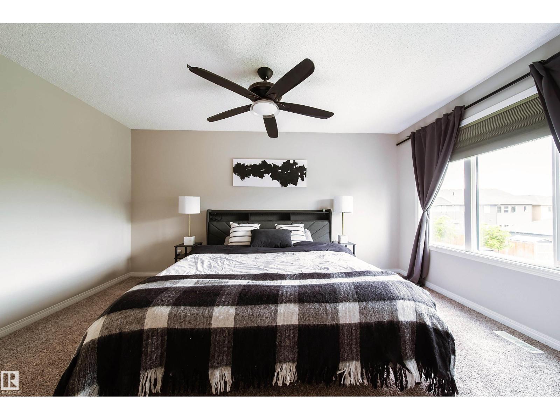
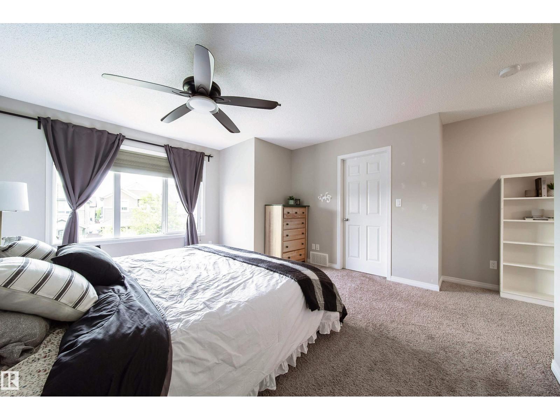
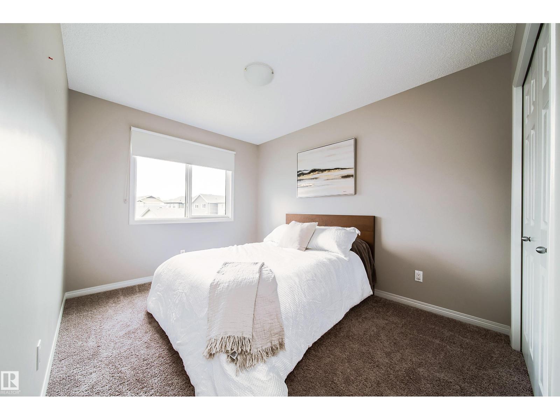
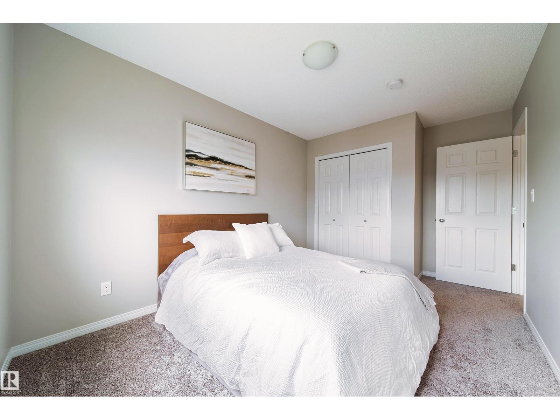
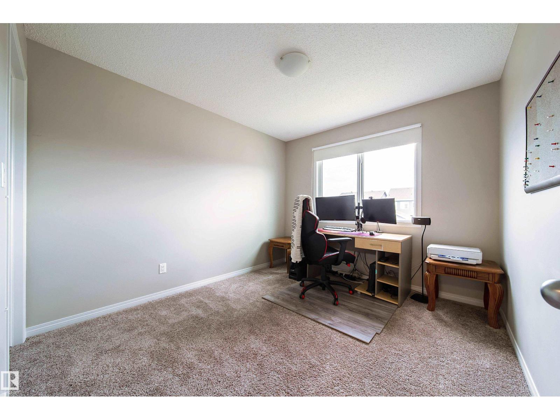
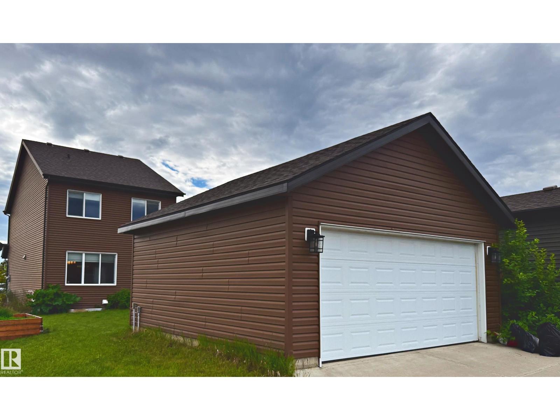
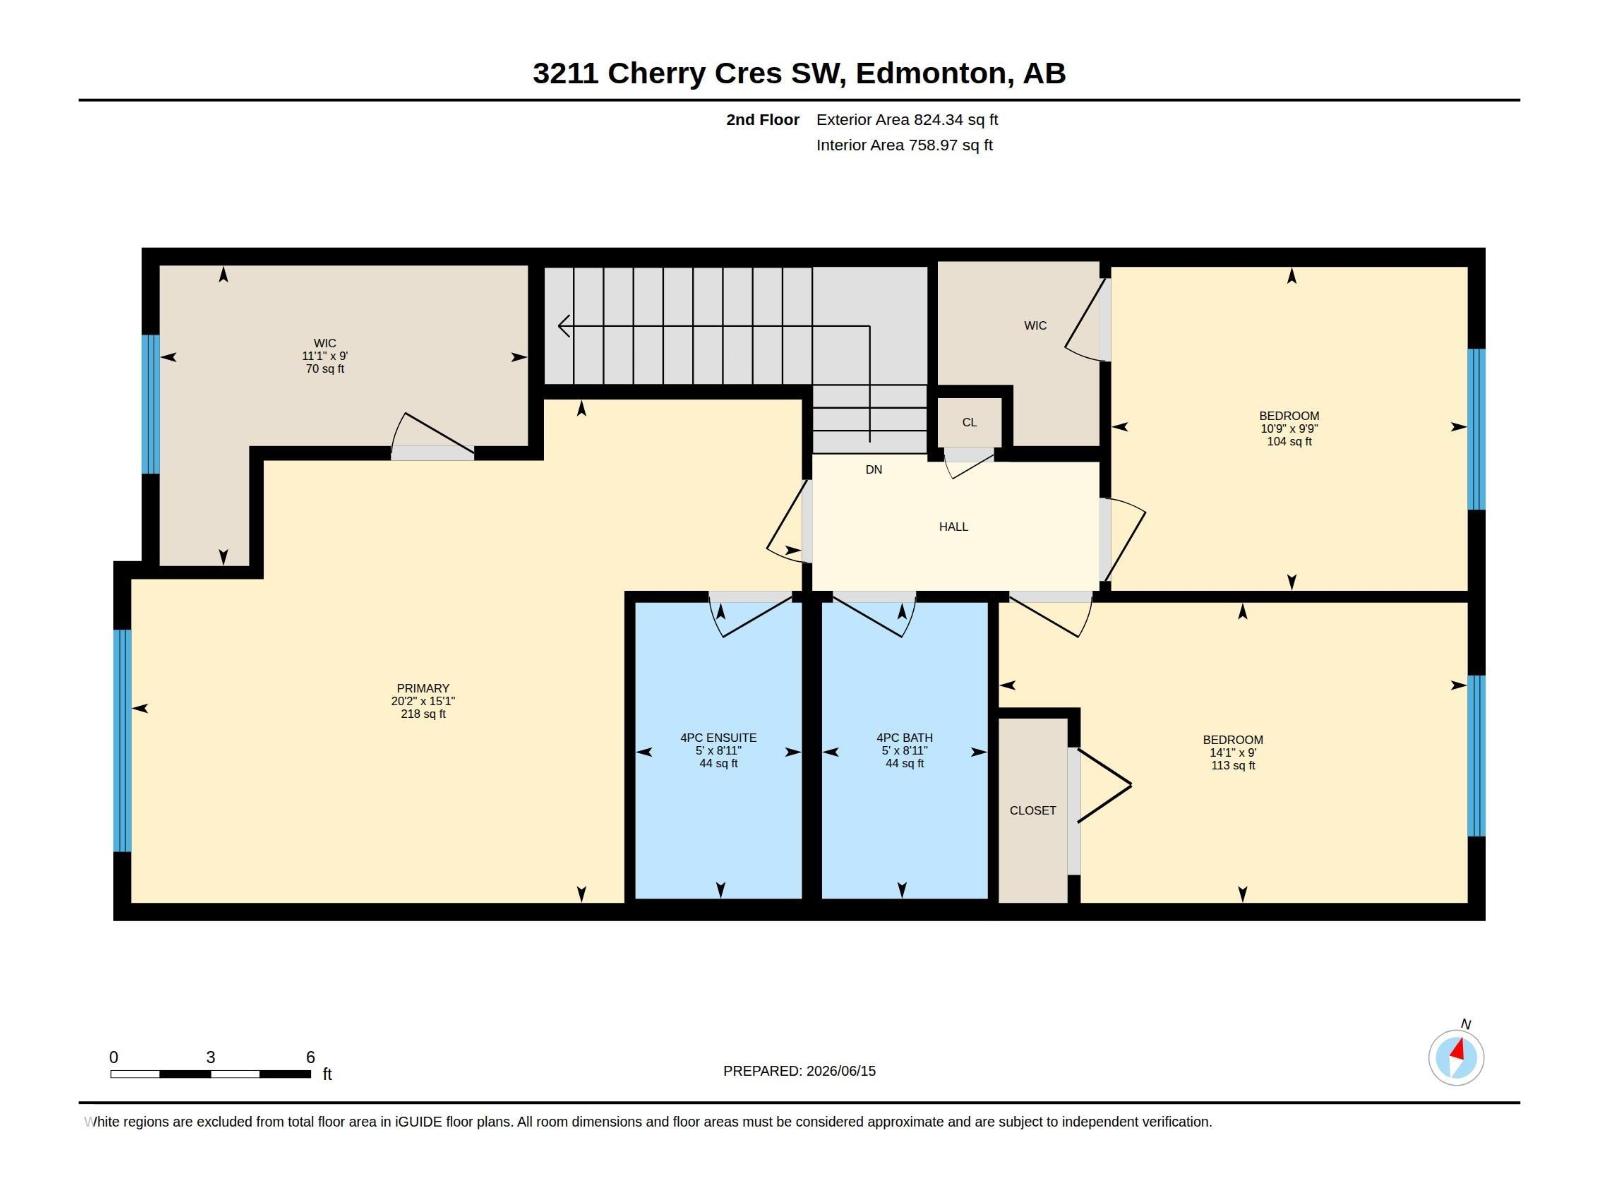
In the sought-after community of The Orchards at Ellerslie! Offering over 1,600 sq. ft. of living space, this well-maintained home features a bright open layout, and a large kitchen with upgraded cabinetry, and a large island. Upstairs offers 3 spacious bedrooms, a large primary suite with a walk-in closet and ensuite. Enjoy the oversized lot with landscaped yard, and double detached garage. Close to two schools, parks, walking trails, shopping, transit, The Orchards Club House, Costco, South Edmonton Common, Anthony Henday, Highway 2, and Edmonton International Airport. (id:67770)
Facts
- Bedrooms
- 3
- Bathrooms
- 3 (1 half)
- Living area
- 1,638 sq ft
- Home type
- House
- Year built
- 2016
- Parking
- 2
- MLS® number
- E4514534
Features
- Heating
- Forced air
- Basement
- Unfinished, Full
- Appliances
- Washer, Refrigerator, Dishwasher, Stove, Dryer, Microwave Range Hood Combo, Window Coverings, Garage door opener
- Parking
- Detached Garage
- Building Features
- Vinyl Windows
Rooms
| Room | Level | Size |
|---|---|---|
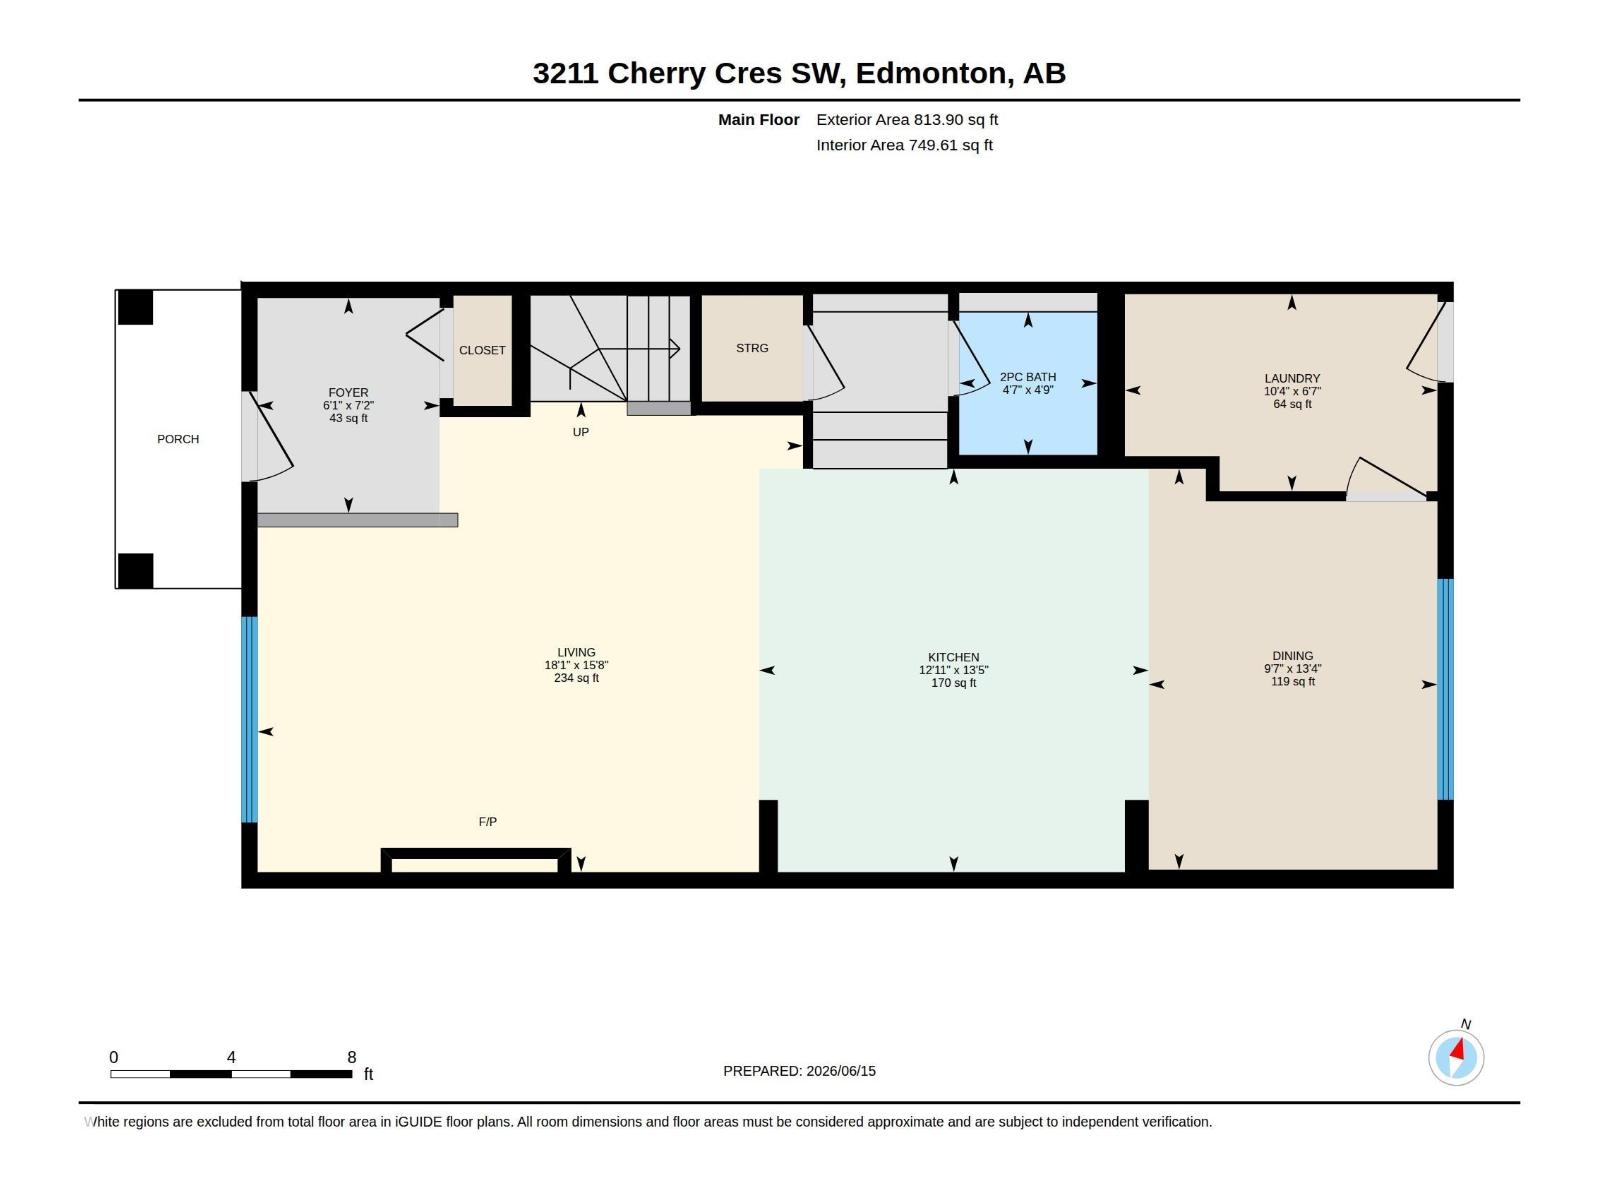
| Living room | Main level | 18'1" x 15'8" |
| Dining room | Main level | 9'7" x 13'4" |
| Kitchen | Main level | 12'11 x 13'5" |
| Primary Bedroom | Upper Level | 20'2" x 15'1" |
| Bedroom 2 | Upper Level | 10'9" x 9'9" |
| Bedroom 3 | Upper Level | 14'1" x 9' |
Location
Listed by Real Broker

Listing data is supplied by the CREA Data Distribution Facility (DDF®). It is deemed reliable but not guaranteed and should be independently verified. It is provided for consumers’ personal, non-commercial use to identify properties they may be interested in purchasing.