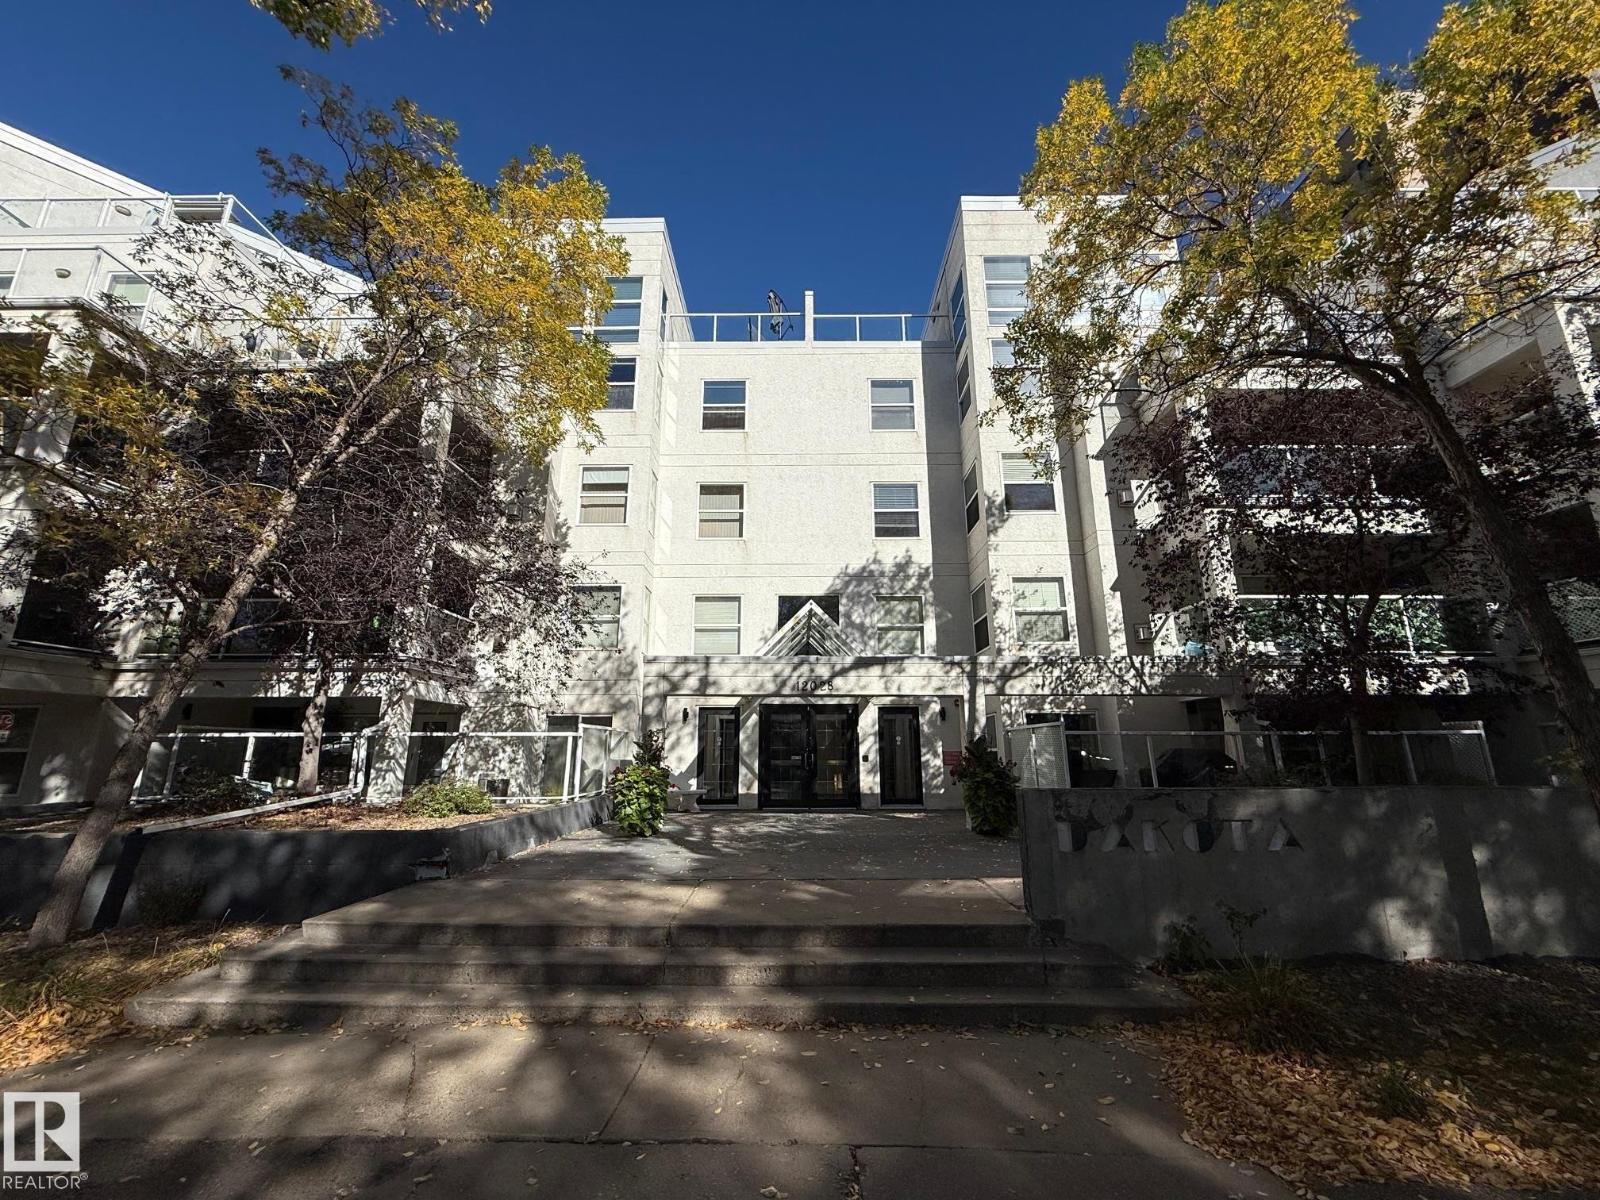
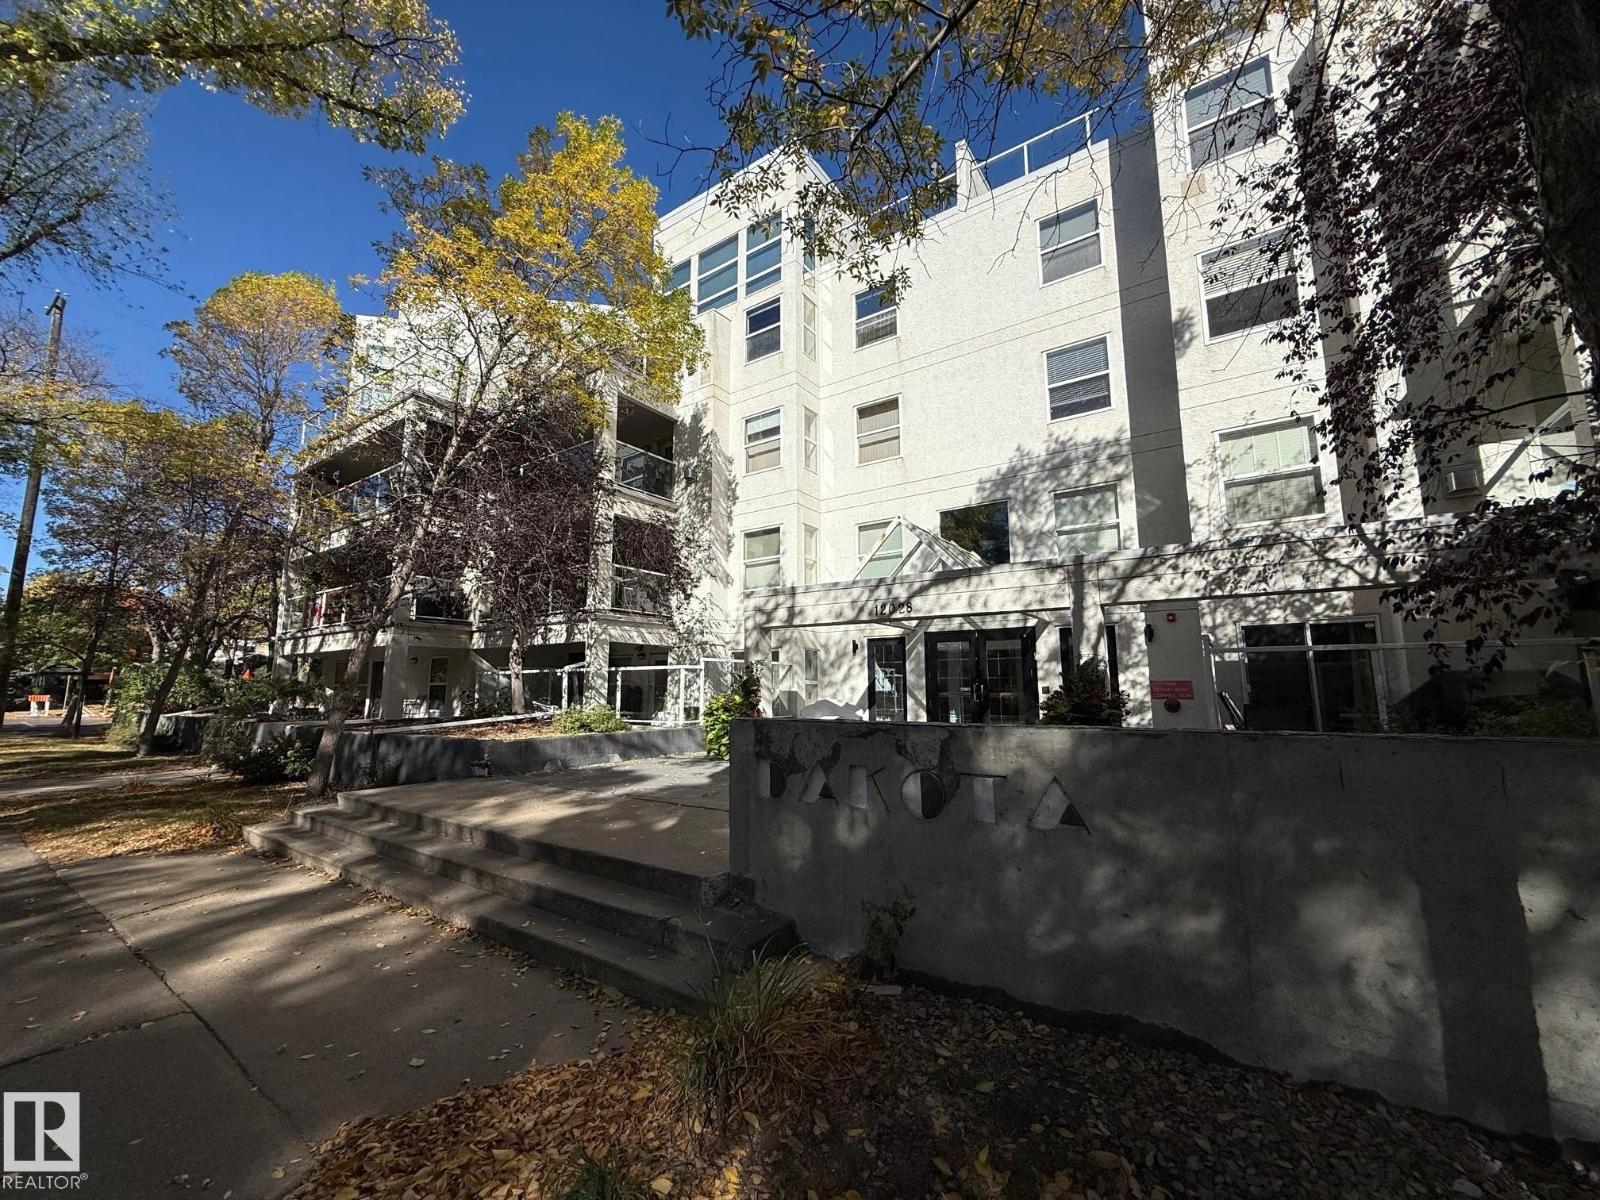
$184,900
#404 12028 103 AV NW
Edmonton
- 1 bedrooms
- 2 bathrooms
- 1,379 sq ft
About this home
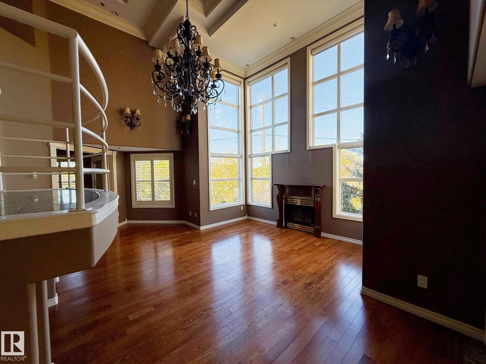
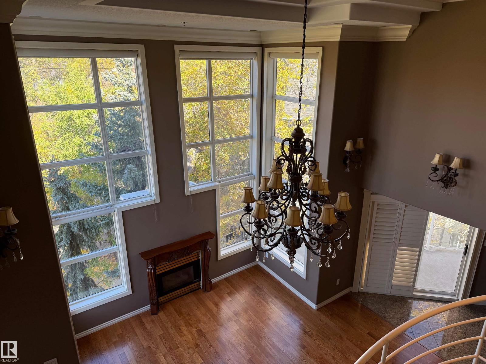
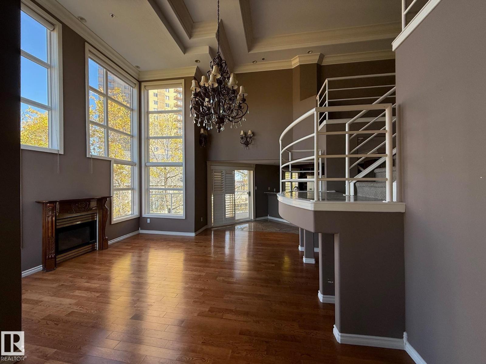
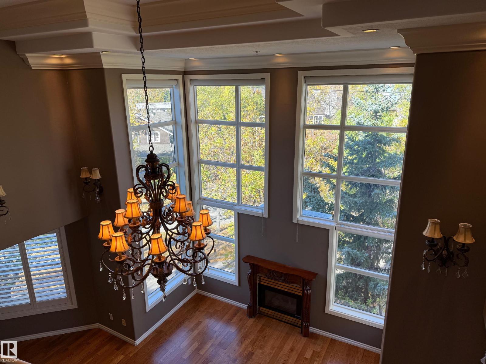
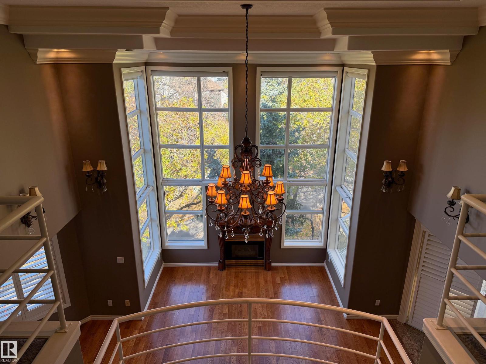
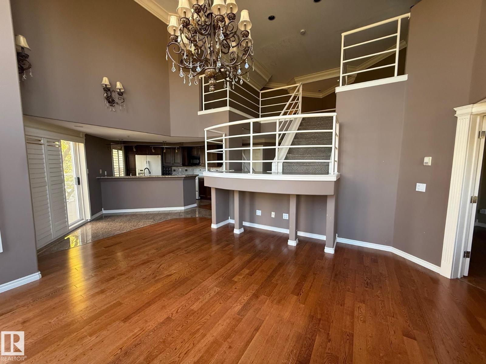
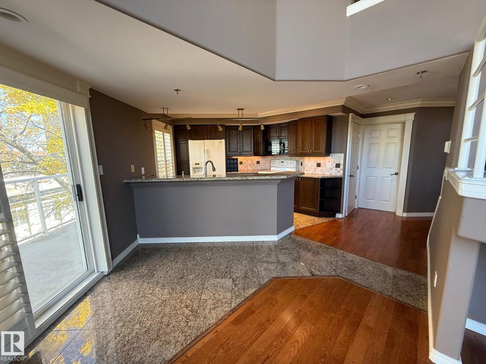
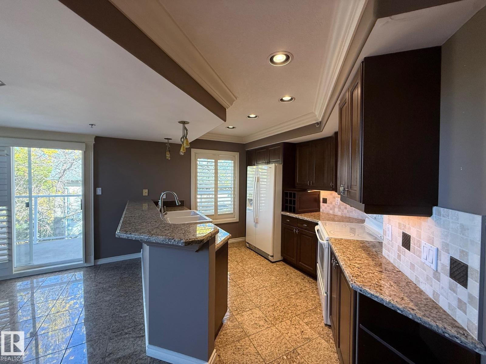
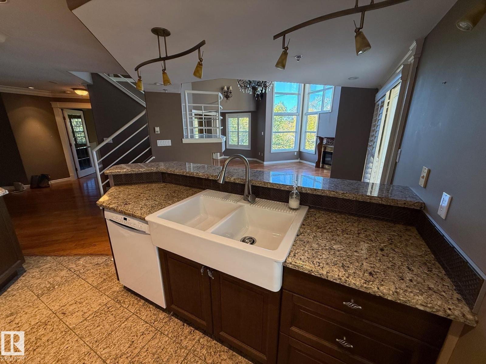
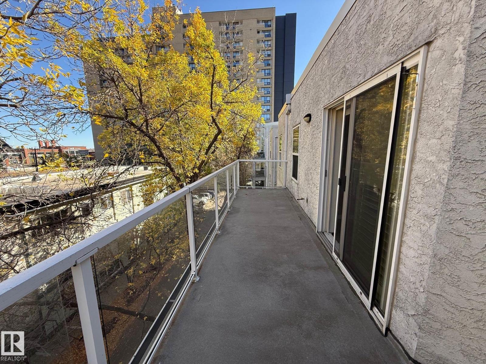
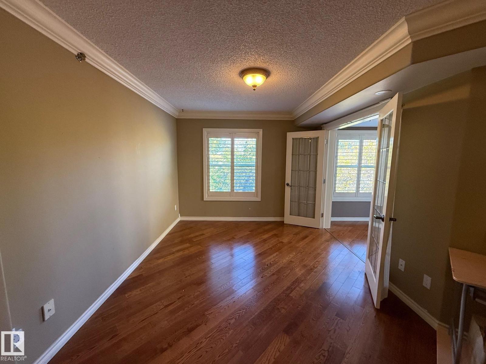
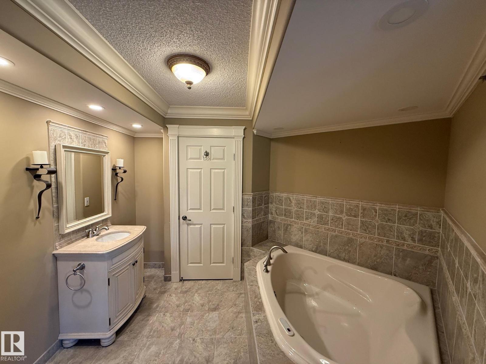
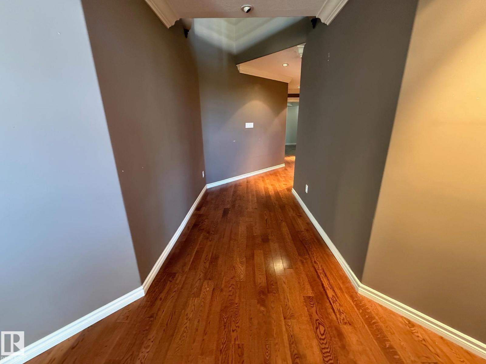
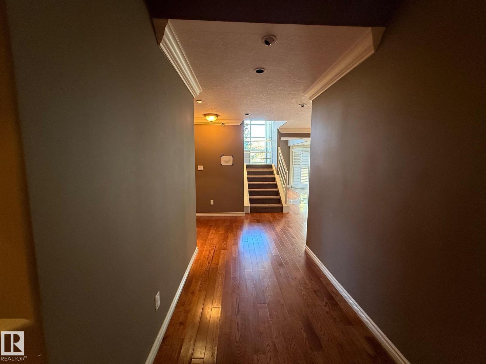
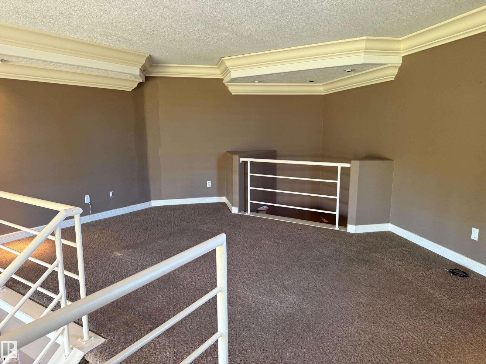
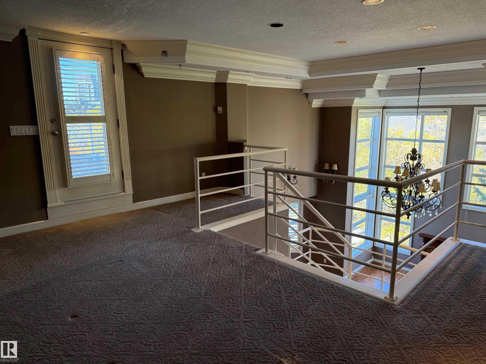
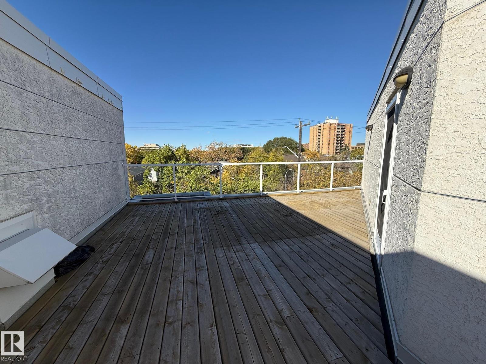
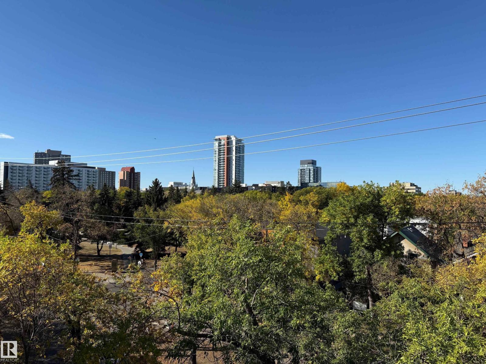
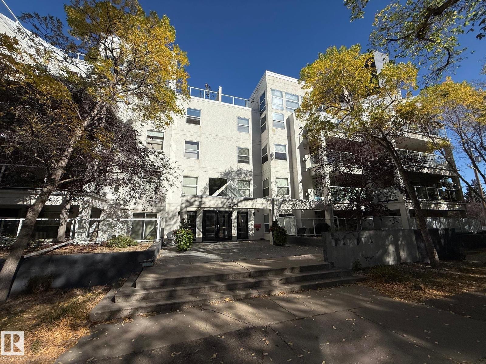
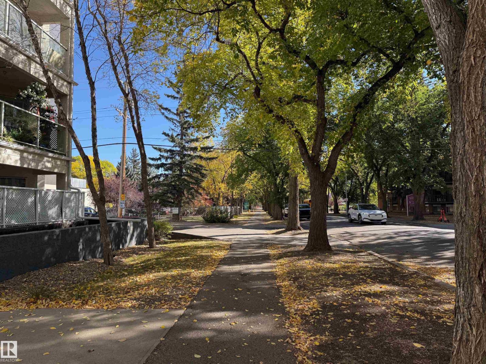
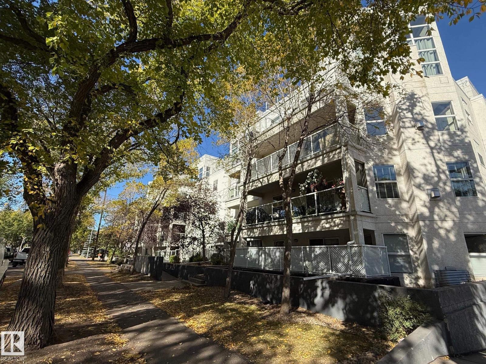
Top floor PENTHOUSE. Inside feature soaring 17' high ceilings with floor to ceiling windows in the living room with a cozy fireplace and west facing views. The kitchen has granite, farm sink, sit up island and lots of cabinets. Beautiful hardwood floors, crown mouldings, 3 piece bathroom with custome tiled shower on the main floor. Laundry closet, patio doors off the kitchen to a large deck. Main floor primary has a 3 piece ensuite featuring a big tub. Stairs lead to the bonus loft area with door leading to rooftop patio with aweome views. Underground heated parking and located on a beautiful tree lined street. (id:67770)
Facts
- Bedrooms
- 1
- Bathrooms
- 2
- Living area
- 1,379 sq ft
- Home type
- Apartment
- Year built
- 1994
- Condo / HOA fee
- $1,016 monthly
- MLS® number
- E4514532
Features
- Heating
- Hot water radiator heat
- Basement
- None
- Parking
- Underground, Heated Garage
Rooms
| Room | Level | Size |
|---|---|---|
| Living room | Main level | |
| Dining room | Main level | |
| Kitchen | Main level | |
| Primary Bedroom | Main level |
Location
Listed by Royal LePage Noralta Real Estate

Listing data is supplied by the CREA Data Distribution Facility (DDF®). It is deemed reliable but not guaranteed and should be independently verified. It is provided for consumers’ personal, non-commercial use to identify properties they may be interested in purchasing.