$199,000
33 Assiniboine Drive
Swan Hills
- 3 bedrooms
- 3 (1 half) bathrooms
- 1,244 sq ft
About this home
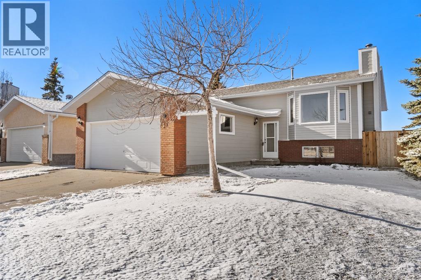
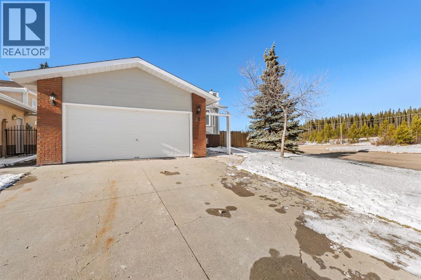
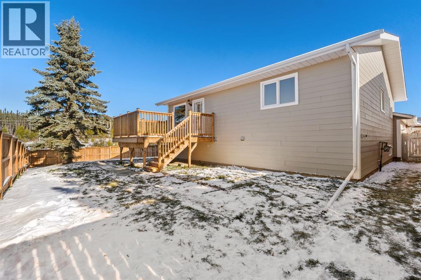
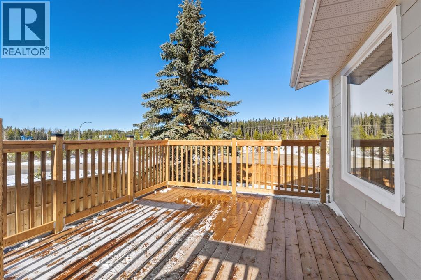
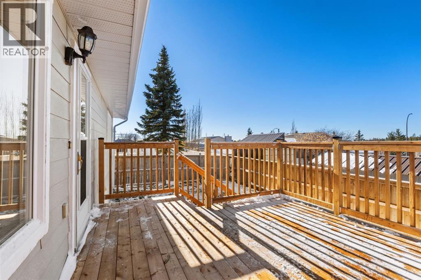
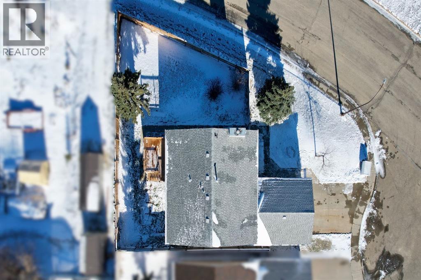
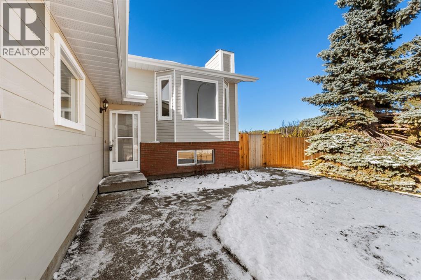
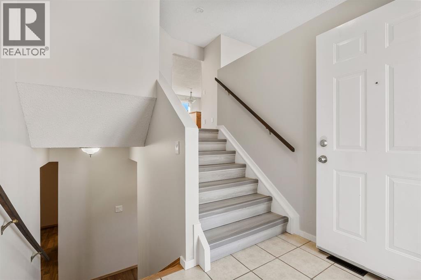
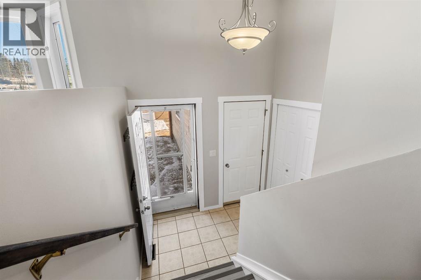
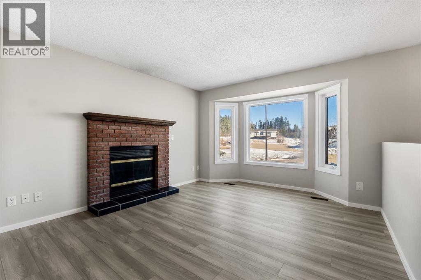
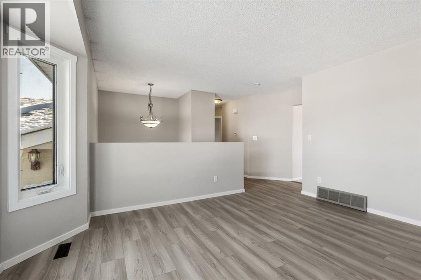
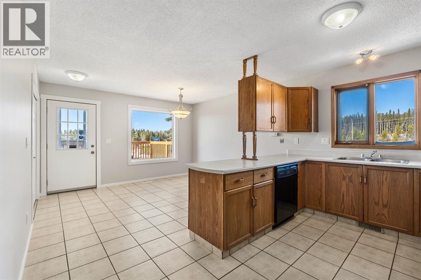
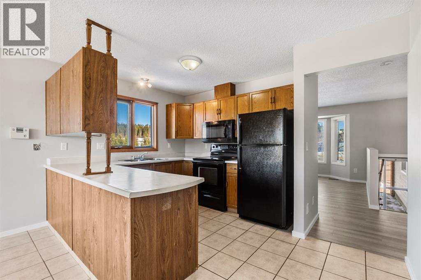
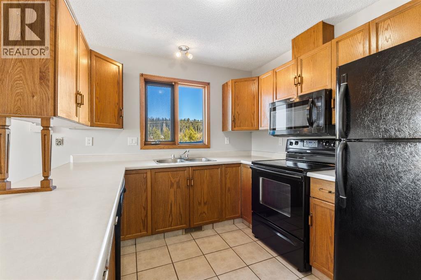
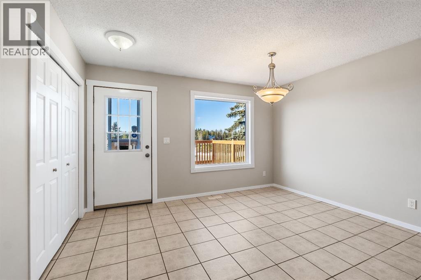
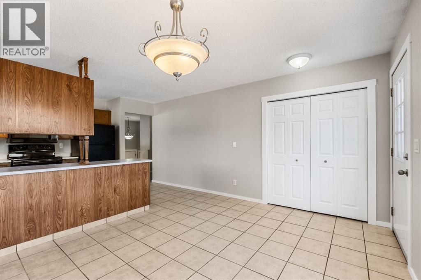
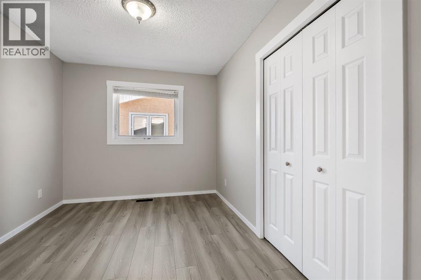
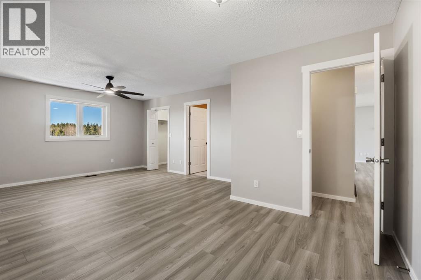
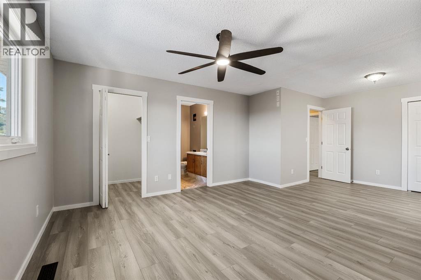
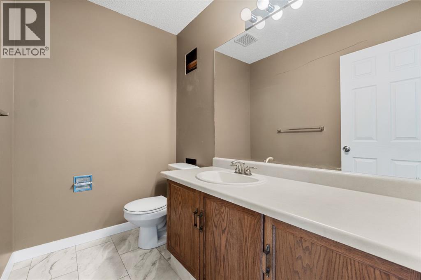
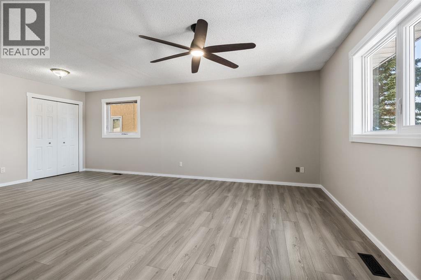
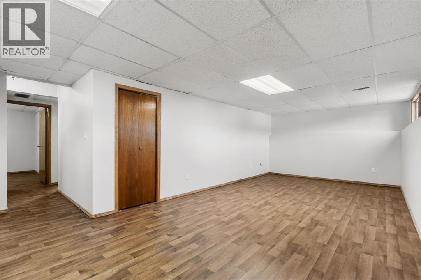
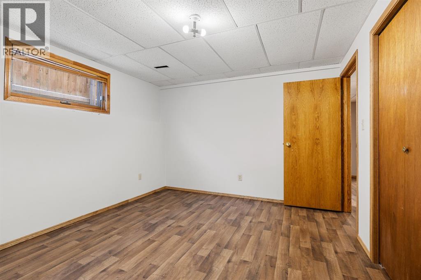
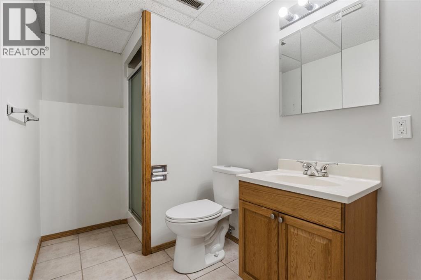
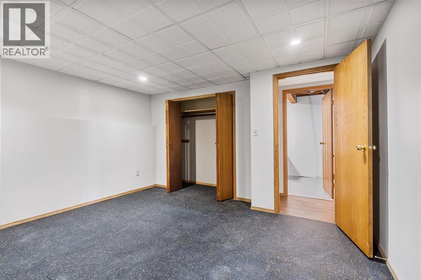
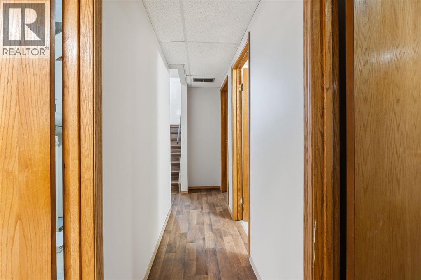
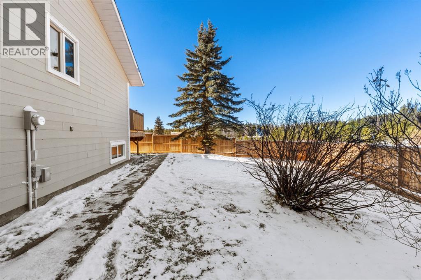
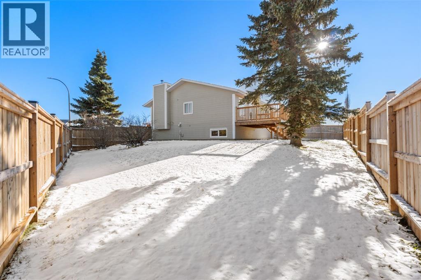
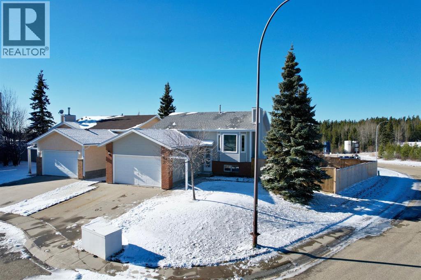
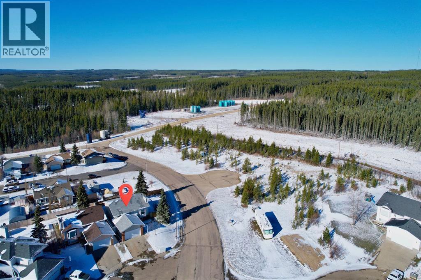
Located in a teardrop cul-de-sac near Crown land for easy trail access, this 1,244-square-foot bi-level features 3 total bedrooms, fresh paint, updated flooring throughout, and all-new PEX plumbing. The main level offers a bright, open living room centered around a wood-burning fireplace, along with a spacious kitchen and dining area that leads directly to a brand-new deck equipped with a natural gas BBQ hookup. Two original bedrooms on the upper level were combined into a primary suite, complete with a walk-in closet and a 2-piece ensuite. Downstairs, the bright basement includes large full-size windows, a third bedroom, and flexible space with room to add more bedrooms if needed. Outdoor features include a fully fenced yard with a new 6-foot privacy fence, a double front attached garage with direct interior access, and quick proximity to local outdoor recreation. (id:67770)
Facts
- Bedrooms
- 3
- Bathrooms
- 3 (1 half)
- Living area
- 1,244 sq ft
- Home type
- House
- Year built
- 1989
- Lot size
- 6,751 square feet
- Parking
- 4
- Property taxes
- $2,968 (2026)
- MLS® number
- A2355076
Features
- Heating
- Forced air
- Cooling
- None
- Basement
- Finished, Full
- Flooring
- Laminate, Linoleum
- Appliances
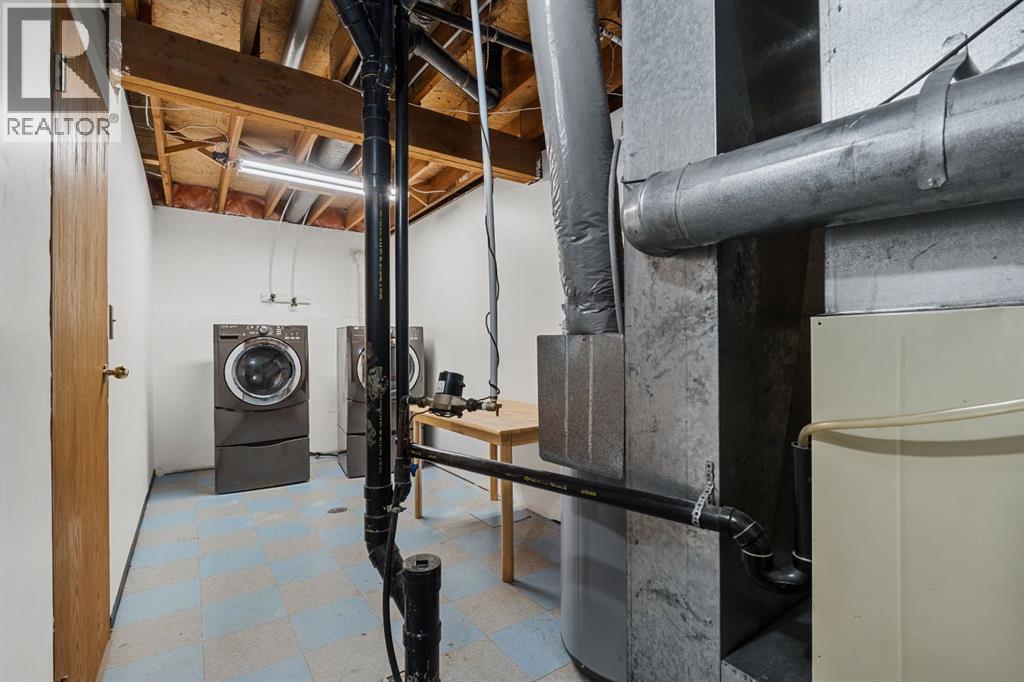
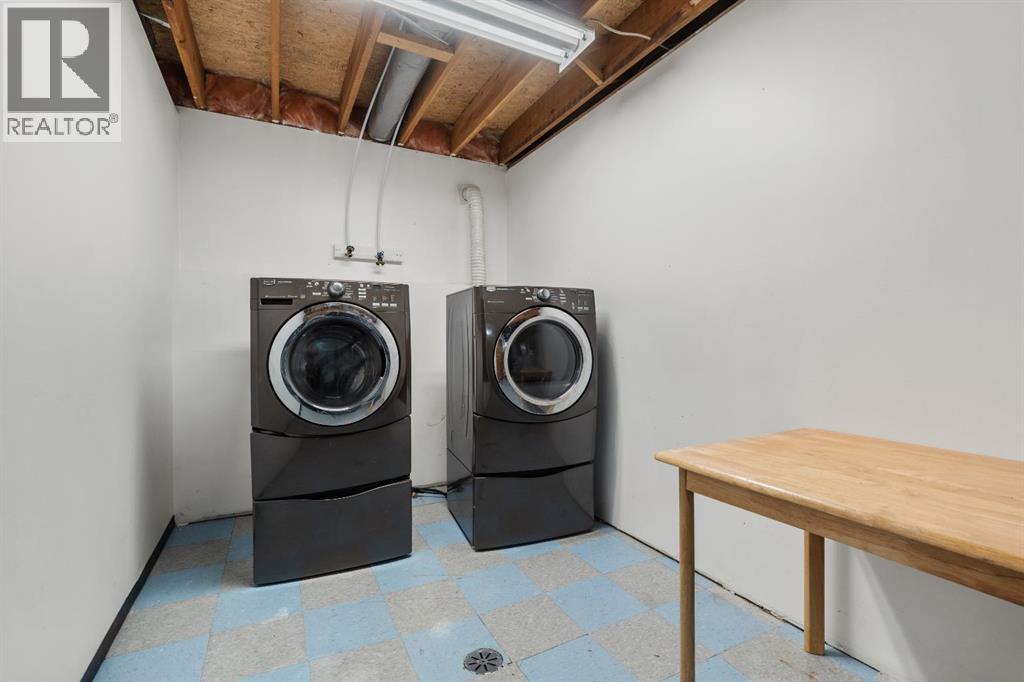
- Washer, Refrigerator, Dishwasher, Stove, Dryer, Hood Fan, Window Coverings
- Parking
- Attached Garage
- Community Features
- Golf Course Development, Fishing
Rooms
| Room | Level | Size |
|---|---|---|
| Living room | Main level | 12.00 Ft x 12.00 Ft |
| Other | Main level | 13.00 Ft x 18.00 Ft |
| Bedroom | Main level | 14.00 Ft x 9.00 Ft |
| Primary Bedroom | Main level | 13.00 Ft x 21.00 Ft |
| 2pc Bathroom | Main level | .00 Ft x .00 Ft |
| Other | Main level | 6.00 Ft x 5.00 Ft |
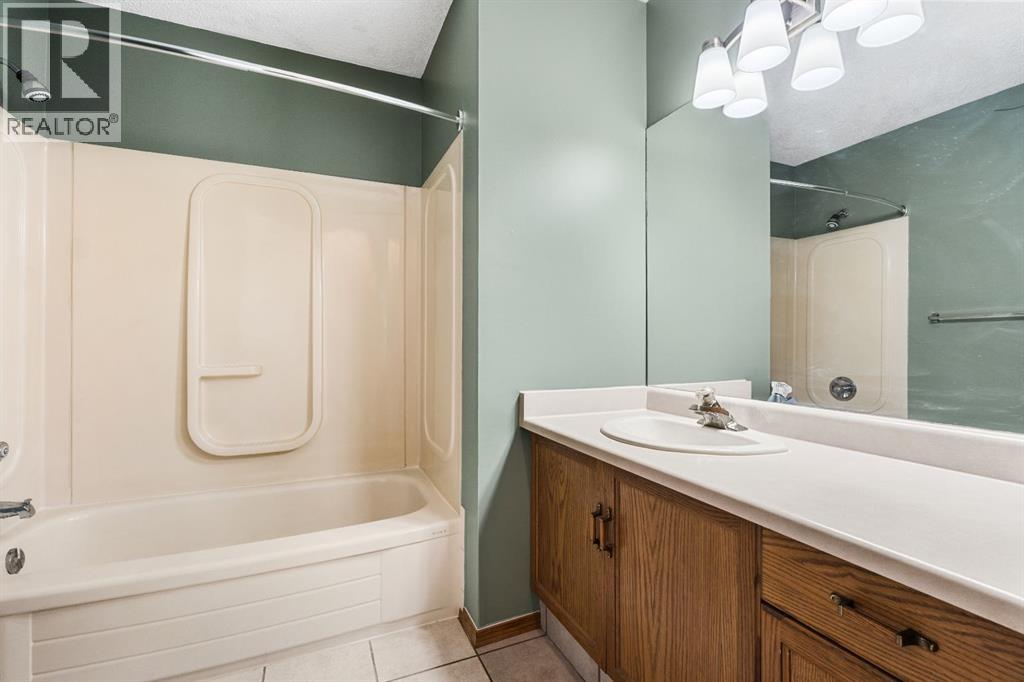
| 4pc Bathroom | Main level | .00 Ft x .00 Ft |
| Other | Lower level | 8.00 Ft x 4.00 Ft |
| Family room | Basement | 31.00 Ft x 11.00 Ft |
| Bedroom | Basement | 12.00 Ft x 11.00 Ft |
| 3pc Bathroom | Basement | .00 Ft x .00 Ft |
| Den | Basement | 10.00 Ft x 13.00 Ft |
| Furnace | Basement | 7.00 Ft x 14.00 Ft |
Location
Listed by ROYAL LEPAGE MODERN REALTY

Listing data is supplied by the CREA Data Distribution Facility (DDF®). It is deemed reliable but not guaranteed and should be independently verified. It is provided for consumers’ personal, non-commercial use to identify properties they may be interested in purchasing.