$194,500
121 2 Avenue
Falher
- 1 bedrooms
- 2 bathrooms
- 1,054 sq ft
About this home
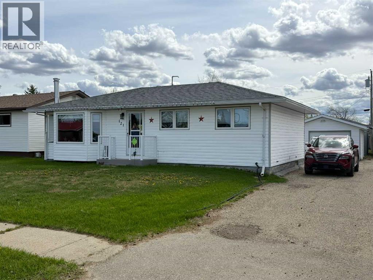
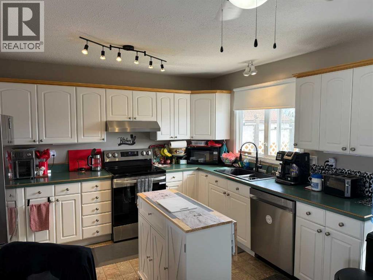
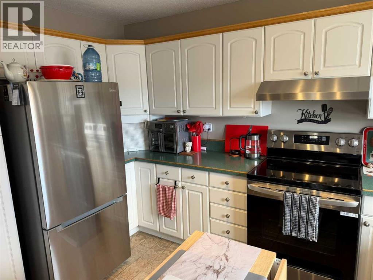
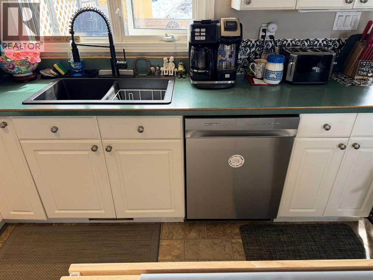
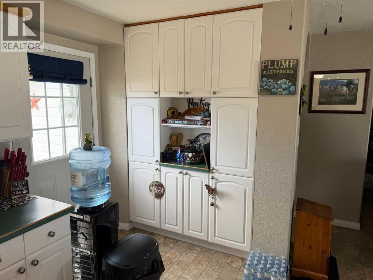
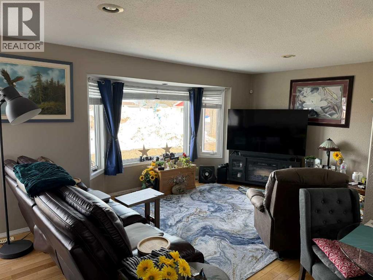
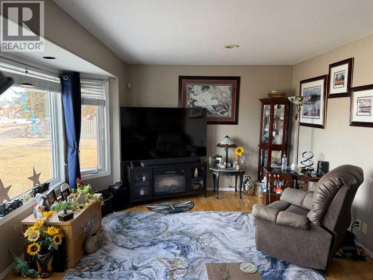
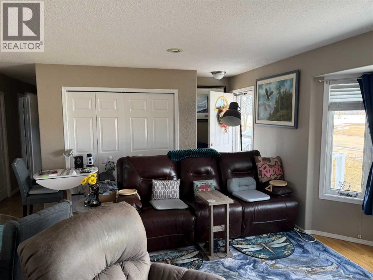
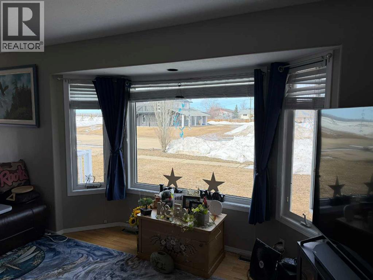
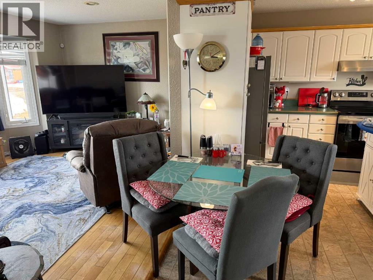
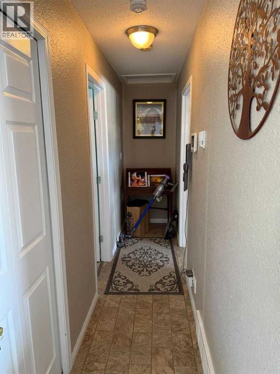
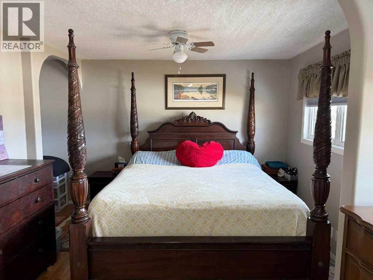
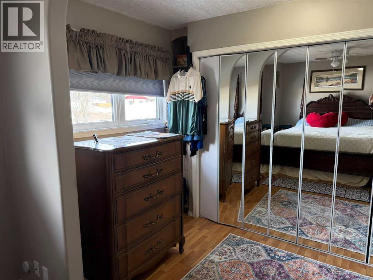
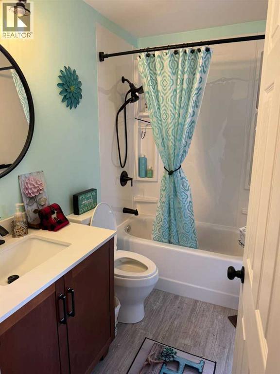
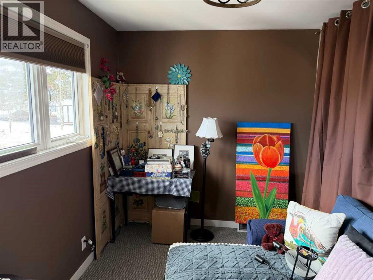
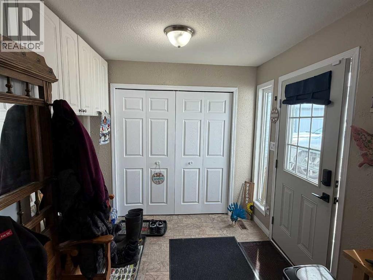
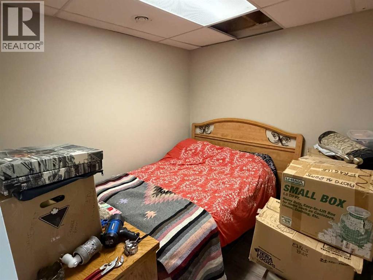
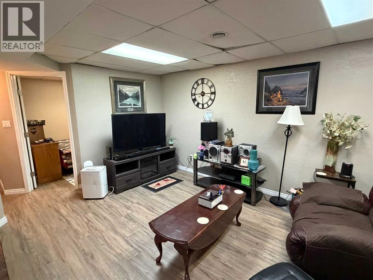
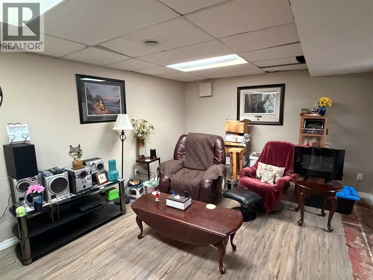
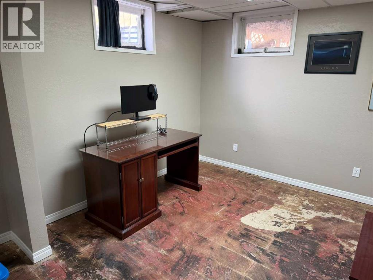
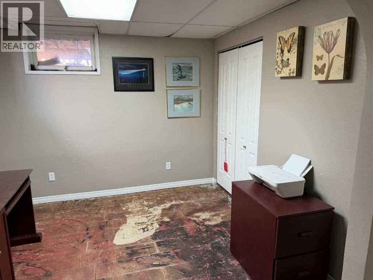
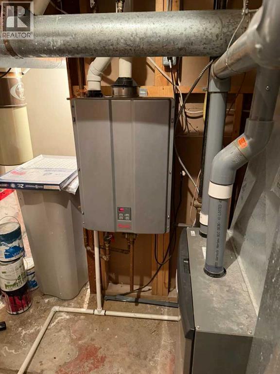
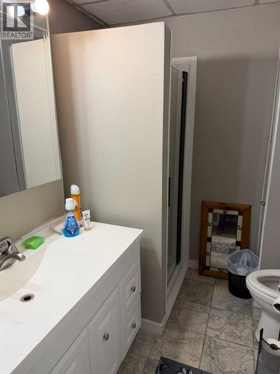
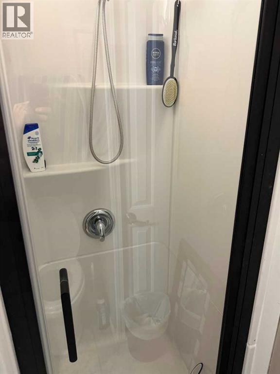
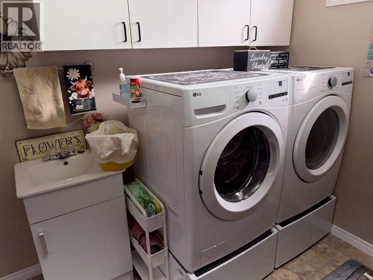
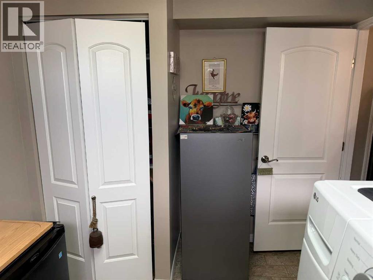
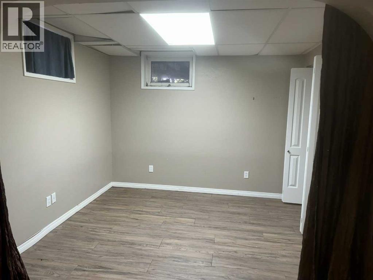
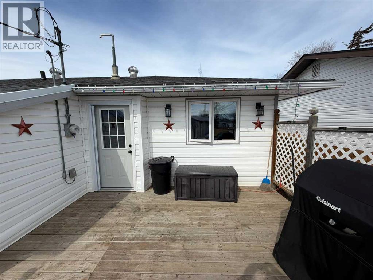
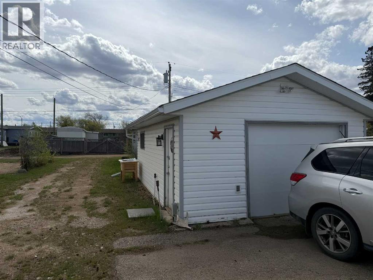
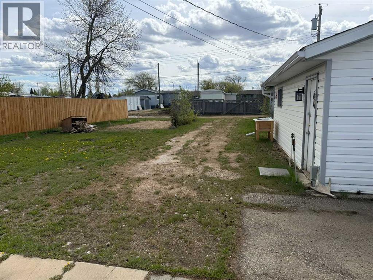
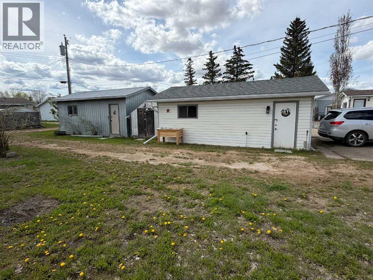
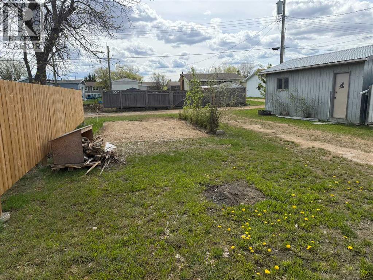
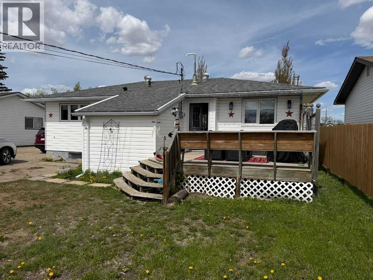
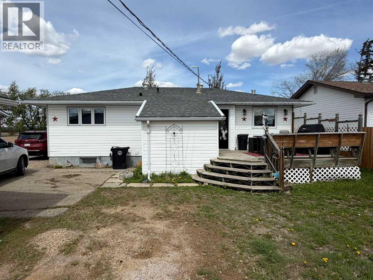
Built in 1970, this well-maintained 1,054 sq. ft. one-bedroom home is ready for new owners and offers a great blend of comfort and recent upgrades.The home has undergone numerous updates, including two renovated bathrooms, new exterior doors (plus a screen door), updated light fixtures and ceiling fans, and new appliances in both the kitchen and laundry room. The kitchen has also been refreshed with a new sink and faucet, while the furnace has been completely revamped for added efficiency and peace of mind.Downstairs, the basement provides excellent additional living space with two bonus rooms which could be converted into additional bedrooms, a spacious family room, a separate laundry room with its own sink, and a dedicated utility room, and storage galore.Outside, you’ll find a good sized back deck—perfect for relaxing or entertaining—along with an oversized single-car garage with work bench, a storage shed, and an additional shop/garage with a wood floor also with work bench, ideal for hobbies or extra workspace. There is plenty of space for boat/RV parking, with back ally access for added convenience.This property offers great value with functional space both inside and out—perfect for first-time buyers, downsizers, or anyone looking for a move-in ready home with room to grow. (id:67770)
Facts
- Bedrooms
- 1
- Bathrooms
- 2
- Living area
- 1,054 sq ft
- Home type
- House
- Year built
- 1970
- Lot size
- 737.57 square meters
- Parking
- 6
- Property taxes
- $3,568 (2026)
- MLS® number
- A2355283
Features
- Heating
- Forced air, Natural gas
- Cooling
- None
- Basement
- Finished, Full
- Flooring
- Hardwood, Linoleum, Vinyl Plank
- Appliances
- Refrigerator, Range - Electric, Dishwasher, Window Coverings, Washer & Dryer, Water Heater - Tankless
- Parking
- Other
- Exterior Features
- Vinyl siding
Rooms
| Room | Level | Size |
|---|---|---|
| Other | Main level | 6.33 Ft x 13.33 Ft |
| Eat in kitchen | Main level | 10.67 Ft x 14.33 Ft |
| Living room | Main level | 10.08 Ft x 20.58 Ft |
| Primary Bedroom | Main level | 15.92 Ft x 11.33 Ft |
| 4pc Bathroom | Main level | 5.17 Ft x 8.00 Ft |
| Family room | Basement | 12.17 Ft x 16.08 Ft |
| Bonus Room | Basement | 8.75 Ft x 10.08 Ft |
| Office | Basement | 7.92 Ft x 9.58 Ft |
| Bonus Room | Basement | 10.67 Ft x 12.17 Ft |
| Laundry room | Basement | 8.42 Ft x 10.67 Ft |
| 3pc Bathroom | Basement | 6.33 Ft x 7.42 Ft |
| Other | Main level | 11.25 Ft x 8.00 Ft |
Location
Listed by Royal LePage Valley Realty

Listing data is supplied by the CREA Data Distribution Facility (DDF®). It is deemed reliable but not guaranteed and should be independently verified. It is provided for consumers’ personal, non-commercial use to identify properties they may be interested in purchasing.