$449,000
10418 155 ST NW
Edmonton
- 5 bedrooms
- 4 (1 half) bathrooms
- 1,614 sq ft
About this home
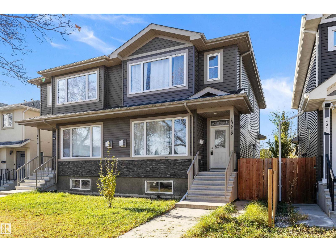
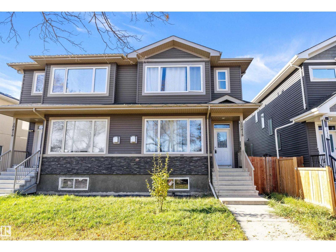
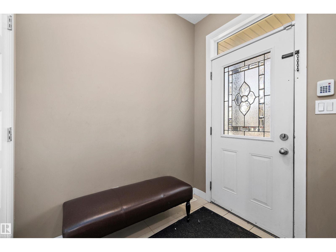
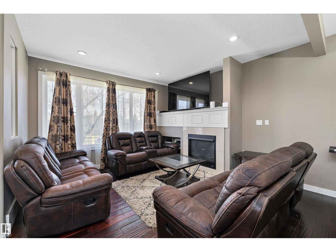
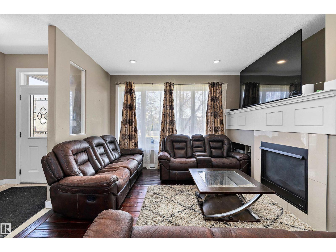
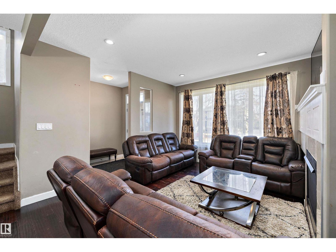
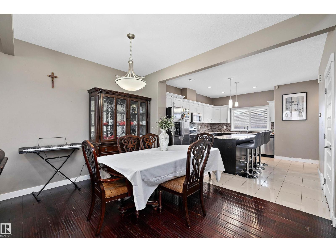
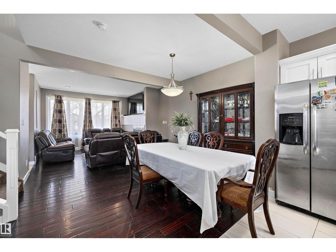
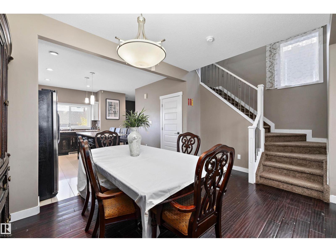
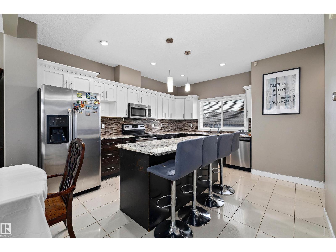
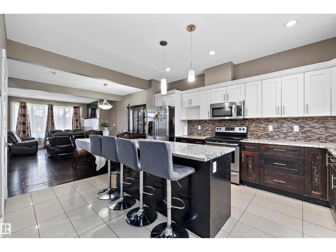
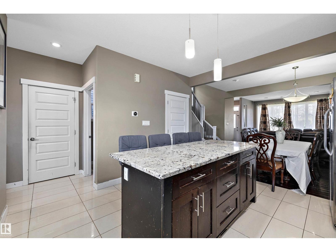
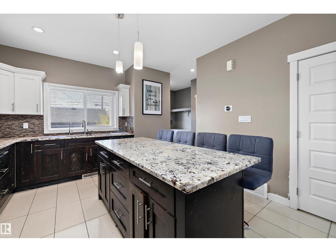
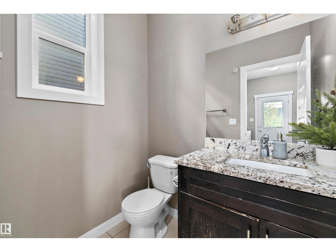
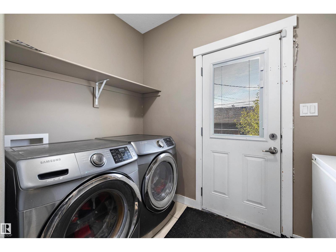
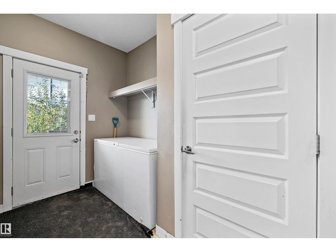
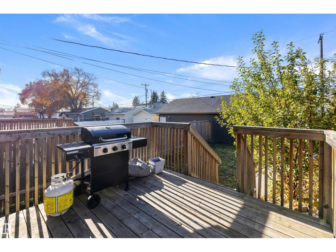
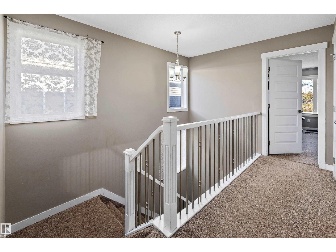
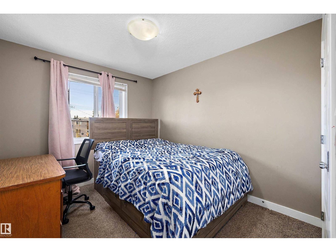
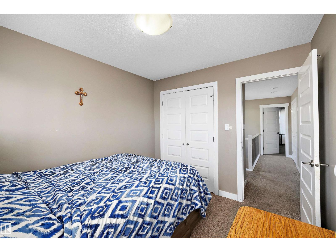
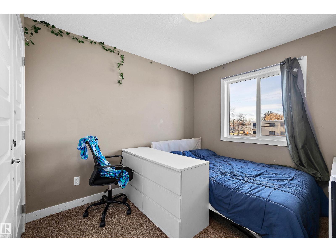
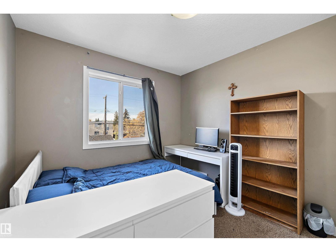
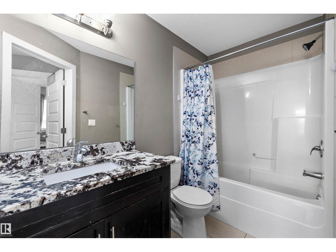
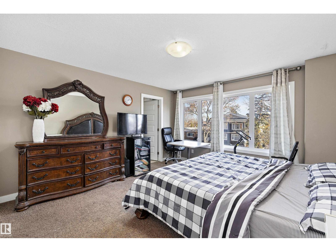
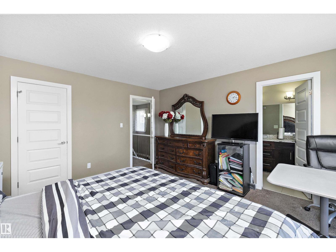
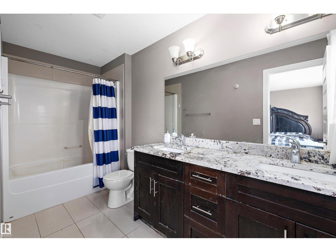
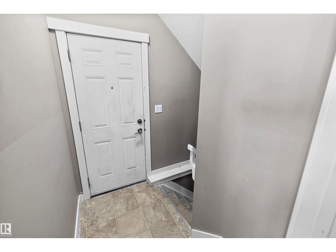
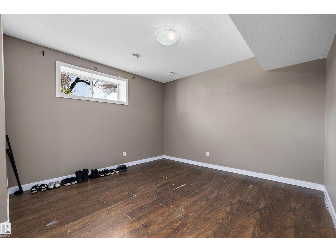
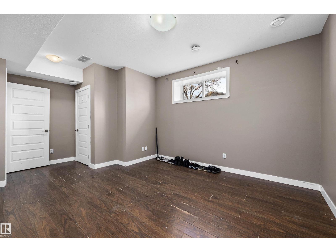
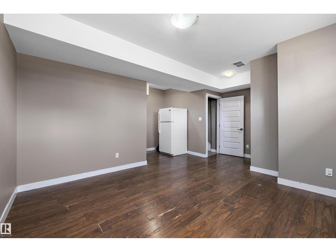
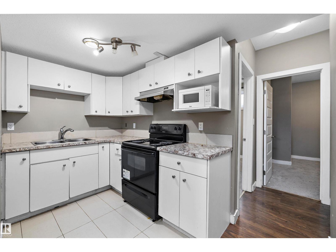
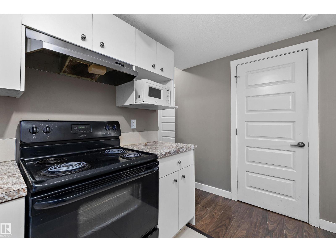
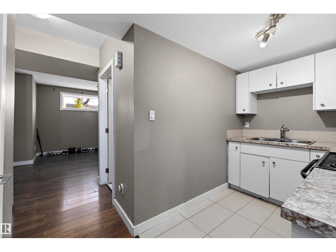
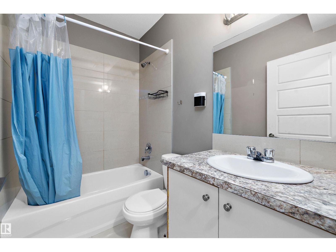
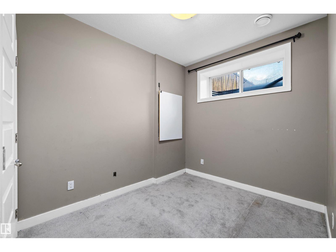
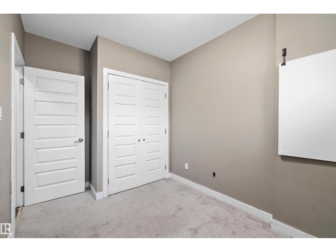
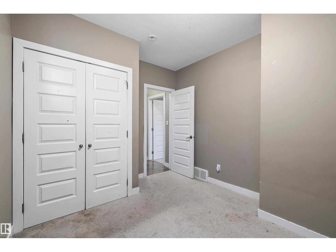
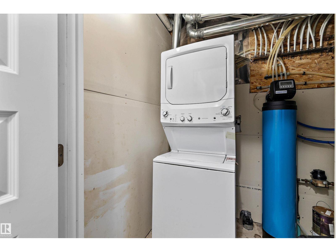
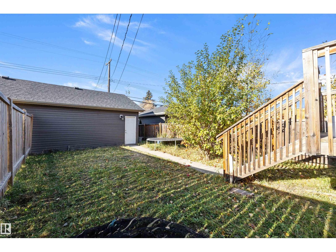
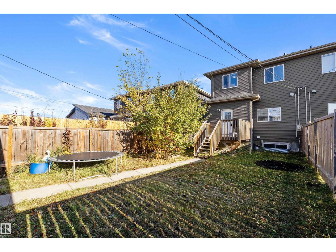
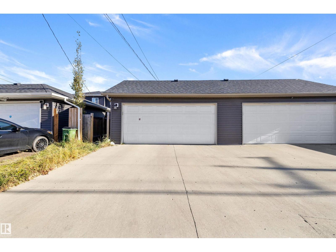
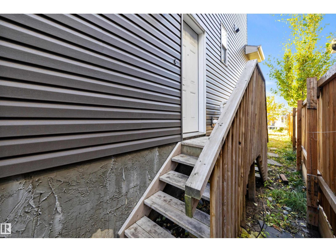
NO CONDO FEES! FULLY DEVELOPED HALF DUPLEX IN CANORA. OPEN CONCEPT MAINFLOOR features an island kitchen with GRANITE COUNTERTOPS, stainless steel appliances & two-tone cabinetry. Generous dining area & living room with GAS FIREPLACE. Convinient mudroom with mainfloor laundry, 2 pc. bathroom & access to the deck & yard. Upstairs, the PRIMARY BEDROOM offers a 5 pc. ensuite. 2 ADDITIONAL BEDROOMS & a 4 pc. main bathroom complete the upper level. FULLY FINISHED BASEMENT with a SEPARATE SIDE ENTRANCE features a second kitchen, family room, 2 bedrooms, 4 pc. bathroom & stacked washer/dryer. WEST FACING BACK YARD with deck, fencing, low maintenance landscaping plus a DOUBLE DETACHED GARAGE. Great West Edmonton location with easy access to Downtown Edmonton & all the amenities! (id:67770)
Facts
- Bedrooms
- 5
- Bathrooms
- 4 (1 half)
- Living area
- 1,614 sq ft
- Home type
- Duplex
- Year built
- 2015
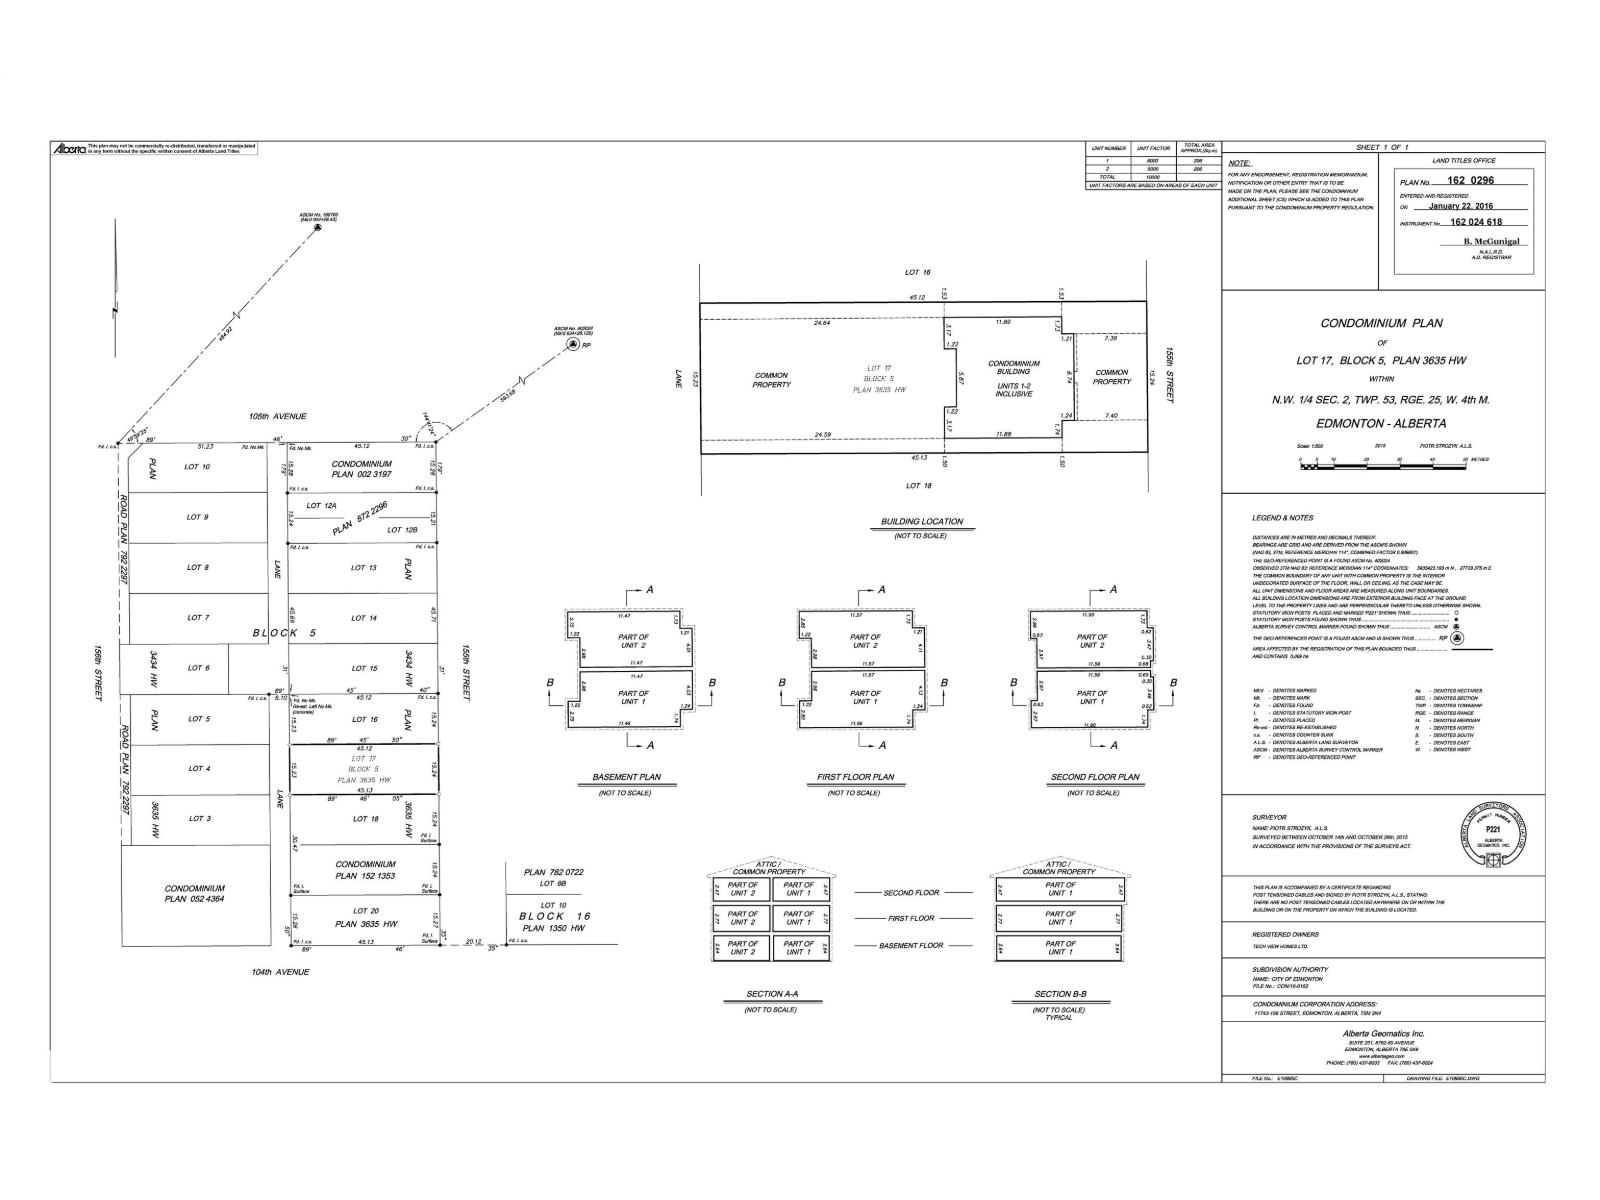
- Lot size
- 343.26 square meters
- Parking
- 4
- MLS® number
- E4514528
Features
- Heating
- Forced air
- Basement
- Finished, Full
- Appliances
- Washer, Dishwasher, Dryer, Microwave Range Hood Combo, Hood Fan, Two stoves, Garage door opener, Garage door opener remote(s), Washer/Dryer Stack-Up, Two Refrigerators
- Parking
- Detached Garage, Rear
- Community Features
- Public Swimming Pool
Rooms
| Room | Level | Size |
|---|---|---|
| Living room | Main level | |
| Dining room | Main level | |
| Kitchen | Main level | |
| Primary Bedroom | Upper Level | |
| Bedroom 2 | Upper Level | |
| Bedroom 3 | Upper Level | |
| Bedroom 4 | Basement | |
| Bedroom 5 | Basement | |
| Second Kitchen | Basement | |
| Laundry room | Main level | |
| Laundry room | Basement |
Location
Listed by RE/MAX Elite

Listing data is supplied by the CREA Data Distribution Facility (DDF®). It is deemed reliable but not guaranteed and should be independently verified. It is provided for consumers’ personal, non-commercial use to identify properties they may be interested in purchasing.