$580,000
3782 Douglas Ridge Link SE
Douglasdale/Glen, Calgary
- 5 bedrooms
- 4 (1 half) bathrooms
- 1,844 sq ft
About this home
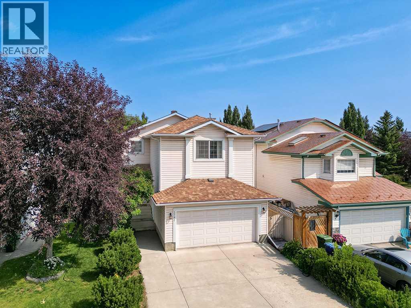
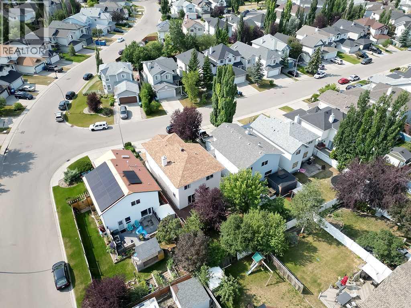
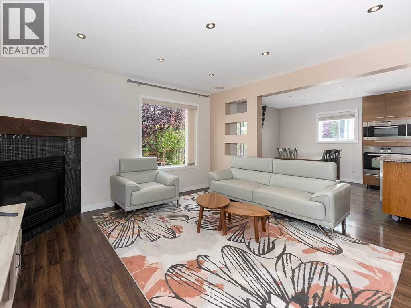
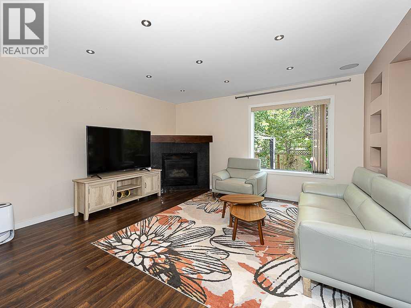
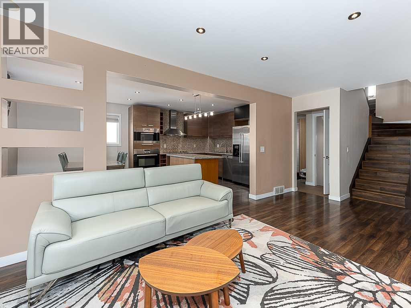
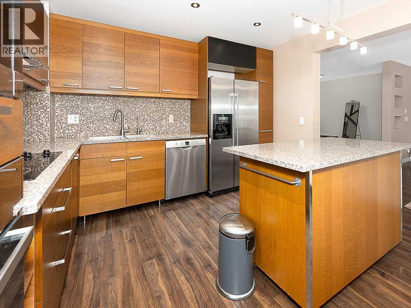
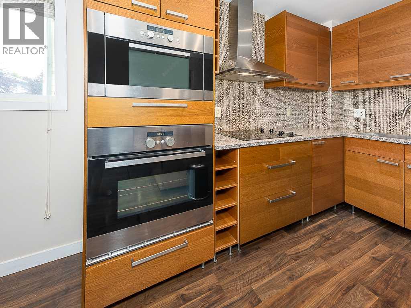
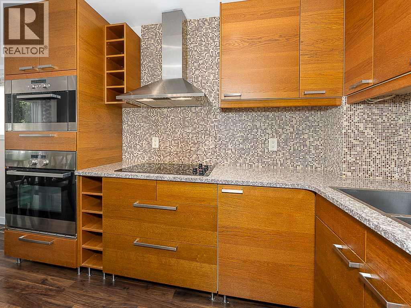
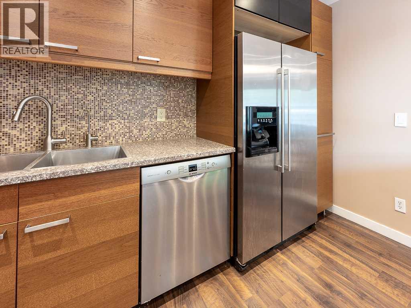
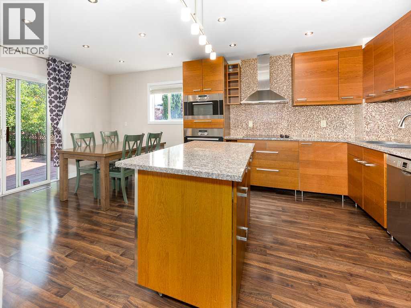
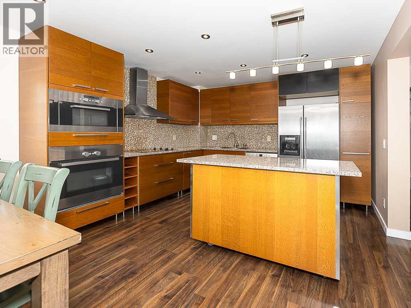
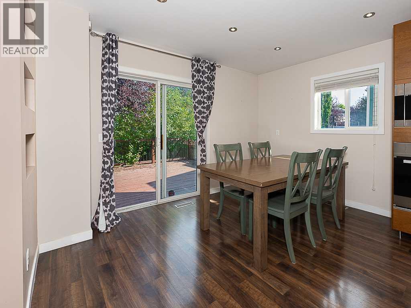
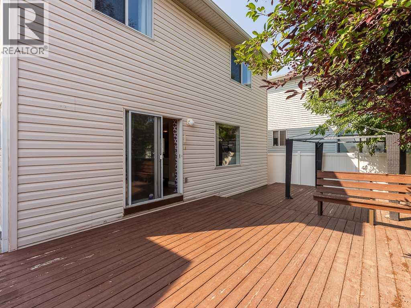
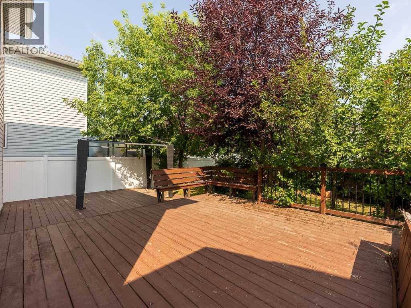
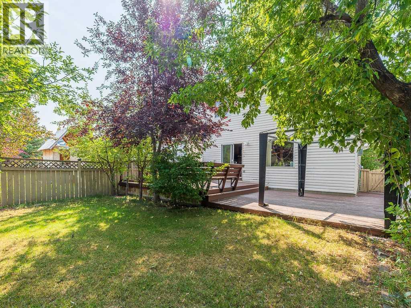
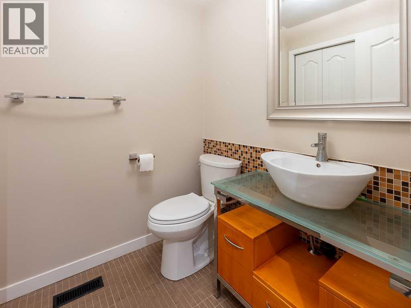
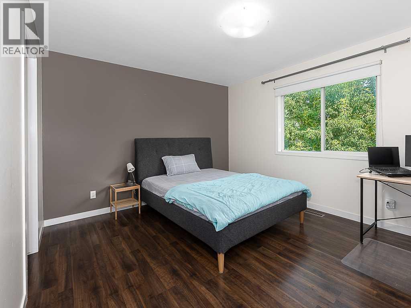
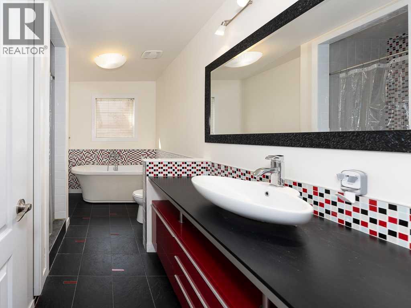
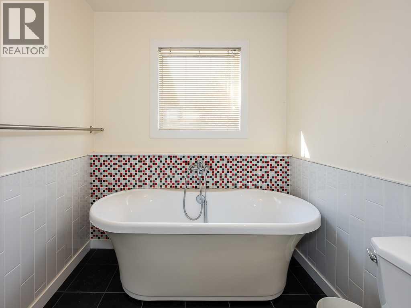
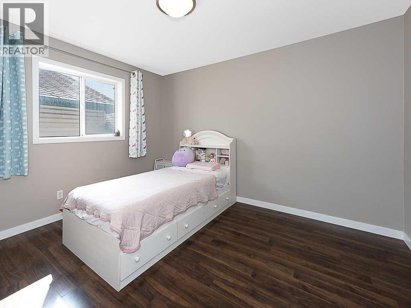
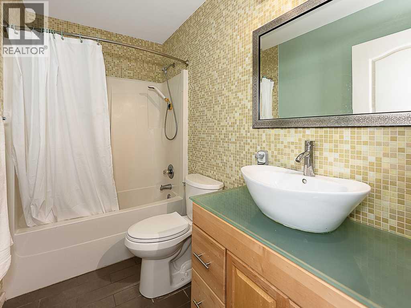
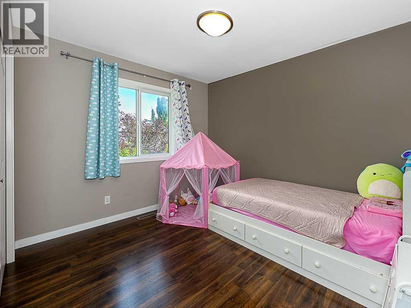
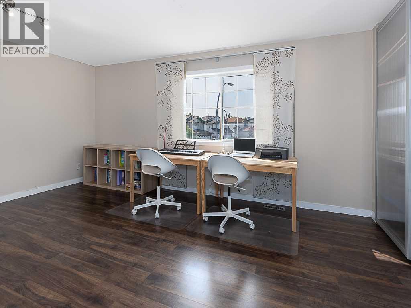
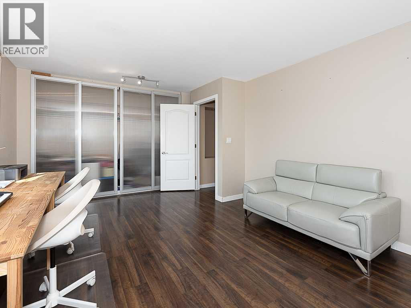
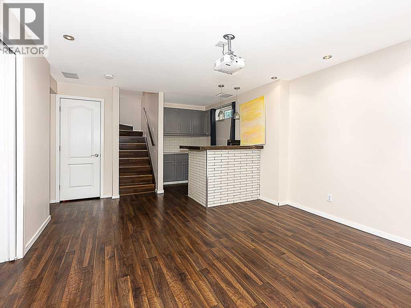
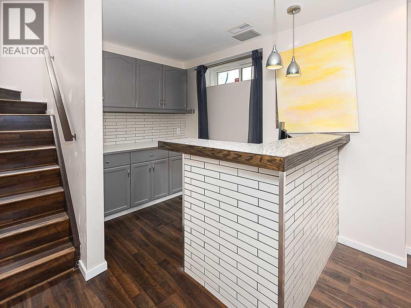
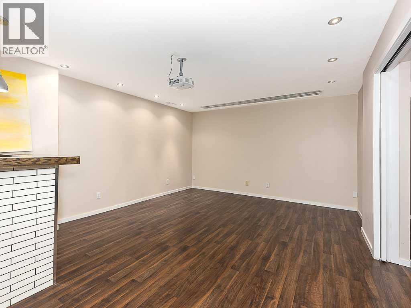
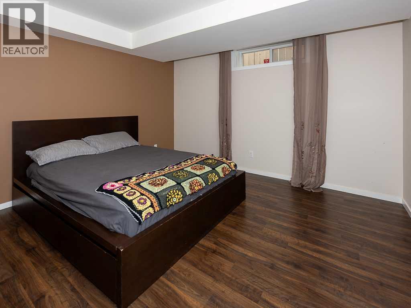
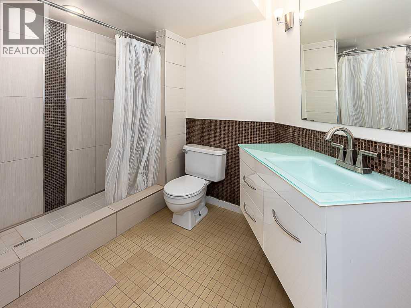
OVER 2,000 SQ FT OF FULLY FINISHED LIVING SPACE | EXCEPTIONAL VALUE IN DOUGLASDALE | DOUBLE ATTACHED GARAGE. Welcome to this spacious two-storey home in the established and highly sought-after community of Douglasdale. Offering over 2,000 sq ft of fully finished living space across three levels, this home delivers the space and flexibility families are looking for at one of the most affordable price points in Douglasdale. The open concept main floor offers a comfortable layout for both everyday living and entertaining. The kitchen features granite countertops, stainless steel appliances, upgraded cabinetry and a large island, opening to the inviting living room with a corner gas fireplace. The dining area overlooks the living space and features sliding patio doors that lead to the large rear deck and backyard. A convenient two-piece powder room and main-floor laundry with washer and dryer (2022) complete the level. Upstairs, you will find four generous rooms, giving you plenty of flexibility for a growing family. The spacious primary retreat includes a walk-in closet and a four-piece ensuite with a freestanding soaker tub and separate shower. The fourth room is particularly versatile and can be used as a bedroom or as a home office, den, playroom or flex space, depending on your needs. The fully developed basement adds even more living space with a large recreation room, stylish wet bar, additional bedroom and full four-piece bathroom. It’s an ideal setup for teenagers, guests, movie nights, entertaining or simply having a separate space for the family to spread out. Recent updates include a new furnace (2024) and water softener (2022), providing added peace of mind. This home is ready for someone to move in and enjoy as it is, while also offering the opportunity to give it a refresh and make it truly your own over time. With its generous floor plan, three fully developed levels, double attached garage and over 2,000 sq ft of finished living space, this is an excell ent opportunity to get into Douglasdale with room to personalize. On a quiet street in a desirable southeast Calgary community, this home offers an exceptional combination of space, functionality, and value. (id:67770)
Facts
- Bedrooms
- 5
- Bathrooms
- 4 (1 half)
- Living area
- 1,844 sq ft
- Home type
- House
- Year built
- 1998
- Lot size
- 370 square meters
- Parking
- 4
- Property taxes
- $4,944 (2026)
- MLS® number
- A2355153
Features
- Heating
- Forced air
- Cooling
- None
- Basement
- Finished, Full
- Flooring
- Tile, Laminate
- Appliances
- Refrigerator, Water softener, Dishwasher, Stove, Oven, Hood Fan, Washer & Dryer
- Parking
- Attached Garage
- Exterior Features
- Vinyl siding
Rooms
| Room | Level | Size |
|---|---|---|
| Kitchen | Main level | 10.33 Ft x 11.58 Ft |
| Living room | Main level | 13.67 Ft x 13.83 Ft |
| Dining room | Main level | 7.75 Ft x 11.58 Ft |
| Primary Bedroom | Upper Level | 11.25 Ft x 12.00 Ft |
| Bedroom | Upper Level | 13.00 Ft x 19.00 Ft |
| Bedroom | Upper Level | 11.25 Ft x 11.58 Ft |
| Bedroom | Basement | 10.58 Ft x 10.67 Ft |
| Recreational, Games room | Basement | 13.17 Ft x 23.33 Ft |
| Bedroom | Basement | 11.08 Ft x 12.42 Ft |
| 4pc Bathroom | Upper Level | |
| 4pc Bathroom | Upper Level | |
| 2pc Bathroom | Main level | |
| 3pc Bathroom | Basement |
Location
Listed by REMAX Innovations

Listing data is supplied by the CREA Data Distribution Facility (DDF®). It is deemed reliable but not guaranteed and should be independently verified. It is provided for consumers’ personal, non-commercial use to identify properties they may be interested in purchasing.