$459,900
129 Laurier Road
Timberlea, Fort McMurray
- 4 bedrooms
- 3 (1 half) bathrooms
- 1,212 sq ft
About this home
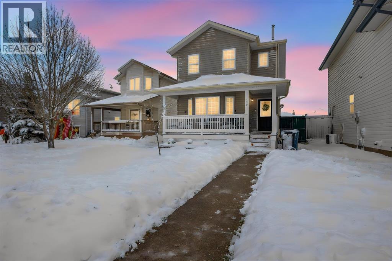
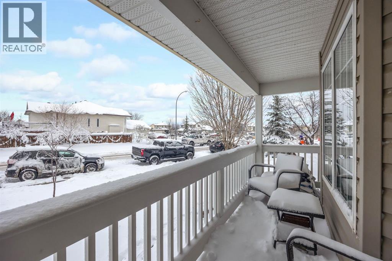
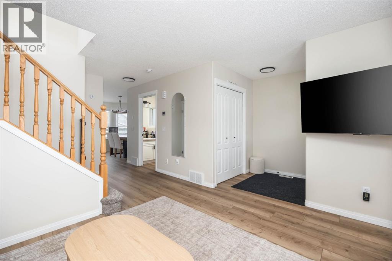
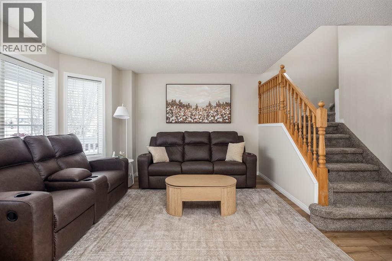
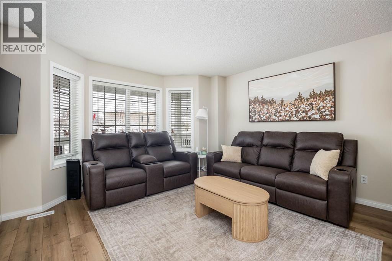
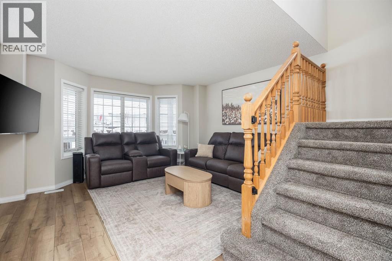
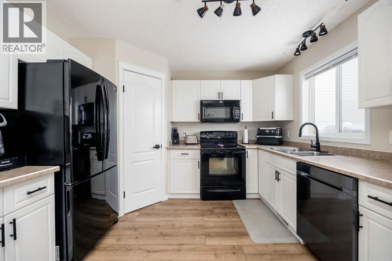
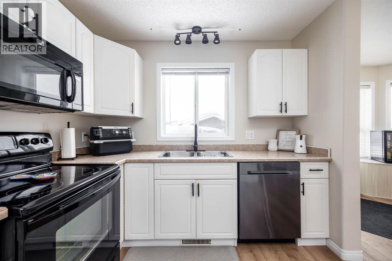
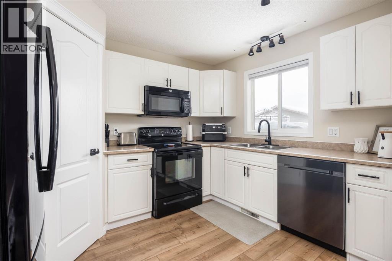
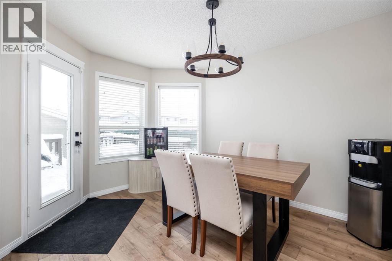
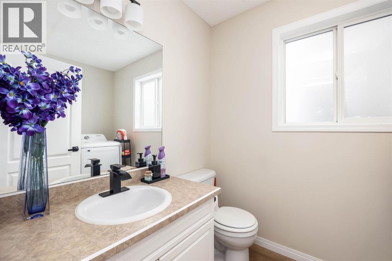
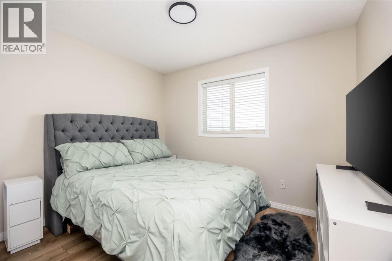
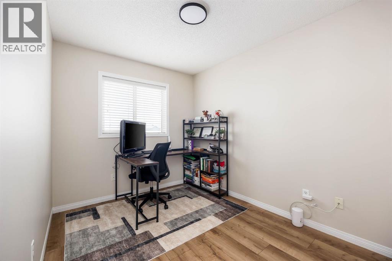
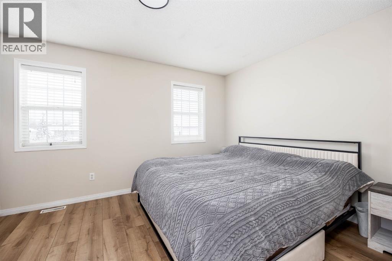
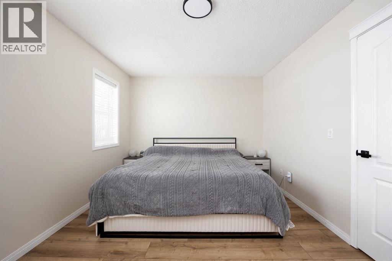
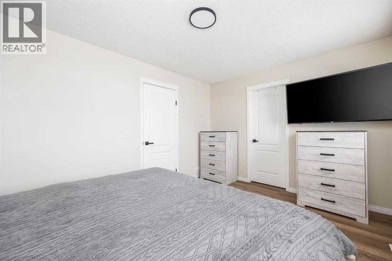
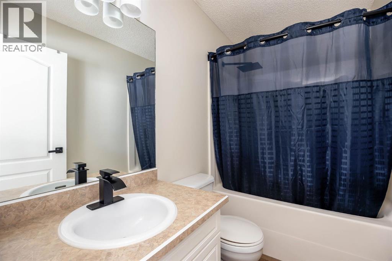
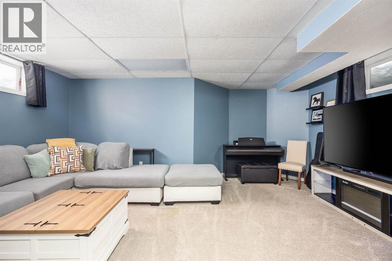
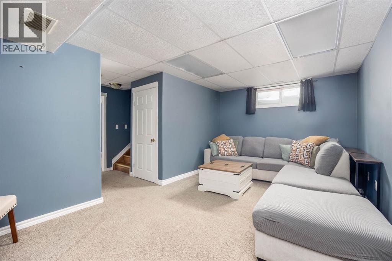
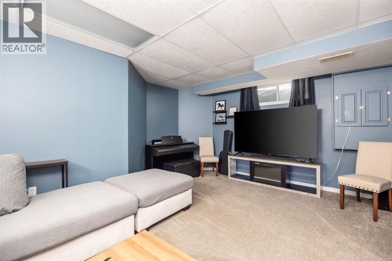
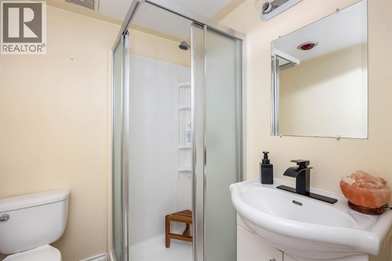
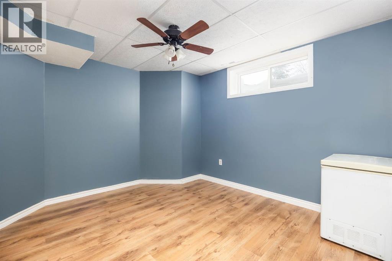
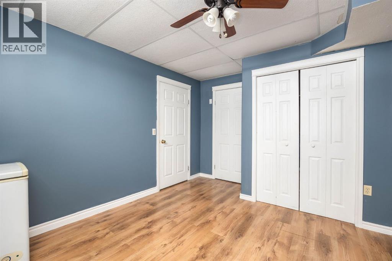
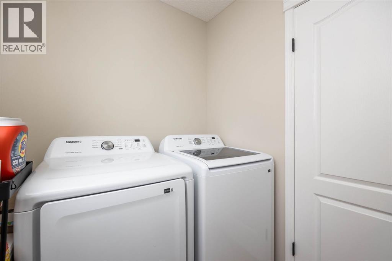
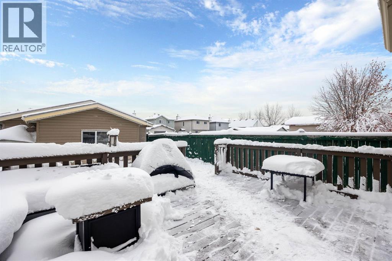
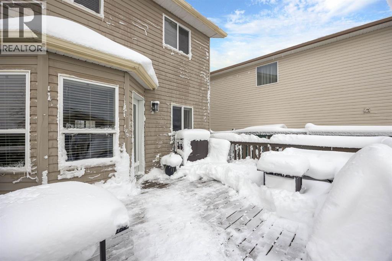
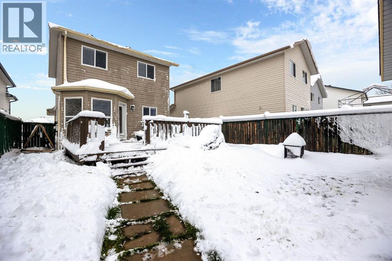
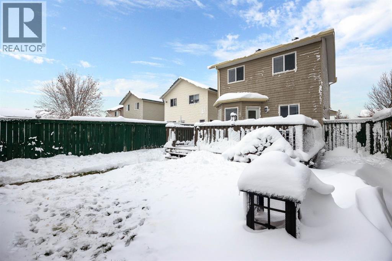
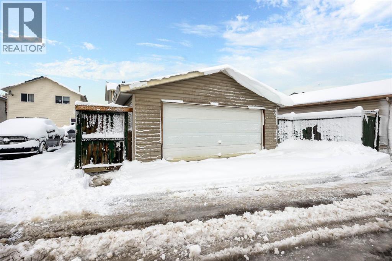
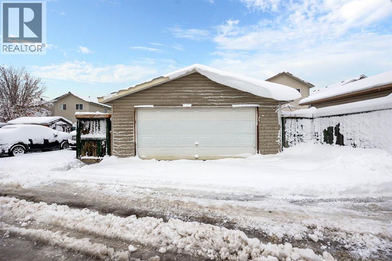
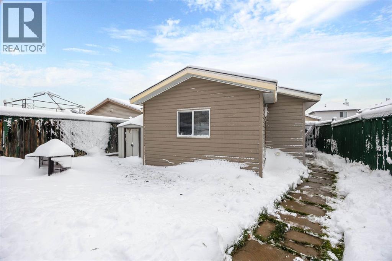
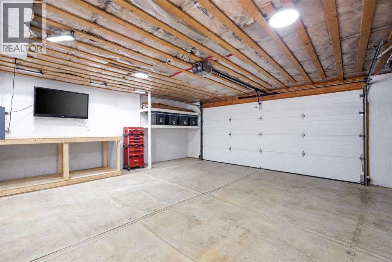
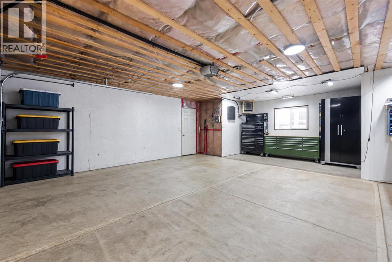
Welcome to 129 Laurier Road in Timberlea! This move-in-ready two-storey home offers just over 1,200 square feet, four bedrooms, and two and a half bathrooms, along with updates you’ll appreciate. The roof was redone in July 2026, with new flooring throughout the main and upper levels, fresh paint, and all-new plumbing and lighting fixtures in 2026. Air conditioning adds comfort during the warmer months.Step inside to a welcoming living room that leads into a kitchen featuring white cabinets and black appliances, alongside a cozy dining area. Main-floor laundry (2026) and a half bathroom add everyday convenience.Upstairs, you’ll find three bedrooms and a full bathroom. The basement offers a fourth bedroom, another full bathroom, and a recreation area perfect for movie nights or relaxing evenings.Outside, enjoy your private deck and large, fenced backyard. The oversized detached garage measures 21'6" × 25'4", offering plenty of room for your toys, projects, and extra storage.Call today to book your personal viewing! (id:67770)
Facts
- Bedrooms
- 4
- Bathrooms
- 3 (1 half)
- Living area
- 1,212 sq ft
- Home type
- House
- Year built
- 2002
- Lot size
- 3,958.67 square feet
- Parking
- 2
- Property taxes
- $2,059 (2026)
- MLS® number
- A2355223
Features
- Heating
- Forced air
- Cooling
- Central air conditioning
- Basement
- Finished, Full
- Flooring
- Carpeted, Vinyl
- Appliances
- Refrigerator, Dishwasher, Stove, Microwave Range Hood Combo, Window Coverings, Washer & Dryer
- Parking
- Attached Garage
- Exterior Features
- Vinyl siding
Rooms
| Room | Level | Size |
|---|---|---|
| 2pc Bathroom | Main level | 8.25 Ft x 5.67 Ft |
| Dining room | Main level | 11.75 Ft x 9.83 Ft |
| Kitchen | Main level | 11.25 Ft x 9.17 Ft |
| Living room | Main level | 12.67 Ft x 14.08 Ft |
| 4pc Bathroom | Second level | 4.92 Ft x 8.25 Ft |
| Bedroom | Second level | 12.83 Ft x 8.25 Ft |
| Bedroom | Second level | 8.83 Ft x 10.58 Ft |
| Primary Bedroom | Second level | 10.50 Ft x 14.08 Ft |
| 3pc Bathroom | Basement | 6.50 Ft x 6.00 Ft |
| Bedroom | Basement | 11.83 Ft x 12.67 Ft |
| Recreational, Games room | Basement | 14.00 Ft x 17.75 Ft |
| Furnace | Basement | 7.00 Ft x 4.83 Ft |
Location
Listed by EXP REALTY

Listing data is supplied by the CREA Data Distribution Facility (DDF®). It is deemed reliable but not guaranteed and should be independently verified. It is provided for consumers’ personal, non-commercial use to identify properties they may be interested in purchasing.