Skip to content
smartPRO RealtyRajesh Babu Naidu, REALTOR®
  • 21319 58 AV NW, photo 1 of 70
  • 21319 58 AV NW, photo 2 of 70
  • 21319 58 AV NW, photo 3 of 70
  • 21319 58 AV NW, photo 4 of 70
  • 21319 58 AV NW, photo 5 of 70
  • 21319 58 AV NW, photo 6 of 70
  • 21319 58 AV NW, photo 7 of 70
  • 21319 58 AV NW, photo 8 of 70
  • 21319 58 AV NW, photo 9 of 70
  • 21319 58 AV NW, photo 10 of 70
  • 21319 58 AV NW, photo 11 of 70
  • 21319 58 AV NW, photo 12 of 70
  • 21319 58 AV NW, photo 13 of 70
  • 21319 58 AV NW, photo 14 of 70
  • 21319 58 AV NW, photo 15 of 70
  • 21319 58 AV NW, photo 16 of 70
  • 21319 58 AV NW, photo 17 of 70
  • 21319 58 AV NW, photo 18 of 70
  • 21319 58 AV NW, photo 19 of 70
  • 21319 58 AV NW, photo 20 of 70
  • 21319 58 AV NW, photo 21 of 70
  • 21319 58 AV NW, photo 22 of 70
  • 21319 58 AV NW, photo 23 of 70
  • 21319 58 AV NW, photo 24 of 70
  • 21319 58 AV NW, photo 25 of 70
  • 21319 58 AV NW, photo 26 of 70
  • 21319 58 AV NW, photo 27 of 70
  • 21319 58 AV NW, photo 28 of 70
  • 21319 58 AV NW, photo 29 of 70
  • 21319 58 AV NW, photo 30 of 70
  • 21319 58 AV NW, photo 31 of 70
  • 21319 58 AV NW, photo 32 of 70
  • 21319 58 AV NW, photo 33 of 70
  • 21319 58 AV NW, photo 34 of 70
  • 21319 58 AV NW, photo 35 of 70
  • 21319 58 AV NW, photo 36 of 70
  • 21319 58 AV NW, photo 37 of 70
  • 21319 58 AV NW, photo 38 of 70
  • 21319 58 AV NW, photo 39 of 70
  • 21319 58 AV NW, photo 40 of 70
  • 21319 58 AV NW, photo 41 of 70
  • 21319 58 AV NW, photo 42 of 70
  • 21319 58 AV NW, photo 43 of 70
  • 21319 58 AV NW, photo 44 of 70
  • 21319 58 AV NW, photo 45 of 70
  • 21319 58 AV NW, photo 46 of 70
  • 21319 58 AV NW, photo 47 of 70
  • 21319 58 AV NW, photo 48 of 70
  • 21319 58 AV NW, photo 49 of 70
  • 21319 58 AV NW, photo 50 of 70
  • 21319 58 AV NW, photo 51 of 70
  • 21319 58 AV NW, photo 52 of 70
  • 21319 58 AV NW, photo 53 of 70
  • 21319 58 AV NW, photo 54 of 70
  • 21319 58 AV NW, photo 55 of 70
  • 21319 58 AV NW, photo 56 of 70
  • 21319 58 AV NW, photo 57 of 70
  • 21319 58 AV NW, photo 58 of 70
  • 21319 58 AV NW, photo 59 of 70
  • 21319 58 AV NW, photo 60 of 70
  • 21319 58 AV NW, photo 61 of 70
  • 21319 58 AV NW, photo 62 of 70
  • 21319 58 AV NW, photo 63 of 70
  • 21319 58 AV NW, photo 64 of 70
  • 21319 58 AV NW, photo 65 of 70
  • 21319 58 AV NW, photo 66 of 70
  • 21319 58 AV NW, photo 67 of 70
  • 21319 58 AV NW, photo 68 of 70
  • 21319 58 AV NW, photo 69 of 70
  • 21319 58 AV NW, photo 70 of 70

$583,000

21319 58 AV NW

Edmonton

  • 4 bedrooms
  • 4 (1 half) bathrooms
  • 1,788 sq ft

About this home

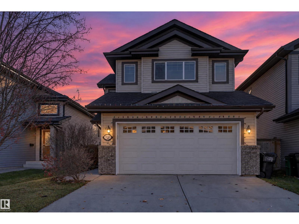
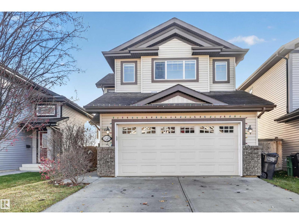
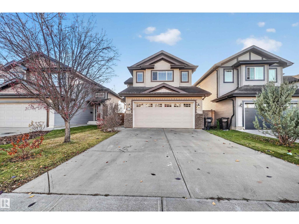
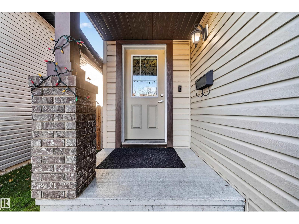
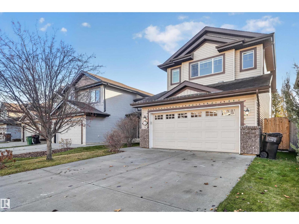
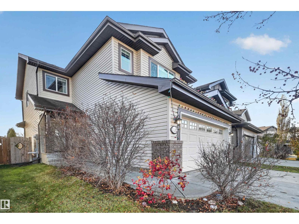
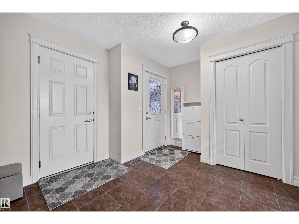
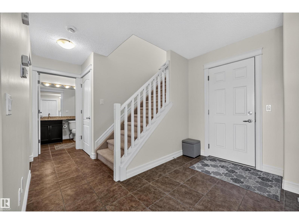
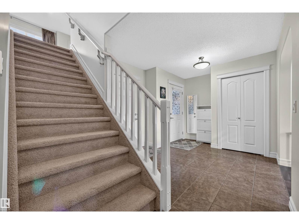
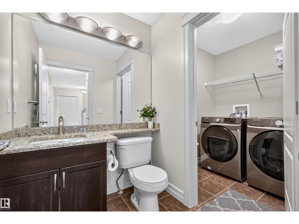
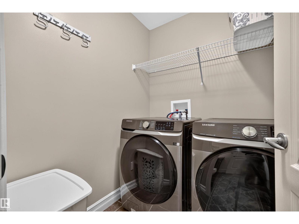
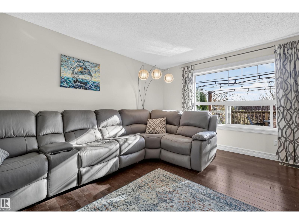
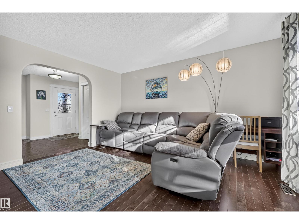
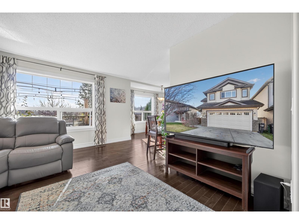
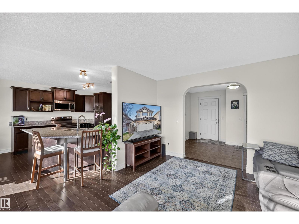
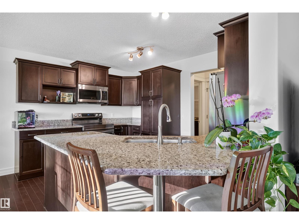
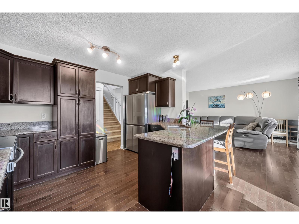
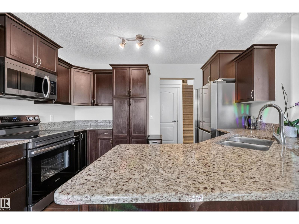
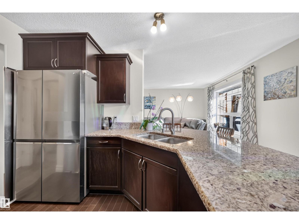
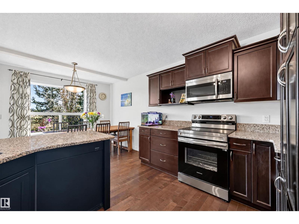
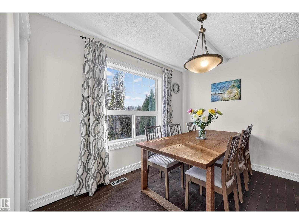
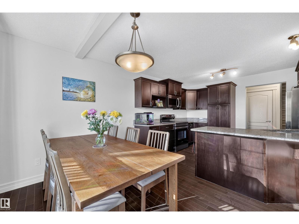
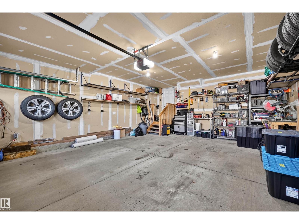
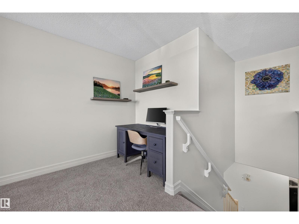
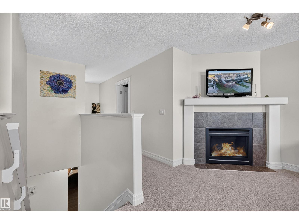
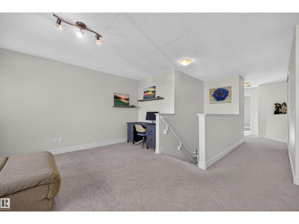
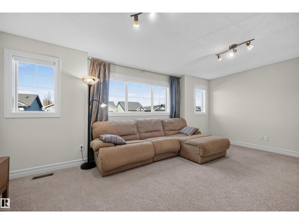
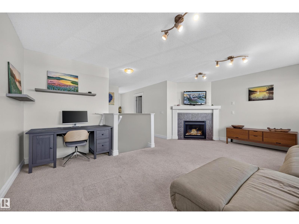
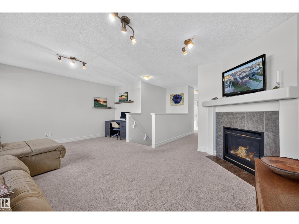
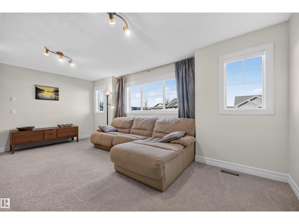
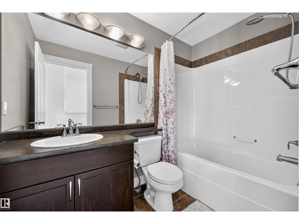
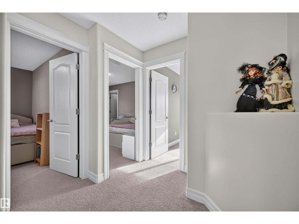
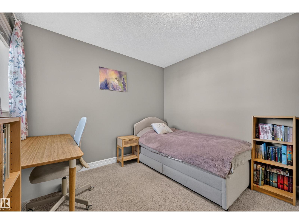
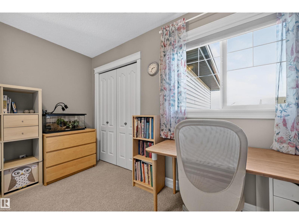
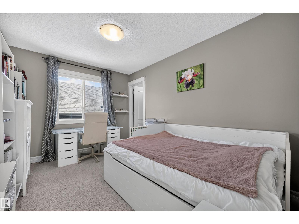
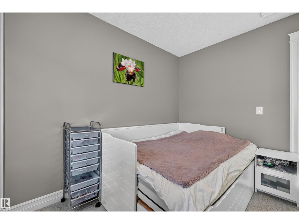
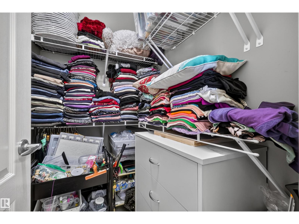
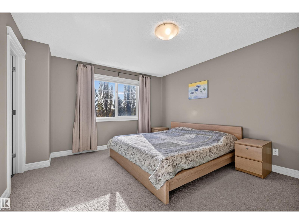
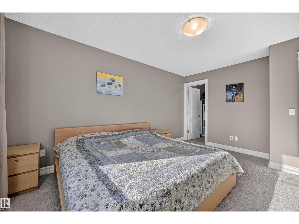
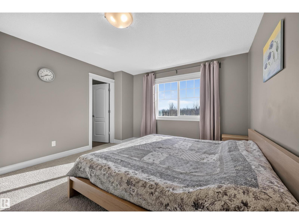
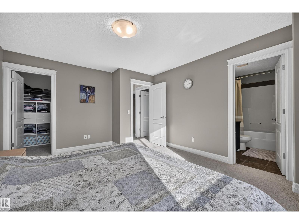
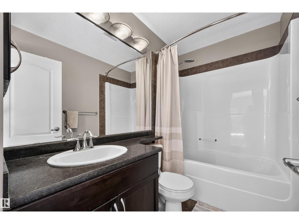
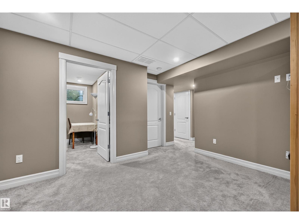
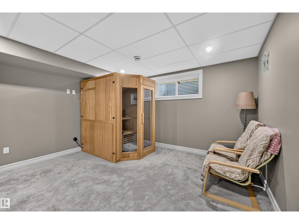
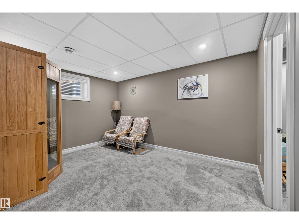
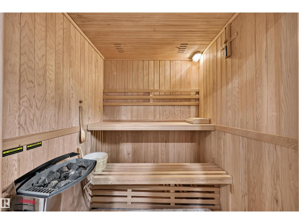
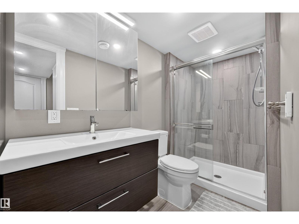
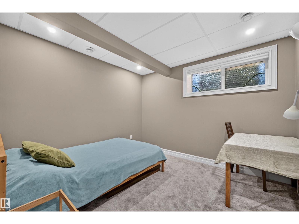
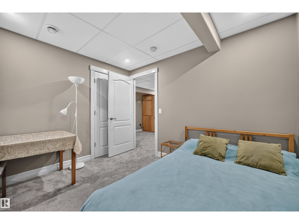
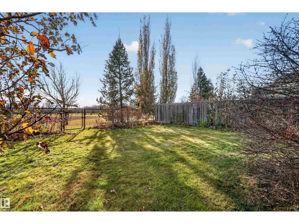
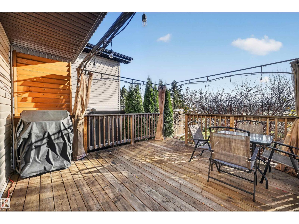
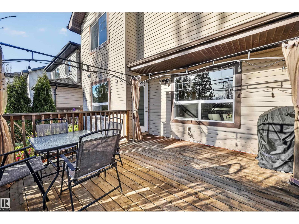
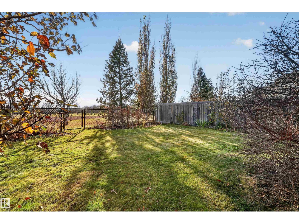
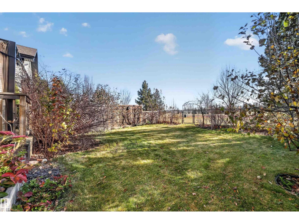
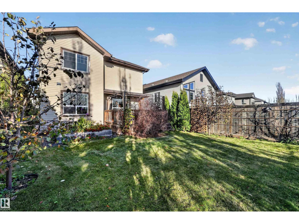
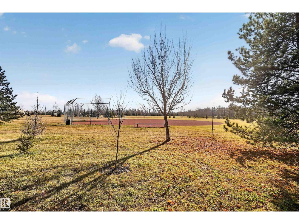
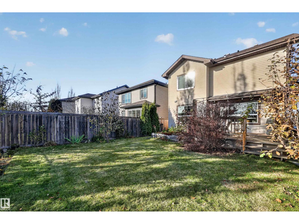
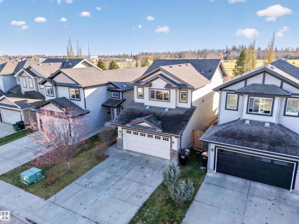
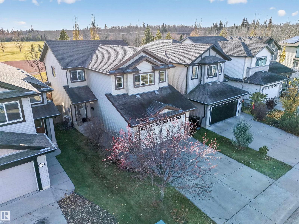
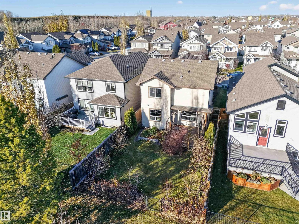
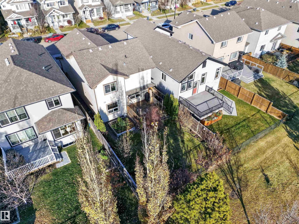
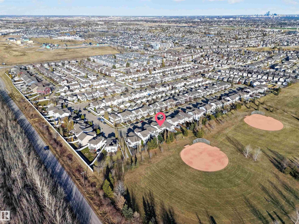
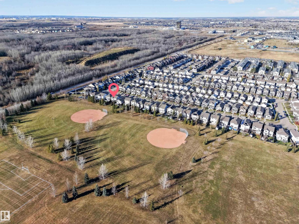
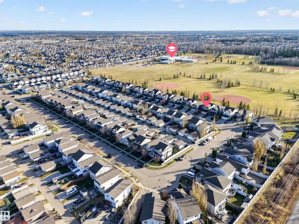
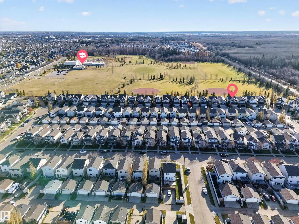
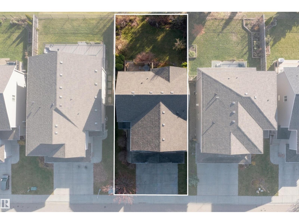
Welcome to immaculate family home in West Edmonton’s sought-after Glastonbury/The Hamptons area! Built in 2010, this home offers just a little under 1,800 sq ft above grade plus extra space in Fully finished basement. Featuring 4 total bedrooms (3+1), 3.5 baths, and a spacious bonus room above double garage - there is space for everyone. Backs directly onto a green field with no rear neighbours. Private SOUTH yard includes fruit trees, garden space and plenty of room for kids toys. Recent Upgrades include: Granite countertops in the kitchen & washrooms, All Brand new top noch appliances: stove, microwave, fridge, washer & dryer. home is pre-piped & wired for central vacuum. 2026 RPR & compliance provided. ?Walking distance to high rated public schools, parks, shopping & quick access to Anthony Henday & Whitemud Drive. (id:67770)

Facts

Bedrooms
4
Bathrooms
4 (1 half)
Living area
1,788 sq ft
Home type
House
Year built
2010
Lot size
368.92 square meters
Parking
4
MLS® number
E4514523

Features

Heating
Forced air
Basement
Finished, Full
Appliances
Washer, Refrigerator, Dishwasher, Stove, Dryer, Microwave Range Hood Combo, Window Coverings, Garage door opener
Parking
Attached Garage

Rooms

RoomLevelSize
Living roomMain level
Dining roomMain level
KitchenMain level
Family roomBasement
Primary BedroomUpper Level
Bedroom 2Upper Level
Bedroom 3Upper Level
Bedroom 4Basement
Bonus RoomUpper Level

Location

Listed by MaxWell Polaris

Powered by REALTOR.ca

Listing data is supplied by the CREA Data Distribution Facility (DDF®). It is deemed reliable but not guaranteed and should be independently verified. It is provided for consumers’ personal, non-commercial use to identify properties they may be interested in purchasing.