$330,000
13612 137 ST NW
Edmonton
- 3 bedrooms
- 2 bathrooms
- 1,023 sq ft
About this home
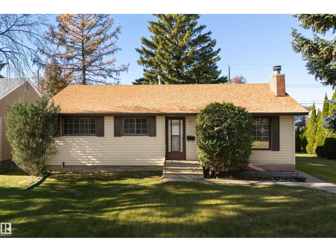
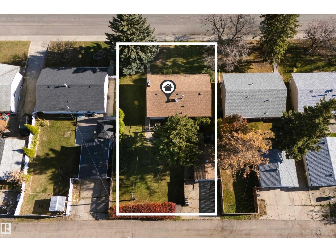
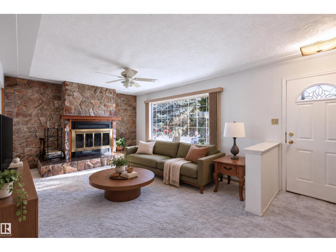
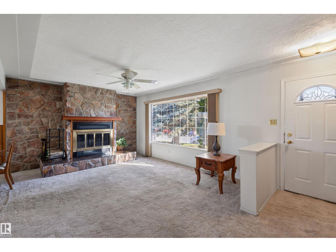
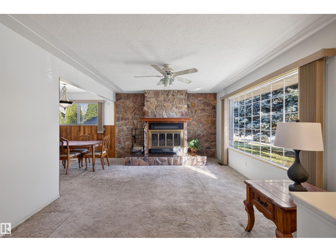
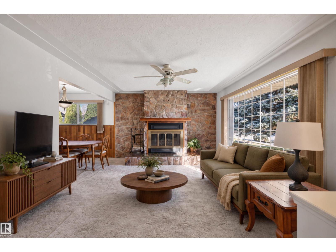
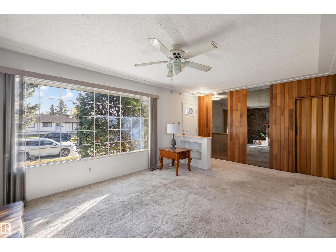
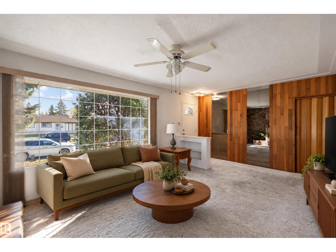
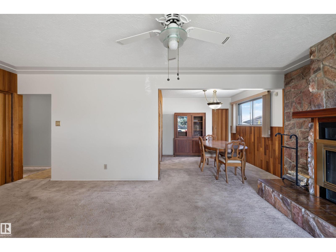
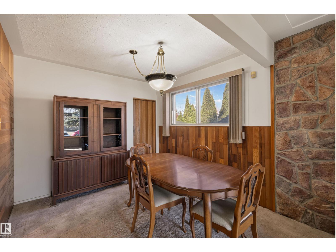
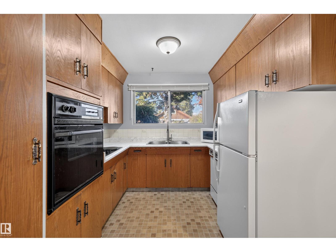
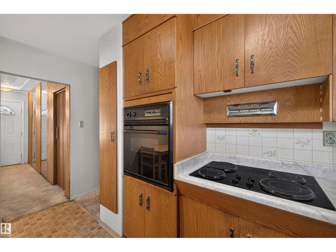
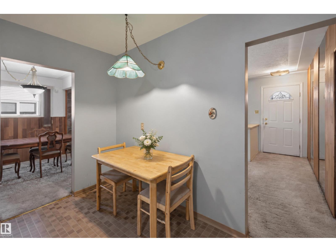
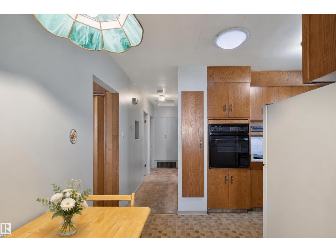
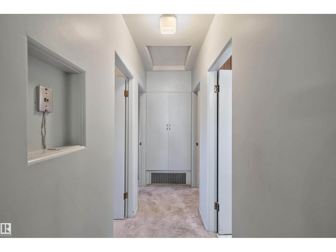
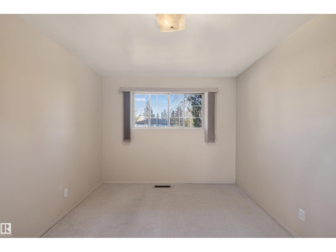
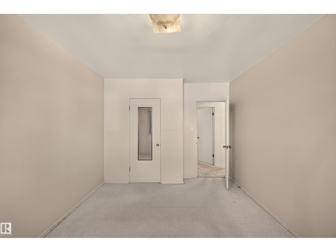
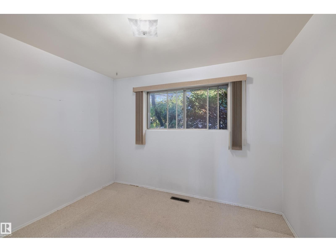
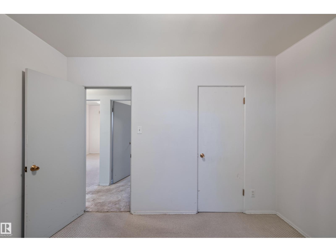
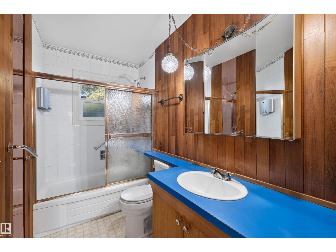
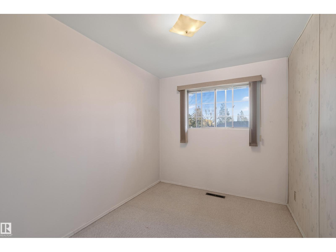
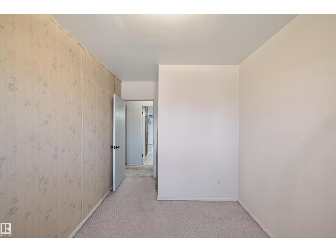
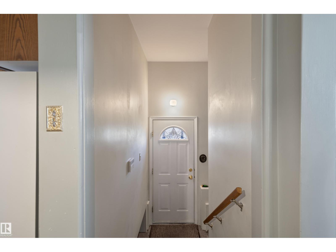
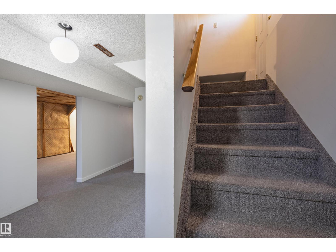
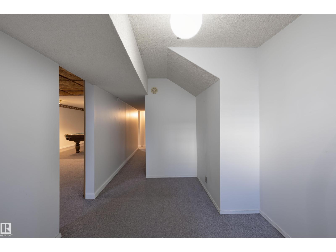
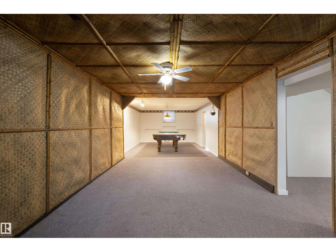
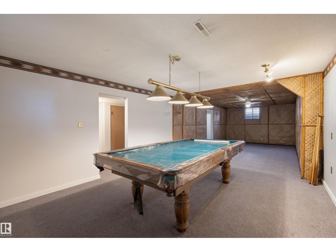
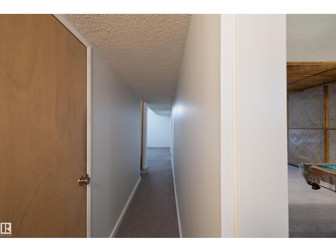
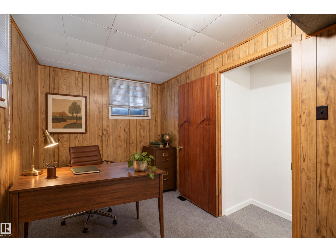
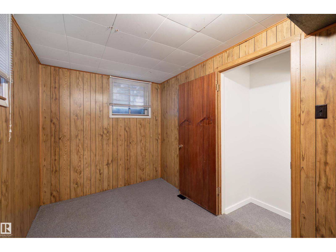
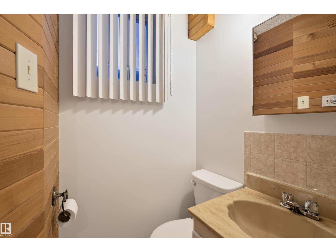
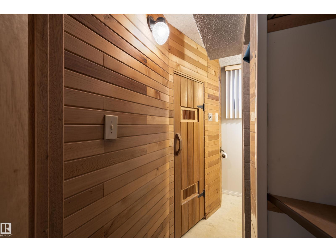
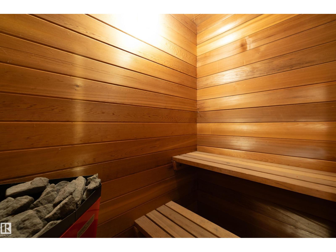
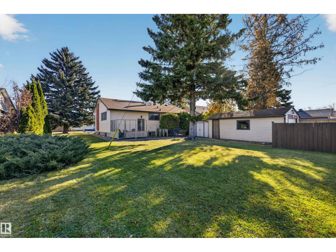
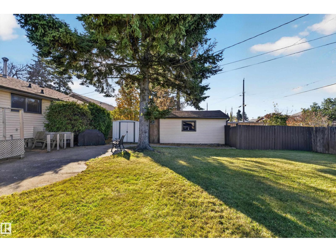
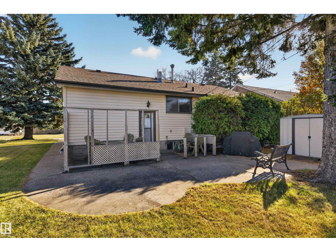
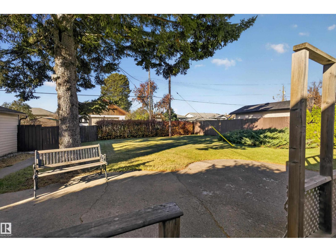
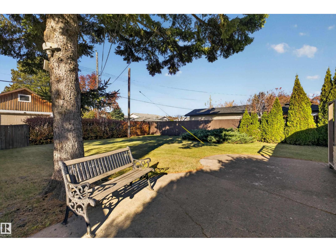
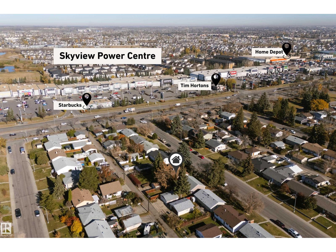
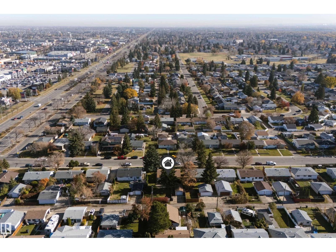
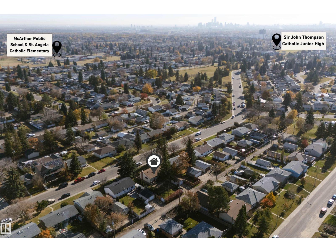
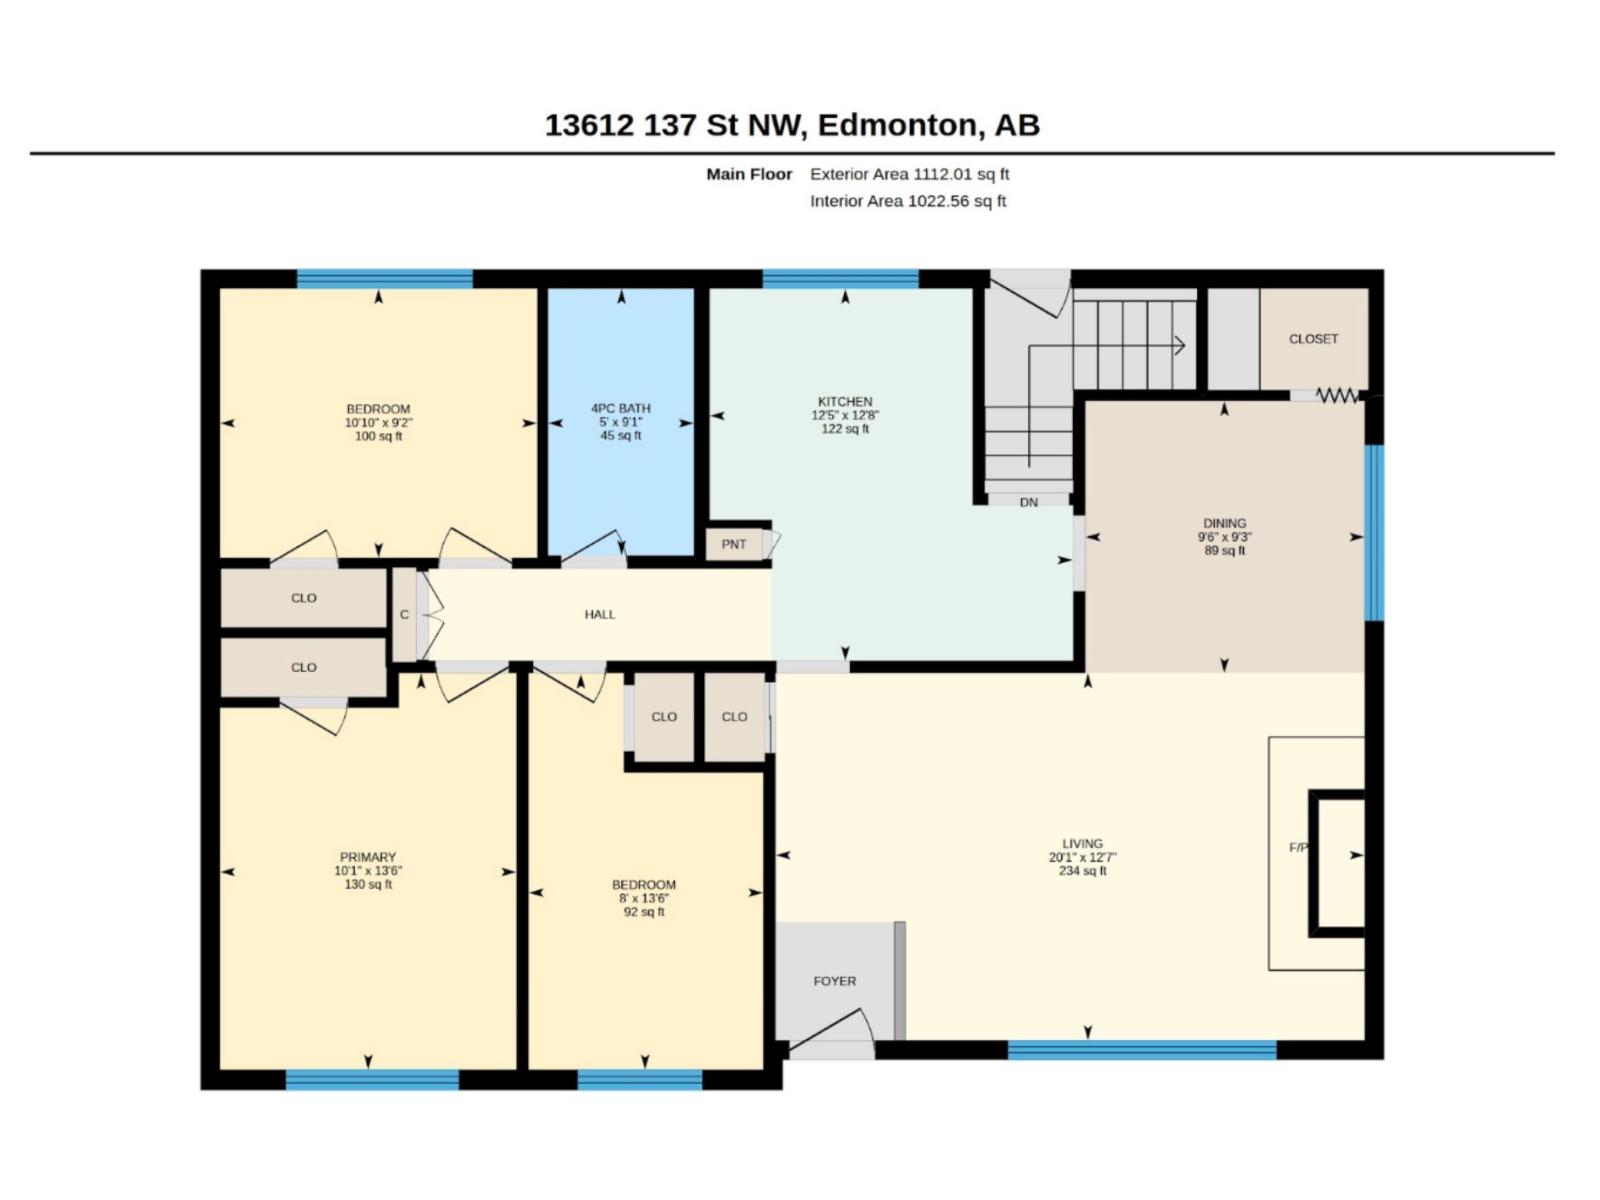
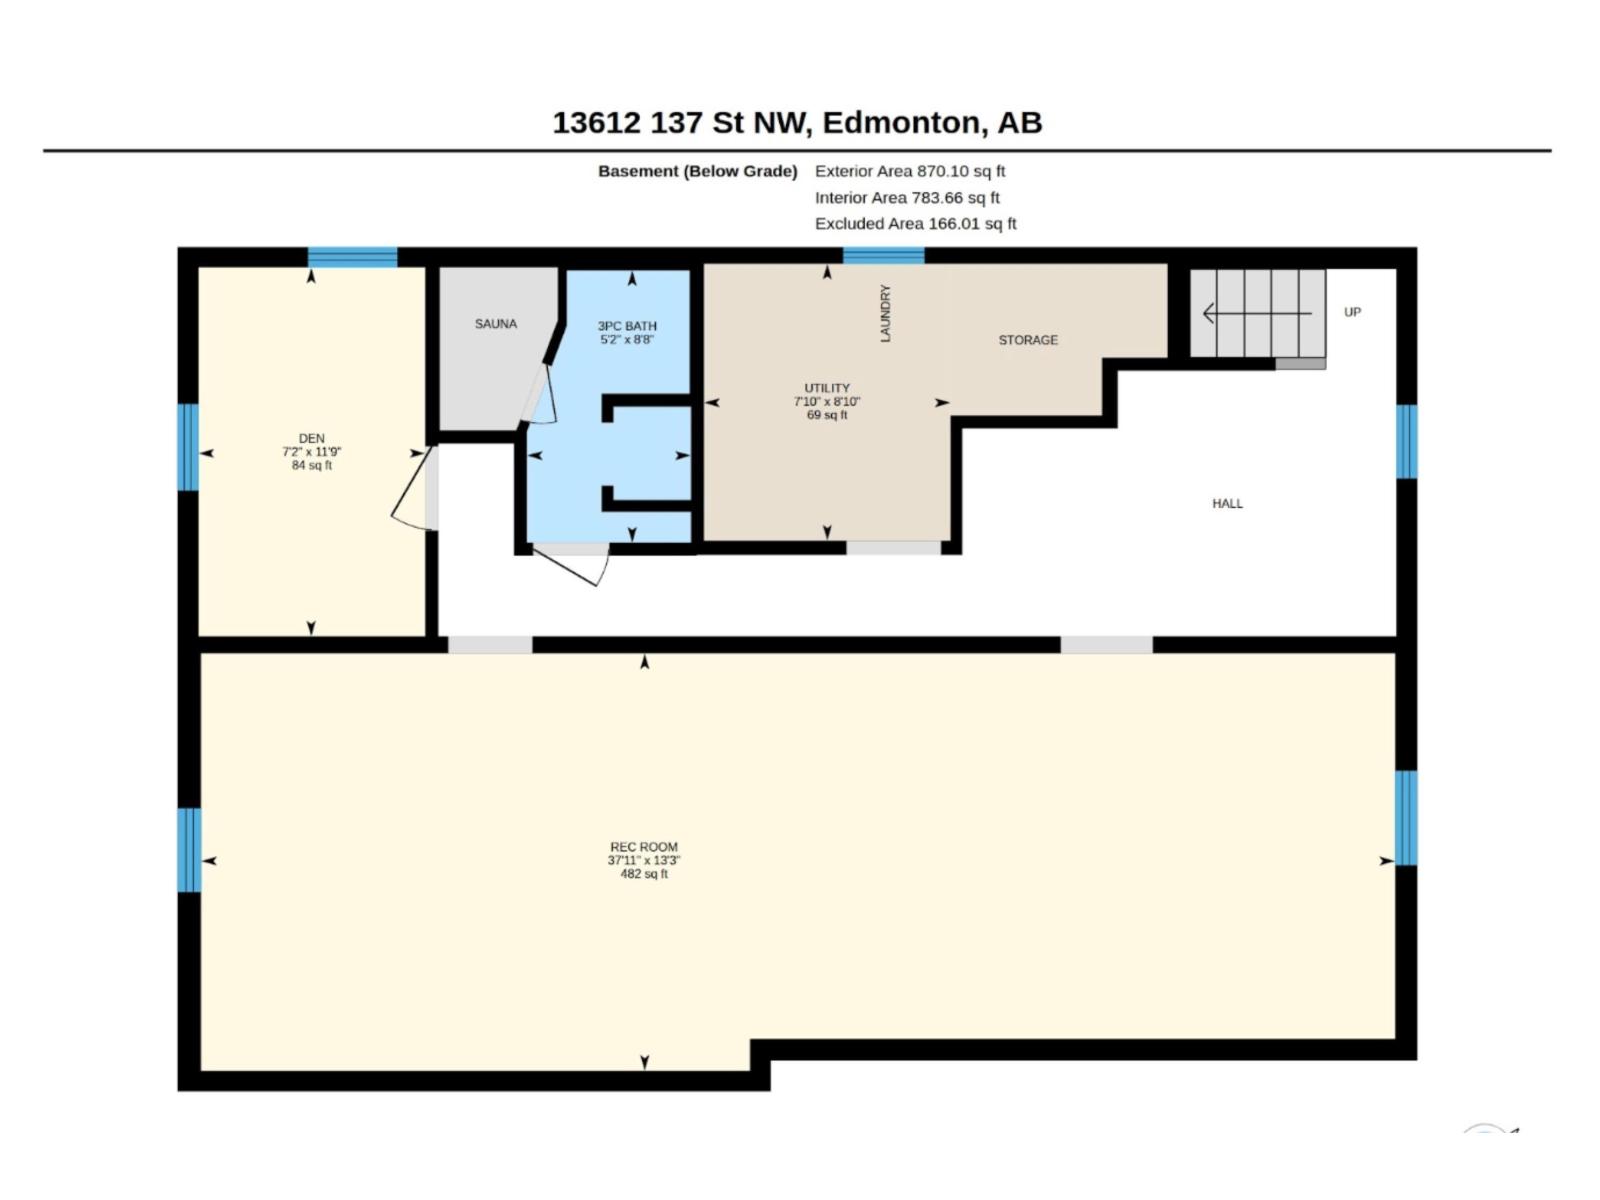
Full of character, rich in history and bursting with potential! Nestled in the established community of Wellington, this 3 bedroom, 2 bathroom bungalow is truly unique. Discover timeless original details, from rich wood feature walls and striking mirrored accents to a beautiful stone fireplace. The main floor features a cozy living room with a large window that fills the space with natural light, a dining area, kitchen, three bedrooms and bathroom. Downstairs, an expansive recreation room is perfect for entertaining, complemented by an office area, laundry and a 3-piece bath with built-in sauna. Outside, the generous backyard is framed by mature trees and features a patio, storage shed and pathway to the garage. Ideally located near schools, parks, playgrounds, shopping and transit, with easy access to major routes. A home filled with personality, history and endless possibilities, ready for its next chapter! (id:67770)
Facts
- Bedrooms
- 3
- Bathrooms
- 2
- Living area
- 1,023 sq ft
- Home type
- House
- Year built
- 1958
- Lot size
- 546.41 square meters
- MLS® number
- E4514518
Features
- Heating
- Forced air
- Basement
- Finished, Full
- Appliances
- Washer, Refrigerator, Dishwasher, Stove, Dryer, Oven - Built-In, Storage Shed, Window Coverings
- Parking
- Detached Garage
Rooms
| Room | Level | Size |
|---|---|---|
| Living room | Main level | |
| Dining room | Main level | |
| Kitchen | Main level | |
| Den | Basement | |
| Primary Bedroom | Main level | |
| Bedroom 2 | Main level | |
| Bedroom 3 | Main level | |
| Recreation room | Basement |
Location
Listed by The Agency North Central Alberta

Listing data is supplied by the CREA Data Distribution Facility (DDF®). It is deemed reliable but not guaranteed and should be independently verified. It is provided for consumers’ personal, non-commercial use to identify properties they may be interested in purchasing.