Skip to content
smartPRO RealtyRajesh Babu Naidu, REALTOR®
  • 10819 131 ST NW, photo 1 of 75
  • 10819 131 ST NW, photo 2 of 75
  • 10819 131 ST NW, photo 3 of 75
  • 10819 131 ST NW, photo 4 of 75
  • 10819 131 ST NW, photo 5 of 75
  • 10819 131 ST NW, photo 6 of 75
  • 10819 131 ST NW, photo 7 of 75
  • 10819 131 ST NW, photo 8 of 75
  • 10819 131 ST NW, photo 9 of 75
  • 10819 131 ST NW, photo 10 of 75
  • 10819 131 ST NW, photo 11 of 75
  • 10819 131 ST NW, photo 12 of 75
  • 10819 131 ST NW, photo 13 of 75
  • 10819 131 ST NW, photo 14 of 75
  • 10819 131 ST NW, photo 15 of 75
  • 10819 131 ST NW, photo 16 of 75
  • 10819 131 ST NW, photo 17 of 75
  • 10819 131 ST NW, photo 18 of 75
  • 10819 131 ST NW, photo 19 of 75
  • 10819 131 ST NW, photo 20 of 75
  • 10819 131 ST NW, photo 21 of 75
  • 10819 131 ST NW, photo 22 of 75
  • 10819 131 ST NW, photo 23 of 75
  • 10819 131 ST NW, photo 24 of 75
  • 10819 131 ST NW, photo 25 of 75
  • 10819 131 ST NW, photo 26 of 75
  • 10819 131 ST NW, photo 27 of 75
  • 10819 131 ST NW, photo 28 of 75
  • 10819 131 ST NW, photo 29 of 75
  • 10819 131 ST NW, photo 30 of 75
  • 10819 131 ST NW, photo 31 of 75
  • 10819 131 ST NW, photo 32 of 75
  • 10819 131 ST NW, photo 33 of 75
  • 10819 131 ST NW, photo 34 of 75
  • 10819 131 ST NW, photo 35 of 75
  • 10819 131 ST NW, photo 36 of 75
  • 10819 131 ST NW, photo 37 of 75
  • 10819 131 ST NW, photo 38 of 75
  • 10819 131 ST NW, photo 39 of 75
  • 10819 131 ST NW, photo 40 of 75
  • 10819 131 ST NW, photo 41 of 75
  • 10819 131 ST NW, photo 42 of 75
  • 10819 131 ST NW, photo 43 of 75
  • 10819 131 ST NW, photo 44 of 75
  • 10819 131 ST NW, photo 45 of 75
  • 10819 131 ST NW, photo 46 of 75
  • 10819 131 ST NW, photo 47 of 75
  • 10819 131 ST NW, photo 48 of 75
  • 10819 131 ST NW, photo 49 of 75
  • 10819 131 ST NW, photo 50 of 75
  • 10819 131 ST NW, photo 51 of 75
  • 10819 131 ST NW, photo 52 of 75
  • 10819 131 ST NW, photo 53 of 75
  • 10819 131 ST NW, photo 54 of 75
  • 10819 131 ST NW, photo 55 of 75
  • 10819 131 ST NW, photo 56 of 75
  • 10819 131 ST NW, photo 57 of 75
  • 10819 131 ST NW, photo 58 of 75
  • 10819 131 ST NW, photo 59 of 75
  • 10819 131 ST NW, photo 60 of 75
  • 10819 131 ST NW, photo 61 of 75
  • 10819 131 ST NW, photo 62 of 75
  • 10819 131 ST NW, photo 63 of 75
  • 10819 131 ST NW, photo 64 of 75
  • 10819 131 ST NW, photo 65 of 75
  • 10819 131 ST NW, photo 66 of 75
  • 10819 131 ST NW, photo 67 of 75
  • 10819 131 ST NW, photo 68 of 75
  • 10819 131 ST NW, photo 69 of 75
  • 10819 131 ST NW, photo 70 of 75
  • 10819 131 ST NW, photo 71 of 75
  • 10819 131 ST NW, photo 72 of 75
  • 10819 131 ST NW, photo 73 of 75
  • 10819 131 ST NW, photo 74 of 75
  • 10819 131 ST NW, photo 75 of 75

$790,000

10819 131 ST NW

Edmonton

  • 4 bedrooms
  • 3 bathrooms
  • 2,186 sq ft

About this home

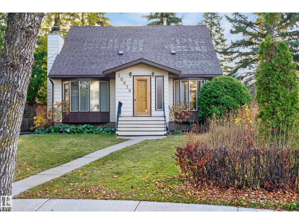
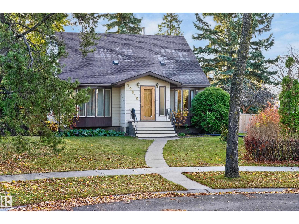
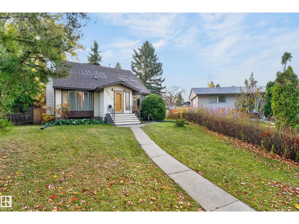
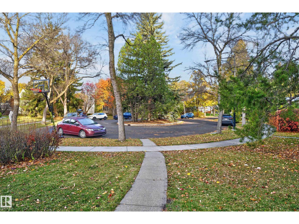
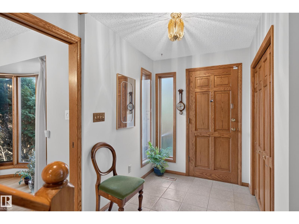
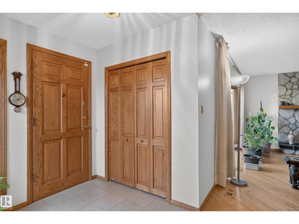
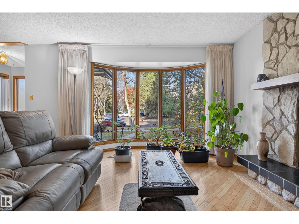
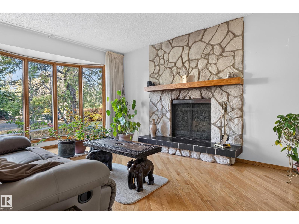
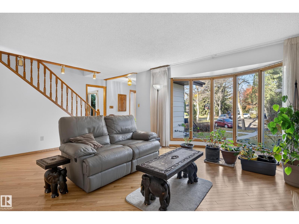
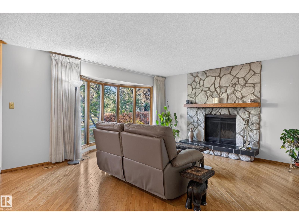
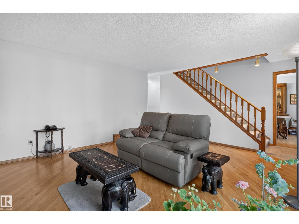
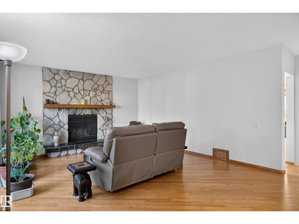
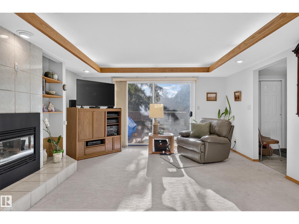
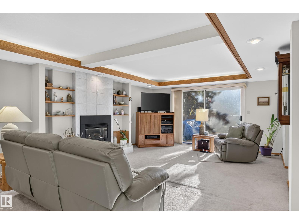
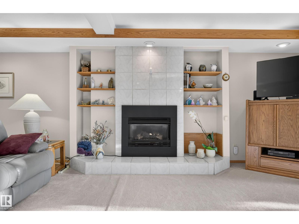
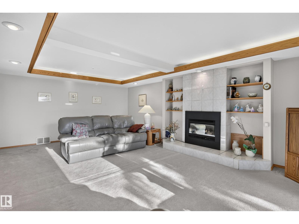
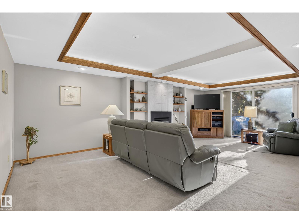
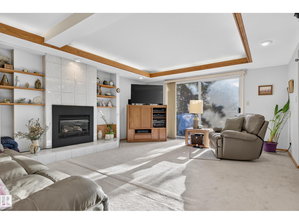
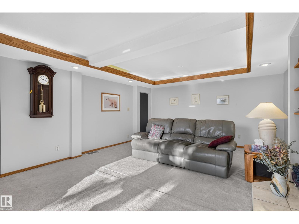
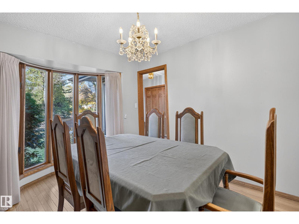
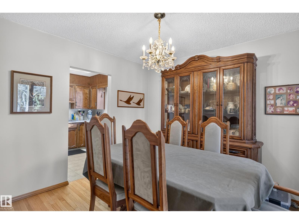
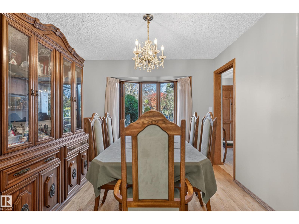
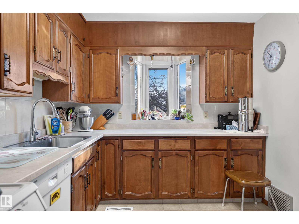
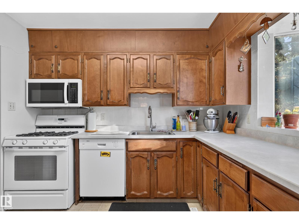
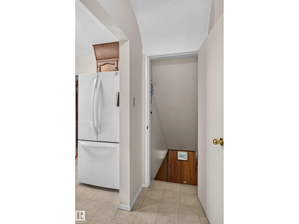
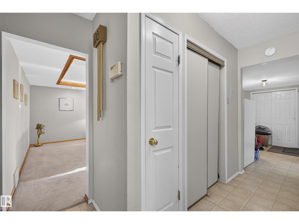
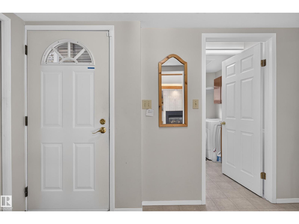
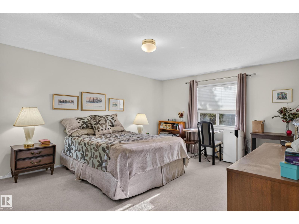
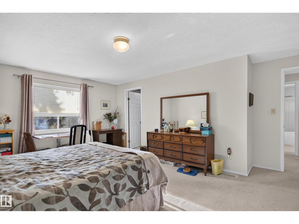
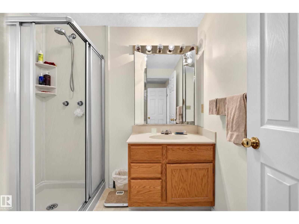
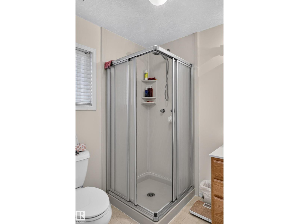
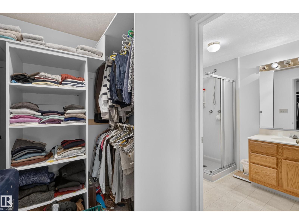
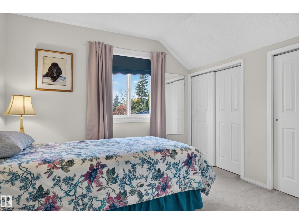
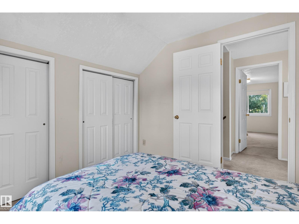
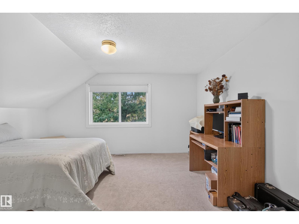
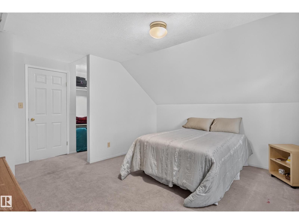
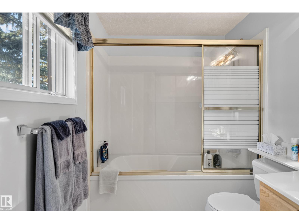
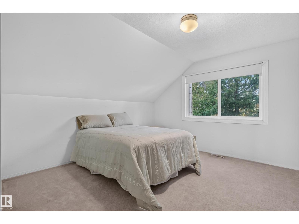
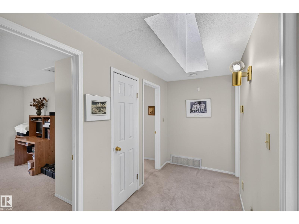
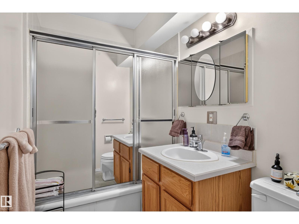
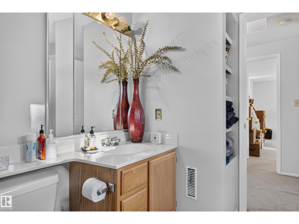
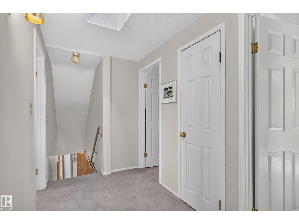
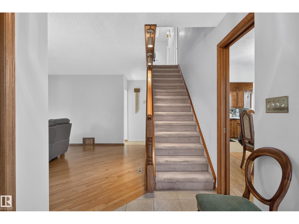
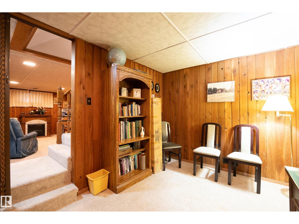
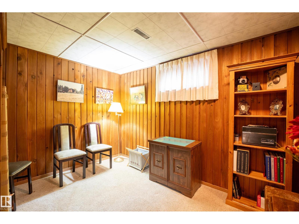
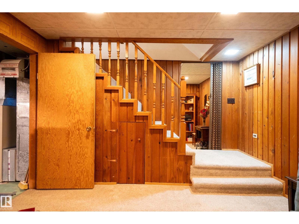
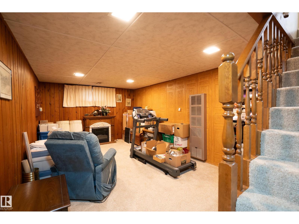
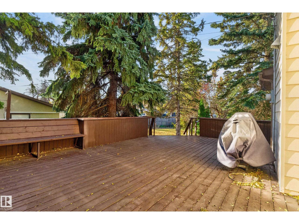
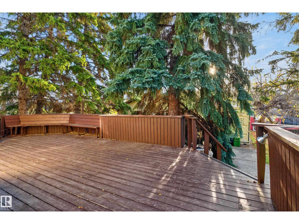
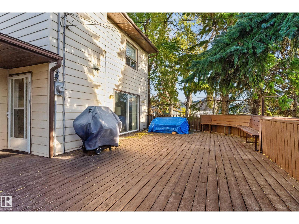
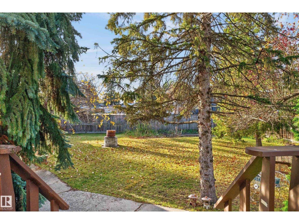
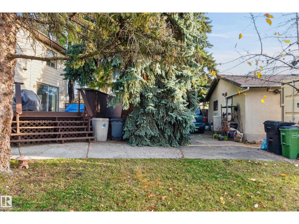
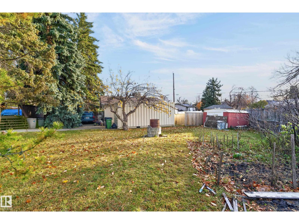
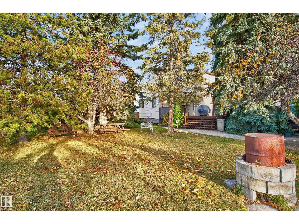
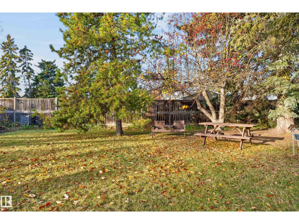
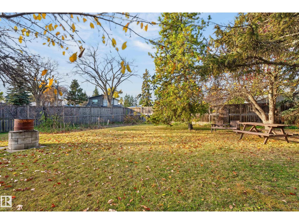
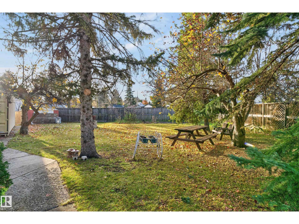
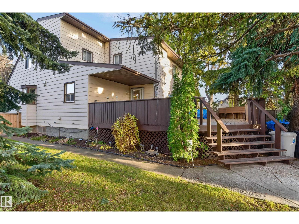
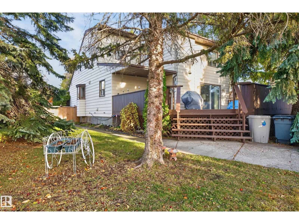
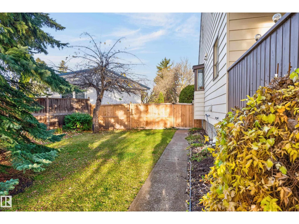
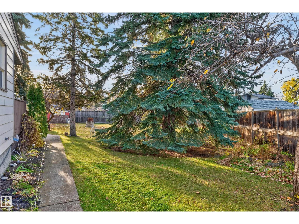
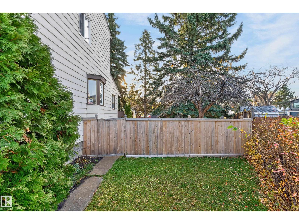
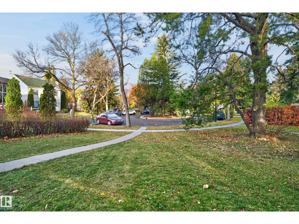
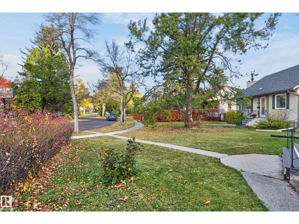
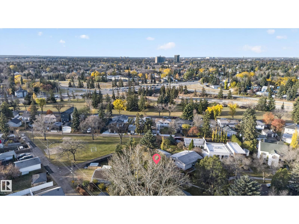
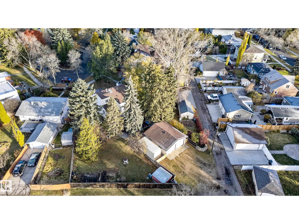
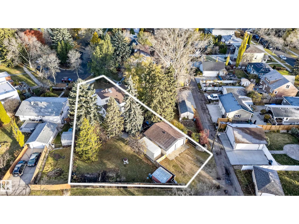
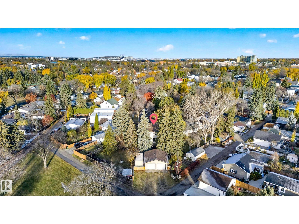
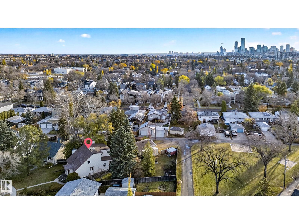
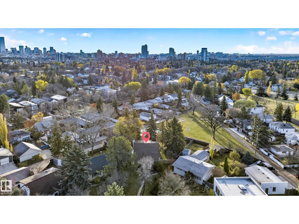
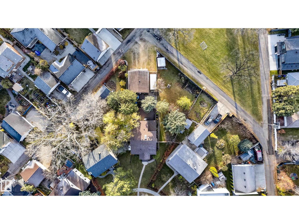
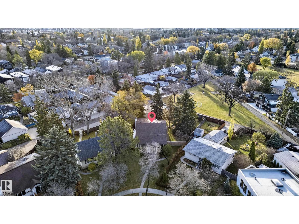
A Rare Opportunity in a Park-Like Setting! Discover this distinctive Westmount home on a quiet keyhole cul-de-sac with a neighbourhood park just behind. Set on a massive 11,900 sq ft lot it offers a generous yard, spacious living areas & exciting possibilities. Extensive renovations & additions have created more than 2,200 square feet of above-grade living spaces for family life & entertaining. Solid oak hardwood floors, large windows & a skylight add character & natural light, while two large gathering spaces with fireplaces & main-floor laundry offer everyday comfort. Upstairs, three bedrooms & two bathrooms include a primary suite with a walk-in closet & ensuite. Basement has a rumpus room, spare room & ample storage. Enjoy the large back deck, extensive oasis-like yard, double garage & extended paved parking. There’s plenty of room to garden, entertain or toss a ball. Two schools are within walking distance, while transit & major roads provide exceptional access to downtown, the U of A & shopping. (id:67770)

Facts

Bedrooms
4
Bathrooms
3
Living area
2,186 sq ft
Home type
House
Year built
1954
Lot size
1,106.07 square meters
MLS® number
E4514517

Features

Heating
Forced air
Basement
Partially finished, Partial
Appliances
Washer, Gas stove(s), Dryer, Microwave, Window Coverings
Parking
Detached Garage

Rooms

RoomLevelSize
Living roomMain level
Dining roomMain level
KitchenMain level
Family roomMain level
Primary BedroomUpper Level
Bedroom 2Upper Level
Bedroom 3Upper Level
Bedroom 4Basement
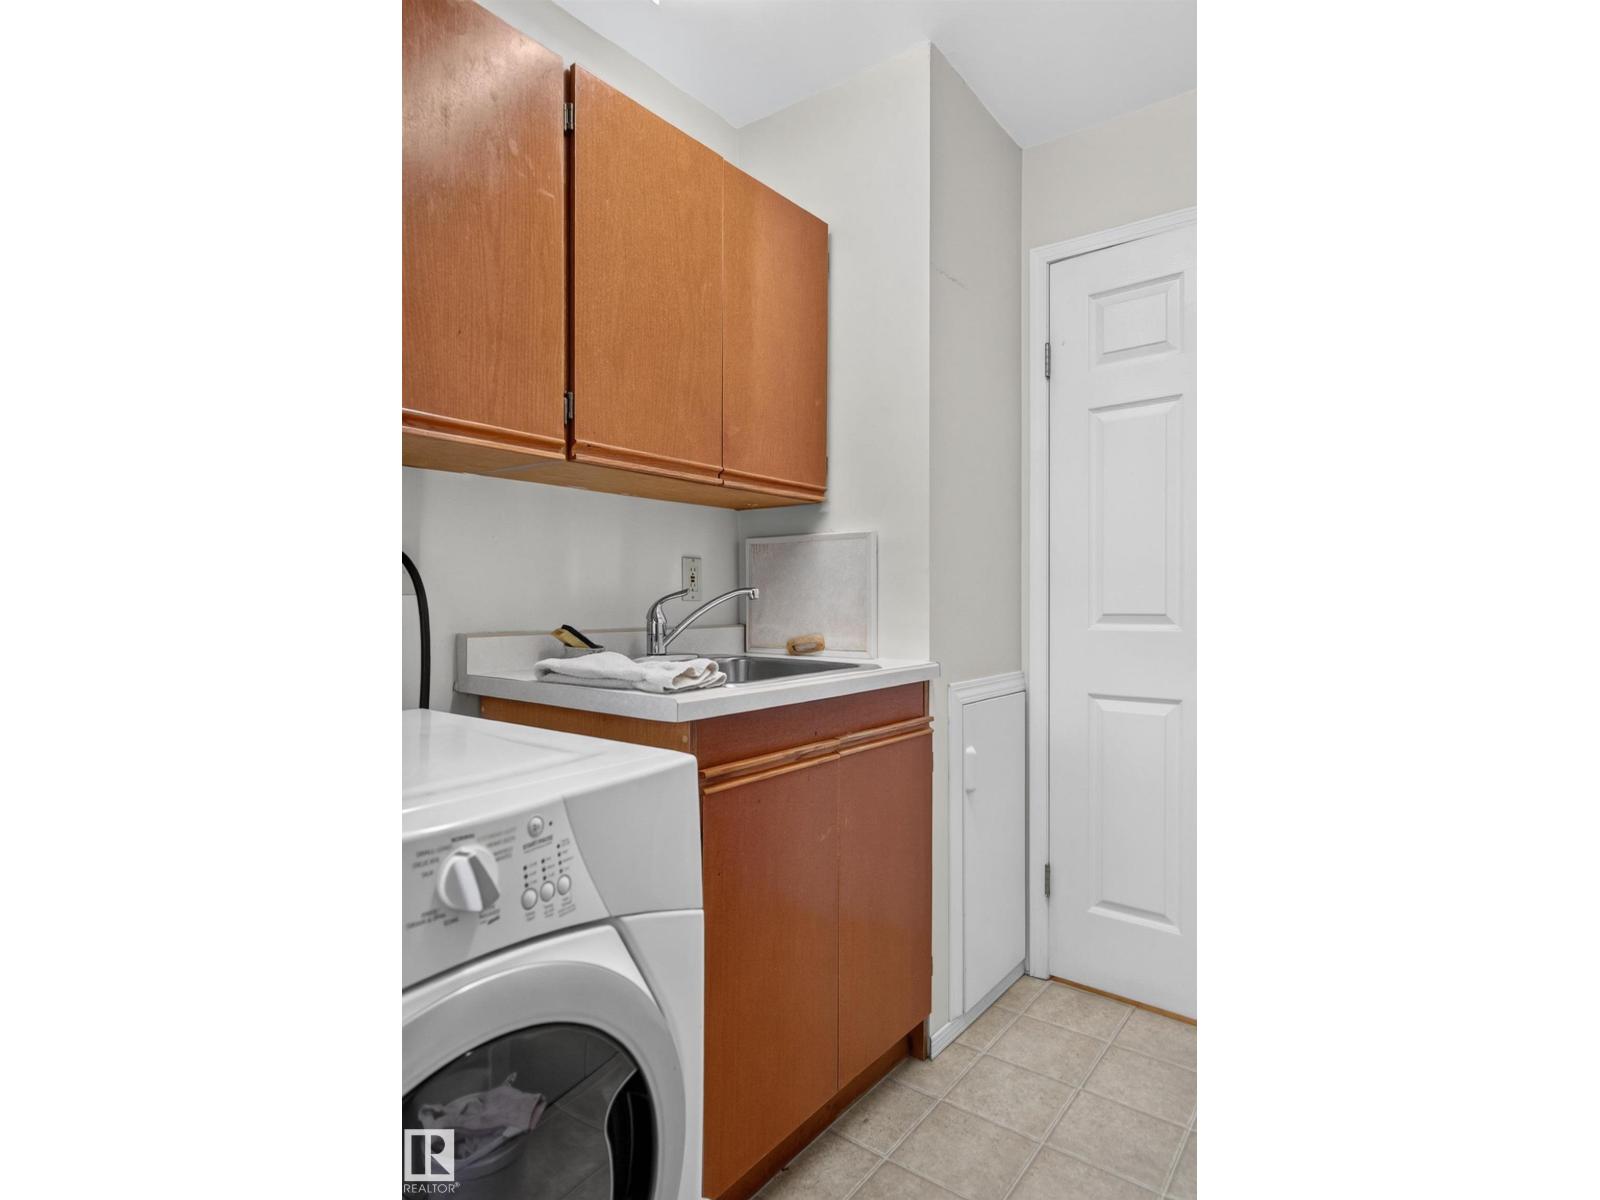
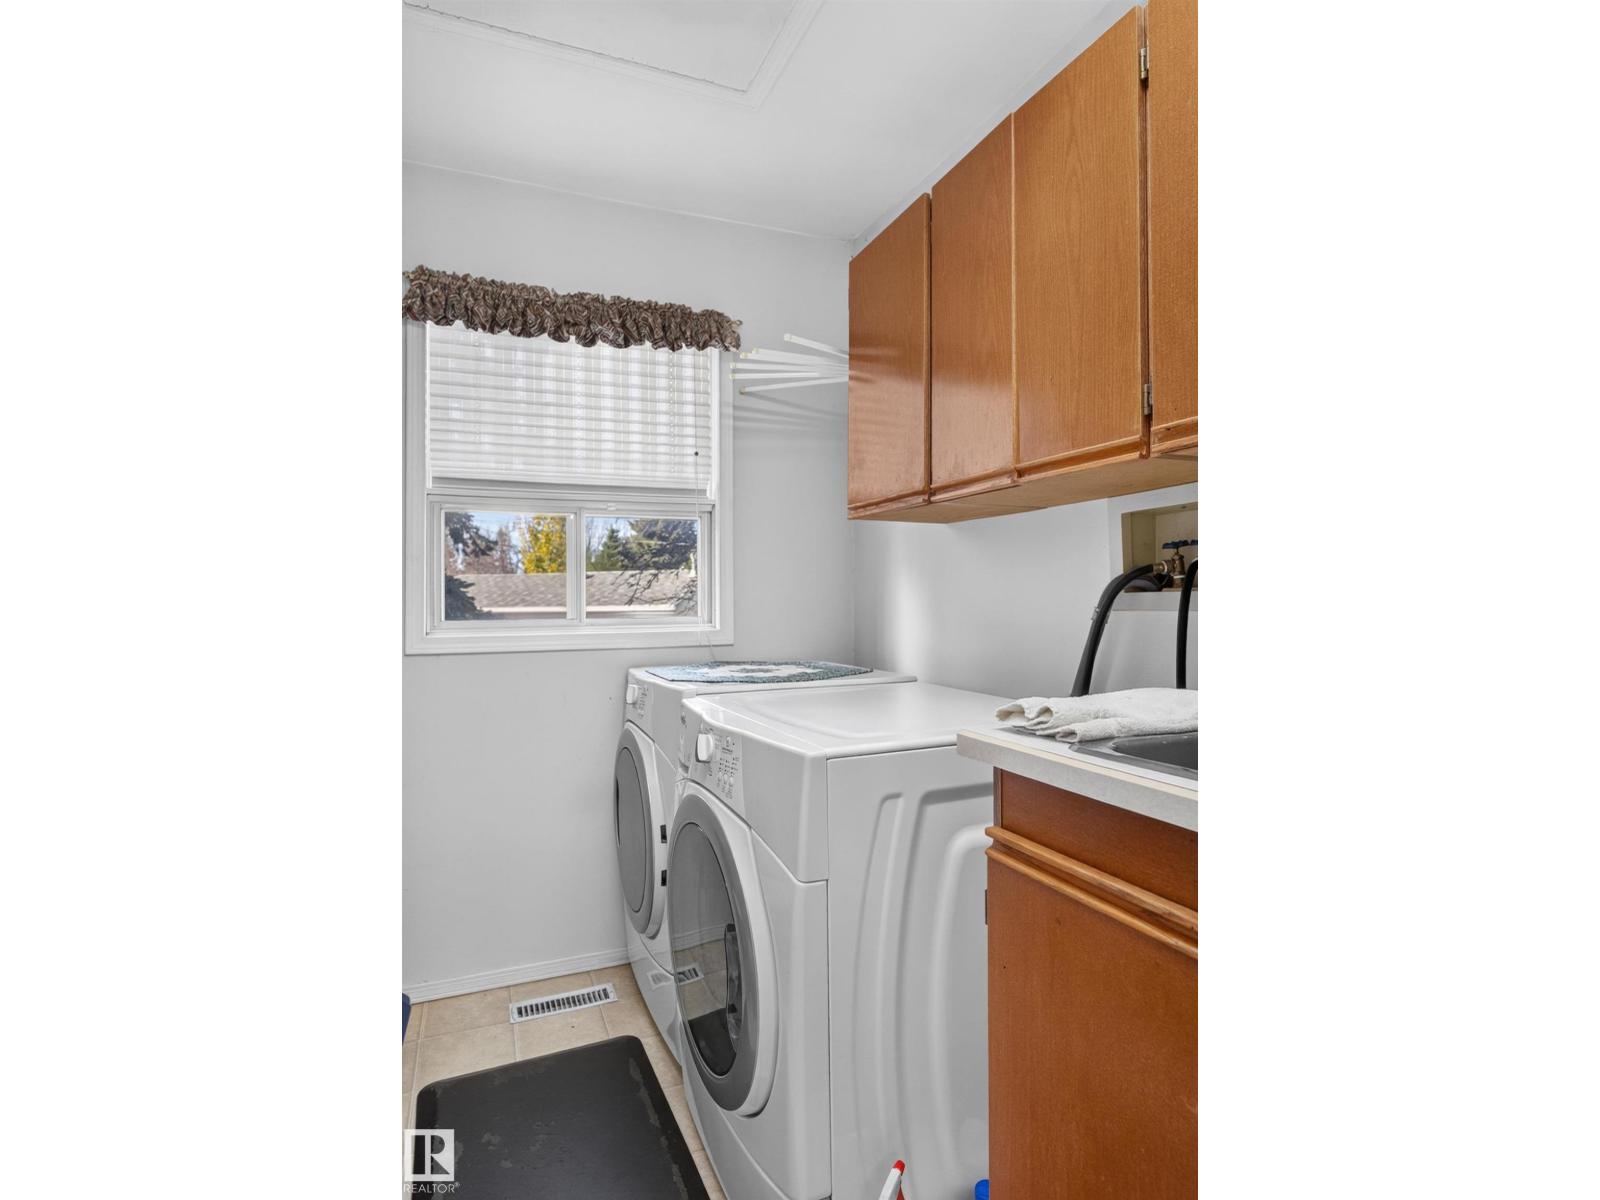
Laundry roomMain level
Mud roomMain level

Location

Listed by MaxWell Polaris

Powered by REALTOR.ca

Listing data is supplied by the CREA Data Distribution Facility (DDF®). It is deemed reliable but not guaranteed and should be independently verified. It is provided for consumers’ personal, non-commercial use to identify properties they may be interested in purchasing.