$630,000
9 PAQUETTE PL
St. Albert
- 4 bedrooms
- 4 (1 half) bathrooms
- 2,174 sq ft
About this home
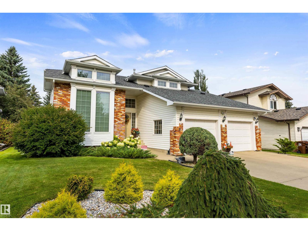
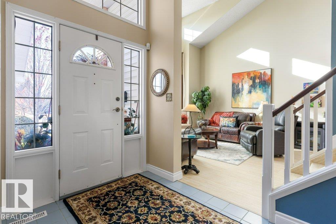
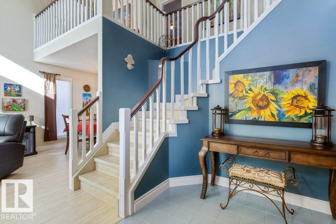
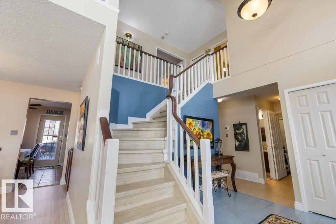
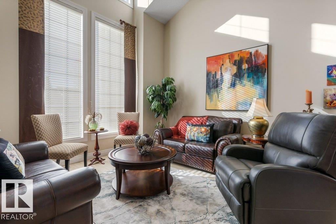
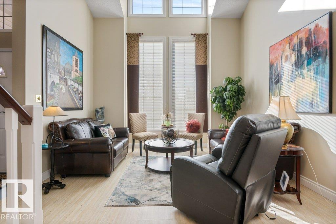
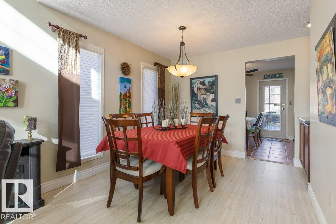
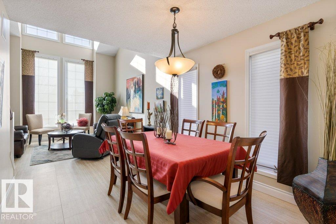
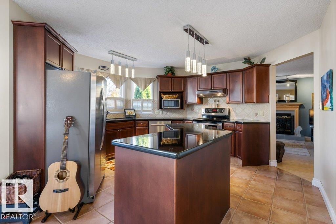
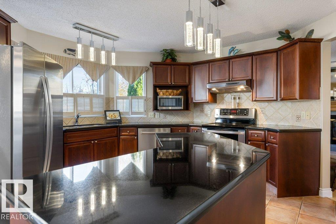
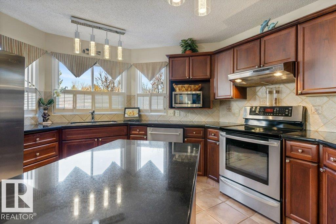
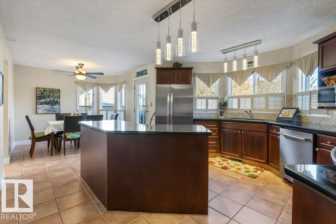
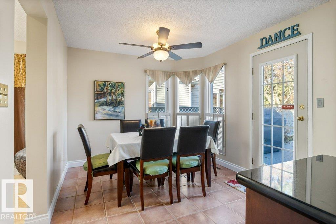
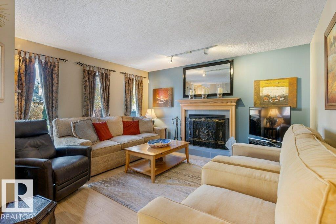
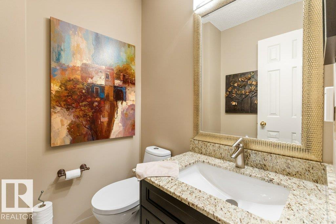
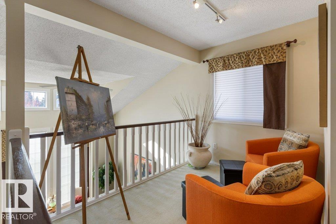
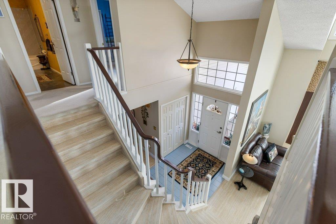
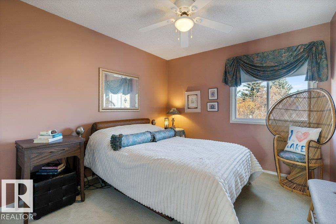
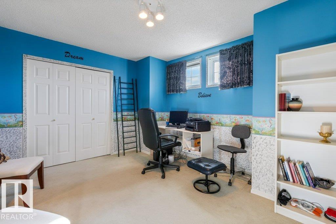
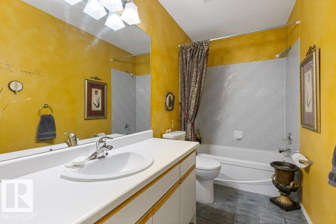
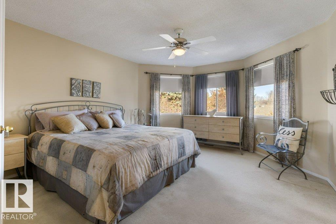
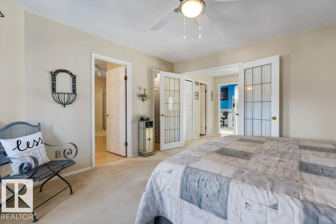
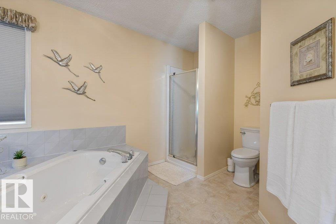
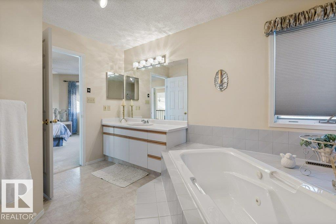
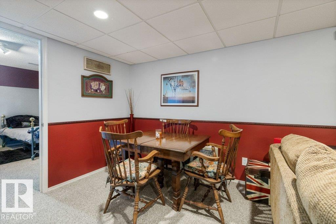
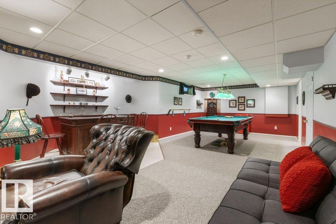
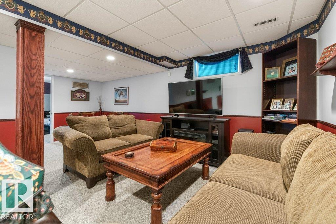
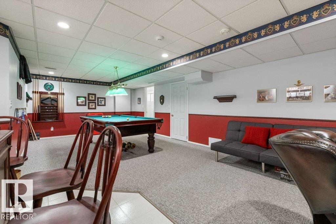
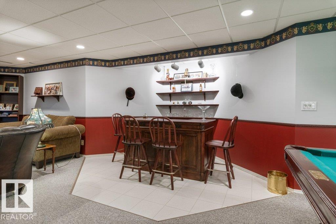
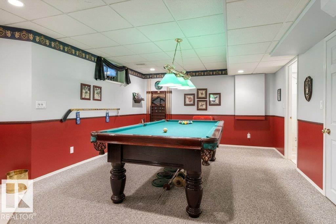
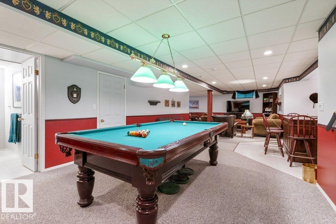
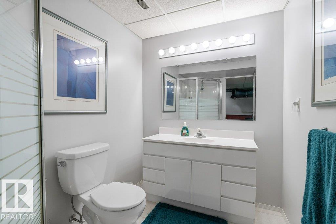
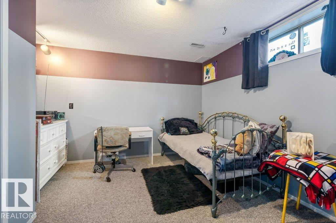
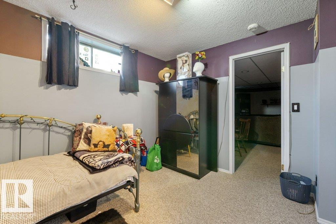
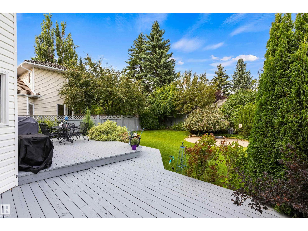
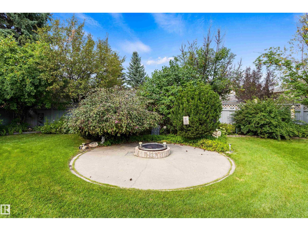
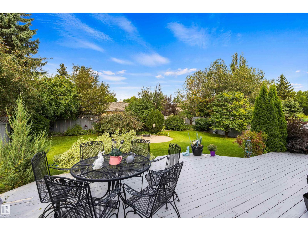
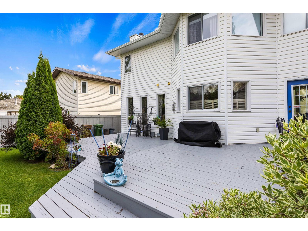
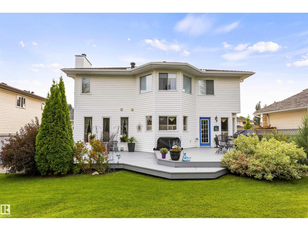
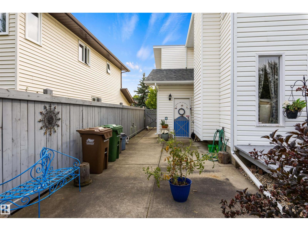
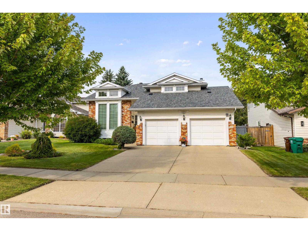
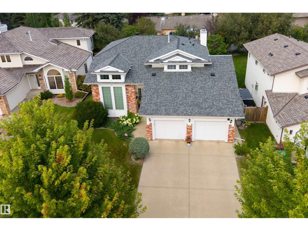
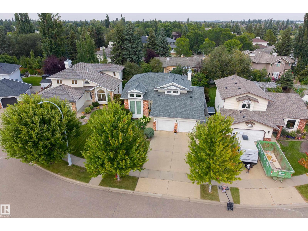
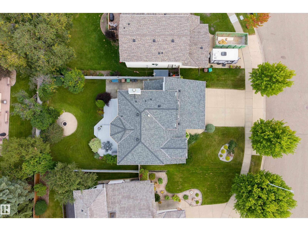
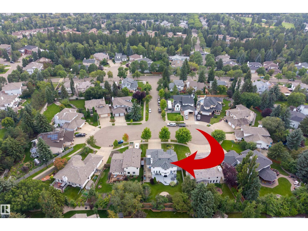
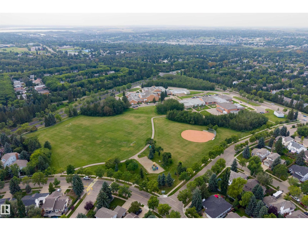
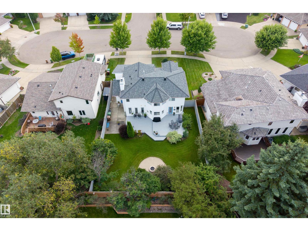
Nestled in a quiet cul-de-sac in desirable Parkwood, this beautiful two-storey, four-bedroom family home offers 2,174 sq. ft. of inviting living space and has been lovingly maintained by its original owners. The main floor features a welcoming living room, formal dining room, family room with wood fireplace, and updated kitchen with Quartz countertops. Upstairs, you’ll find three bedrooms, including a spacious primary retreat with ensuite. The open lower level offers a fourth bedroom and a huge recreation room, perfect for family fun and entertaining. Step outside to enjoy the big, gorgeous yard, complete with a large deck, fire pit, irrigation system and mature trees—a wonderful setting for outdoor gatherings and relaxing summer evenings. Updates include: Roof & eaves (2022) furnace, HWT & A/C (2023). Ideally located just minutes from schools, shopping, and easy access to Edmonton, this home offers the perfect blend of space, comfort, and convenience. A wonderful place to call home! (id:67770)
Facts
- Bedrooms
- 4
- Bathrooms
- 4 (1 half)
- Living area
- 2,174 sq ft
- Home type
- House
- Year built
- 1989
- Parking
- 5
- MLS® number
- E4514516
Features
- Heating
- Forced air
- Basement
- Finished, Full
- Appliances
- Washer, Refrigerator, Dishwasher, Stove, Dryer, Garage door opener, Garage door opener remote(s)
- Parking
- Attached Garage
- Community Features
- Public Swimming Pool
Rooms
| Room | Level | Size |
|---|---|---|
| Living room | Main level | |
| Dining room | Main level | |
| Kitchen | Main level | |
| Family room | Main level | |
| Primary Bedroom | Upper Level | |
| Bedroom 2 | Upper Level | |
| Bedroom 3 | Upper Level | |
| Bedroom 4 | Lower level | |
| Recreation room | Lower level | |
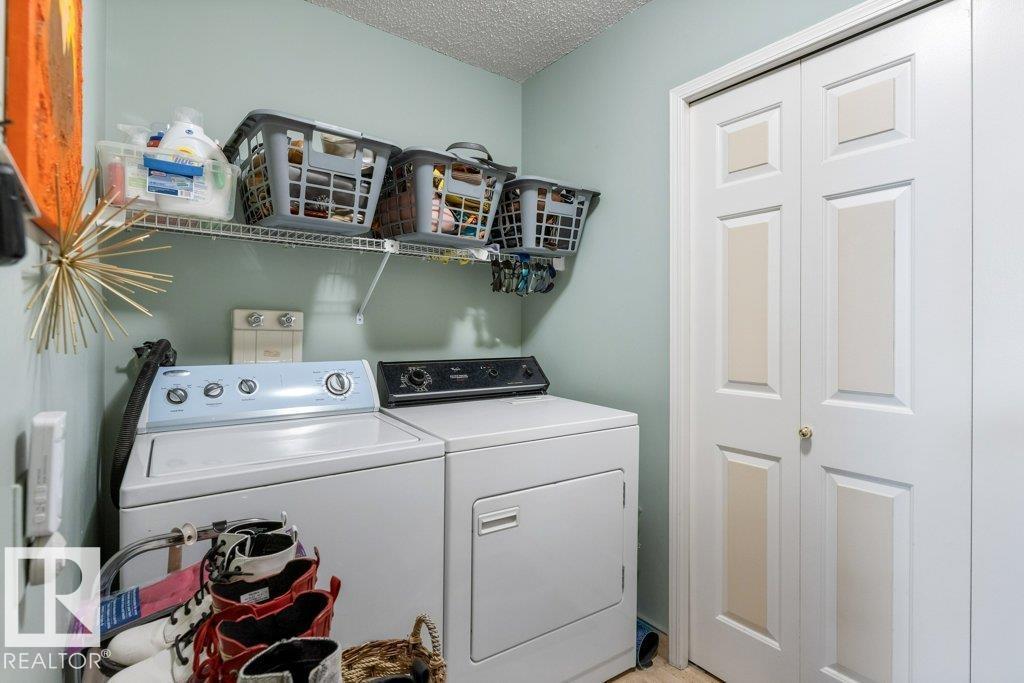
| Laundry room | Main level | |
| Utility room | Lower level | |
| Loft | Upper Level |
Location
Listed by RE/MAX Excellence

Listing data is supplied by the CREA Data Distribution Facility (DDF®). It is deemed reliable but not guaranteed and should be independently verified. It is provided for consumers’ personal, non-commercial use to identify properties they may be interested in purchasing.