$314,900
51 Elwell Close
Eastview Estates, Red Deer
- 3 bedrooms
- 3 (2 half) bathrooms
- 1,355 sq ft
About this home
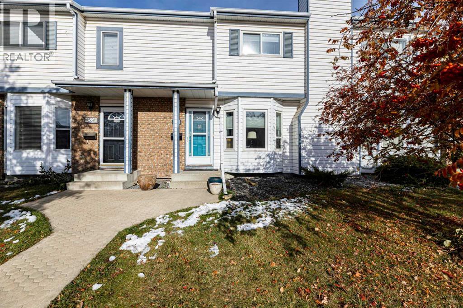
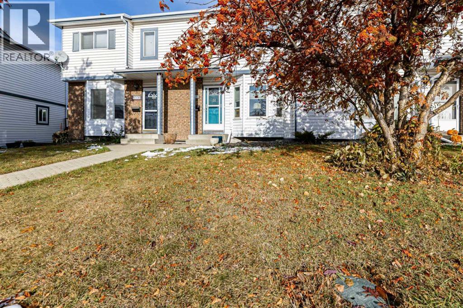
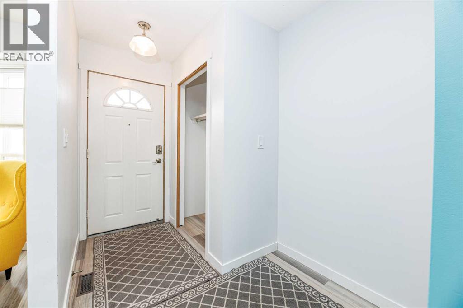
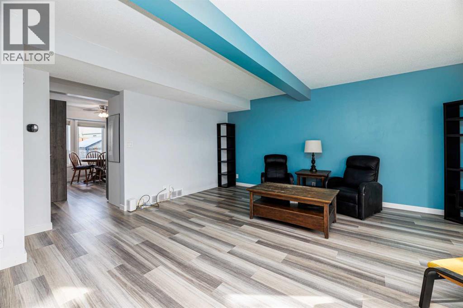
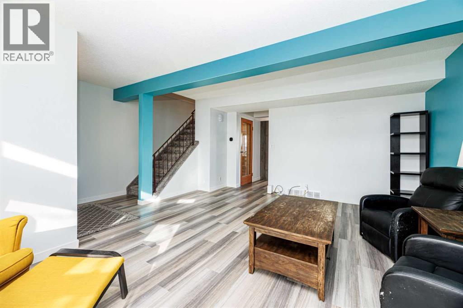
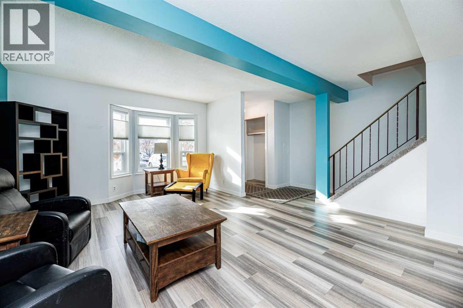
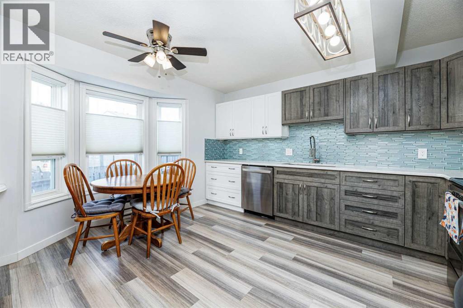
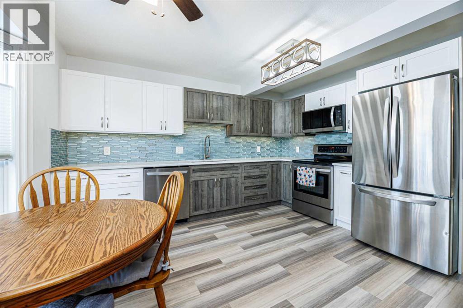
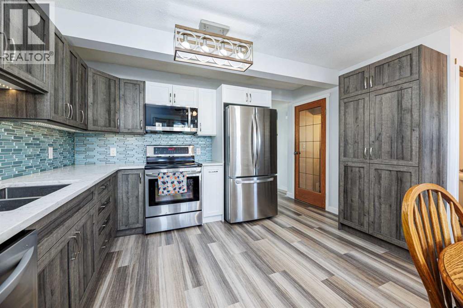
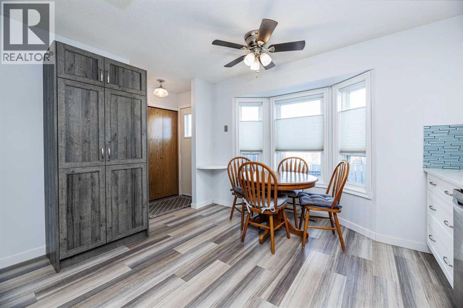
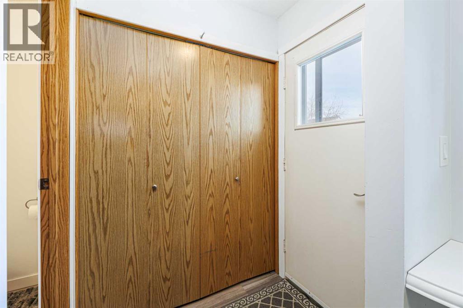
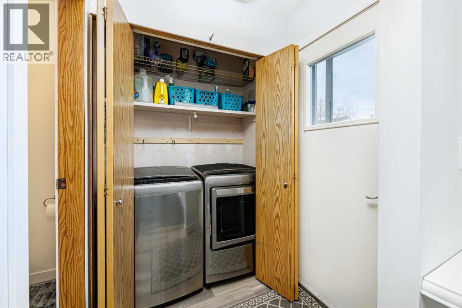
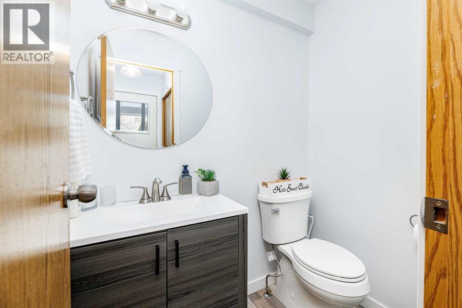
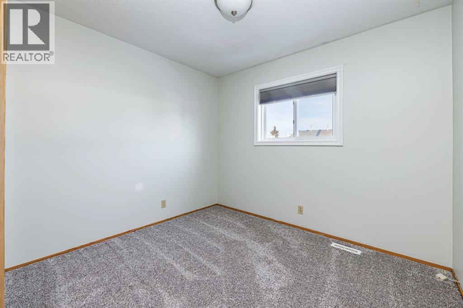
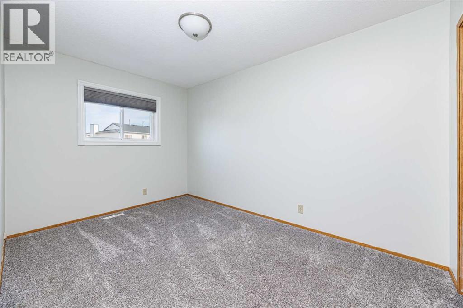
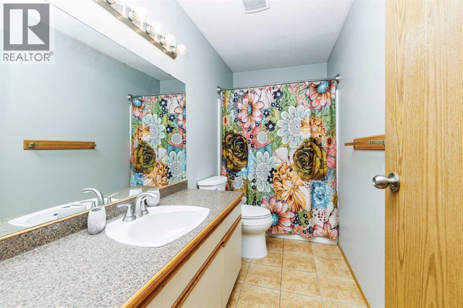
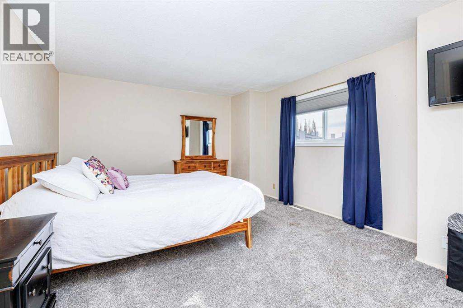
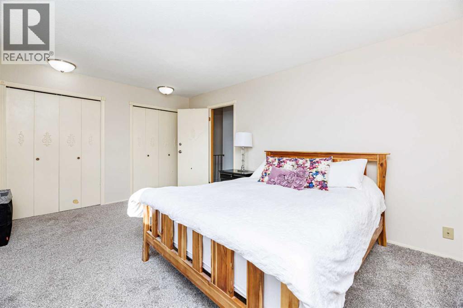
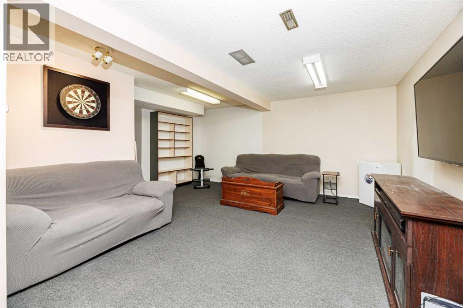
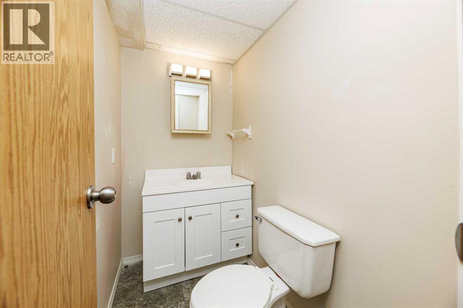
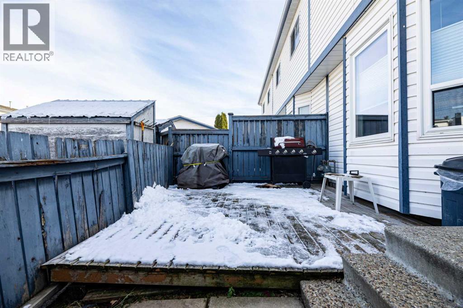
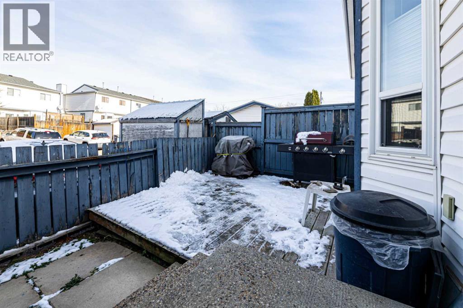
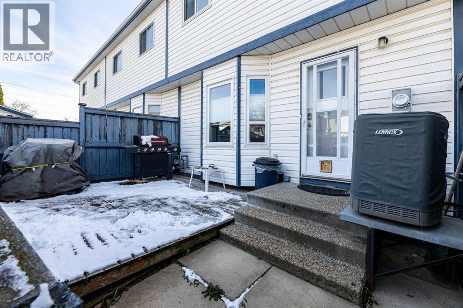
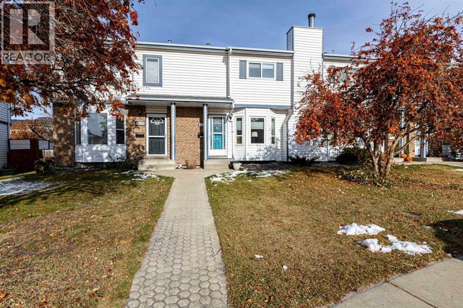
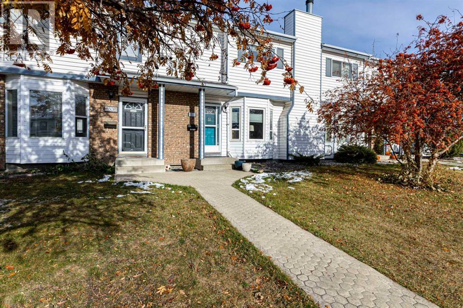
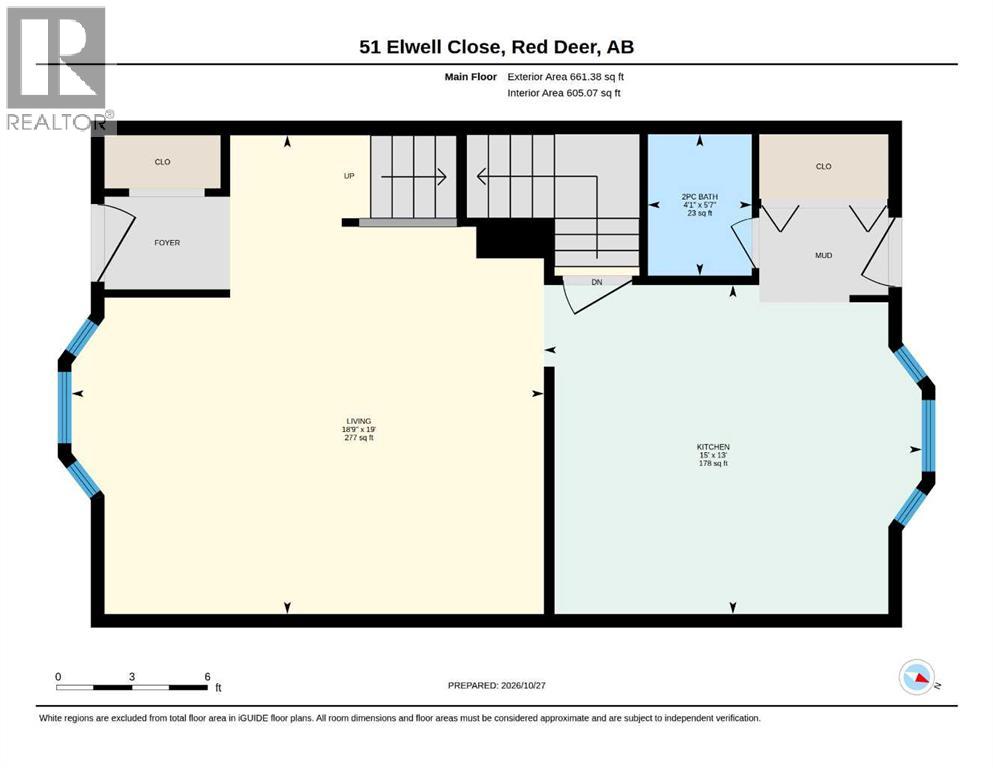
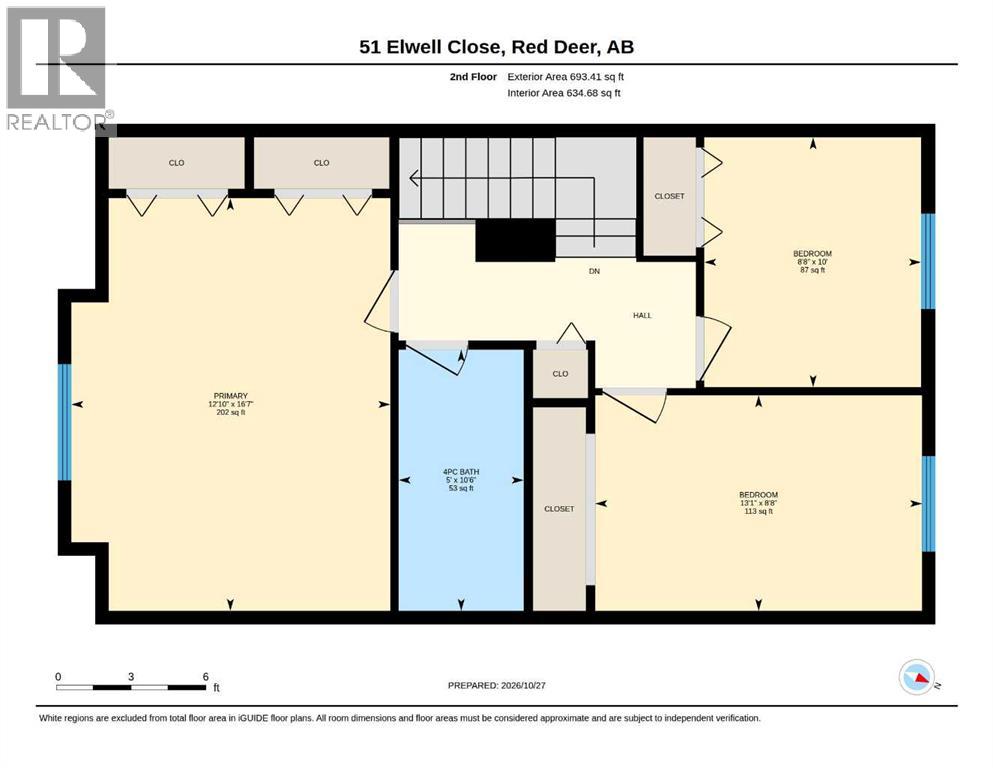
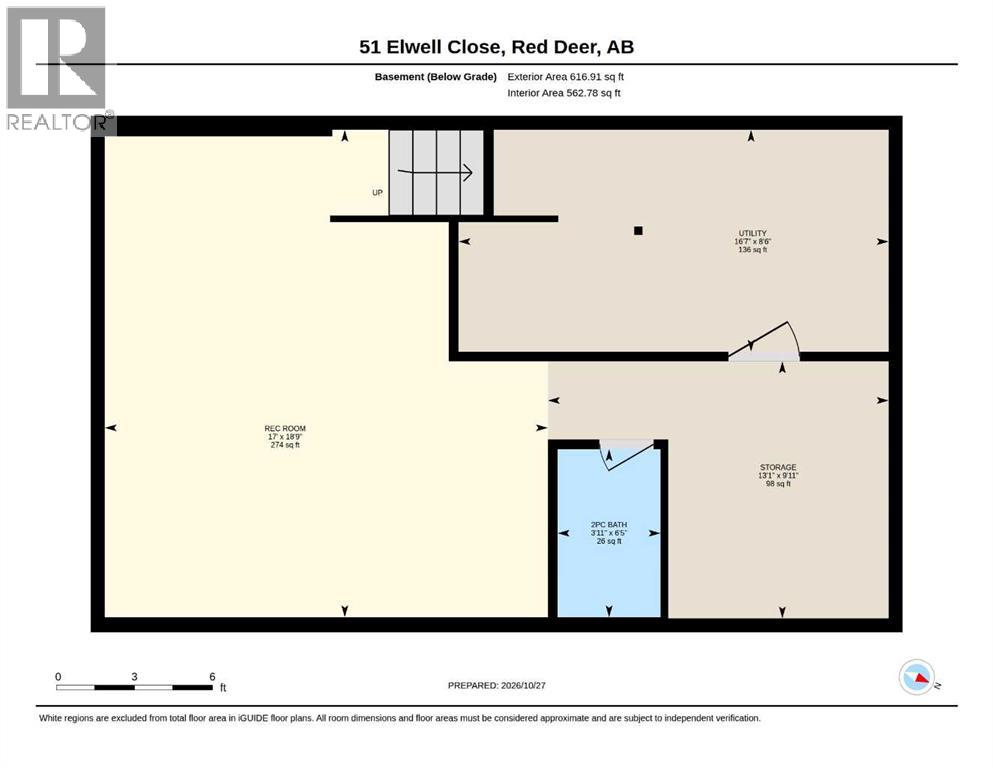
FINALLY...the Perfect Family Home! Welcome to this beautifully updated 3-bedroom, fully finished home in the highly desirable EASTVIEW ESTATES. Designed with family living in mind, the custom-built KITCHEN truly is the heart of the home, featuring NEWER appliances, updated lighting, Quartz countertops and modern flooring that make this space both stylish and functional. The MAIN FLOOR offers a spacious front entry leading into a bright, SOUTH-FACING living room filled with natural light. At the rear of the home, you'll find a convenient 2-piece bathroom and main-floor laundry located just off the kitchen and back entrance. UPSTAIRS features two generously sized bedrooms, a 4-piece bathroom, and an OVERSIZED PRIMARY bedroom. The fully finished basement is an ideal space for family movie nights, games, complete with plenty of storage and an additional 2-piece bathroom.Recent updates include NEW FLOORING, LIGHTING, NEW WINDOWS, HOT WATER TANK(2021), and NEW SHINGLES(2026), offering peace of mind for years to come. BEST OF ALL, there are NO CONDO FEE'S! Situated in a sought-after family-friendly neighborhood close to parks, schools, shopping, and bus routes, THIS HOME IS MOVE IN READY! (id:67770)
Facts
- Bedrooms
- 3
- Bathrooms
- 3 (2 half)
- Living area
- 1,355 sq ft
- Home type
- Row / Townhouse
- Year built
- 1988
- Lot size
- 1,776 square feet
- Parking
- 2
- Property taxes
- $2,453 (2026)
- MLS® number
- A2354971
Features
- Heating
- Forced air, Natural gas
- Cooling
- Central air conditioning
- Basement
- Finished, Full
- Flooring
- Carpeted, Linoleum, Vinyl Plank
- Appliances
- Refrigerator, Dishwasher, Stove, Microwave Range Hood Combo, Washer & Dryer
- Parking
- Other
- Exterior Features
- Brick, Vinyl siding
Rooms
| Room | Level | Size |
|---|---|---|
| 2pc Bathroom | Main level | 4.08 Ft x 5.58 Ft |
| Kitchen | Main level | 15.00 Ft x 13.00 Ft |
| Living room | Main level | 18.75 Ft x 19.00 Ft |
| 4pc Bathroom | Second level | 5.00 Ft x 10.50 Ft |
| Bedroom | Second level | 8.67 Ft x 10.00 Ft |
| Bedroom | Second level | 13.08 Ft x 8.67 Ft |
| Primary Bedroom | Second level | 12.83 Ft x 16.58 Ft |
| 2pc Bathroom | Basement | 3.92 Ft x 6.42 Ft |
| Recreational, Games room | Basement | 17.00 Ft x 18.75 Ft |
| Storage | Basement | 13.08 Ft x 9.92 Ft |
| Furnace | Basement | 16.58 Ft x 8.50 Ft |
Location
Listed by RE/MAX real estate central alberta

Listing data is supplied by the CREA Data Distribution Facility (DDF®). It is deemed reliable but not guaranteed and should be independently verified. It is provided for consumers’ personal, non-commercial use to identify properties they may be interested in purchasing.