$695,500
391 Falcon Drive
Eagle Ridge, Fort McMurray
- 4 bedrooms
- 3 bathrooms
- 1,560 sq ft
About this home
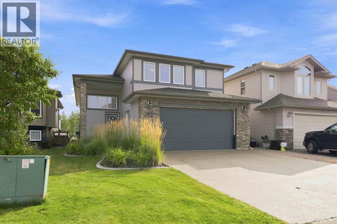
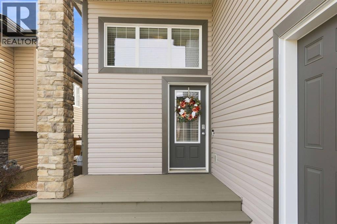
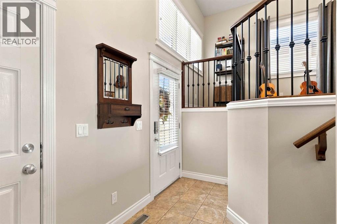
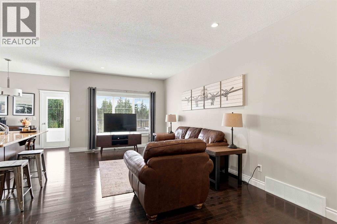
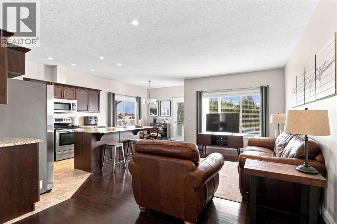
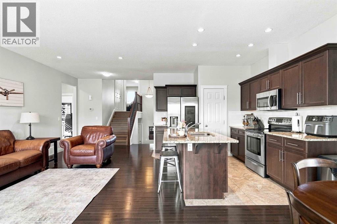
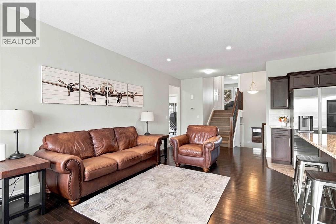
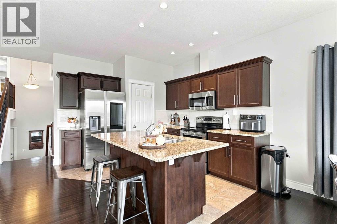
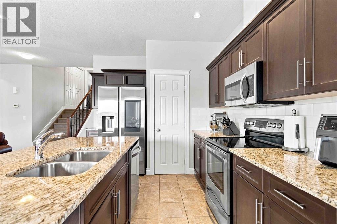
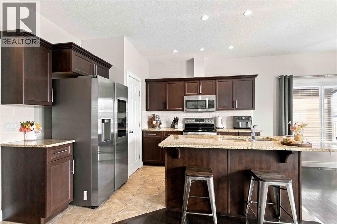
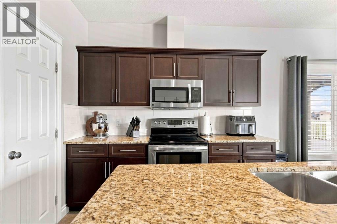
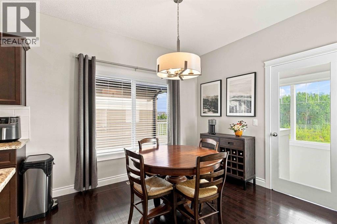
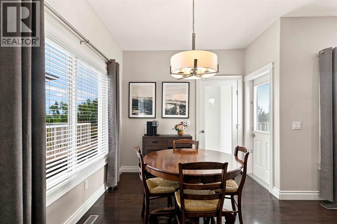
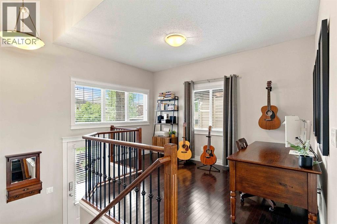
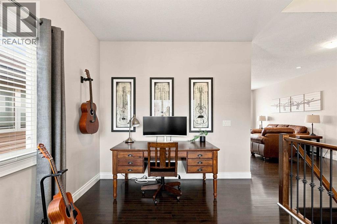
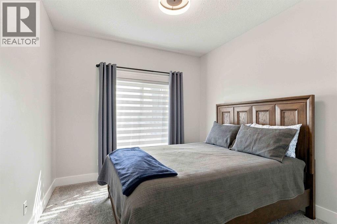
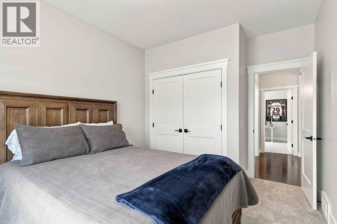
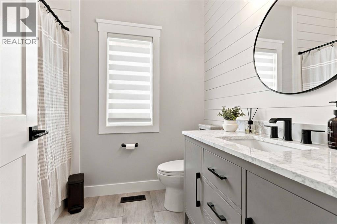
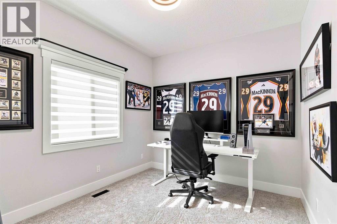
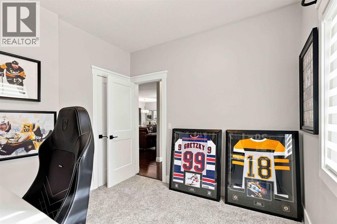
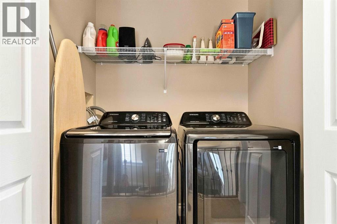
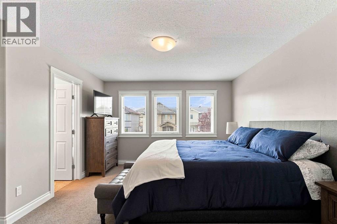
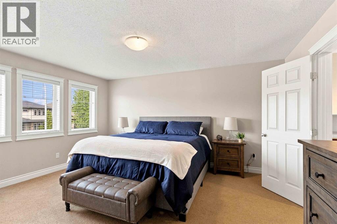
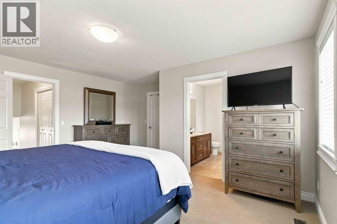
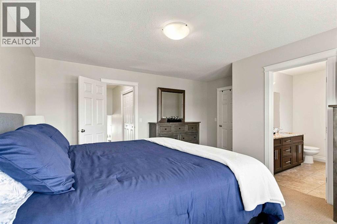
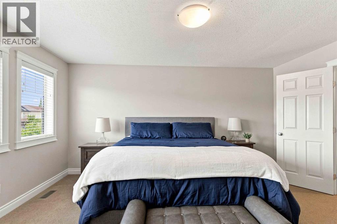
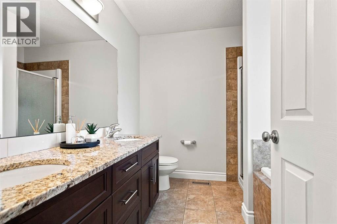
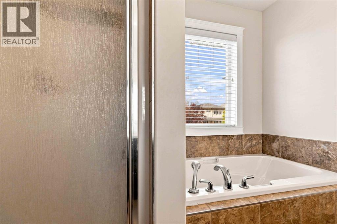
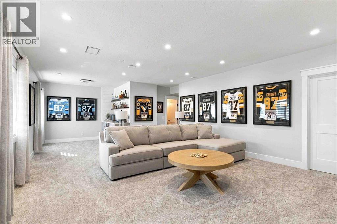
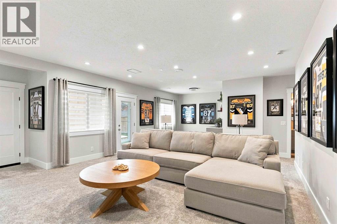
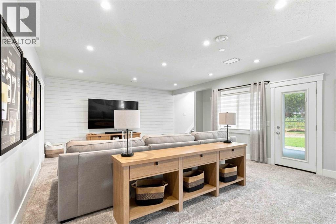
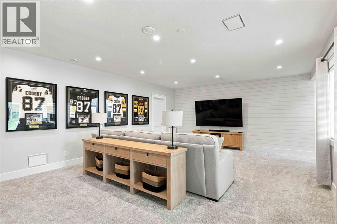
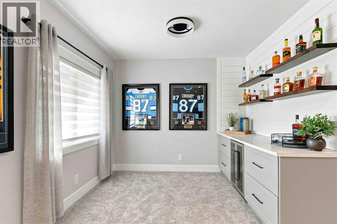
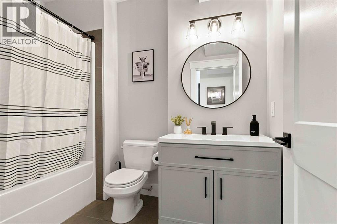
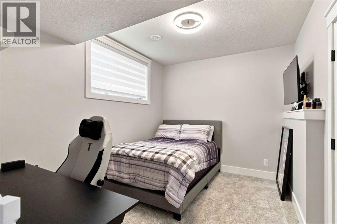
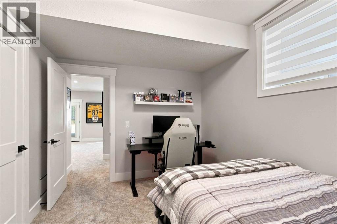
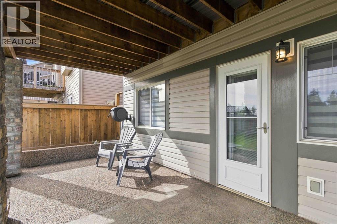
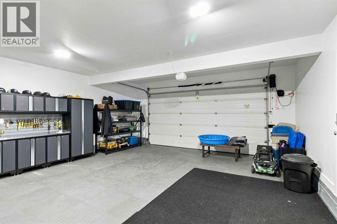
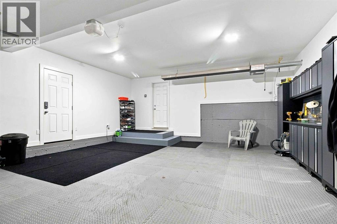
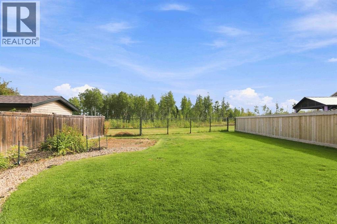
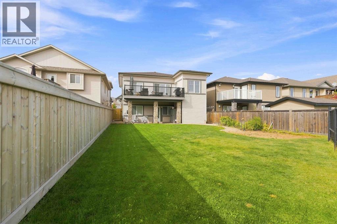
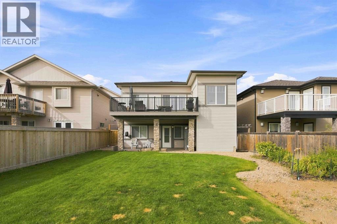
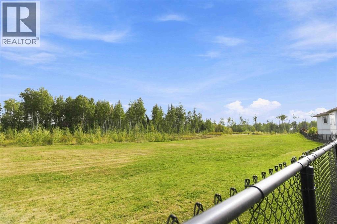
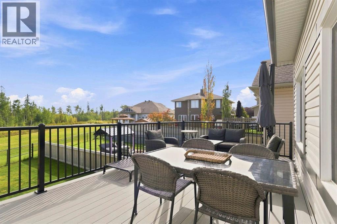
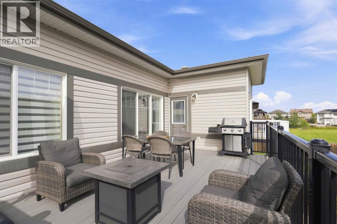
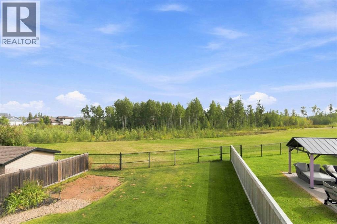
Welcome to 391 Falcon Drive, an exceptionally well-maintained modified bi-level on a quiet street in Eagle Ridge, backing directly onto walking trails and a beautiful treeline! Extensive updates, fantastic curb appeal and a functional layout make this home a must-see. The spacious entryway leads up to a bright main floor featuring a kitchen, dining area and family room. The kitchen offers granite countertops, stainless steel appliances, a corner pantry and an eat-up island. Large windows in the family room showcase the treeline, while the generous dining area opens onto the rear deck with low-maintenance composite decking and a gas line for your BBQ, completed in 2025. A second living area at the front of the home offers flexibility as a sitting room, playroom or home office. Two good sized bedrooms were renovated in 2026, along with the main bathroom, which features a new vanity, sleek black accents, a shiplap feature wall and a subway tiled shower. Privately located above the garage, the spacious primary retreat offers a large walk-in closet and an ensuite with double sinks, granite countertops, a soaker tub and a separate shower. The fully finished walk-out basement was completely renovated in 2025, creating a modern and inviting space. Large windows brighten the generous recreation room with dry bar, perfect for entertaining. A fourth bedroom, third full bathroom and ample storage complete this level. Outside, enjoy a fully fenced, level backyard backing onto greenspace, offering privacy and peaceful treeline views. The new front deck, poured 10’ x 10’ reinforced concrete pad, concrete walkway and stone path were completed in 2026, while new side yard fencing was added in 2025. The oversized 24’7” x 22’1” attached garage features radiant heat, finished flooring and built-in cabinetry that stays with the home, with garage improvements completed in 2026. Additional updates include a new furnace and hot water tank (2024), washer and dryer (2023), and fridge (2023). The location is equally appealing, with two elementary schools and a daycare nearby, plus Eagle Ridge Commons offering a theatre, shopping, restaurants and so much more. With walking trails right out your back door, extensive renovations, a heated garage and a fantastic location, this home offers the perfect blend of comfort, convenience and style. Book your private showing today! (id:67770)
Facts
- Bedrooms
- 4
- Bathrooms
- 3
- Living area
- 1,560 sq ft
- Home type
- House
- Year built
- 2010
- Lot size
- 5,605.61 square feet
- Parking
- 4
- Property taxes
- $2,983 (2026)
- MLS® number
- A2348597
Features
- Heating
- Forced air, Natural gas
- Cooling
- Central air conditioning
- Basement
- Finished, Full, Separate entrance, Walk out
- Flooring
- Hardwood, Carpeted, Ceramic Tile
- Appliances
- See remarks
- Parking
- Attached Garage, Garage, Oversize, See Remarks, Concrete, Heated Garage
- Exterior Features
- Vinyl siding
- View
- View
Rooms
| Room | Level | Size |
|---|---|---|
| 4pc Bathroom | Main level | 8.33 Ft x 6.33 Ft |
| Bedroom | Main level | 10.58 Ft x 9.92 Ft |
| Bedroom | Main level | 13.17 Ft x 10.08 Ft |
| Dining room | Main level | 10.92 Ft x 9.00 Ft |
| Family room | Main level | 19.42 Ft x 12.67 Ft |
| Foyer | Main level | 5.67 Ft x 11.33 Ft |
| Kitchen | Main level | 11.83 Ft x 9.83 Ft |
| Living room | Main level | 13.58 Ft x 9.42 Ft |
| 5pc Bathroom | Second level | 8.17 Ft x 8.25 Ft |
| Primary Bedroom | Second level | 15.75 Ft x 15.58 Ft |
| 4pc Bathroom | Basement | 9.00 Ft x 5.83 Ft |
| Bedroom | Basement | 12.50 Ft x 9.42 Ft |
| Recreational, Games room | Basement | 23.17 Ft x 29.67 Ft |
| Furnace | Basement | 15.50 Ft x 19.92 Ft |
Location
Listed by COLDWELL BANKER UNITED

Listing data is supplied by the CREA Data Distribution Facility (DDF®). It is deemed reliable but not guaranteed and should be independently verified. It is provided for consumers’ personal, non-commercial use to identify properties they may be interested in purchasing.