$599,000
15210 79A AV NW
Edmonton
- 3 bedrooms
- 3 (1 half) bathrooms
- 1,730 sq ft
About this home
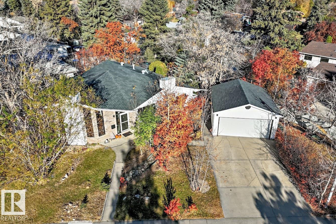
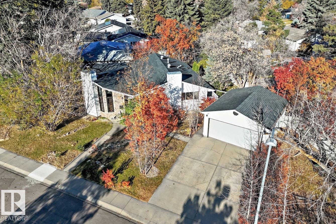
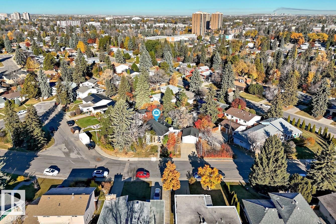
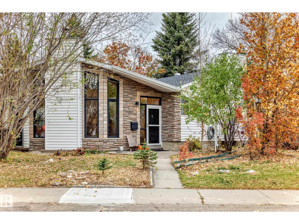
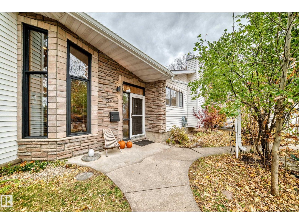
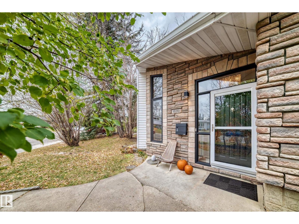
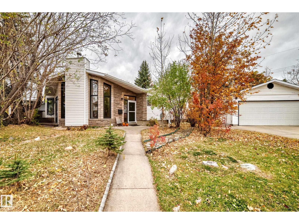
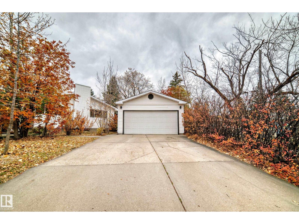
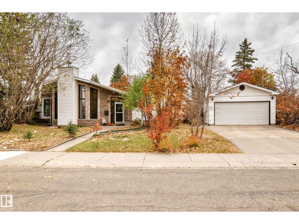
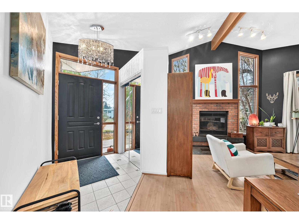
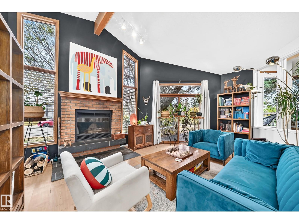
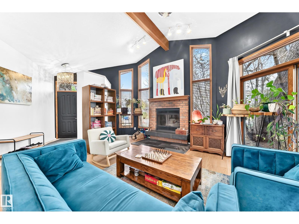
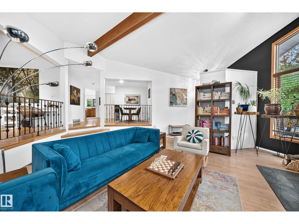
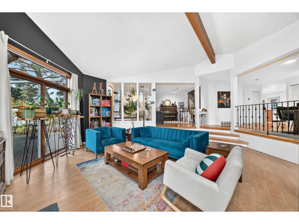
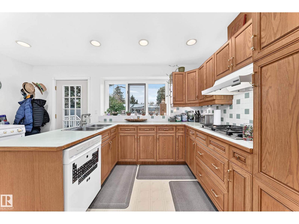
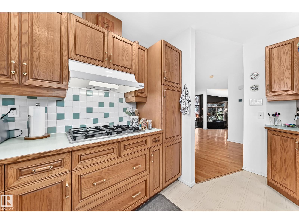
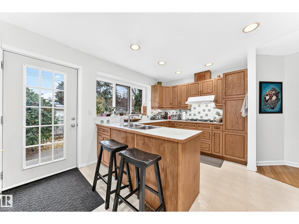
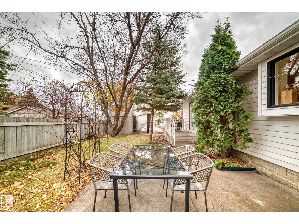
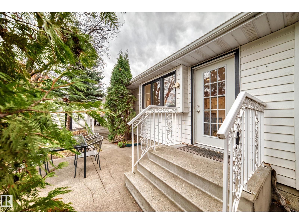
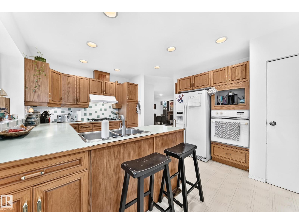
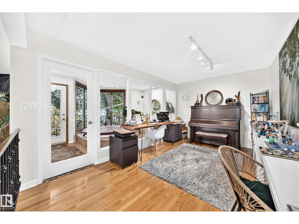
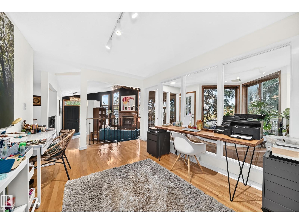
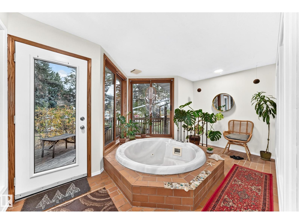
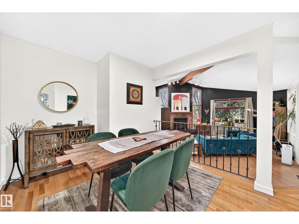
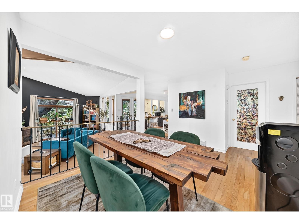
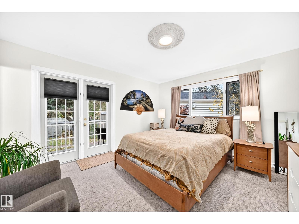
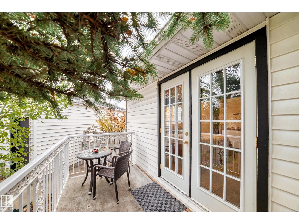
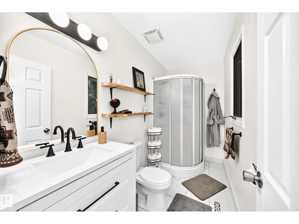
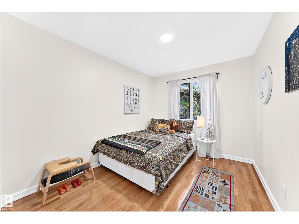
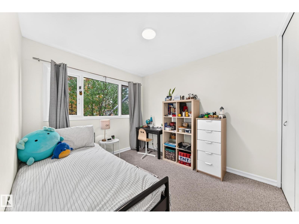
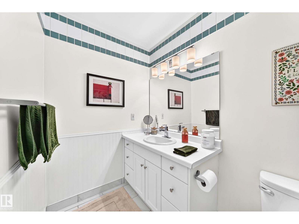
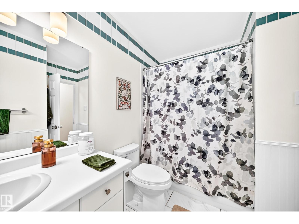
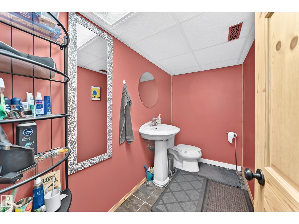
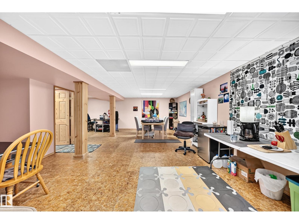
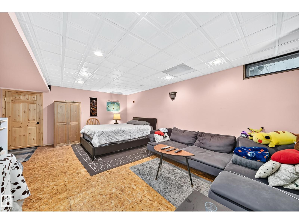
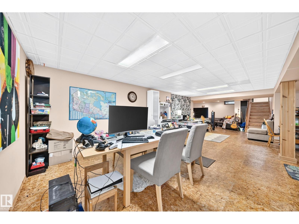
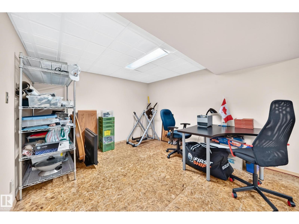
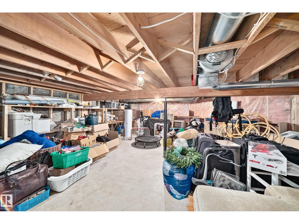
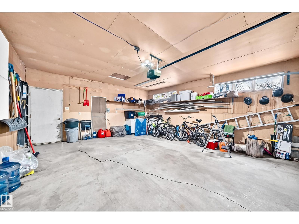
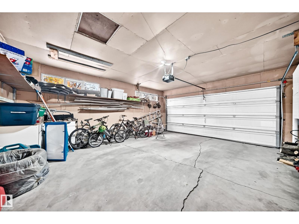
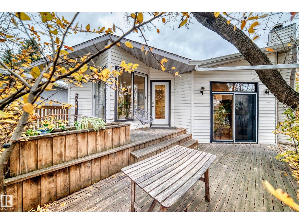
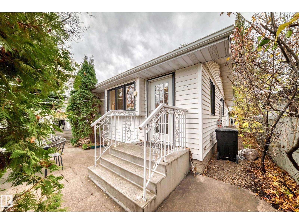
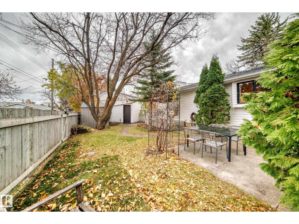
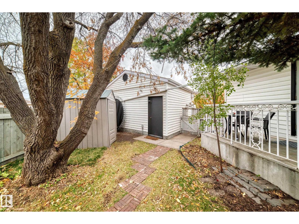
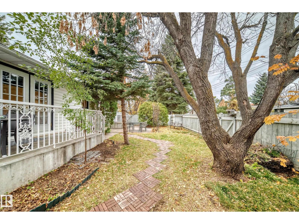
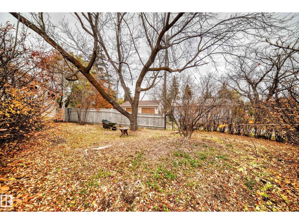
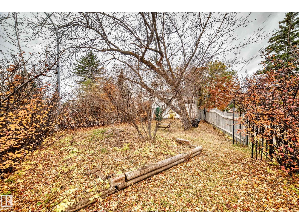
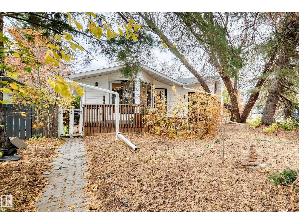
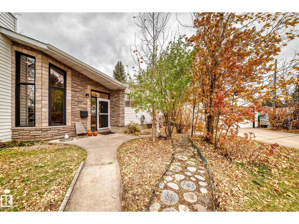
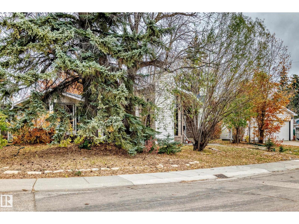
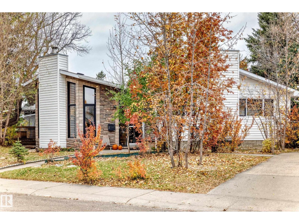
A MUST-SEE! Unique 1,700+ sq. ft. bungalow in the mature, desirable neighbourhood of Lynnwood! Perfect for entertaining and family living, with large windows that flood the spacious living room with natural light. This 3-bed, 3-bath home offers convenience and character. Walk to schools, enjoy direct bus routes to the U of A and WEM, plus quick access to Whitemud and an easy downtown commute. Open-concept living room with vaulted ceiling and cozy wood fireplace. Bright, sunny spa room featuring an indoor hot tub (never used) with access to a two-tier deck. Numerous upgrades include a BRAND NEW roof and updated 3-piece primary ensuite. FRESH paint, gleaming OAK hardwood floors, ceramic tile bathrooms, fully finished basement, gas stove, and full-size double detached garage. Oversized lot with mature trees, private backyard patio with balcony off the primary bedroom, plus bonus yard space beside the garage—perfect for gardening or play! Come see this one-of-a-kind home in person! (id:67770)
Facts
- Bedrooms
- 3
- Bathrooms
- 3 (1 half)
- Living area
- 1,730 sq ft
- Home type
- House
- Year built
- 1959
- Lot size
- 705.32 square meters
- MLS® number
- E4514510
Features
- Heating
- Forced air
- Basement
- Finished, Full
- Appliances
- Washer, Refrigerator, Central Vacuum, Gas stove(s), Dryer, Oven - Built-In, Storage Shed, Window Coverings, Garage door opener, Garage door opener remote(s)
- Parking
- Detached Garage
Rooms
| Room | Level | Size |
|---|---|---|
| Living room | Main level | |
| Dining room | Main level | |
| Kitchen | Main level | |
| Family room | Main level | |
| Primary Bedroom | Main level | |
| Bedroom 2 | Main level | 2.2.75 |
| Bedroom 3 | Main level |
Location
Listed by MaxWell Progressive

Listing data is supplied by the CREA Data Distribution Facility (DDF®). It is deemed reliable but not guaranteed and should be independently verified. It is provided for consumers’ personal, non-commercial use to identify properties they may be interested in purchasing.