$275,000
13621 28 ST NW
Edmonton
- 3 bedrooms
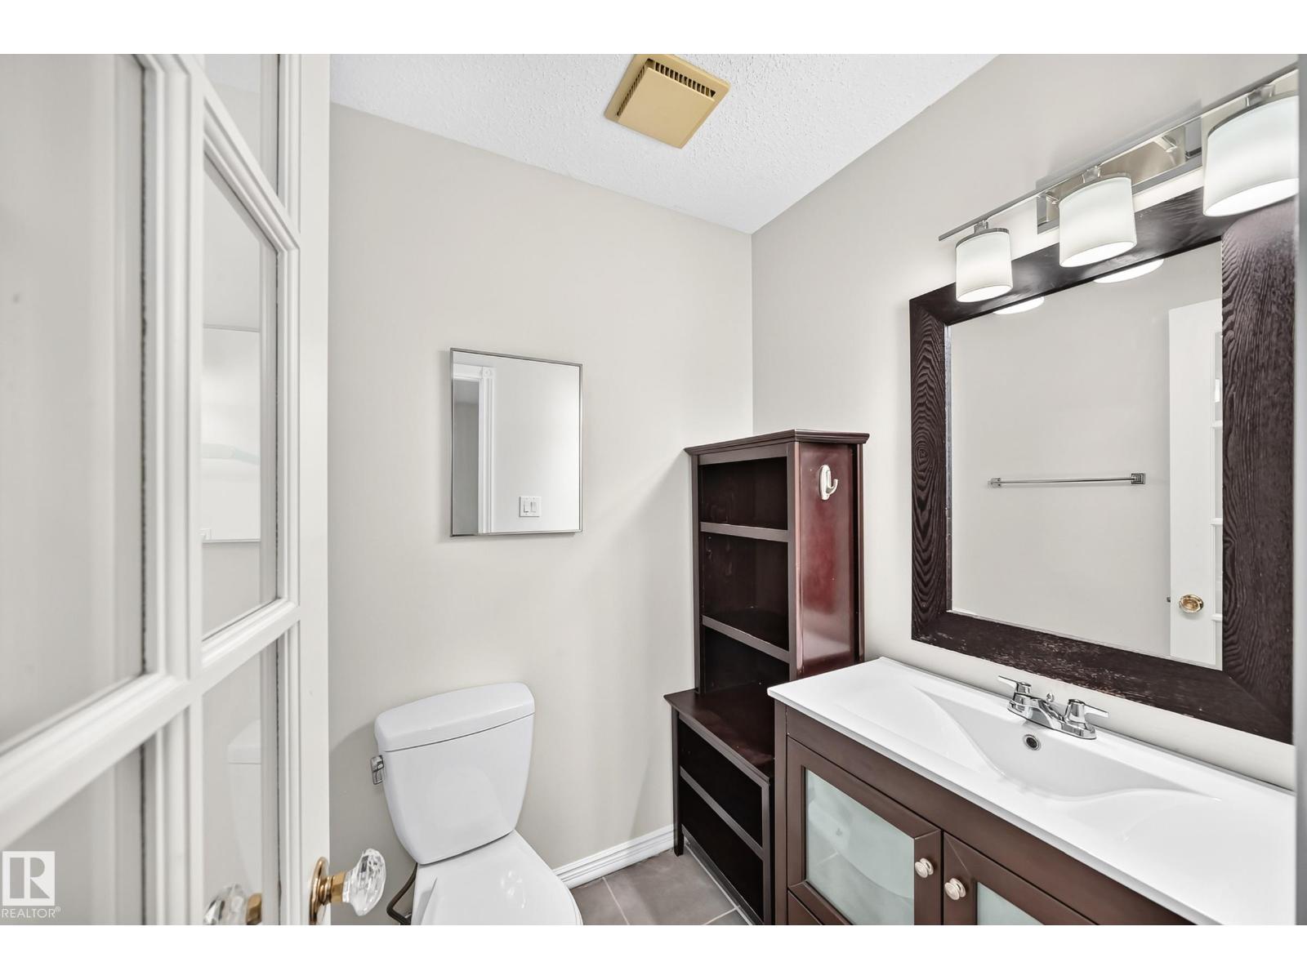
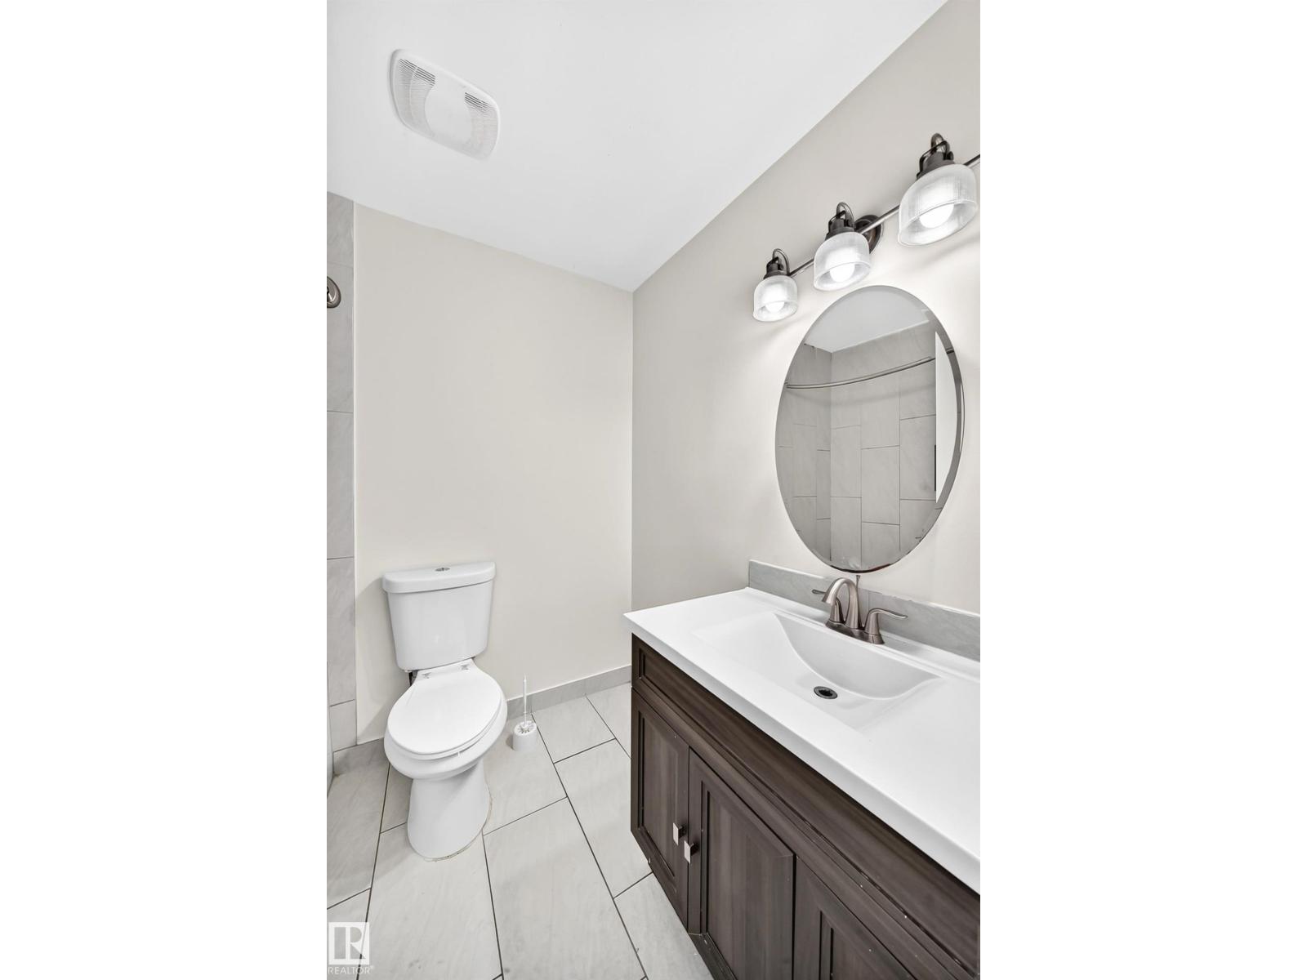
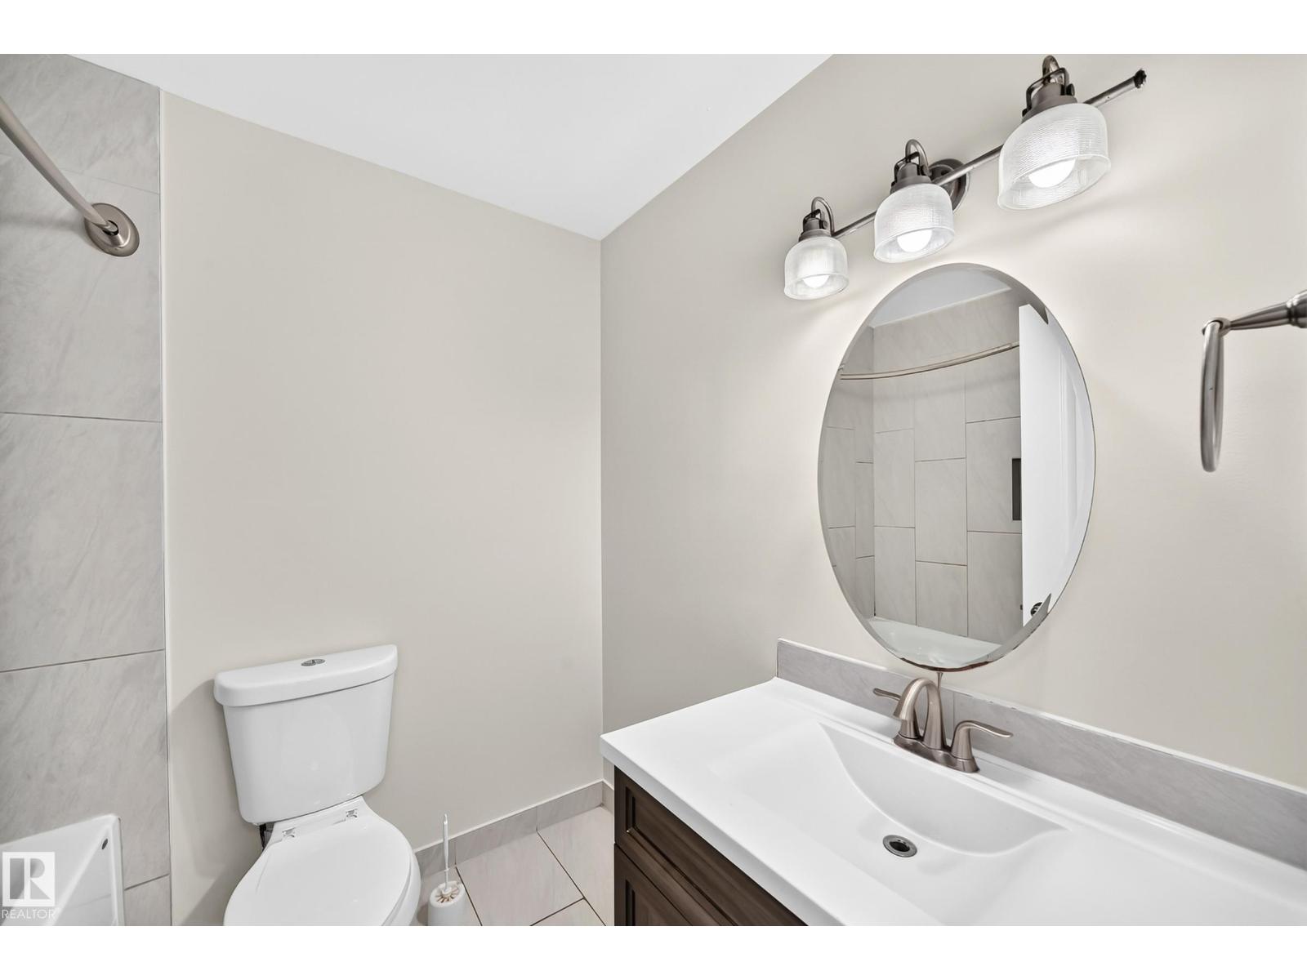
- 3 (2 half) bathrooms
- 1,392 sq ft
About this home
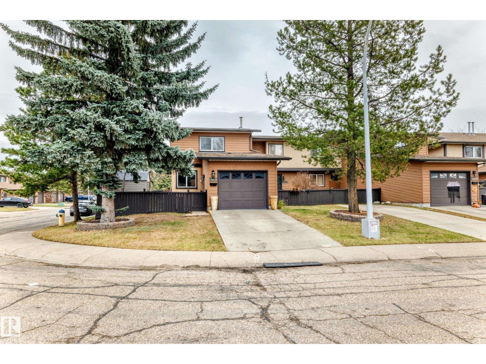
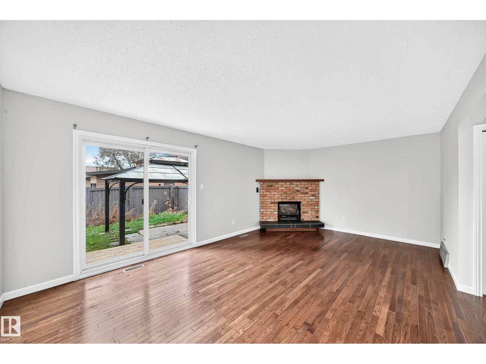
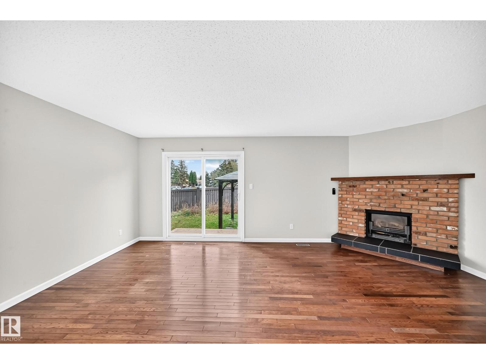
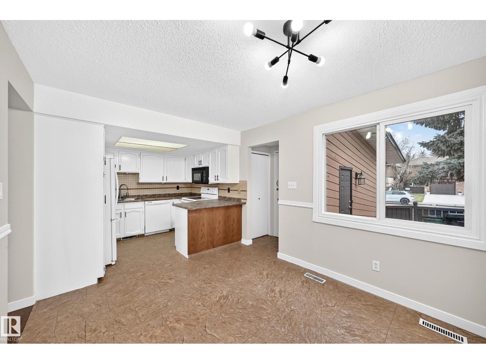
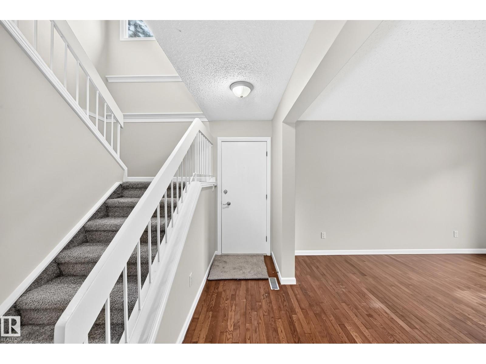
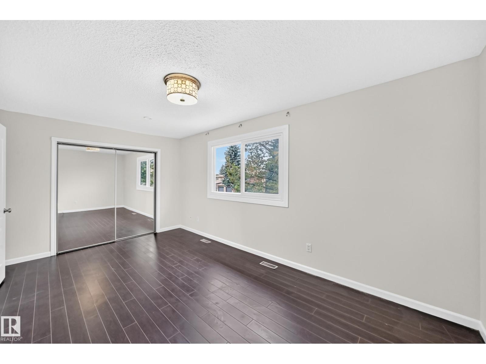
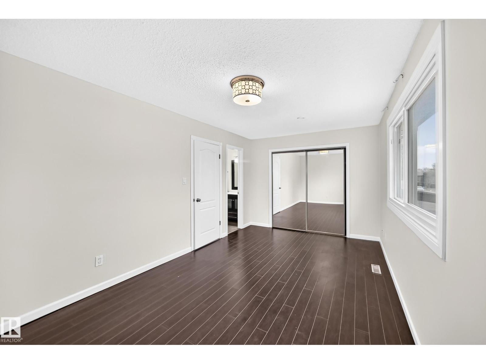
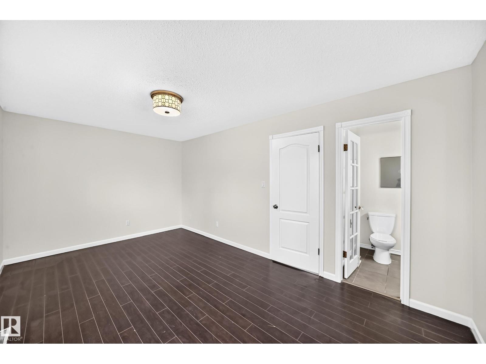
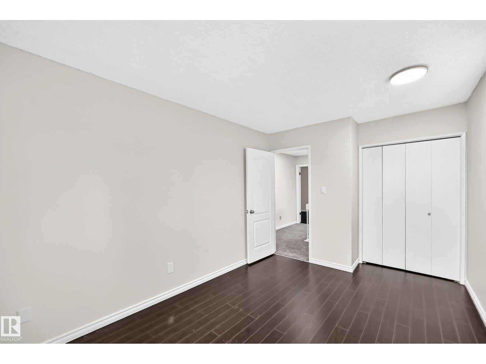
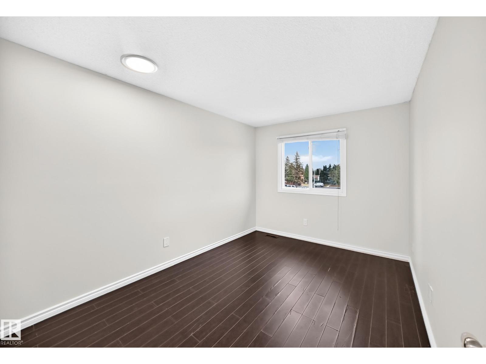
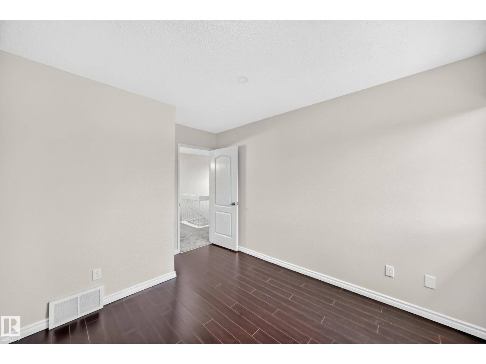
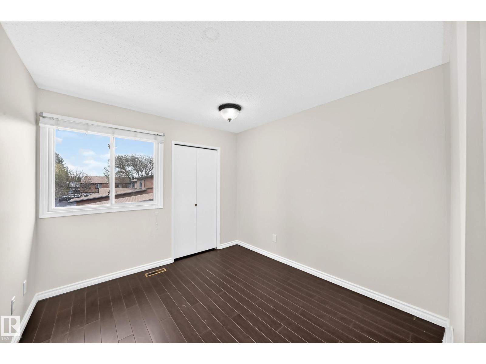
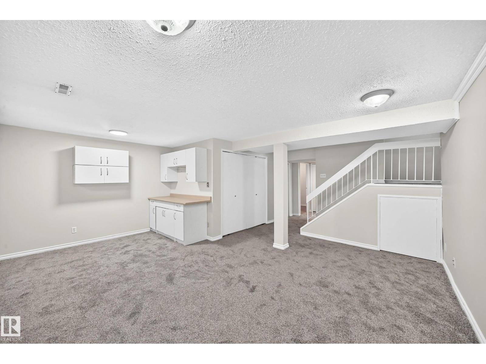
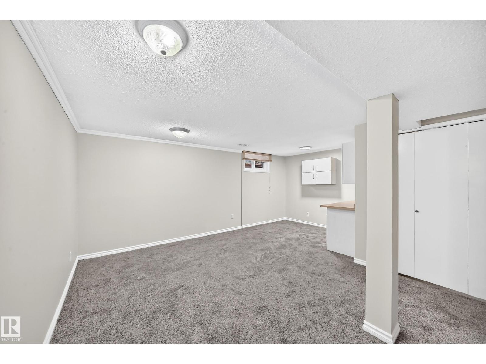
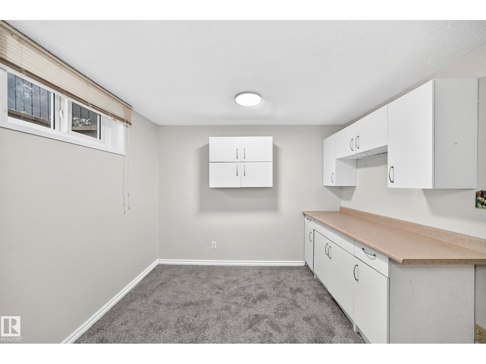
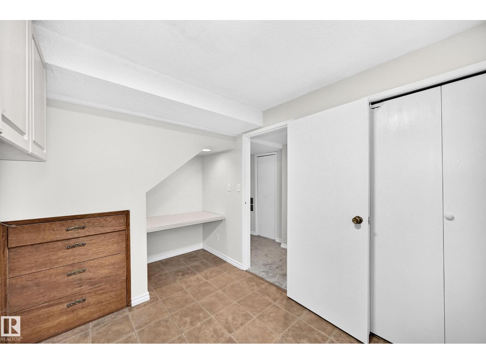
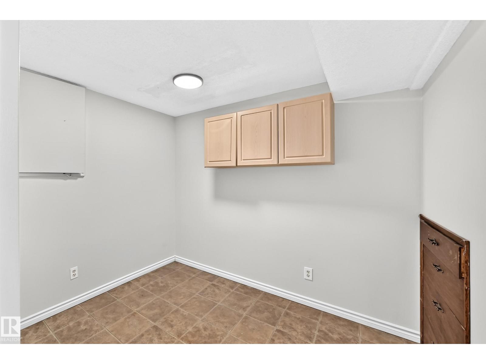
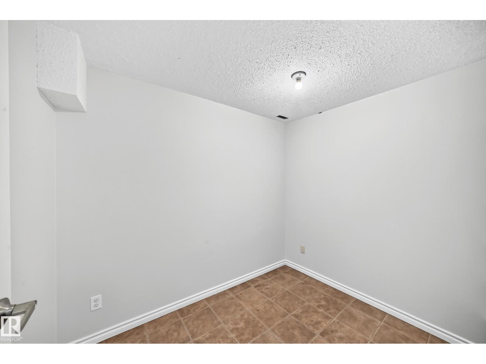
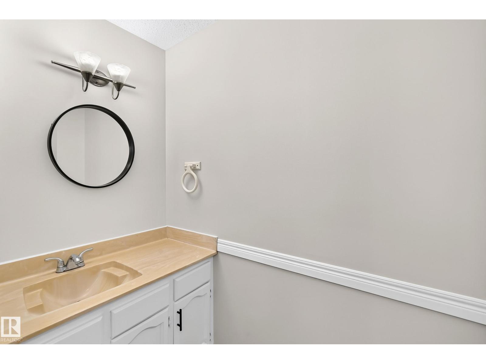
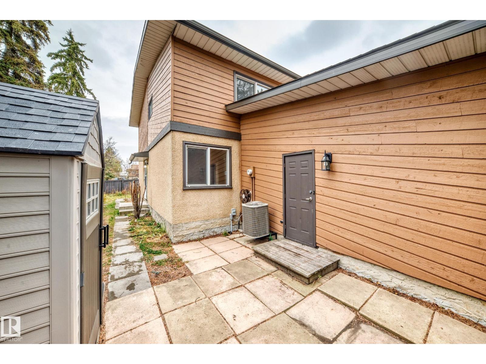
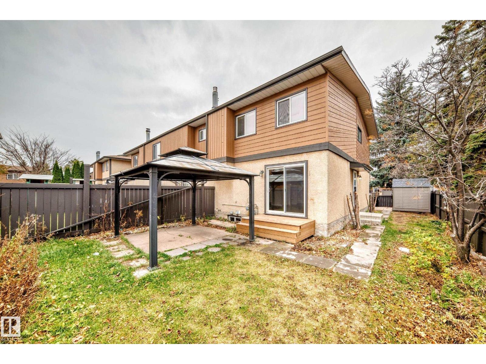
RENOVATED END UNIT WITH ATTACHED GARAGE & FULLY FINISHED BASEMENT! Welcome to this rare, beautifully renovated, move-in-ready 2-storey townhouse offering the perfect blend of style, comfort, and convenience! This desirable end unit features central air conditioning, a spacious living room with hardwood flooring, a cozy fireplace, and an abundance of natural light throughout. The freshly updated interior leads to a generous primary bedroom with room for a king-sized bed and a convenient 2-piece ensuite. Enjoy the added living space and flexibility of a fully finished basement, plus plenty of storage throughout. Step outside to your private deck, perfect for summer BBQs and entertaining. Gas BBQ included! The attached single garage provides everyday convenience and additional storage. Nestled in a quiet, well-managed complex just minutes from shopping, schools, parks, and Anthony Henday Drive. Freshly renovated, exceptionally located, and ready for its next owner. Don't miss this one! (id:67770)
Facts
- Bedrooms
- 3
- Bathrooms
- 3 (2 half)
- Living area
- 1,392 sq ft
- Home type
- Row / Townhouse
- Year built
- 1978
- Lot size
- 287.12 square meters
- Condo / HOA fee
- $344 monthly
- MLS® number
- E4514509
Features
- Heating
- Forced air
- Cooling
- Central air conditioning
- Basement
- Finished, Full
- Appliances
- Washer, Refrigerator, Dishwasher, Stove, Dryer, Microwave Range Hood Combo, Storage Shed, Window Coverings, Garage door opener, Garage door opener remote(s), Fan
- Parking
- Attached Garage
- Building Features
- Ceiling - 9ft
Rooms
| Room | Level | Size |
|---|---|---|
| Living room | Main level | 3.75 × 5.92 |
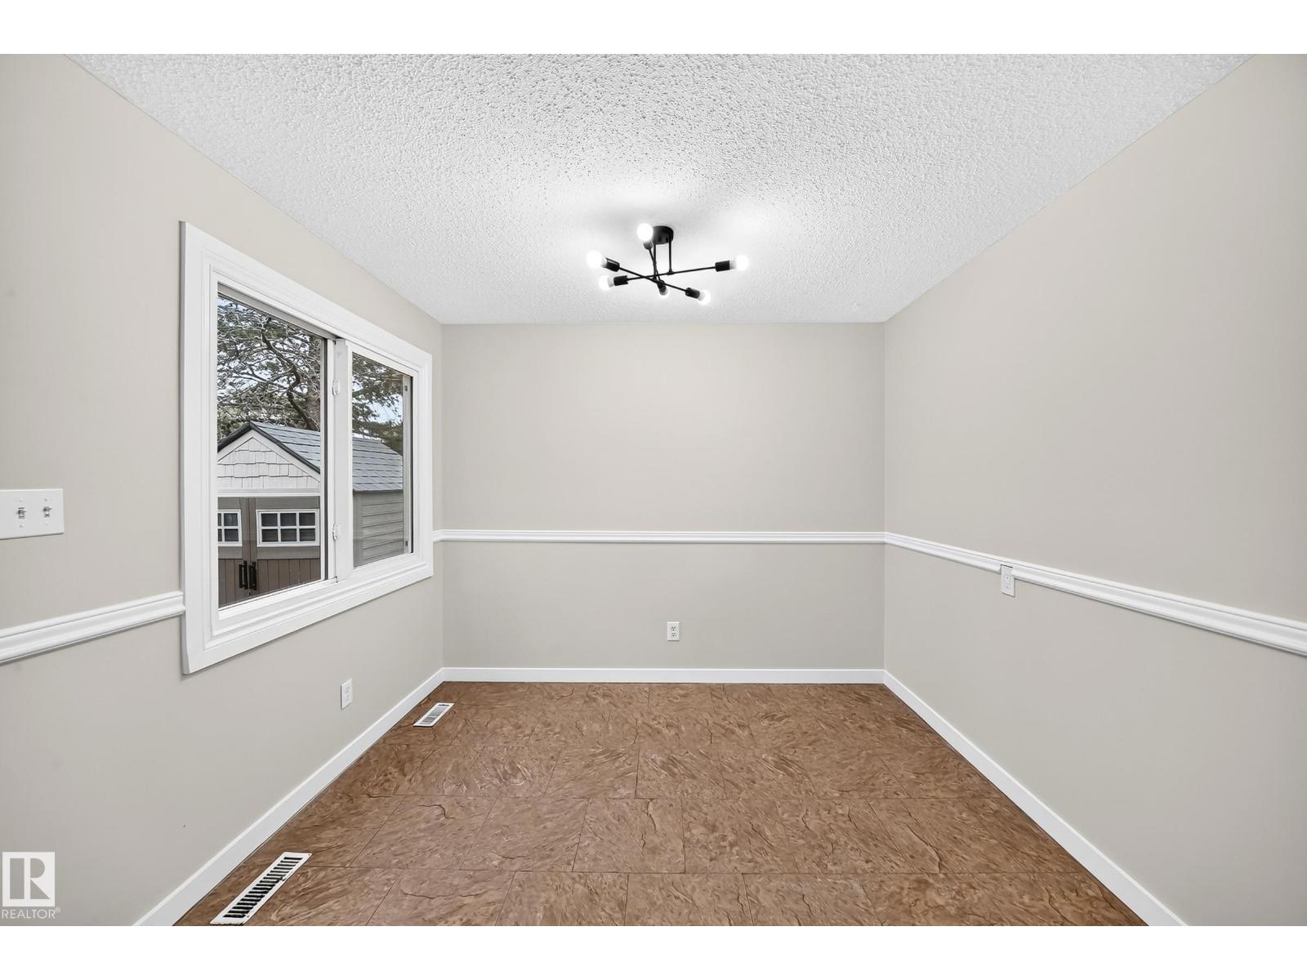
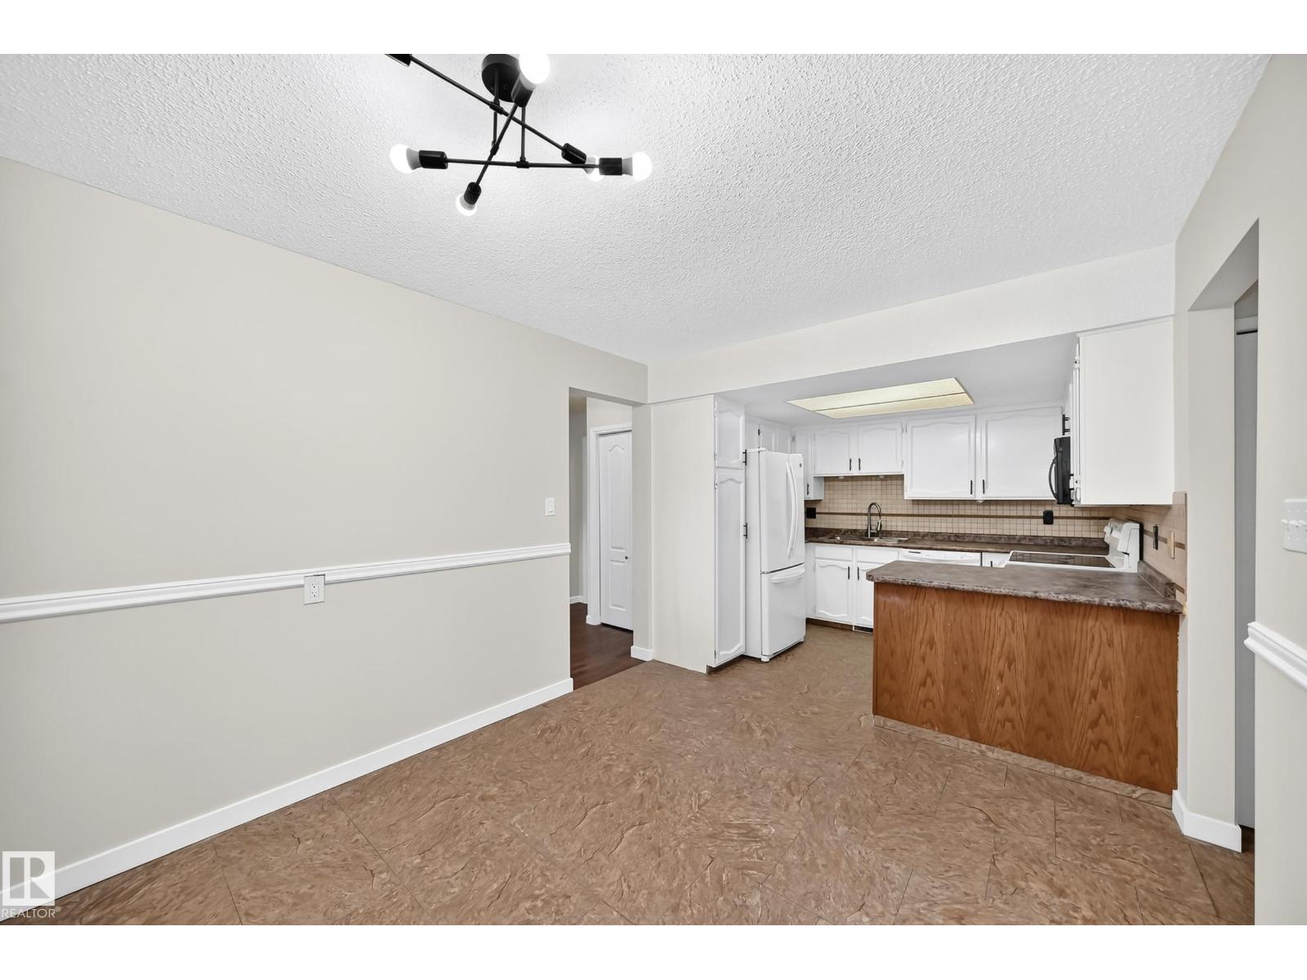
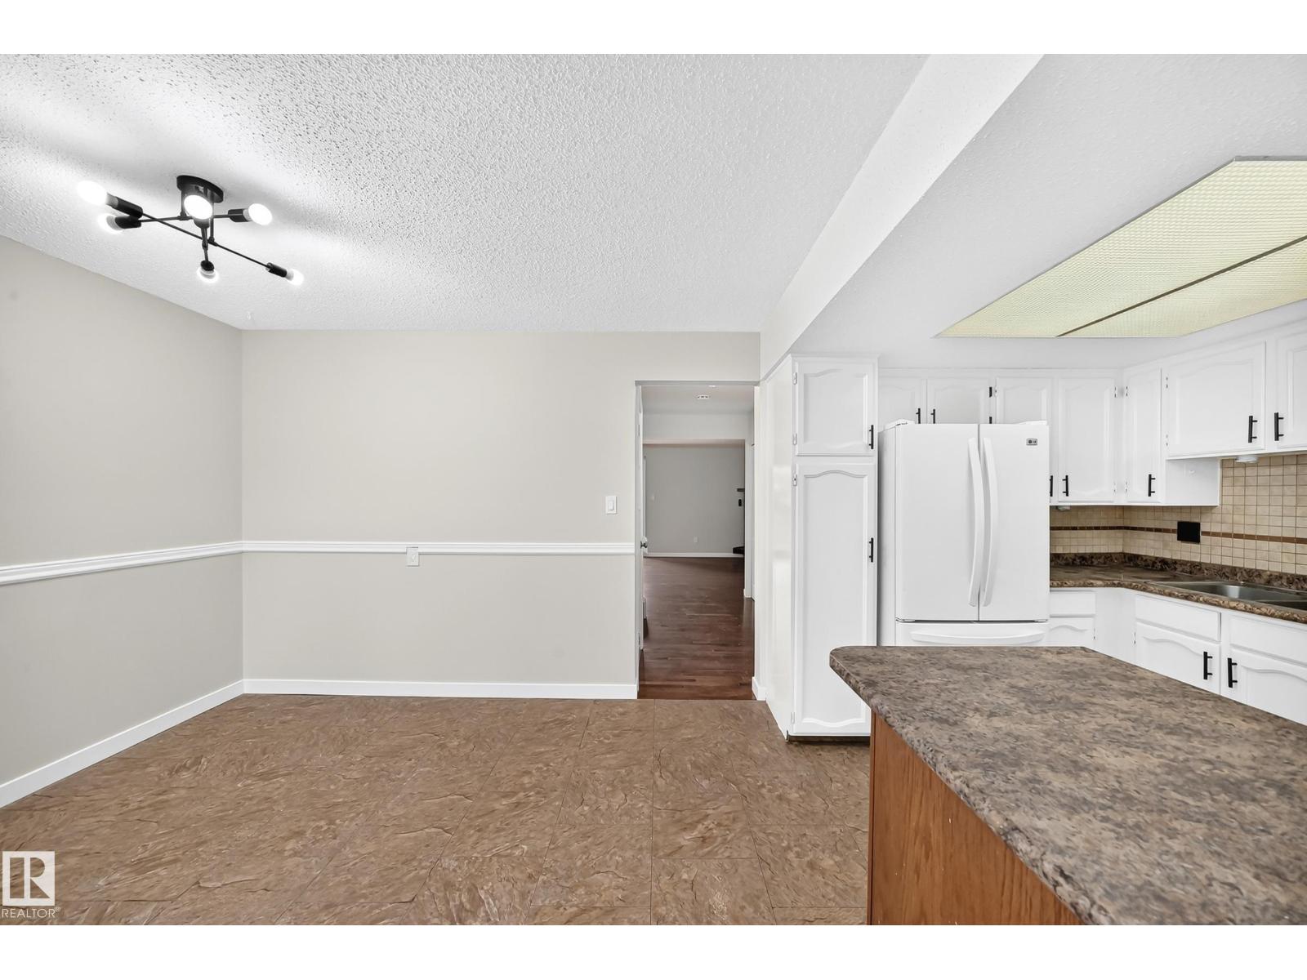
| Dining room | Main level | 2.99 × 2.37 |
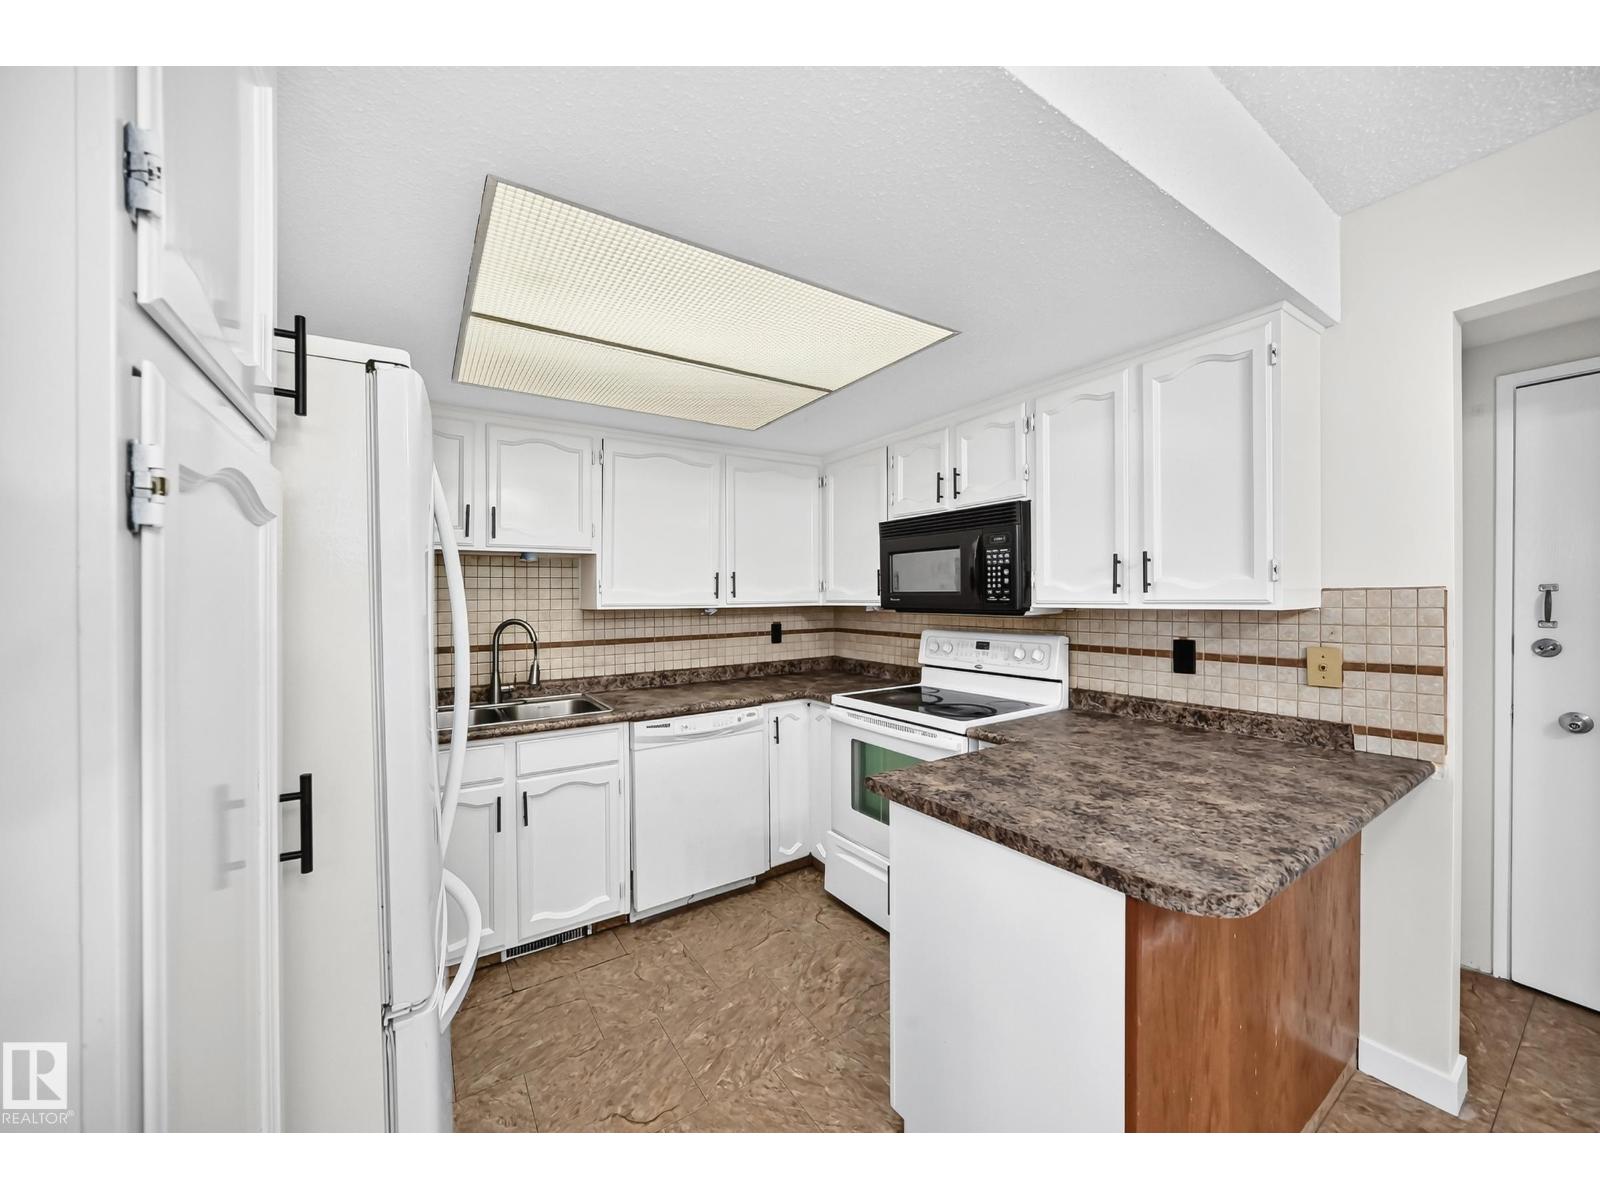
| Kitchen | Main level | 2.99 × 2.62 |
| Family room | Basement | 4.76 × 5.55 |
| Den | Basement | 2.79 × 2.29 |
| Primary Bedroom | Upper Level | 3.05 × 5.18 |
| Bedroom 2 | Upper Level | 4.30 × 2.75 |
| Bedroom 3 | Upper Level | 2.79 × 2.29 |
| Storage | Basement | 2.65 × 1.95 |
Location
Listed by Candid Realty & Management Ltd

Listing data is supplied by the CREA Data Distribution Facility (DDF®). It is deemed reliable but not guaranteed and should be independently verified. It is provided for consumers’ personal, non-commercial use to identify properties they may be interested in purchasing.