$269,000
115, 156 Country Village Circle NE
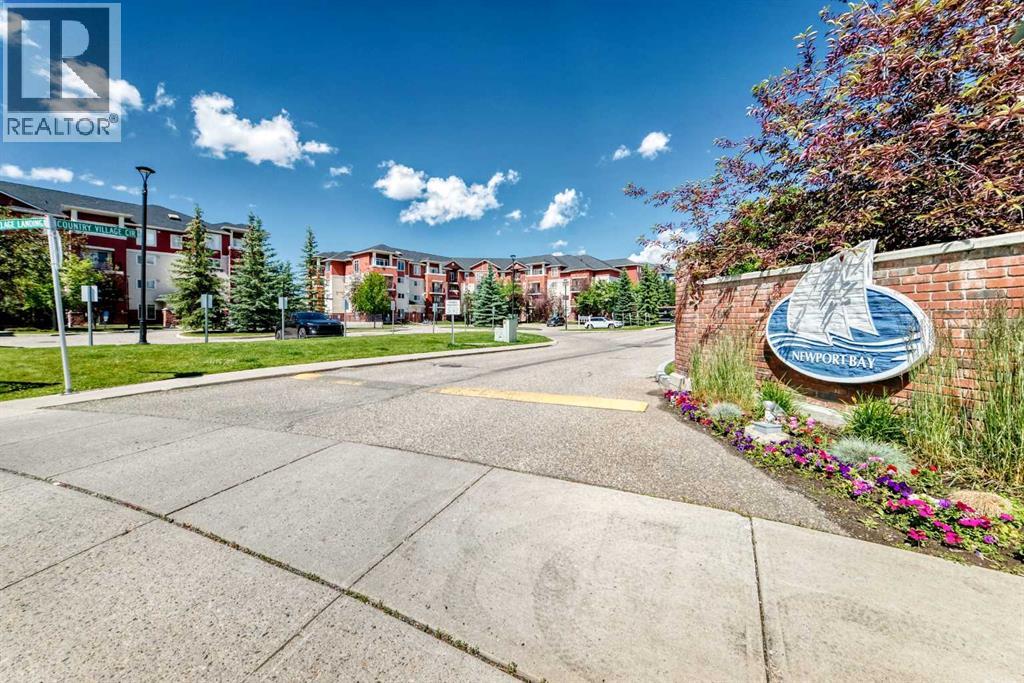
Country Hills Village, Calgary
- 1 bedrooms
- 1 bathrooms
- 783 sq ft
About this home
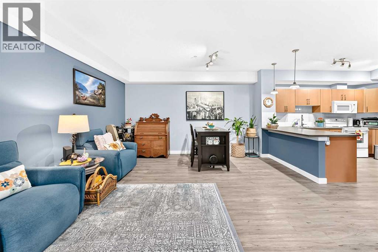
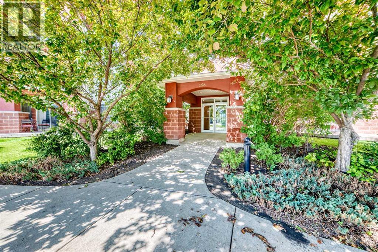
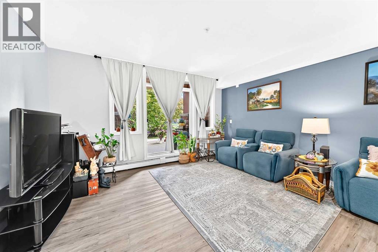
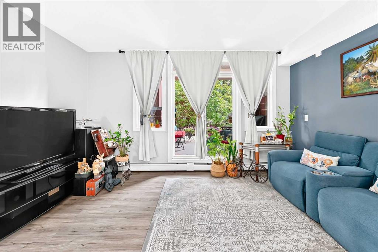
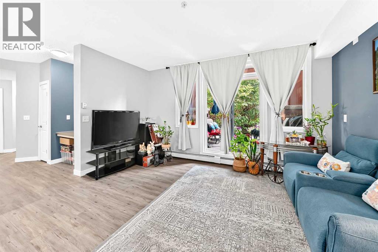
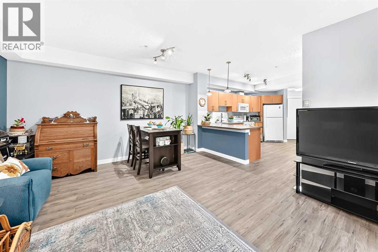
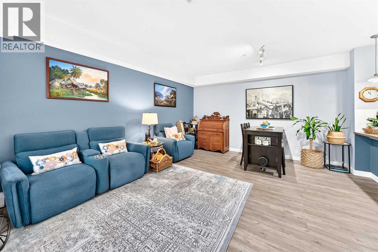
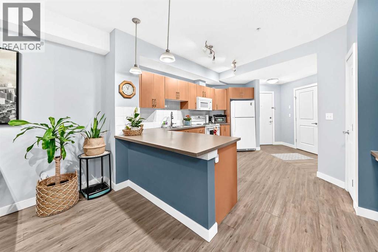
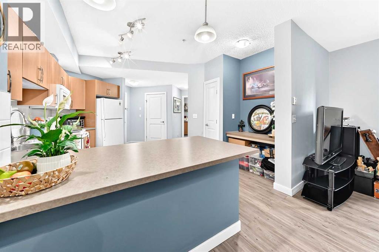
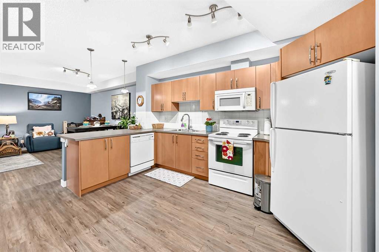
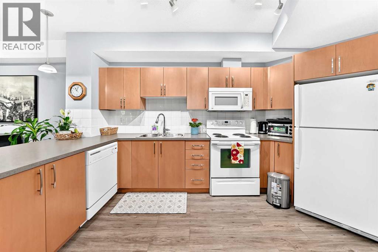
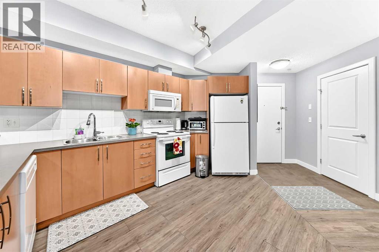
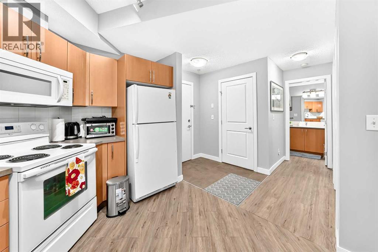
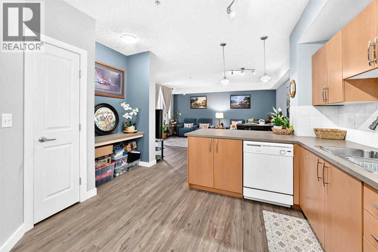
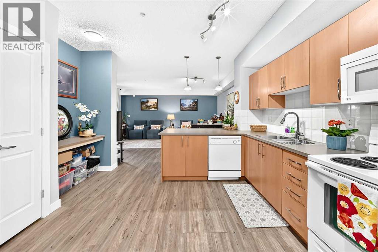
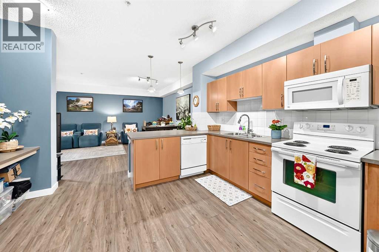
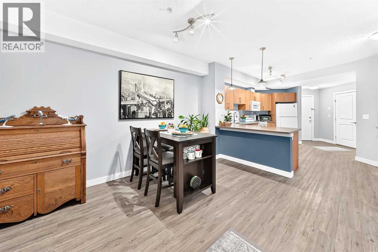
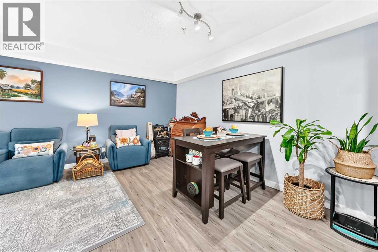
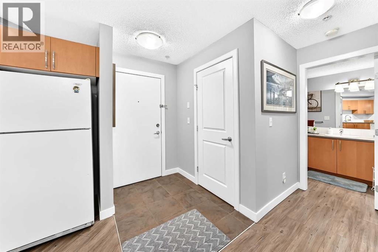
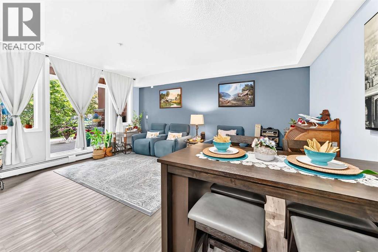
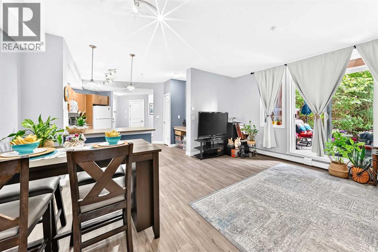
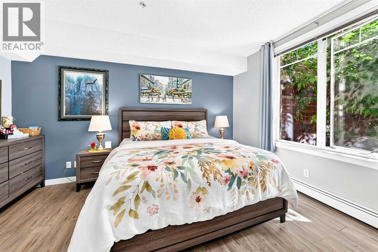
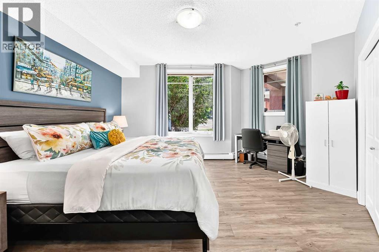
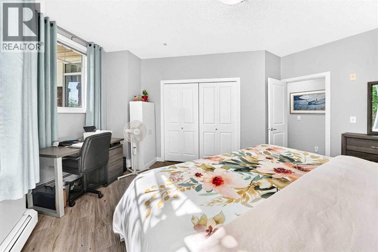
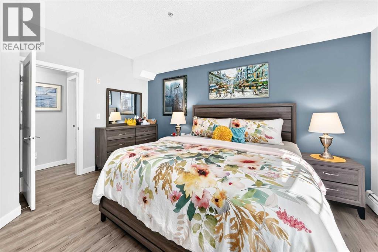
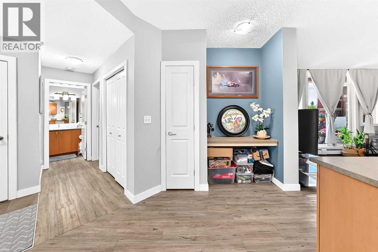
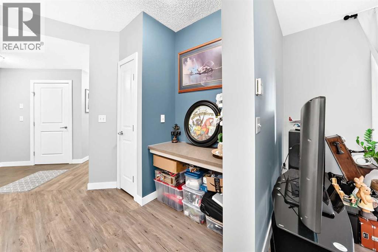
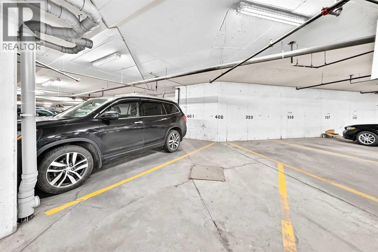
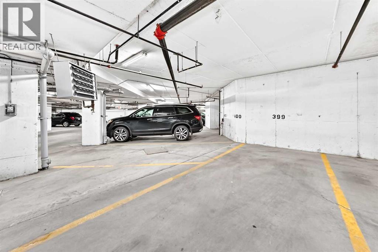
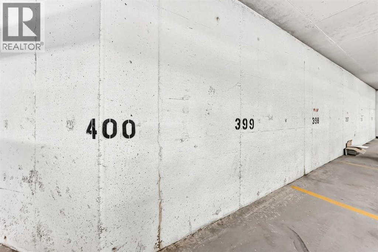
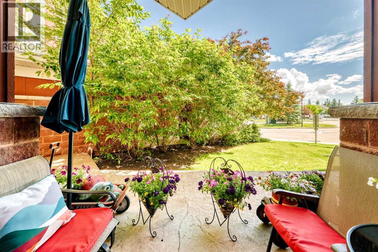
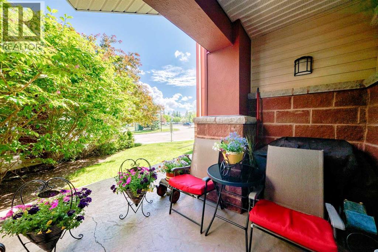
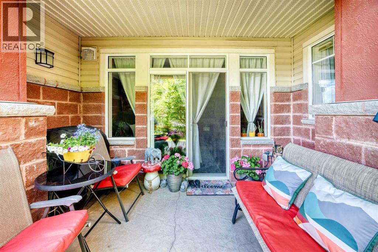
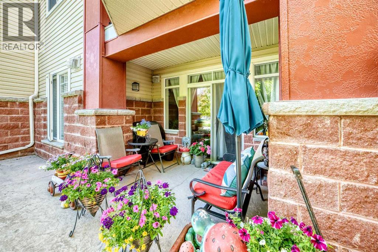
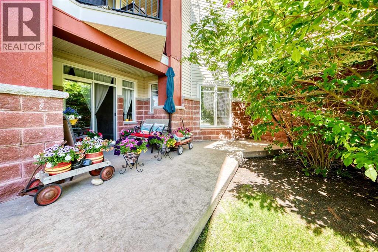
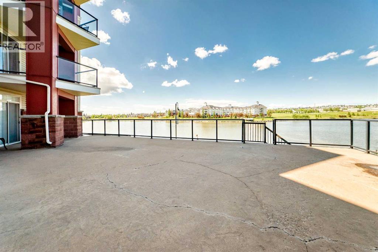
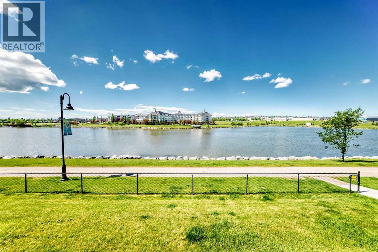
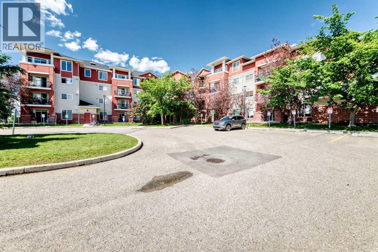
AMAZING UNIT WITH A PRIVATE PATIO AND TWO TITLED PARKING STALLS! Welcome to this stunning, turn-key condo that perfectly blends modern comfort with unbeatable convenience. From the moment you step inside, you will be impressed by the immaculate pride of ownership and the bright, open-concept layout that makes the entire space feel incredibly welcoming and spacious. The main living area flows seamlessly into a kitchen outfitted with cabinetry, ample counter space, and appliances—perfect for daily meal prep or hosting guests. The adjacent living and dining spaces are lit by natural light, creating a warm, inviting ambiance throughout the day. One of the true highlights of this property is your very own private large patio. This quiet outdoor patio extends your living space, making it the perfect spot for sipping morning coffee or firing up the grill on warm summer evenings. Additionally, this unit sets itself completely apart from the competition by featuring TWO dedicated titled parking stalls plus a dedicated storage locker. No more shuffling vehicles around, scraping frost off windows, or hunt for street parking; you have all the space, security, and peace of mind you need. Superbly located in a highly desirable, well-maintained community, you are just minutes away from local amenities, shopping, dining, parks, and transit options for a seamless commute. Whether you are a first-time buyer, downsizer, or savvy investor, this property checks every single box. Schedule your private viewing today! (id:67770)
Facts
- Bedrooms
- 1
- Bathrooms
- 1
- Living area
- 783 sq ft
- Home type
- Apartment
- Year built
- 2006
- Parking
- 2
- Property taxes
- $1,725 (2026)
- Condo / HOA fee
- $488 monthly
- MLS® number
- A2355186
Features
- Heating
- Baseboard heaters
- Cooling
- None
- Flooring
- Ceramic Tile, Vinyl Plank
- Appliances
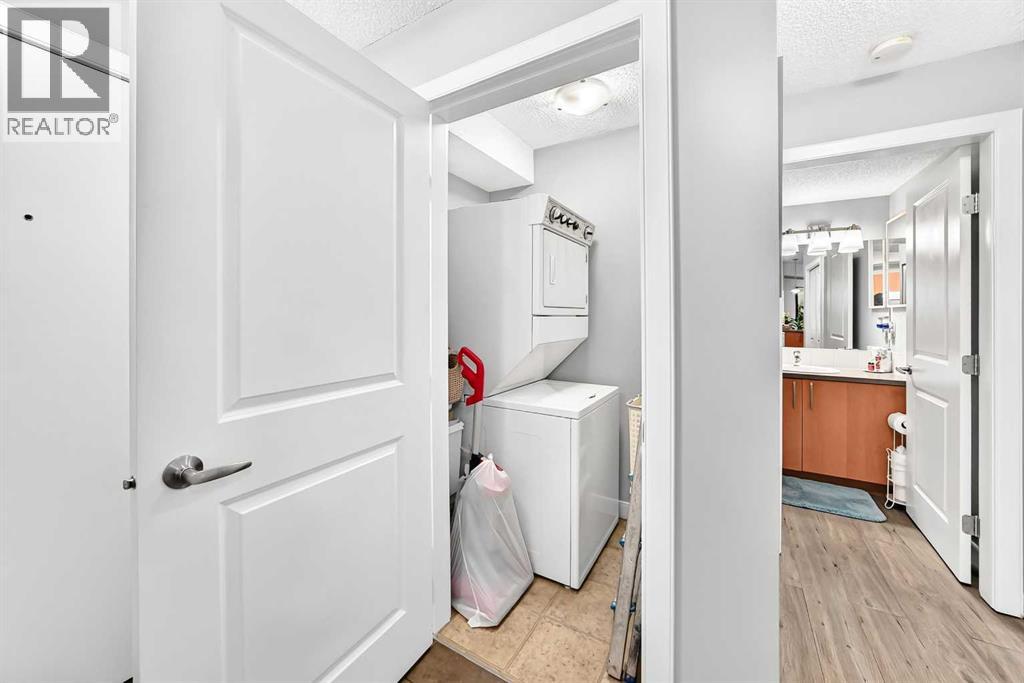
- Refrigerator, Dishwasher, Stove, Washer/Dryer Stack-Up
- Parking
- Garage, See Remarks, Heated Garage
- Exterior Features
- Brick, Vinyl siding, Composite Siding
- Community Features
- Pets Allowed With Restrictions
Rooms
| Room | Level | Size |
|---|---|---|
| Other | Main level | 4.50 Ft x 9.42 Ft |
| Laundry room | Main level | 3.83 Ft x 4.92 Ft |
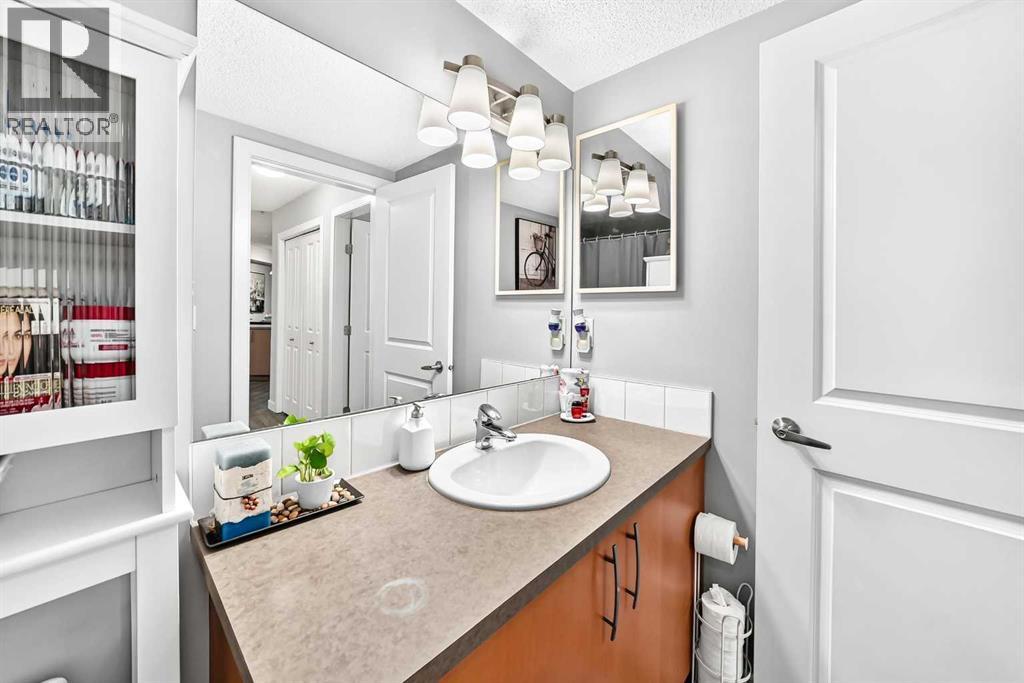
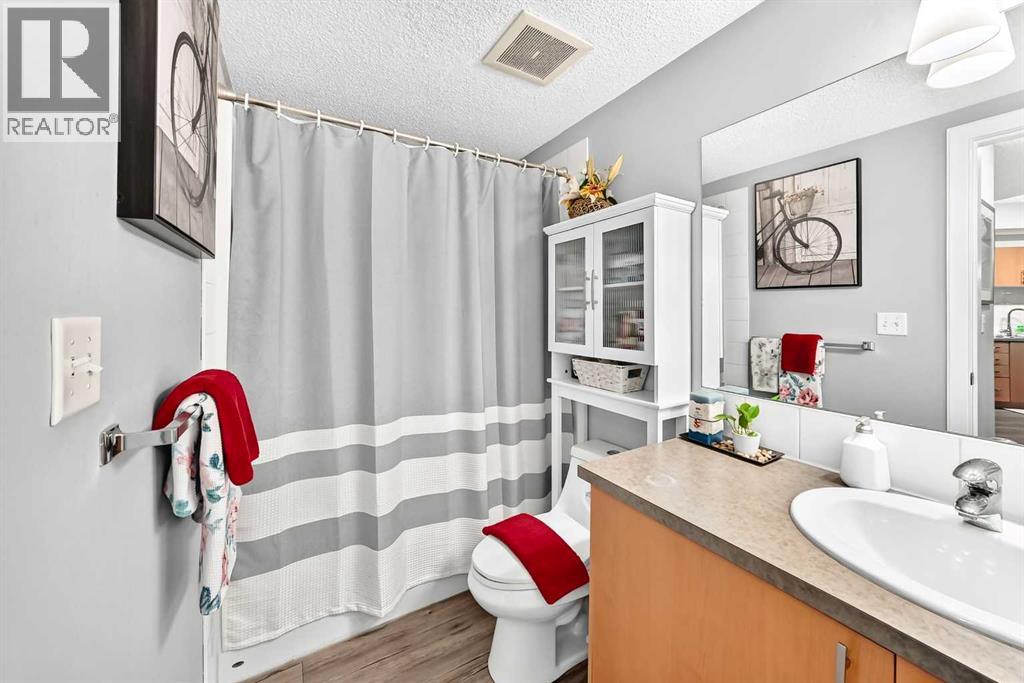
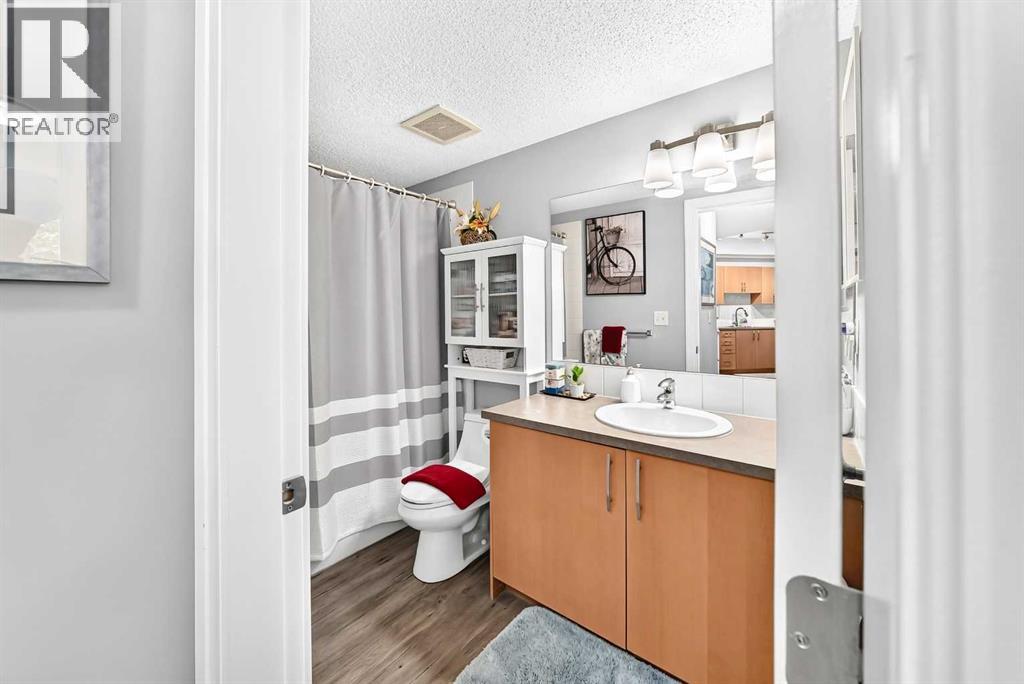
| 4pc Bathroom | Main level | 4.92 Ft x 9.25 Ft |
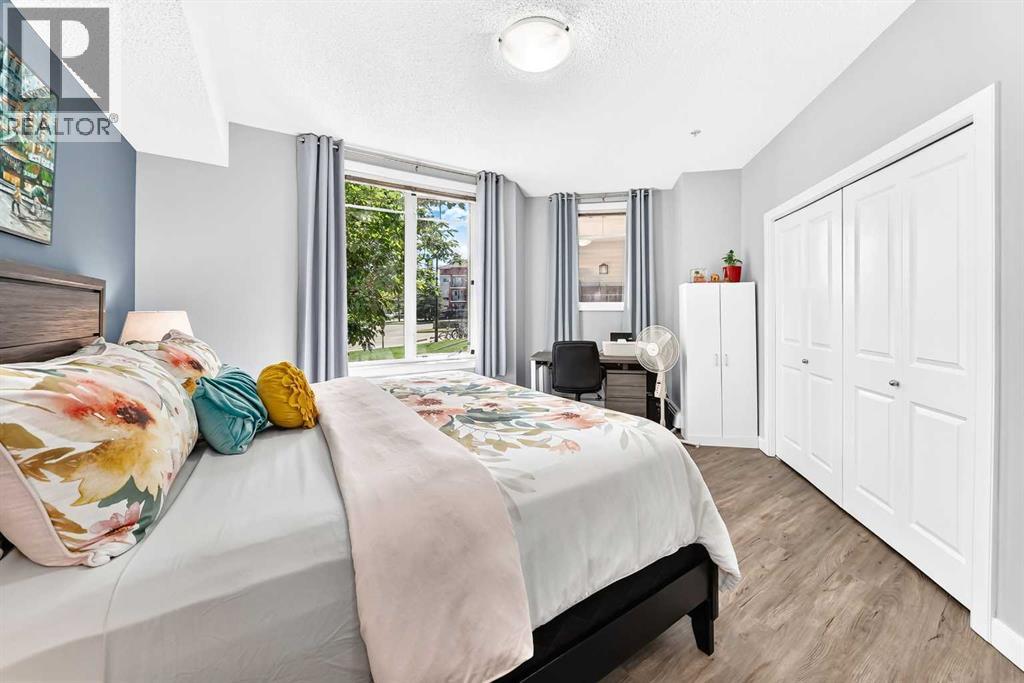
| Primary Bedroom | Main level | 15.83 Ft x 14.92 Ft |
| Other | Main level | 15.42 Ft x 11.25 Ft |
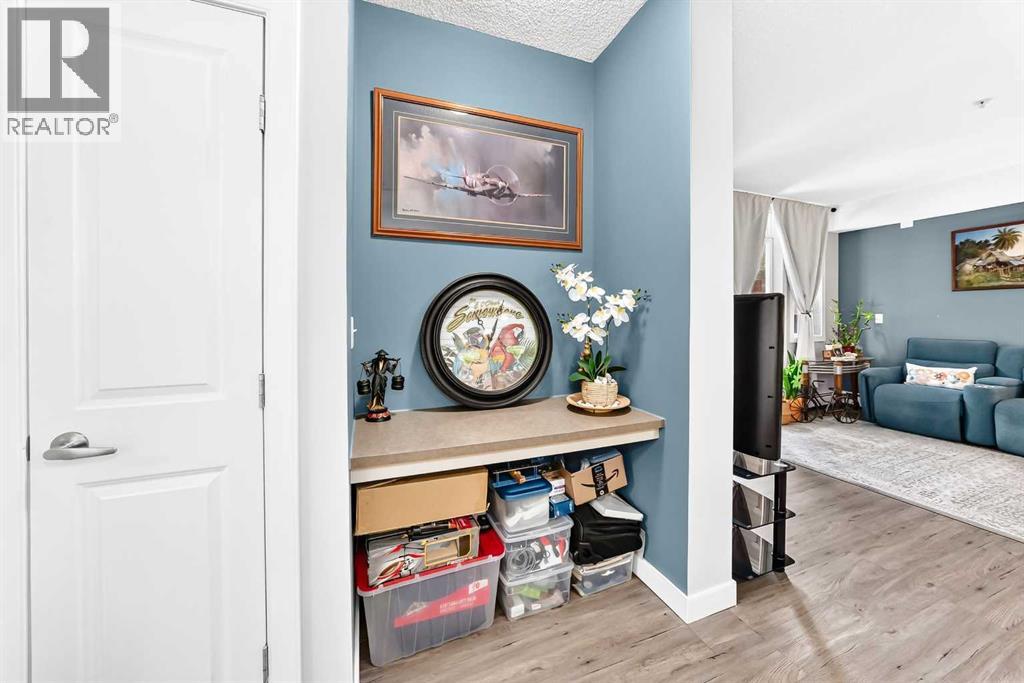
| Den | Main level | 4.08 Ft x 5.92 Ft |
| Laundry room | Main level | 15.00 Ft x 17.50 Ft |
Location
Listed by Royal LePage Benchmark

Listing data is supplied by the CREA Data Distribution Facility (DDF®). It is deemed reliable but not guaranteed and should be independently verified. It is provided for consumers’ personal, non-commercial use to identify properties they may be interested in purchasing.