$265,000
#1 3010 33 AV NW NW
Edmonton
- 2 bedrooms
- 3 (1 half) bathrooms
- 1,365 sq ft
About this home
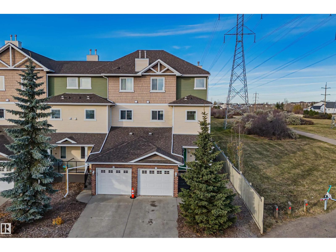
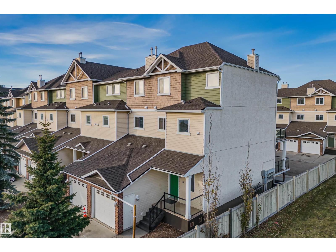
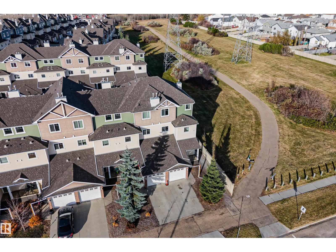
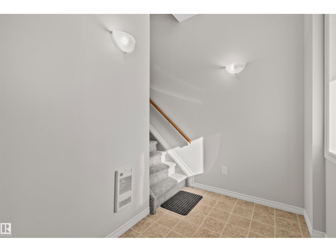
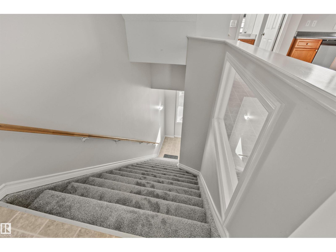
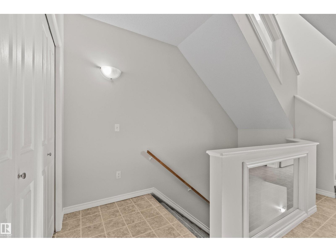
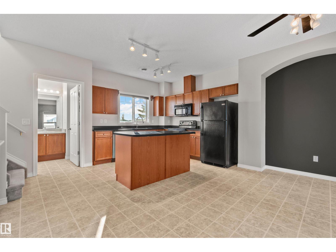
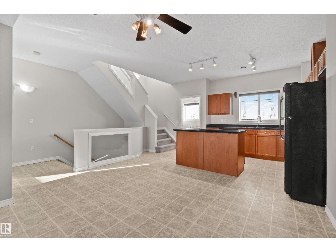
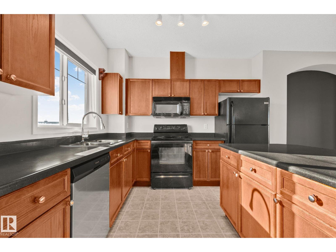
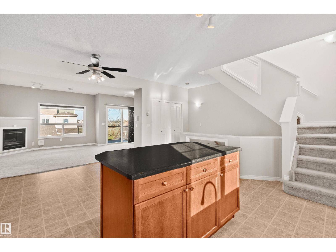
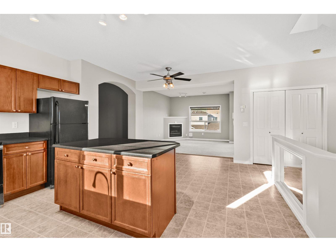
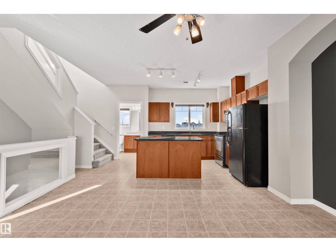
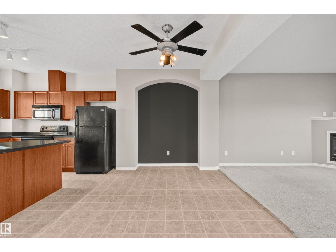
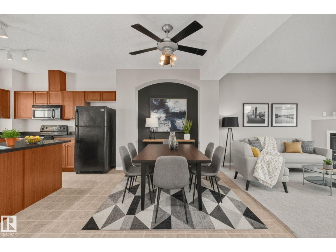
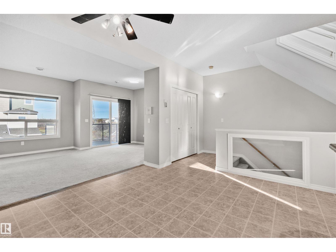
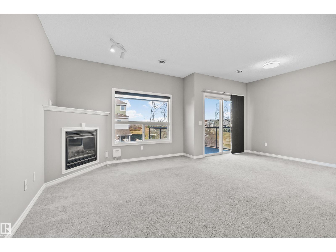
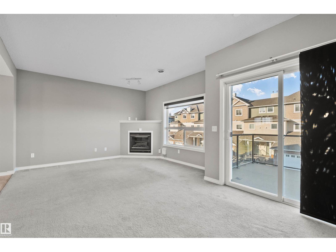
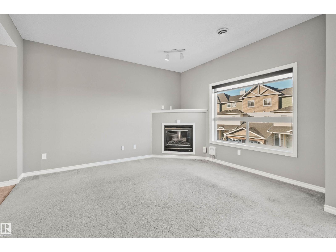
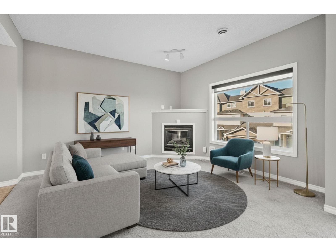
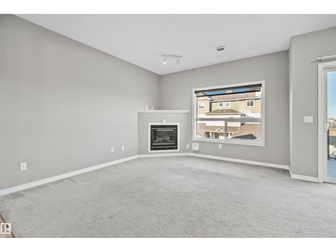
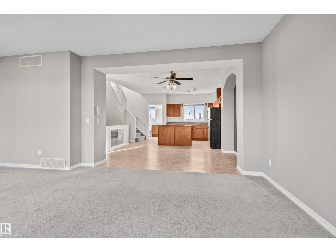
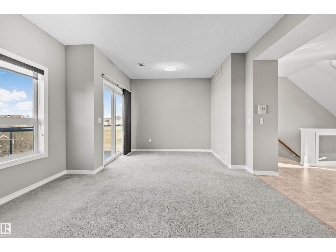
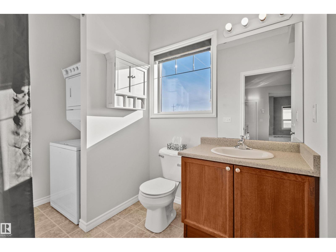
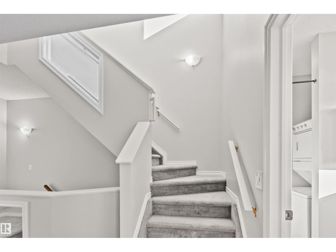
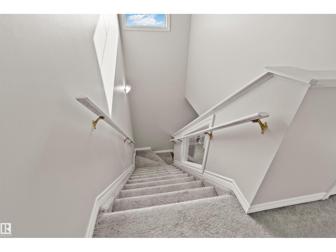
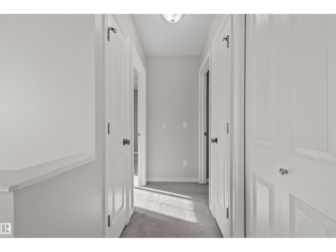
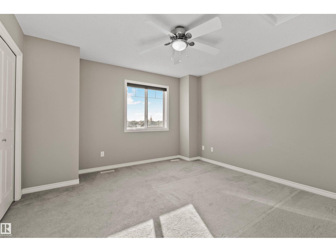
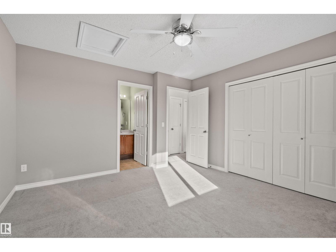
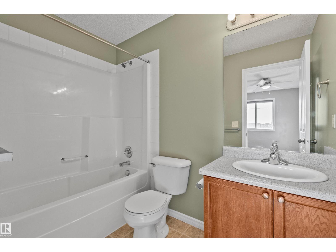
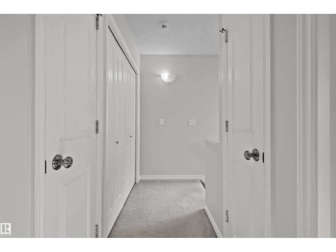
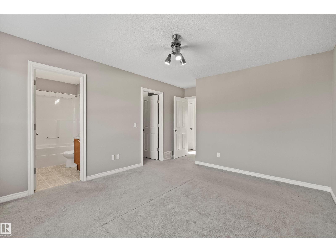
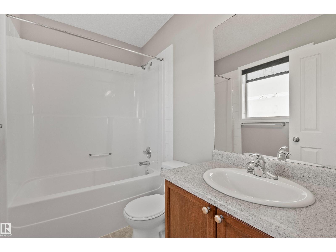
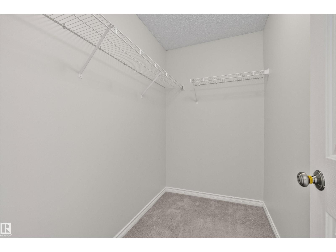
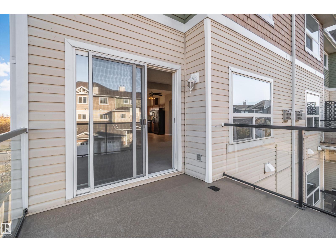
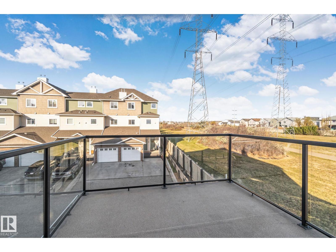
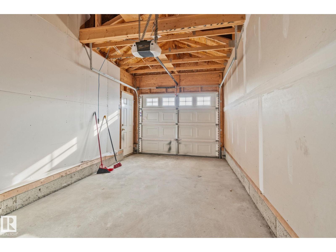
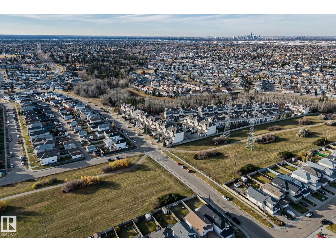
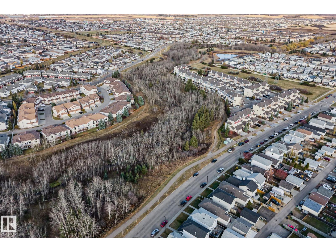
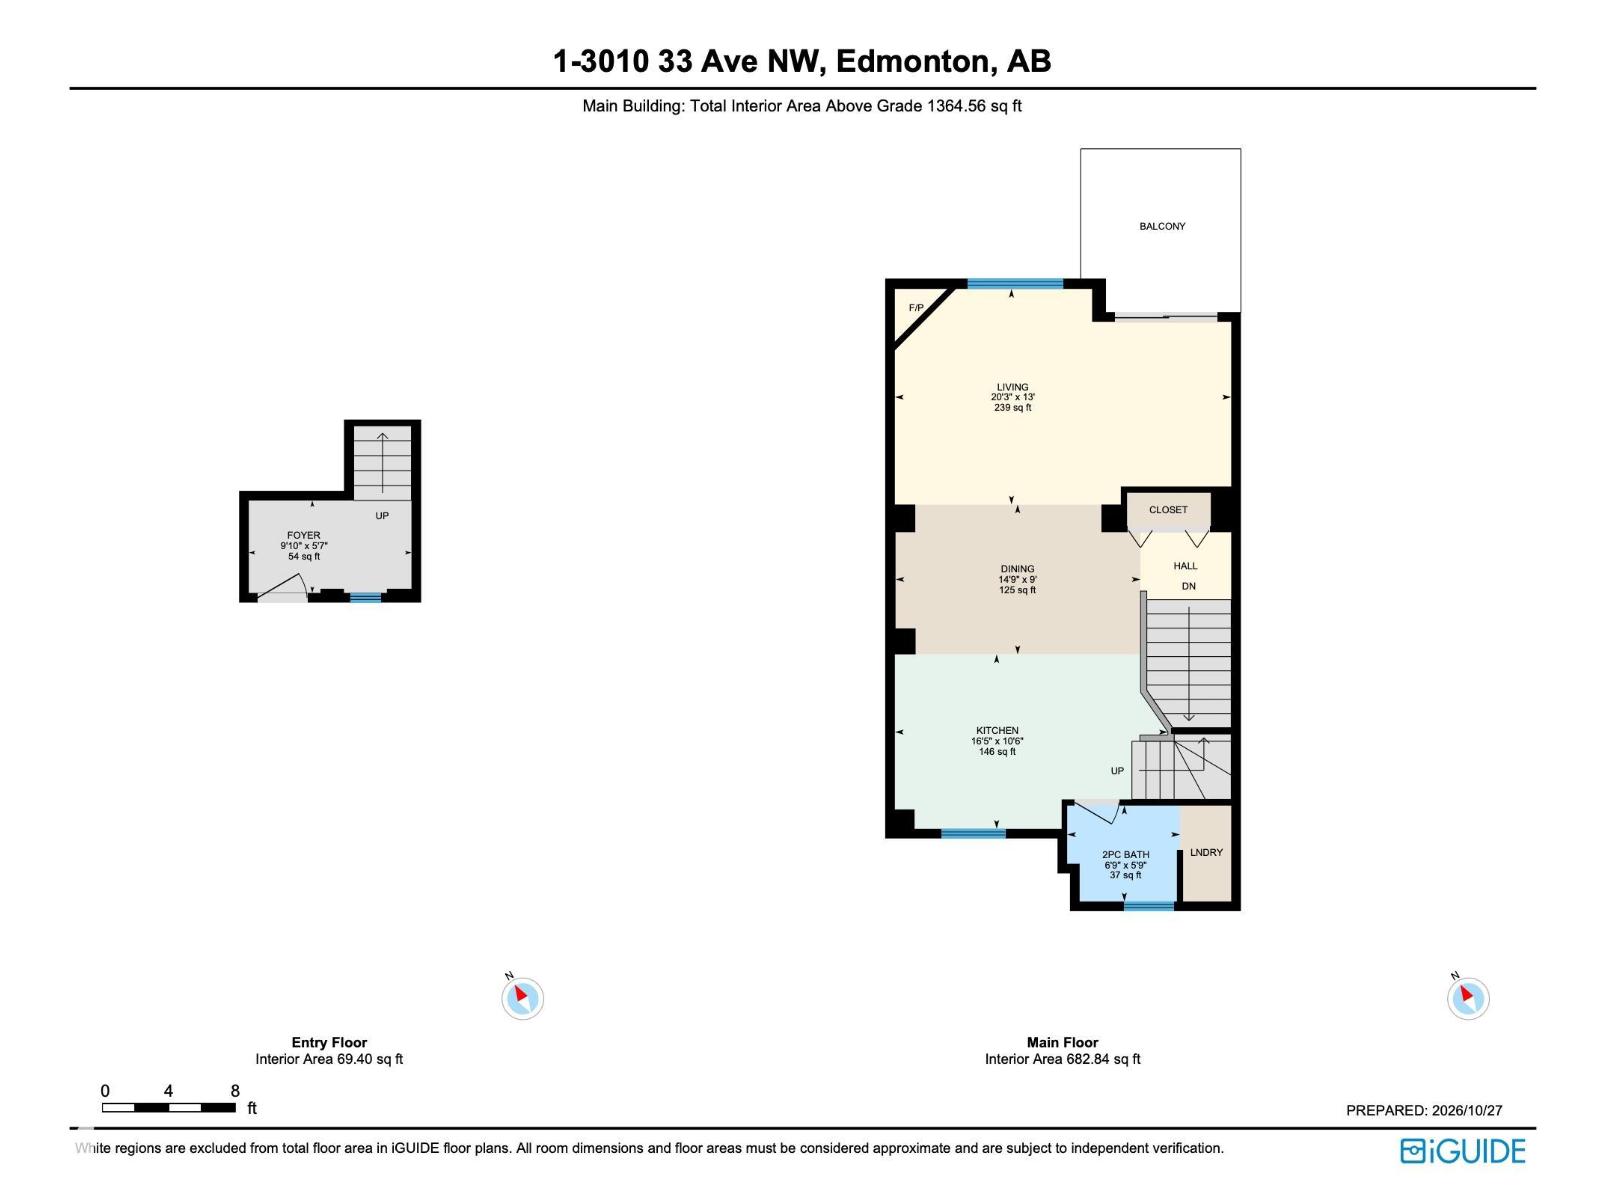
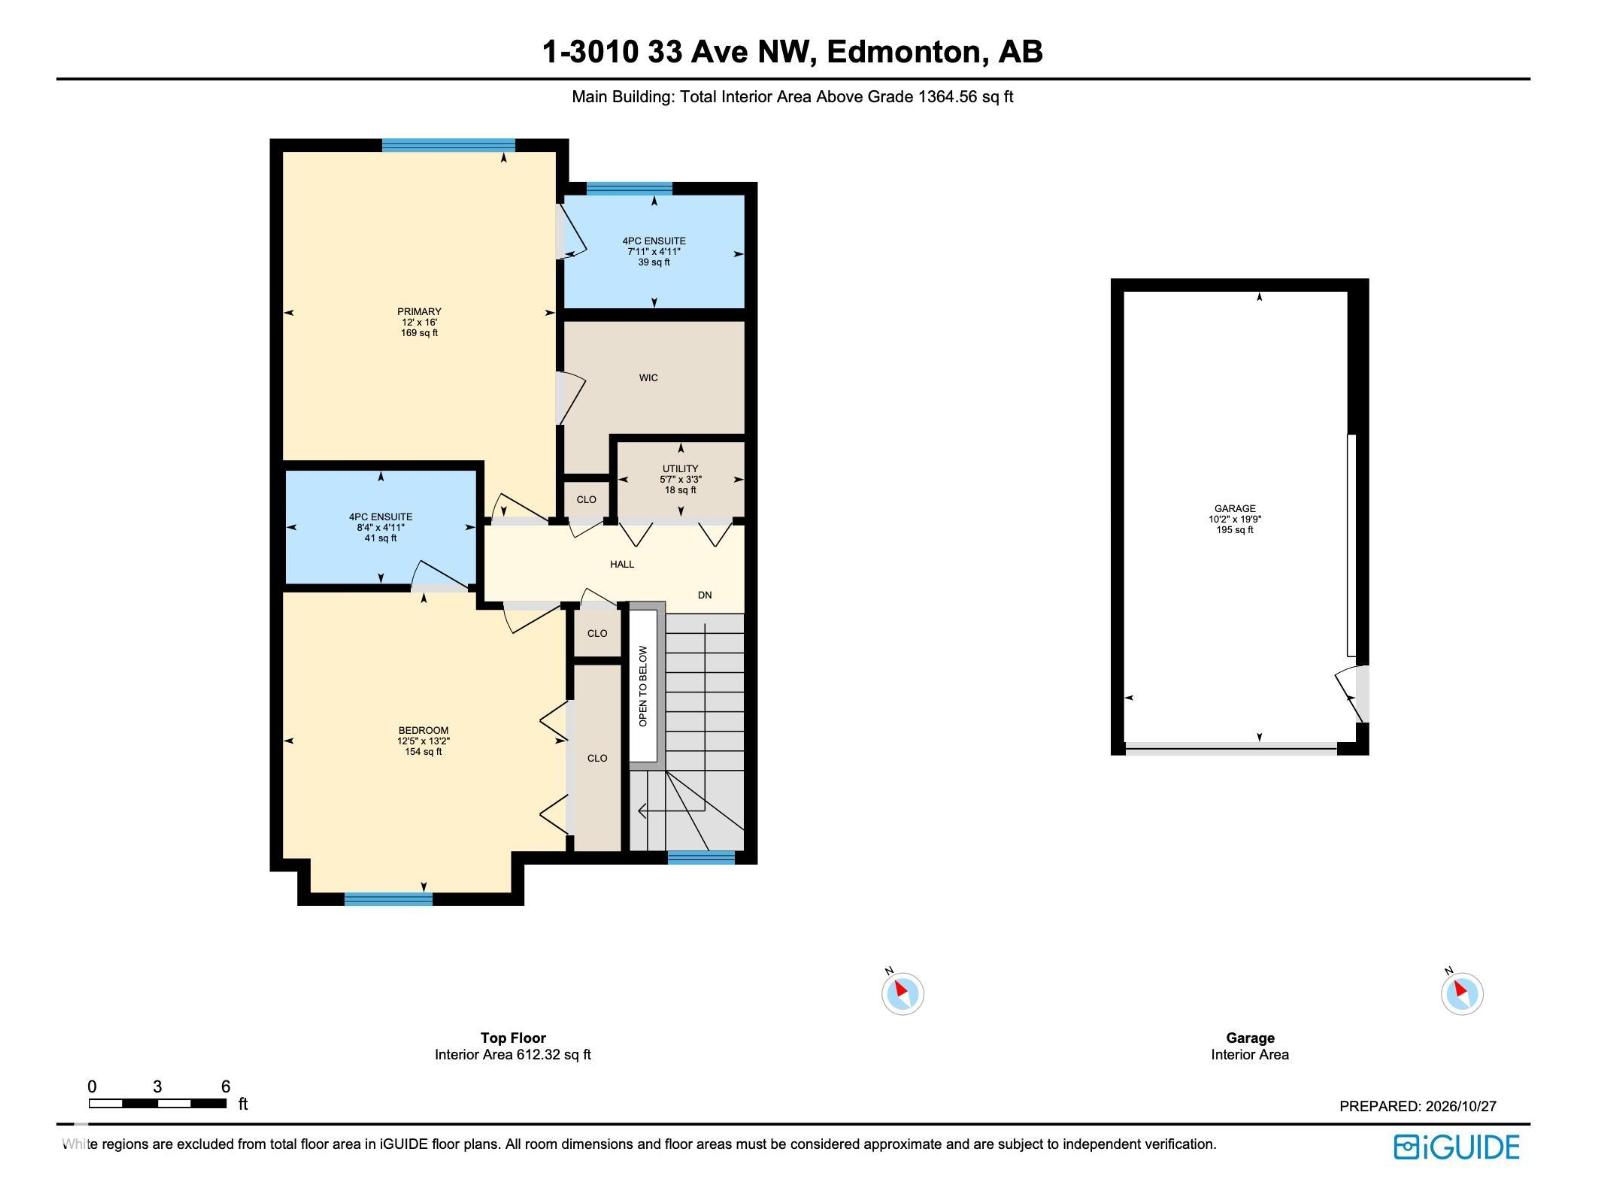
Siding onto green space near lovely Mill Creek, this top-level, end-unit stacked townhouse in Silver Berry is spacious and full of natural light. The two large bedrooms each offer their own full 4 piece ensuite bathroom, plus there is a 2 piece bath for guests on the main floor. With over 1350 sq ft of living space, 9 ft ceilings, open concept living/dining and a single attached garage, this unit is the perfect place to call home. Located just steps from the Silver Berry trail system and minutes from the Meadows Recreation Centre, Whitemud Drive, and Anthony Henday, it offers low-maintenance living in a location that can't be beat. Some photos have been virtually staged. (id:67770)
Facts
- Bedrooms
- 2
- Bathrooms
- 3 (1 half)
- Living area
- 1,365 sq ft
- Home type
- Row / Townhouse
- Year built
- 2005
- Lot size
- 148.94 square meters
- Parking
- 2
- Condo / HOA fee
- $319 monthly
- MLS® number
- E4514503
Features
- Heating
- Forced air
- Basement
- None
- Appliances
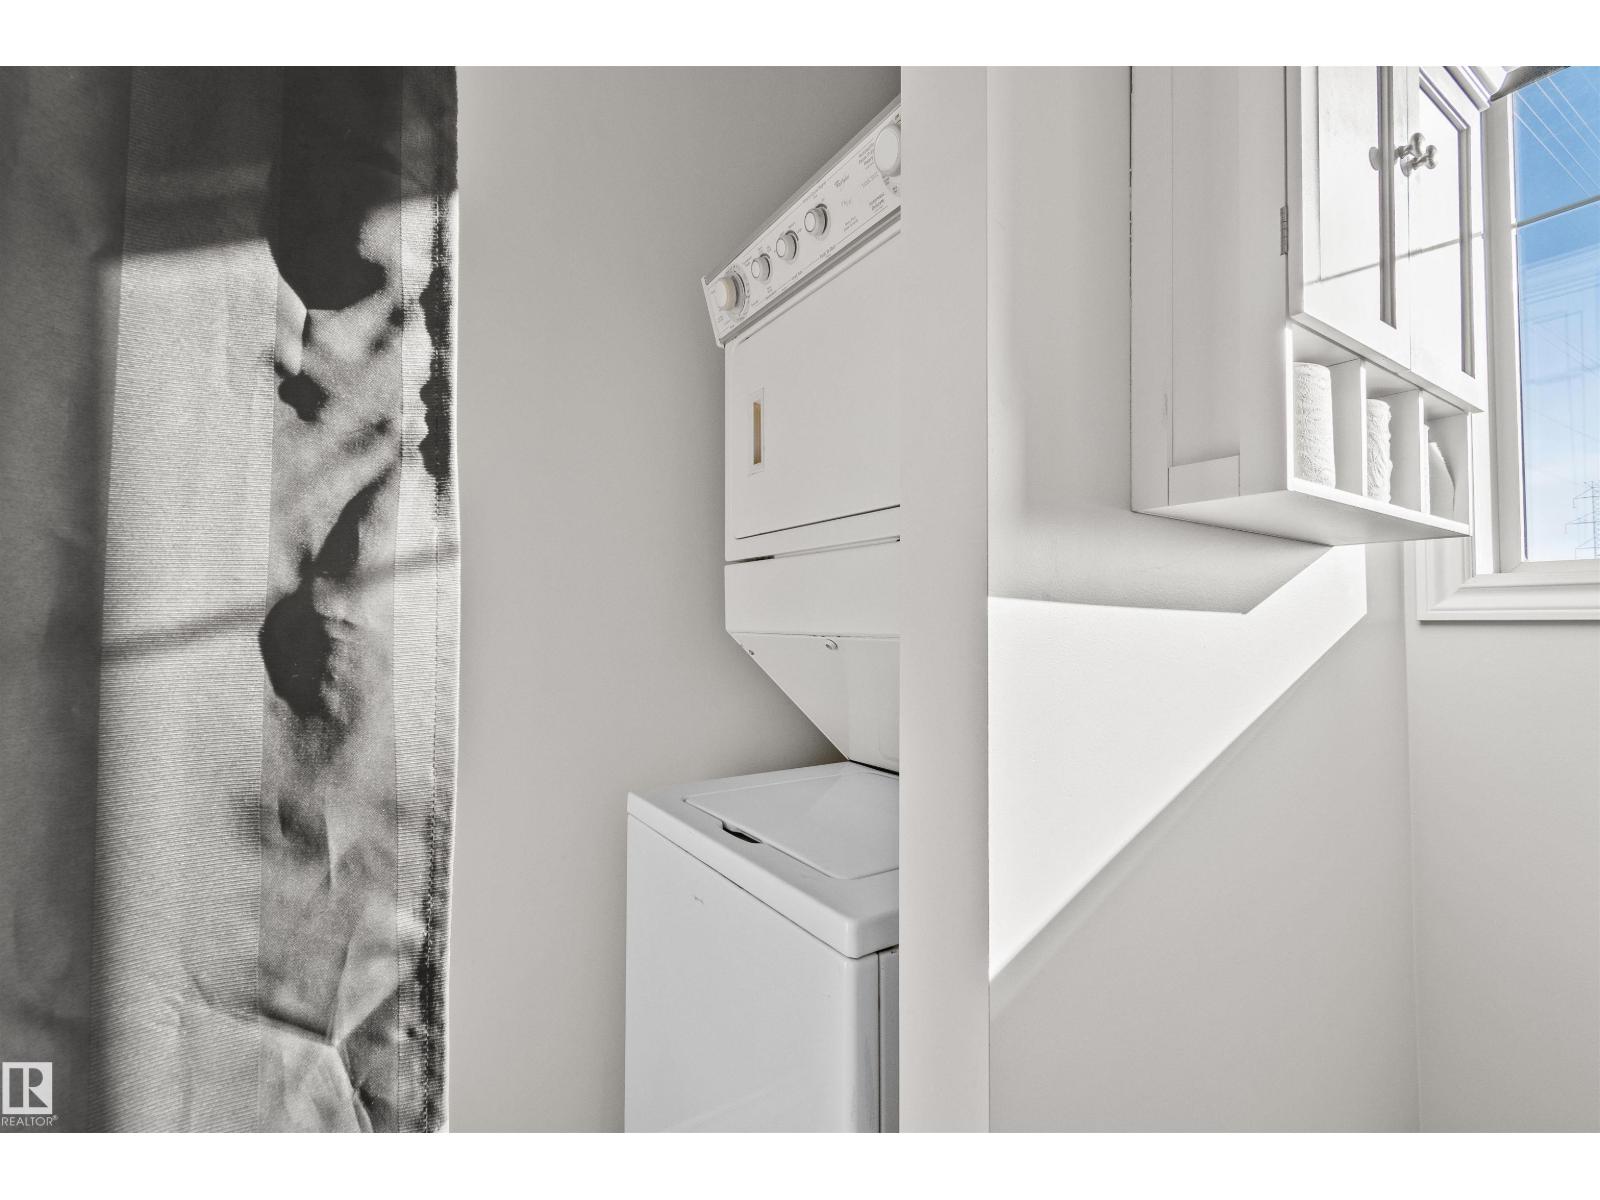
- Refrigerator, Dishwasher, Stove, Microwave Range Hood Combo, Garage door opener, Garage door opener remote(s), Washer/Dryer Stack-Up
- Parking
- Attached Garage
- Building Features
- Ceiling - 9ft
Rooms
| Room | Level | Size |
|---|---|---|
| Living room | Main level | |
| Dining room | Main level | |
| Kitchen | Main level | |
| Primary Bedroom | Upper Level | |
| Bedroom 2 | Upper Level |
Location
Listed by Royal LePage Noralta Real Estate

Listing data is supplied by the CREA Data Distribution Facility (DDF®). It is deemed reliable but not guaranteed and should be independently verified. It is provided for consumers’ personal, non-commercial use to identify properties they may be interested in purchasing.