$289,000
#, 126 18 Avenue SW
Mission, Calgary
- 1 bedrooms
- 1 bathrooms
- 601 sq ft
About this home
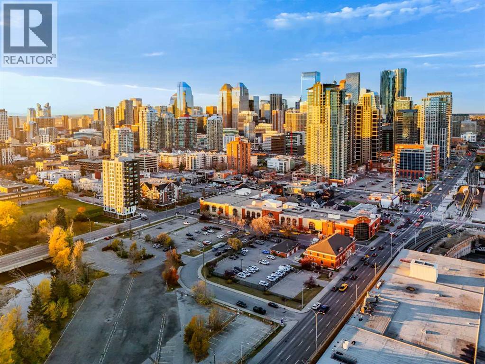
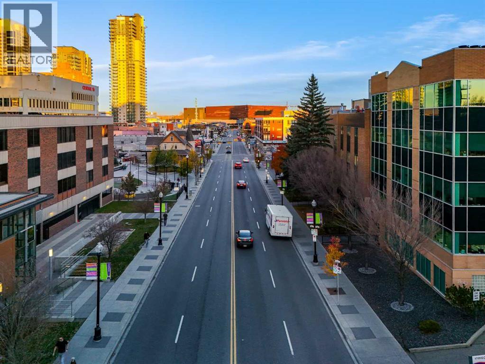
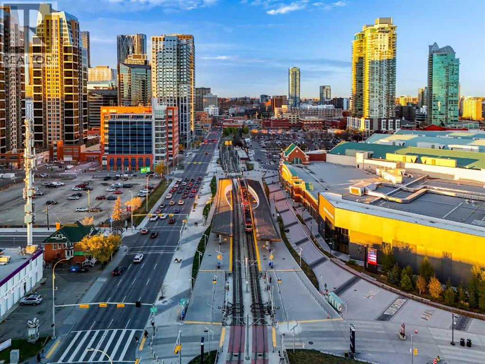
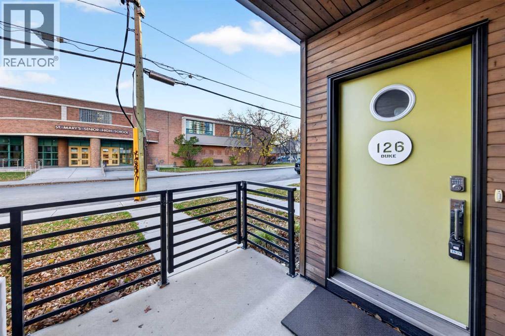
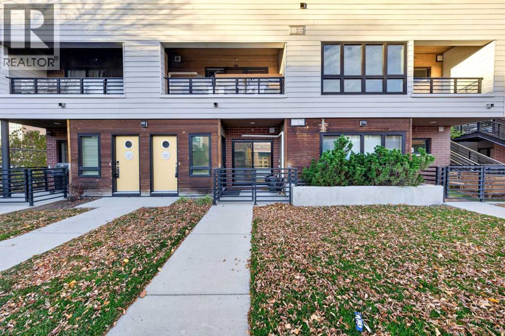
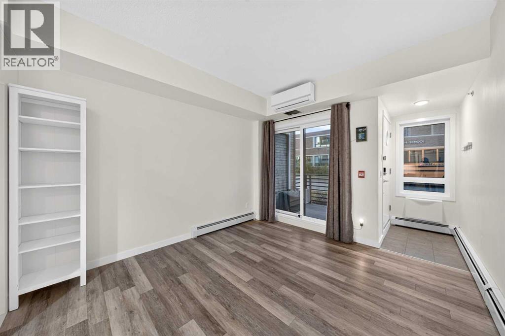
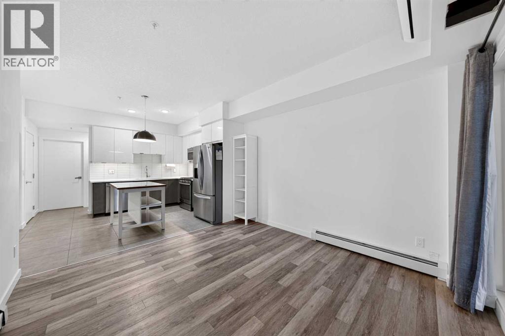
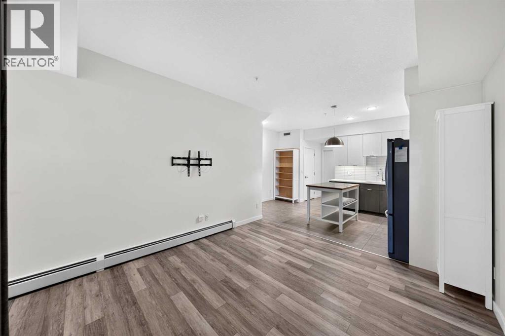
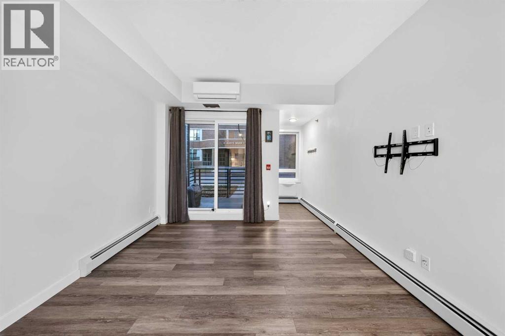
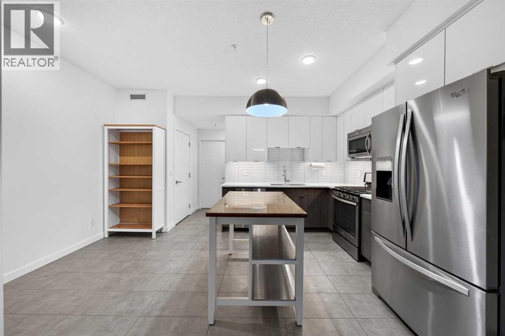
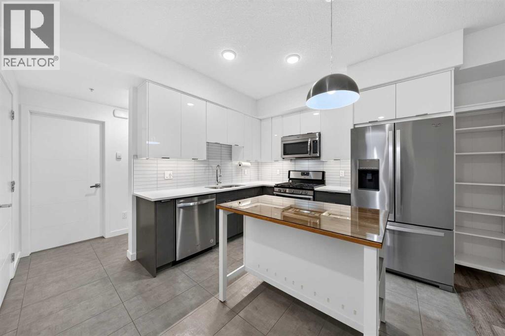
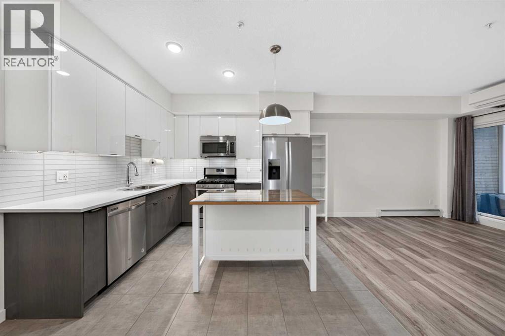
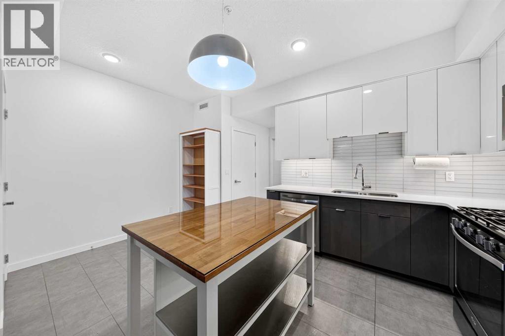
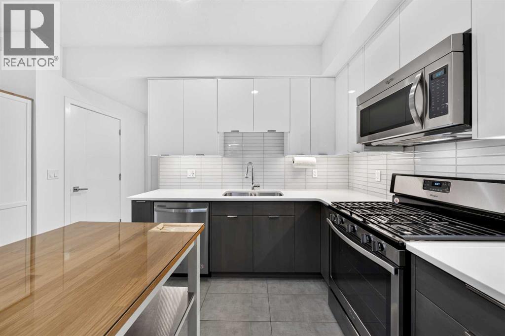
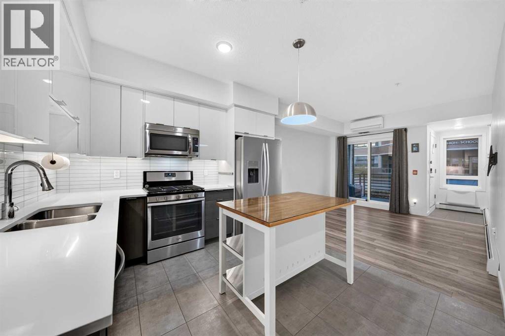
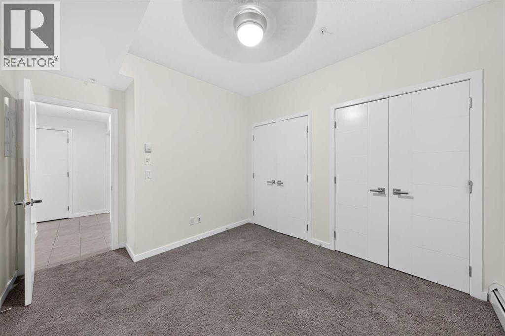
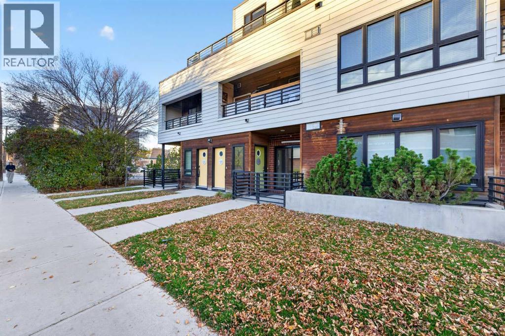
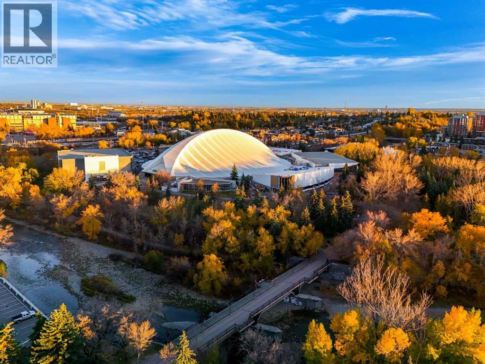
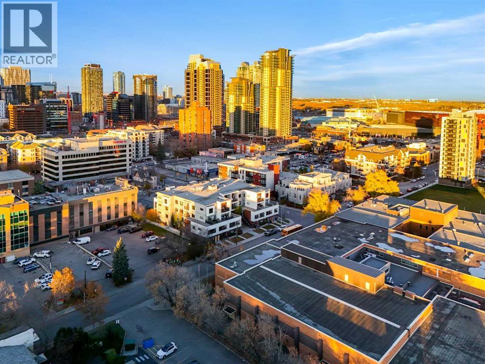
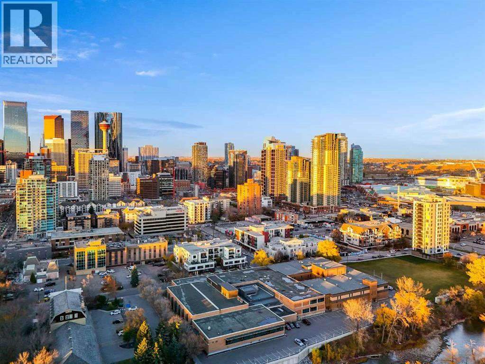
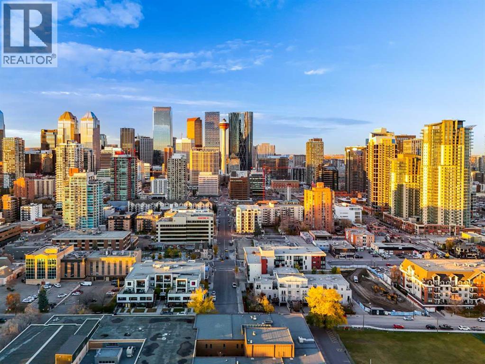
Welcome to a home where every detail has been thoughtfully considered to create a warm, inviting atmosphere. This exquisite 1-bedroom, 1-full-bathroom residence offers the coveted privacy of a townhome with the low-maintenance perks of an apartment complex. Step through your exclusive private entrance into a bright, beautifully designed open-concept sanctuary. The ground-level layout boasts a spacious kitchen complete with premium modern cabinetry and an island breakfast bar-perfect for entertaining. The living and dining spaces flow naturally out to your own private front porch, overlooking peaceful southern exposures. Positioned perfectly on a quiet street, you are mere steps from the center of it all. Enjoy effortless commuting with immediate access to local transit, a nearby bus stop, and the Stampede C-Train station, all while being a short stroll from the downtown core. The home is currently vacant and ready for immediate possession. Experience this exceptional home firsthand. Contact us today to arrange your private viewing. (id:67770)
Facts
- Bedrooms
- 1
- Bathrooms
- 1
- Living area
- 601 sq ft
- Home type
- Apartment
- Year built
- 2015
- Property taxes
- $2,034 (2026)
- Condo / HOA fee
- $437 monthly
- MLS® number
- A2352511
Features
- Heating
- Forced air, Natural gas
- Cooling
- Central air conditioning
- Flooring
- Laminate, Carpeted, Ceramic Tile
- Appliances
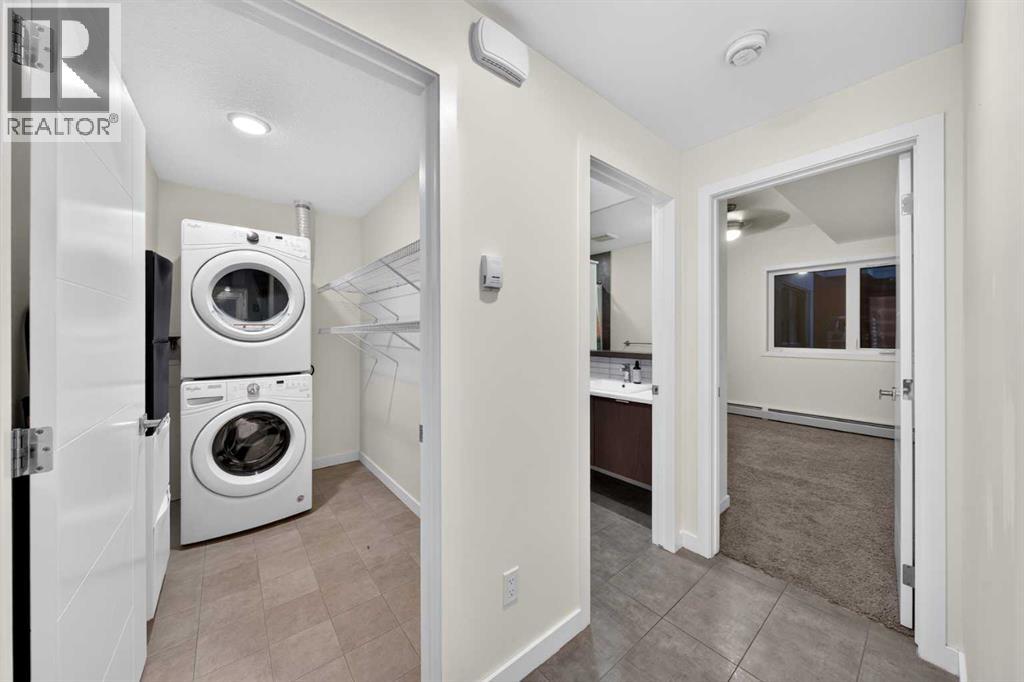
- Washer, Refrigerator, Gas stove(s), Dishwasher, Dryer, Microwave Range Hood Combo
- Parking
- Other
- Exterior Features
- Brick, Stone
Rooms
| Room | Level | Size |
|---|---|---|
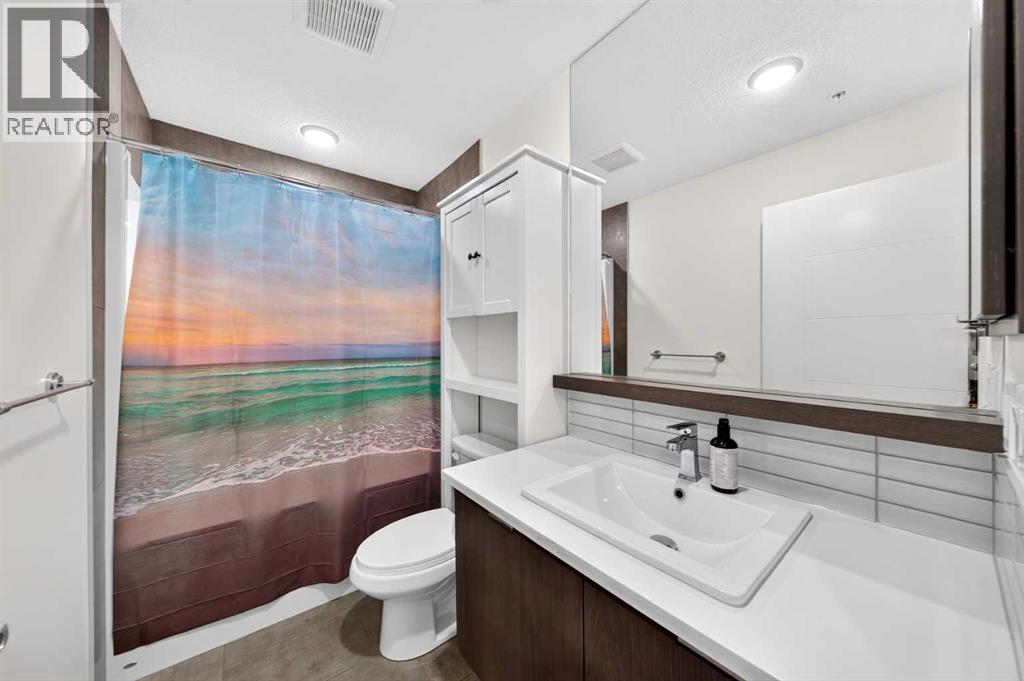
| 4pc Bathroom | Main level | 8.75 Ft x 4.92 Ft |
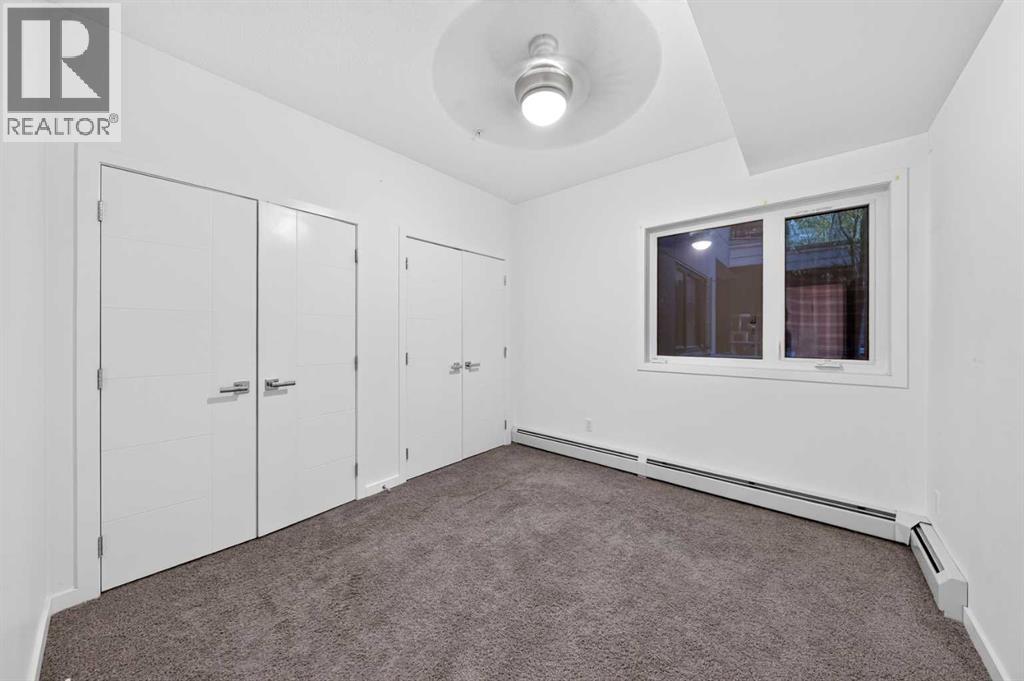
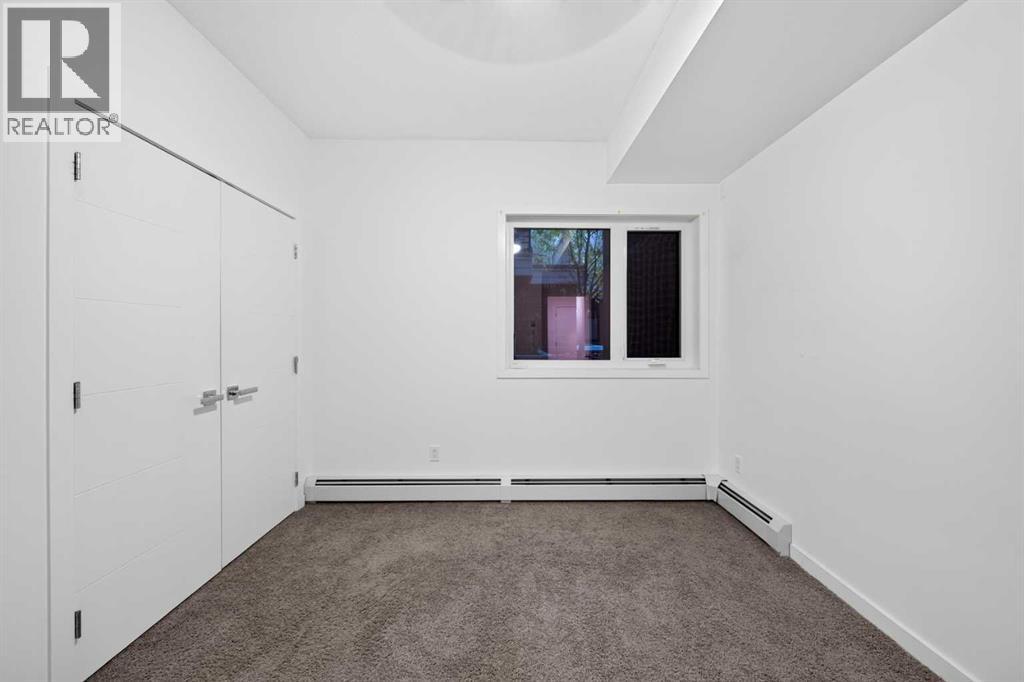
| Primary Bedroom | Main level | 10.25 Ft x 12.58 Ft |
| Foyer | Main level | 5.08 Ft x 3.42 Ft |
| Kitchen | Main level | 11.00 Ft x 15.50 Ft |
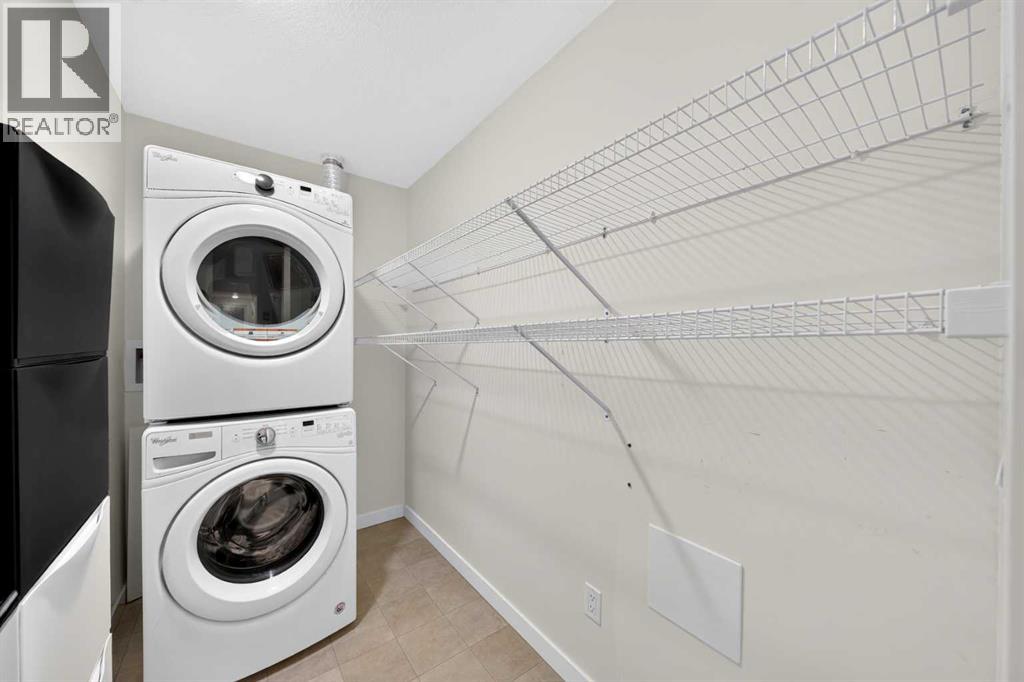
| Laundry room | Main level | 8.50 Ft x 4.92 Ft |
| Living room | Main level | 12.00 Ft x 11.17 Ft |
| Pantry | Main level | 4.17 Ft x 2.17 Ft |
Location
Listed by Century 21 Bamber Realty LTD.

Listing data is supplied by the CREA Data Distribution Facility (DDF®). It is deemed reliable but not guaranteed and should be independently verified. It is provided for consumers’ personal, non-commercial use to identify properties they may be interested in purchasing.