$444,999
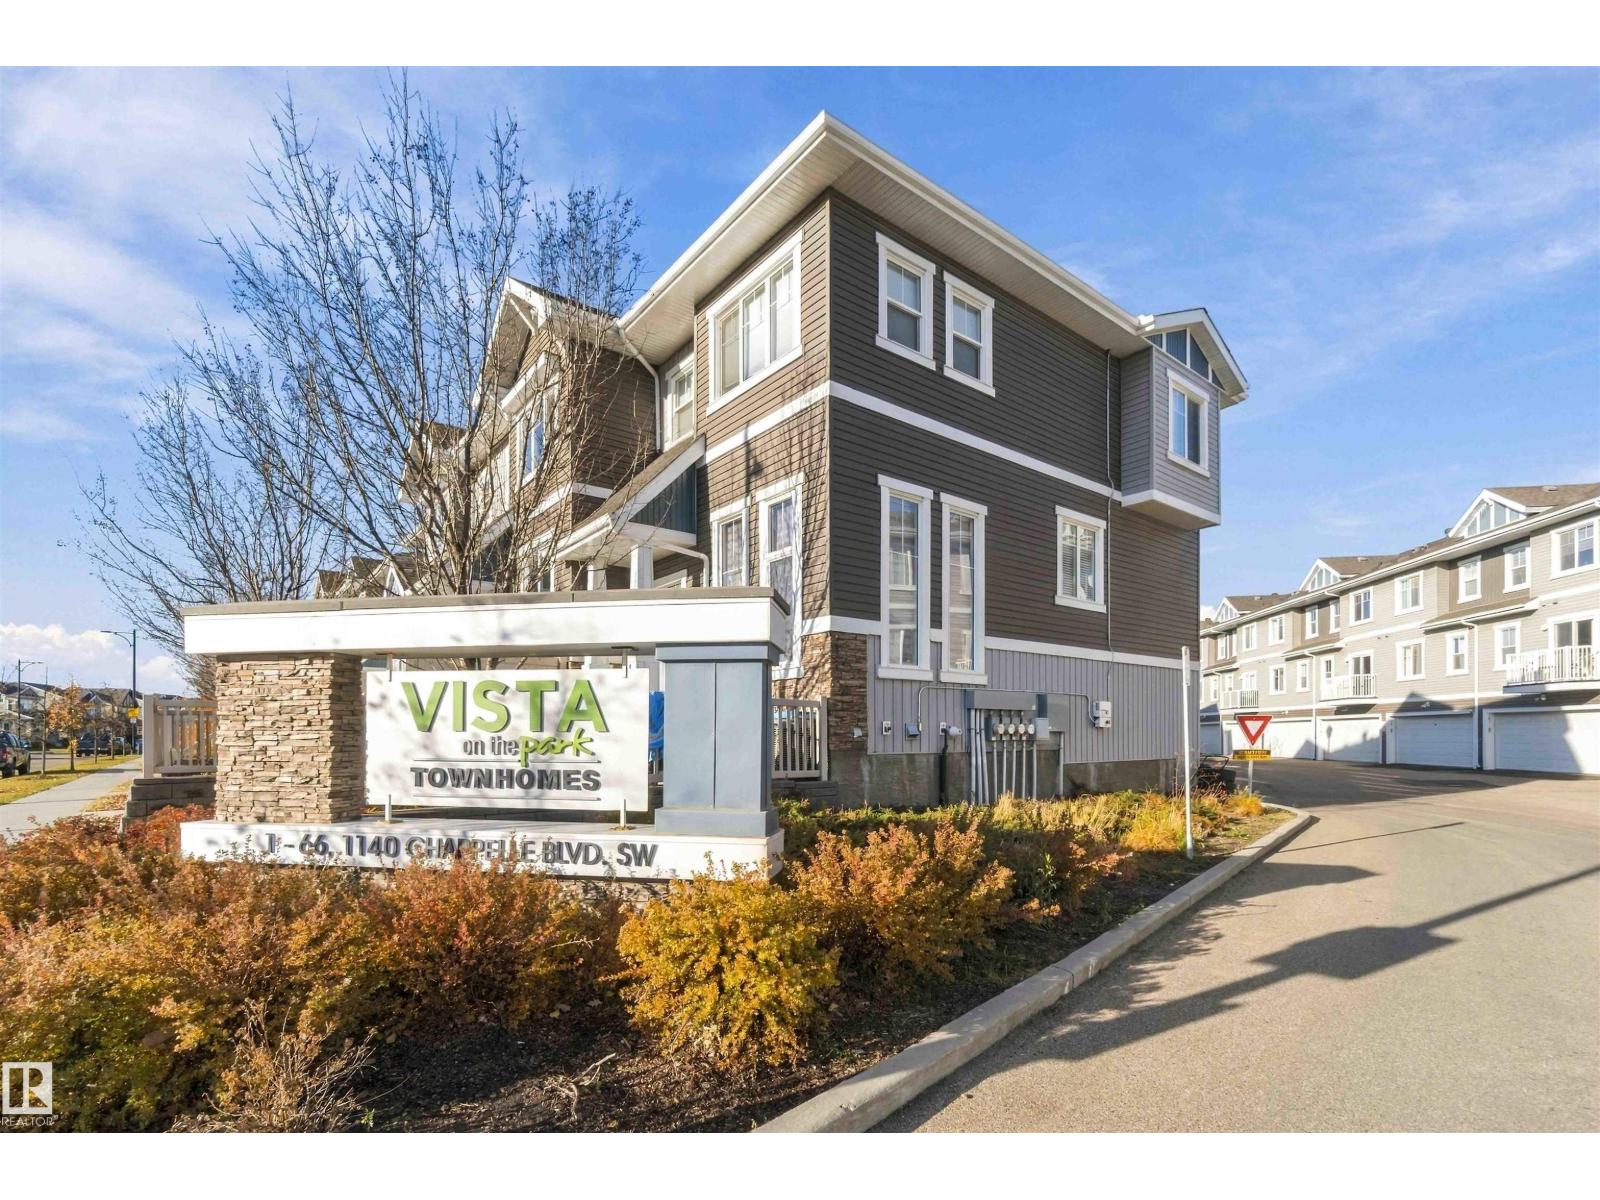
#2 1140 CHAPPELLE BV SW
Edmonton
- 2 bedrooms
- 3 (1 half) bathrooms
- 1,368 sq ft
About this home
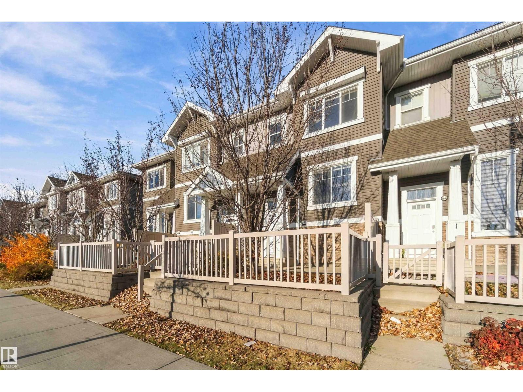
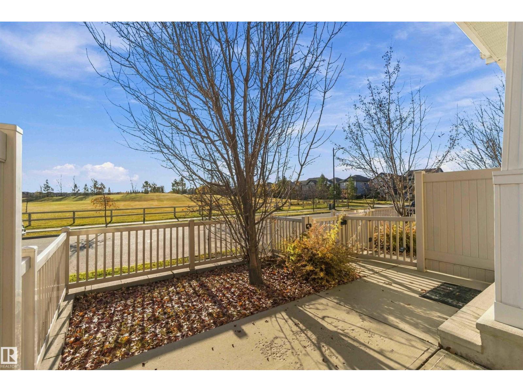
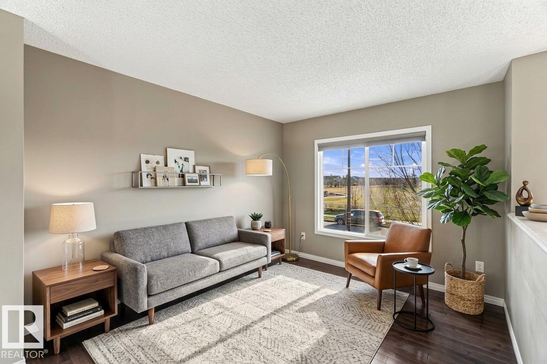
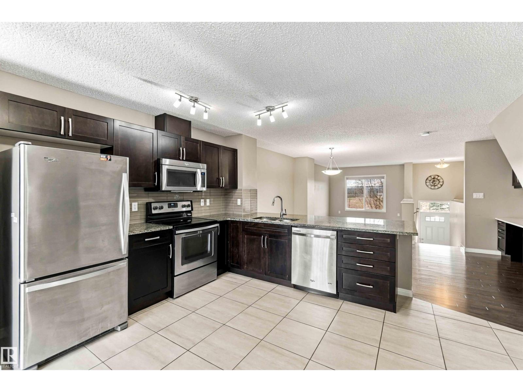
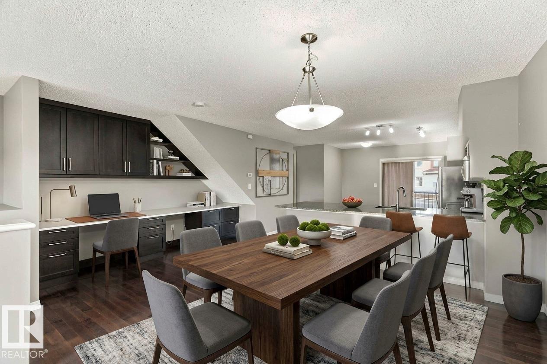
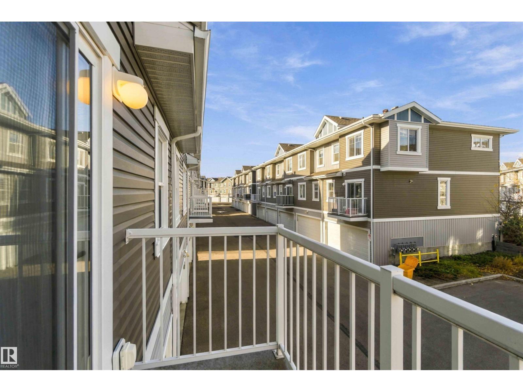
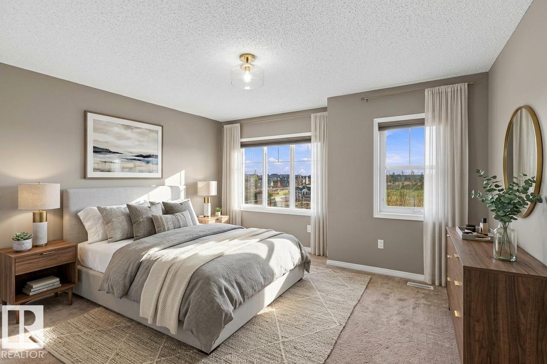
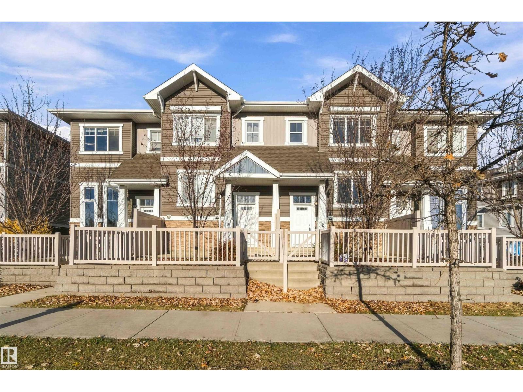
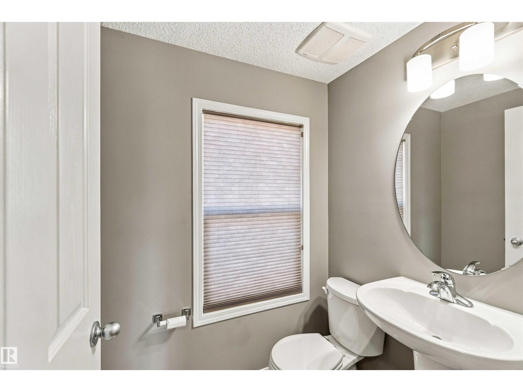
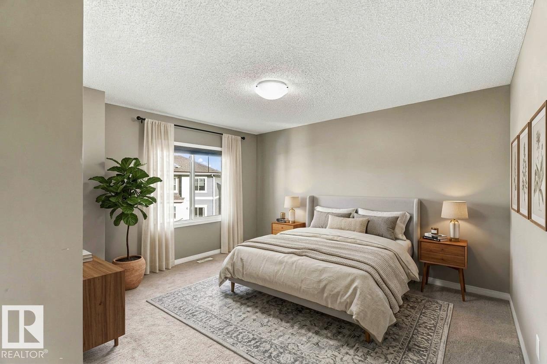
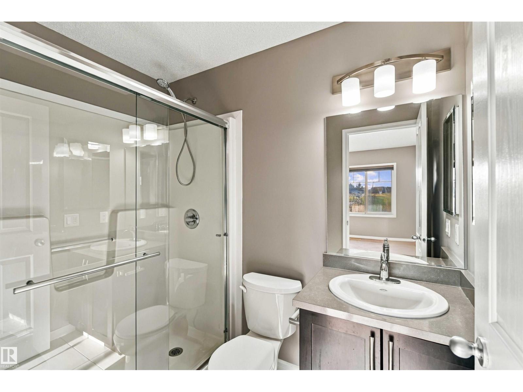
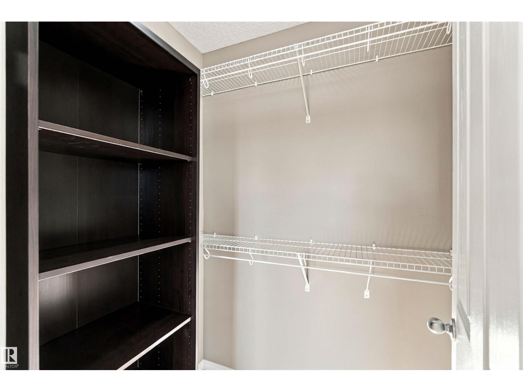
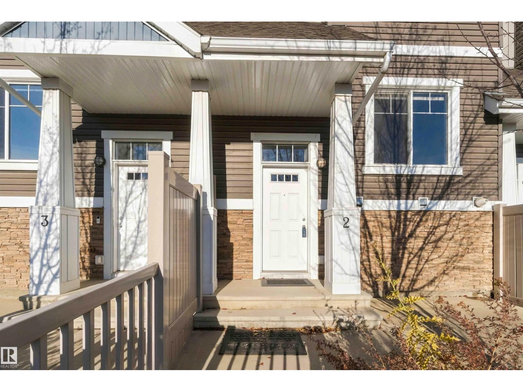
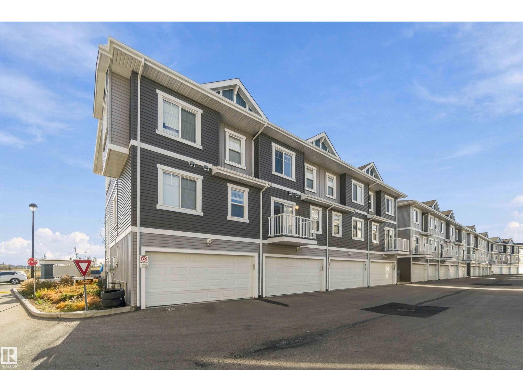
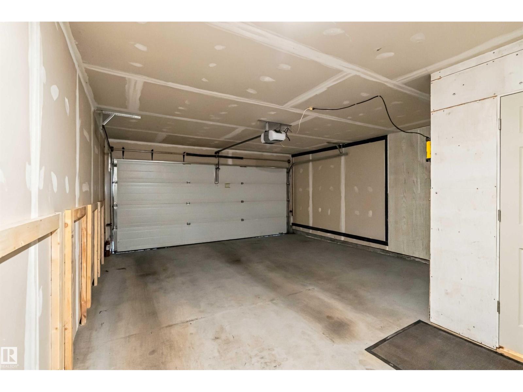
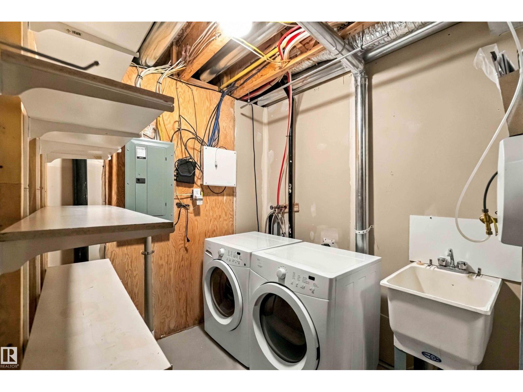
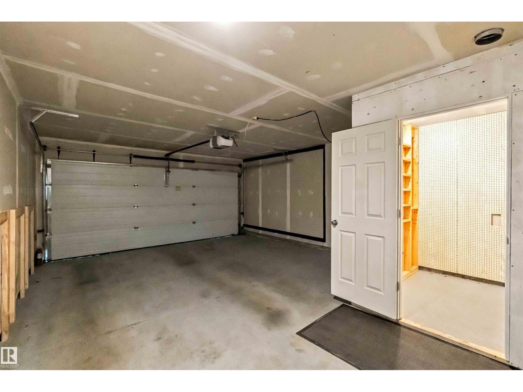
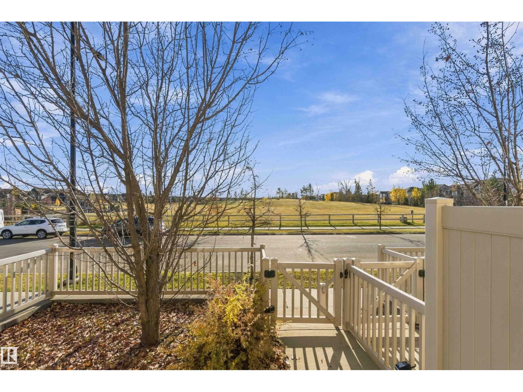
BEST UNIT IN THE COMPLEX!! FACING THE PARK WITH A BALCONY! This beautiful like new TWO BEDROOM TWO + 1/2 BATH townhouse complete with DOUBLE GARAGE is perfect for the first time homebuyer. From the foyer, discover an OPEN-CONCEPT living space with plenty of natural light, upgraded hardwood flooring, large kitchen complete with quartz countertops and a breakfast bar for entertaining, pantry, deck, dining area, BUILT IN DESK FOR MAIN FLOOR OFFICE SPACE and two-piece powder room complete the main floor. Upstairs you'll find the LARGE primary bedroom with custom closet organizers, + THREE piece ensuite. Down the hall is an additional bedroom + full FOUR piece bath. Basement space offers a laundry area and utility room as well as access to the DOUBLE attached garage. Situated in the sought after community of CHAPPELLE with easy access to schools, playgrounds, community events, major roads, transit, and ALL the amenities one could ever need just minutes away. (id:67770)
Facts
- Bedrooms
- 2
- Bathrooms
- 3 (1 half)
- Living area
- 1,368 sq ft
- Home type
- Row / Townhouse
- Year built
- 2014
- Lot size
- 177.88 square meters
- Condo / HOA fee
- $301 monthly
- MLS® number
- E4514492
Features
- Heating
- Forced air
- Basement
- Unfinished, Full
- Appliances
- Washer, Refrigerator, Dishwasher, Stove, Dryer, Window Coverings
- Parking
- Attached Garage
Rooms
| Room | Level | Size |
|---|---|---|
| Primary Bedroom | Upper Level | |
| Bedroom 2 | Upper Level |
Location
Listed by Exp Realty

Listing data is supplied by the CREA Data Distribution Facility (DDF®). It is deemed reliable but not guaranteed and should be independently verified. It is provided for consumers’ personal, non-commercial use to identify properties they may be interested in purchasing.