$149,900
503 4 Avenue
Bruce, Bruce
- 2 bedrooms
- 1 bathrooms
- 1,023 sq ft
About this home
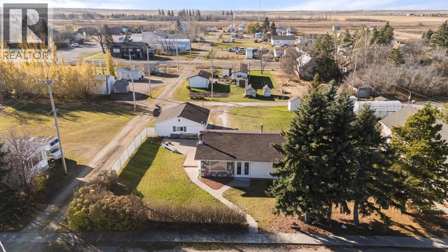
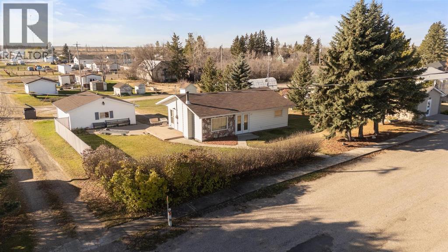
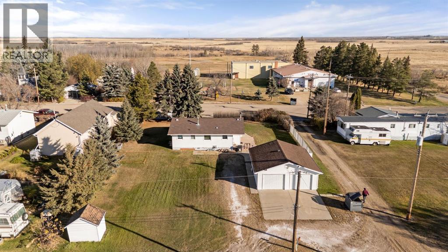
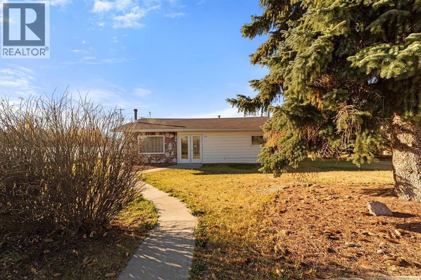
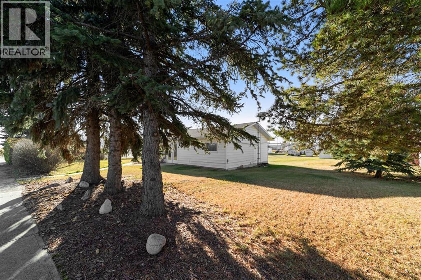
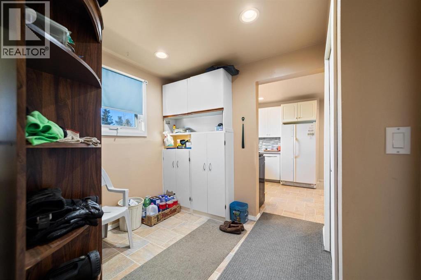
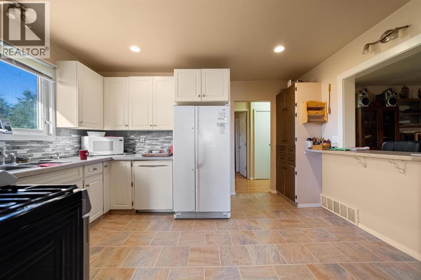
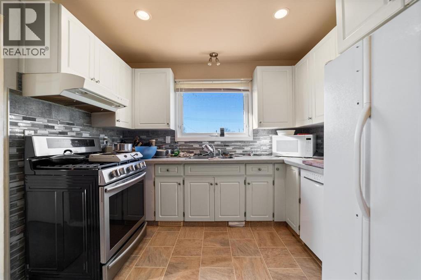
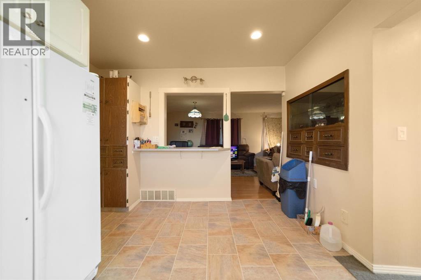
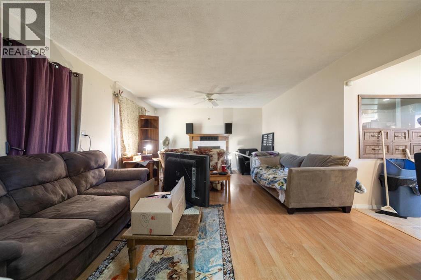
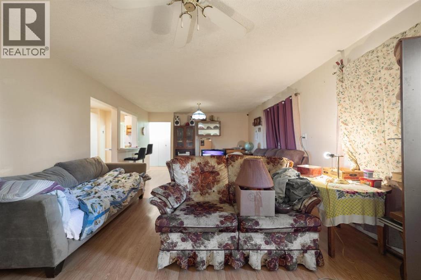
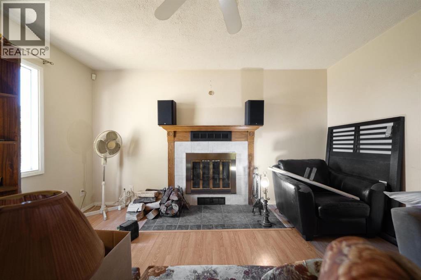
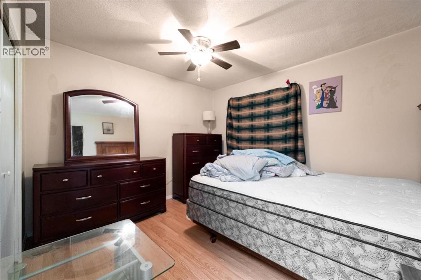
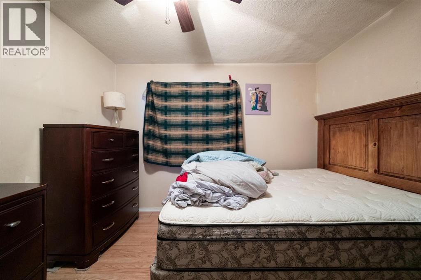
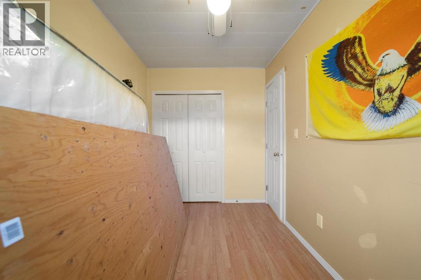
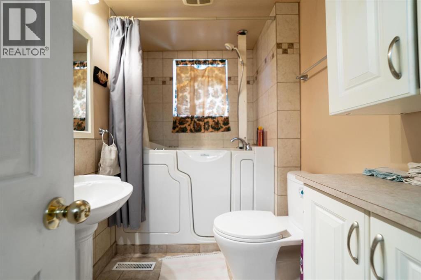
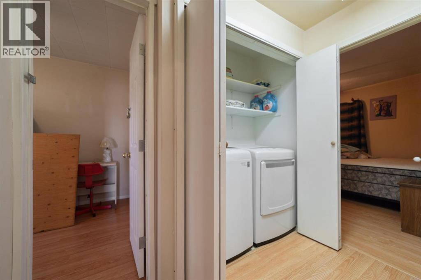
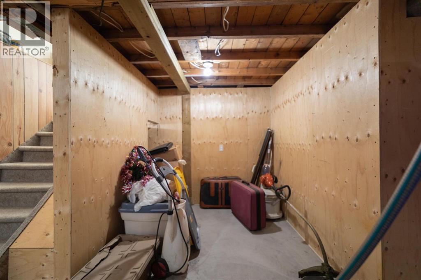
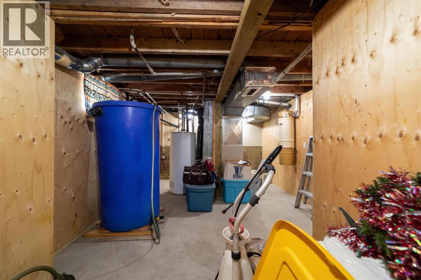
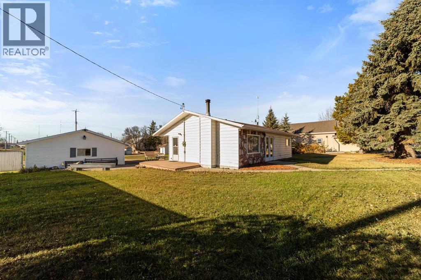
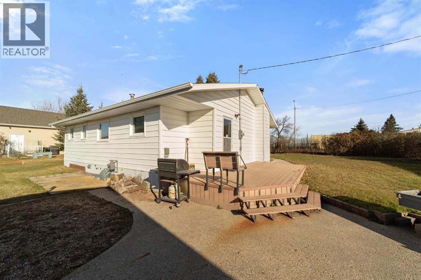
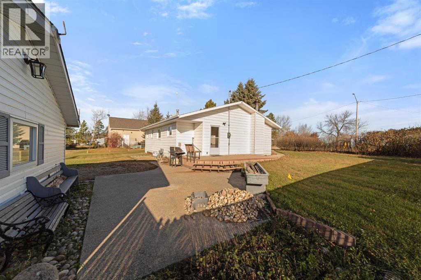
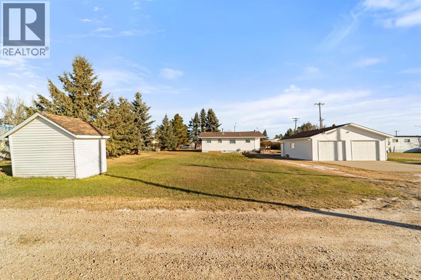
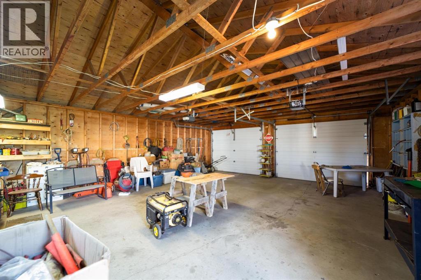
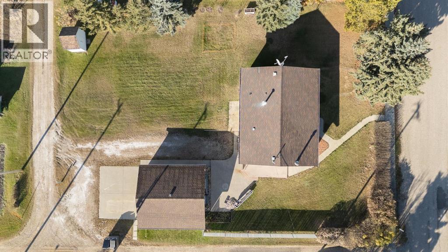
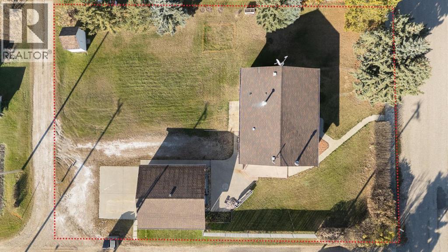
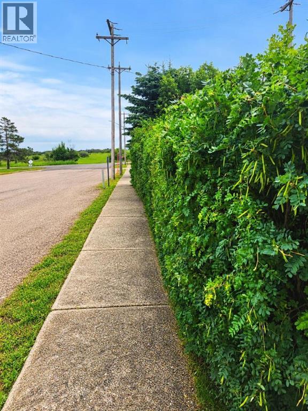
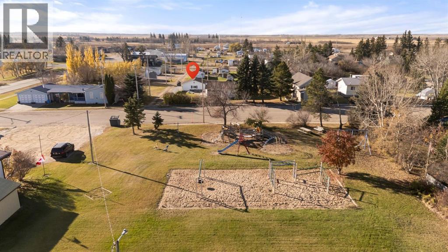
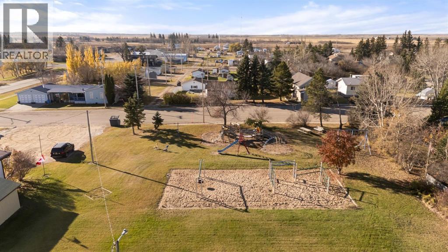
Great Retirement Bungalow on a Double Lot with 24x26 Garage. Updated Vinyl Windows, Siding, exposed aggregate sidewalks/patio and 165sqft Duradeck. This Lovely Bungalow features ONE LEVEL LIVING with 2 bedrooms, 4pc walk-in tub with shower wand, main floor laundry, updated kitchen with gas stove and large living/dining room anchored by a cozy wood burning fireplace. Basement is partial but full height with utilities and room for storage. 15 minutes to Viking, 25 Vegreville and only an hour to Greater Edmonton Area. Escape to the famed hamlet of Bruce, Alberta - Try the Steak! (id:67770)
Facts
- Bedrooms
- 2
- Bathrooms
- 1
- Living area
- 1,023 sq ft
- Home type
- House
- Year built
- 1940
- Lot size
- 1,300.6 square meters
- Parking
- 4
- Property taxes
- $866 (2026)
- MLS® number
- A2355198
Features
- Heating
- Forced air
- Cooling
- None
- Basement
- Partially finished, Partial
- Flooring
- Tile, Laminate, Vinyl
- Appliances
- See remarks
- Parking
- Detached Garage
- Exterior Features
- Vinyl siding
Rooms
| Room | Level | Size |
|---|---|---|
| 4pc Bathroom | Main level | |
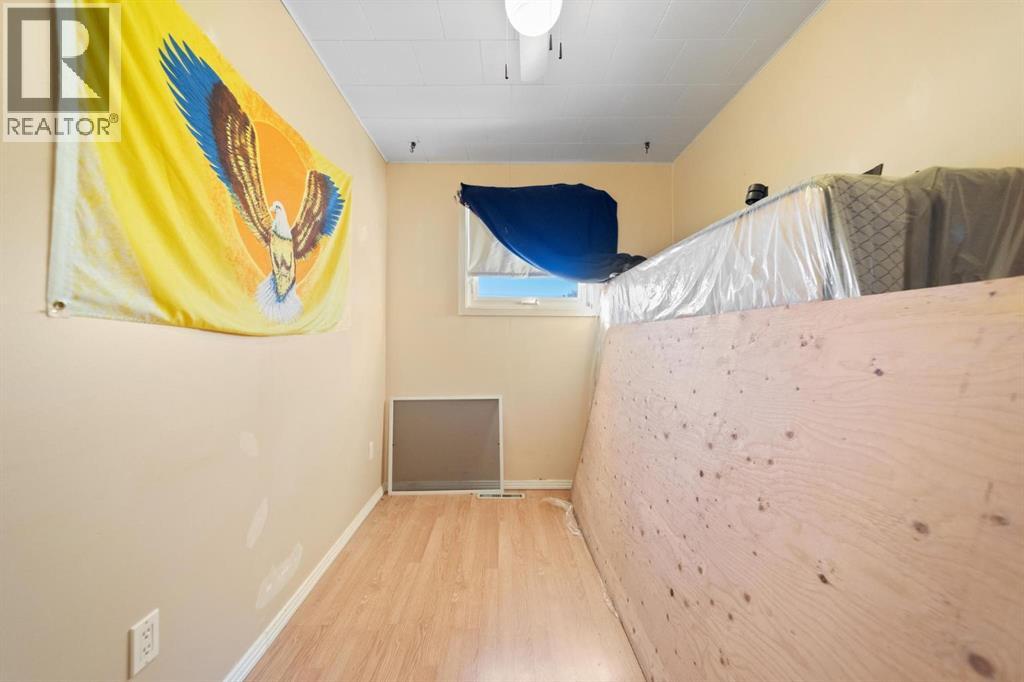
| Bedroom | Main level | 7.00 Ft x 11.08 Ft |
| Bedroom | Main level | 10.83 Ft x 10.25 Ft |
| Living room/Dining room | Main level | 13.58 Ft x 23.67 Ft |
| Kitchen | Main level | 13.17 Ft x 10.08 Ft |
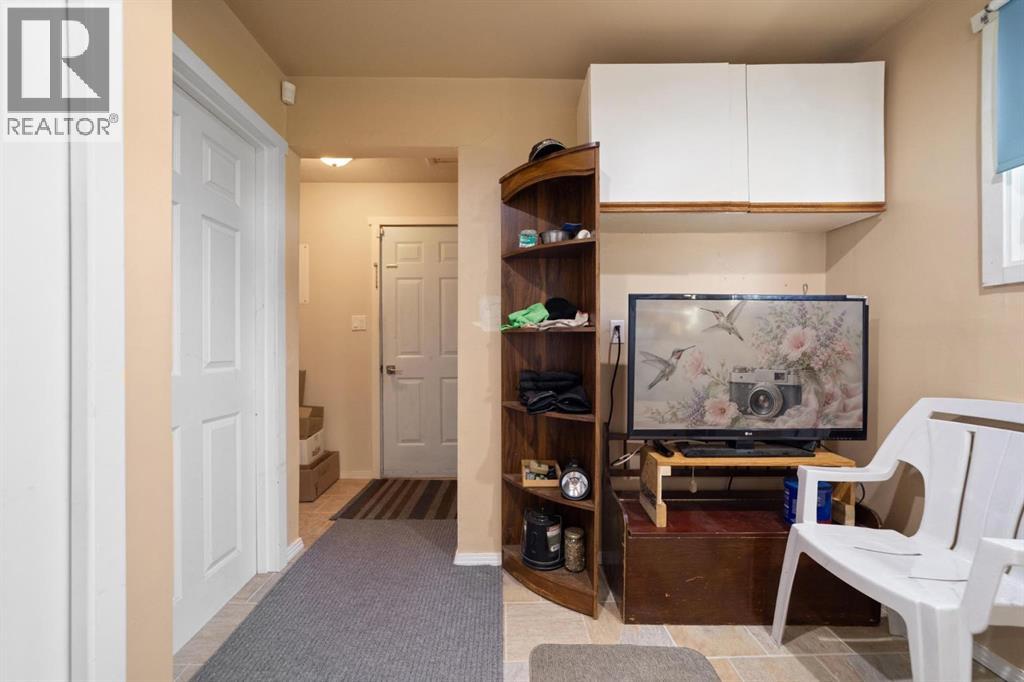
| Other | Main level | 7.83 Ft x 5.25 Ft |
Location
Listed by Central Agencies Realty Inc.

Listing data is supplied by the CREA Data Distribution Facility (DDF®). It is deemed reliable but not guaranteed and should be independently verified. It is provided for consumers’ personal, non-commercial use to identify properties they may be interested in purchasing.