$185,000
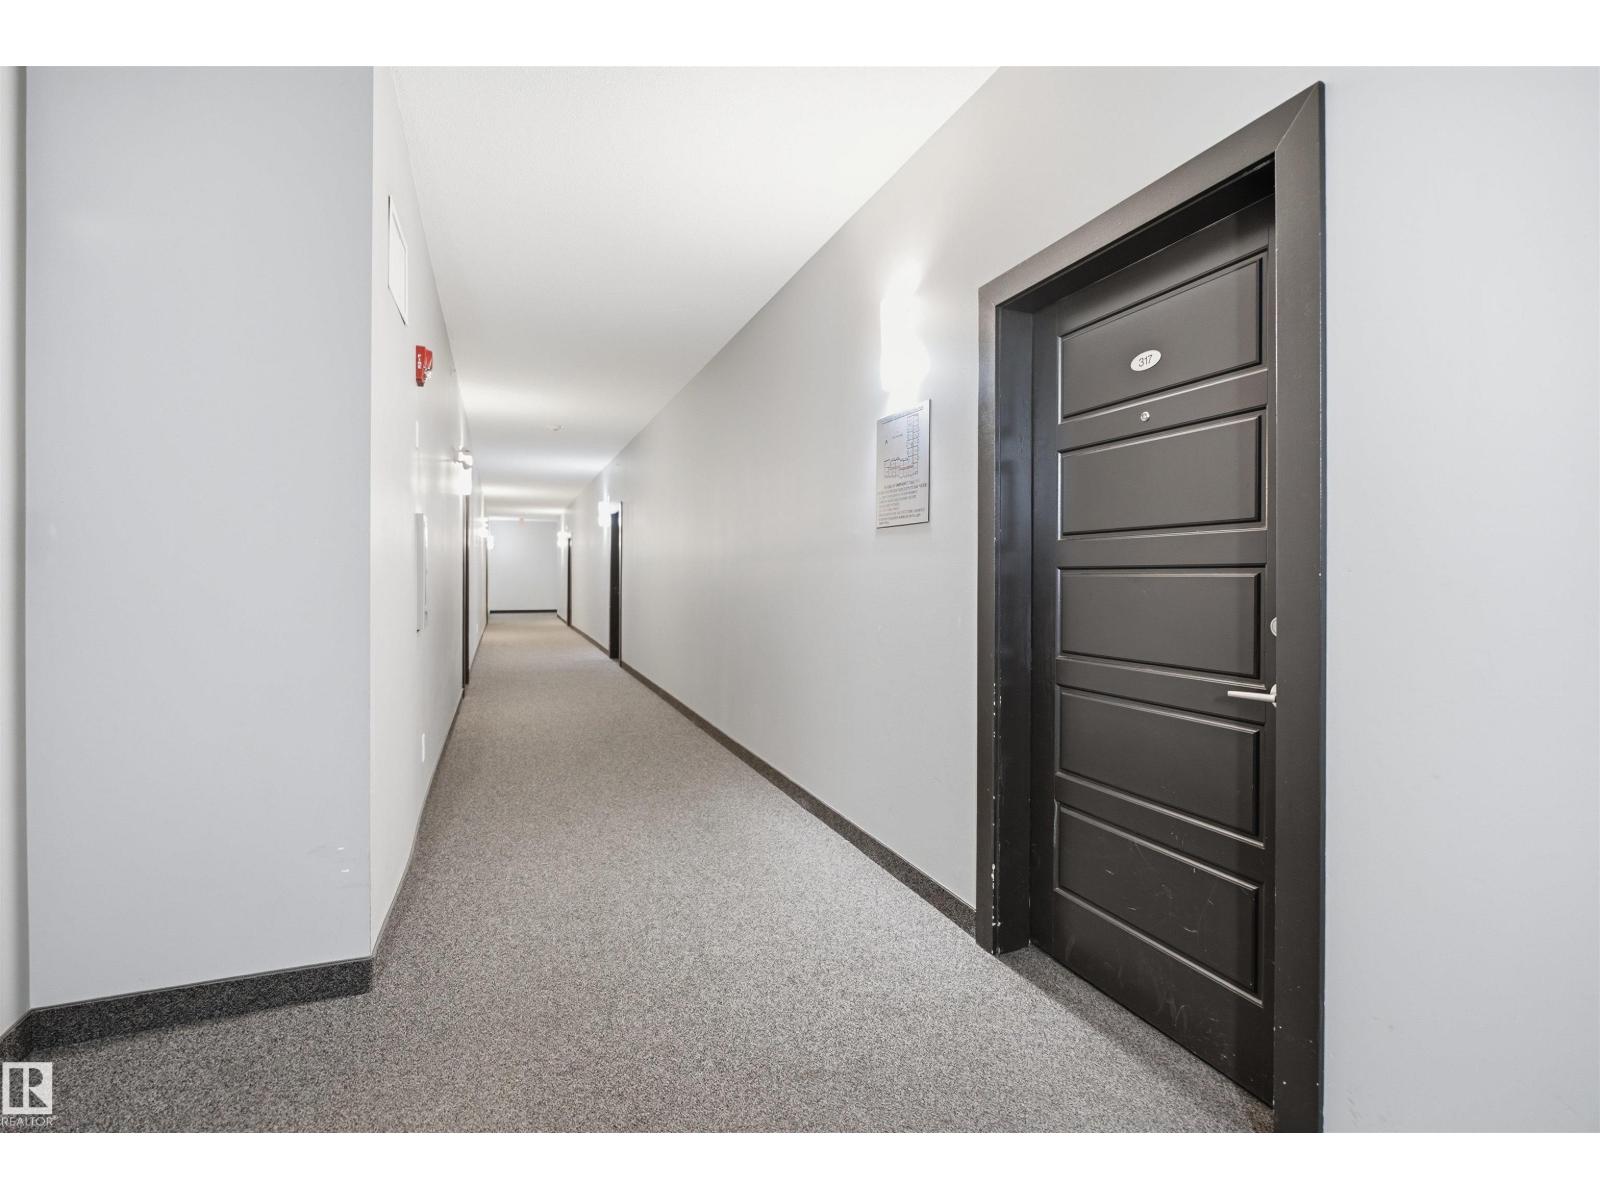
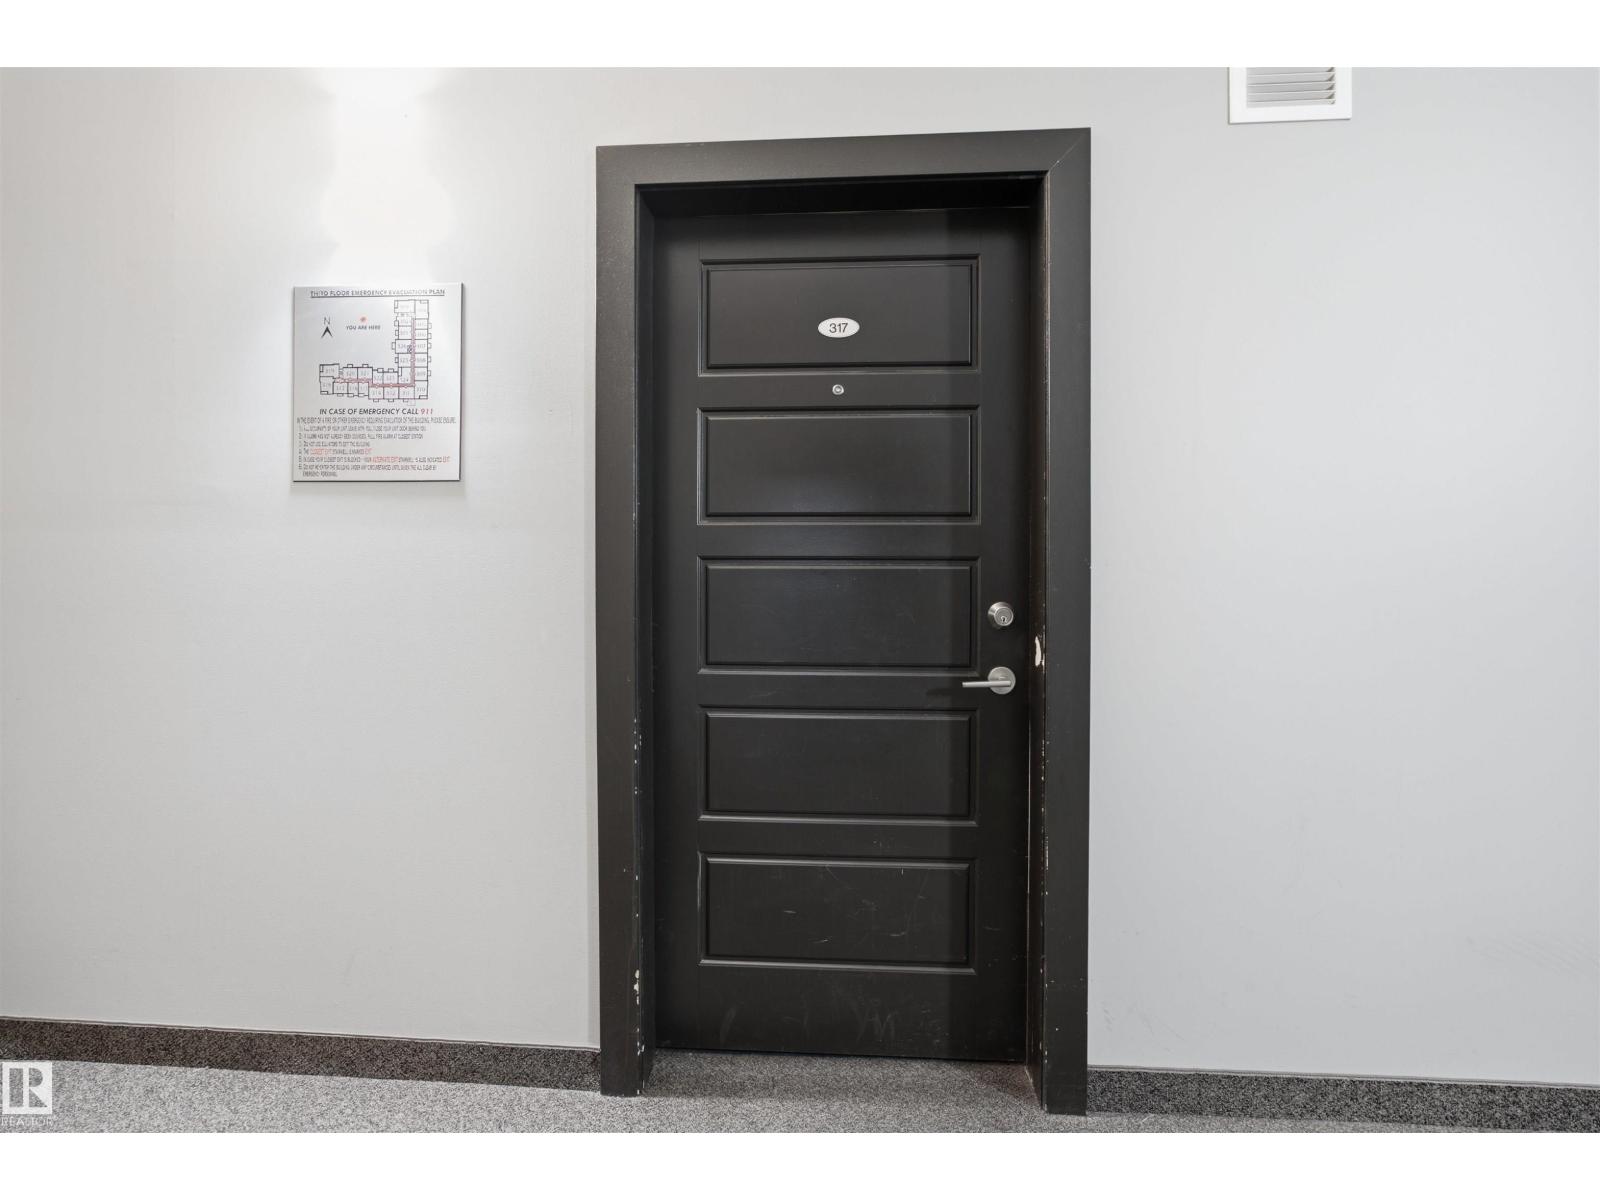
#317 14808 125 ST NW
Edmonton
- 2 bedrooms
- 2 bathrooms
- 958 sq ft
About this home
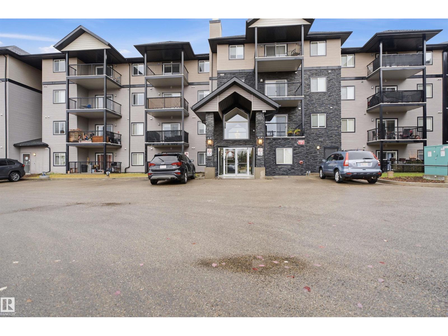
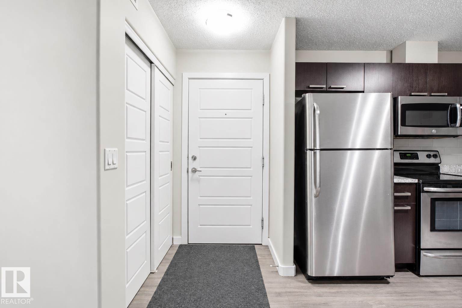
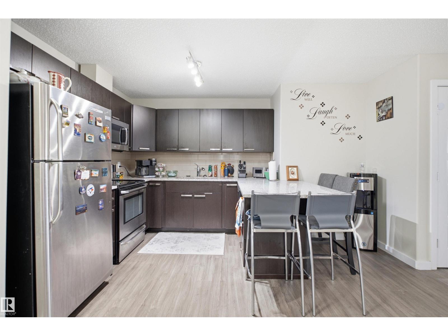
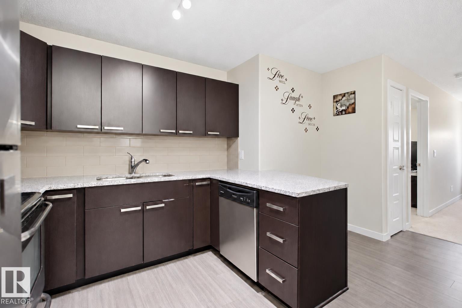
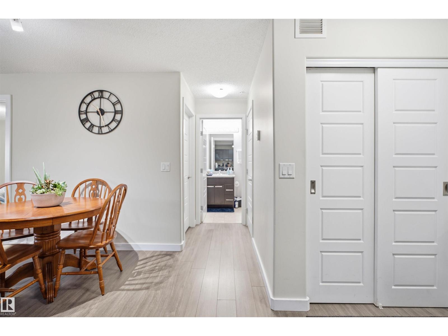
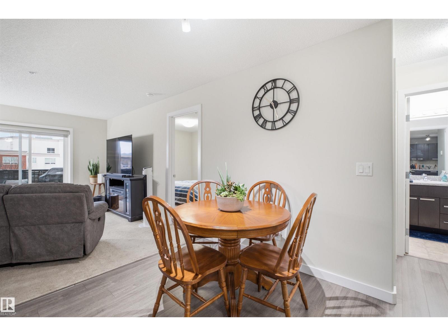
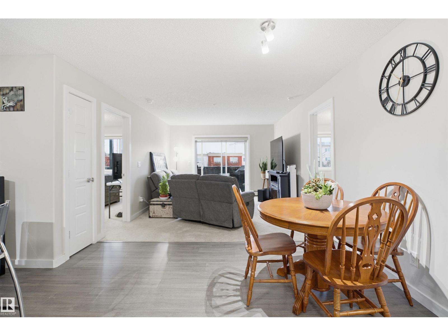
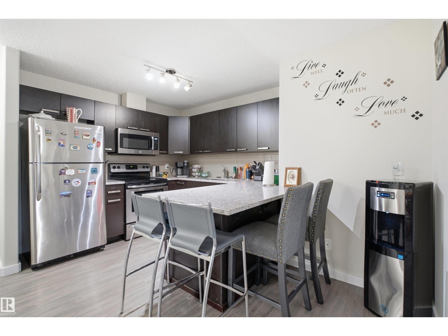
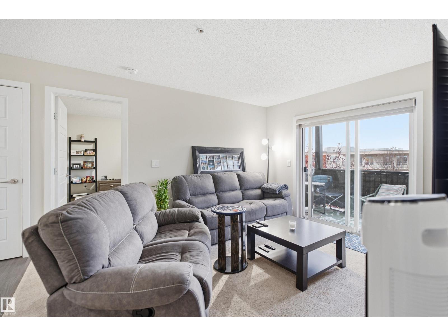
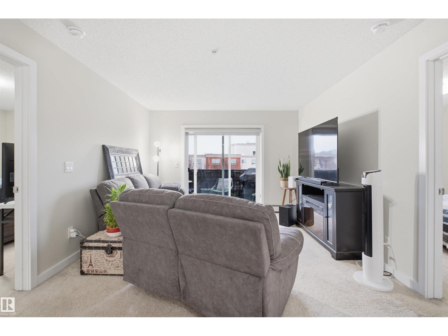
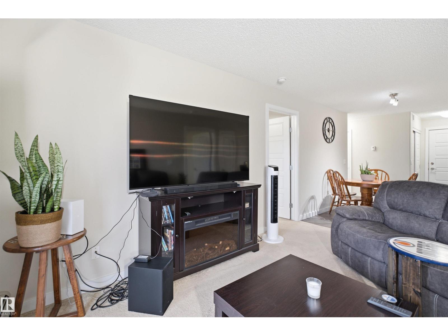
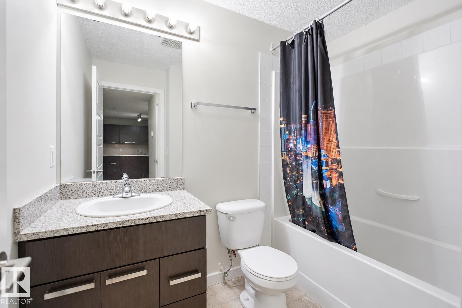
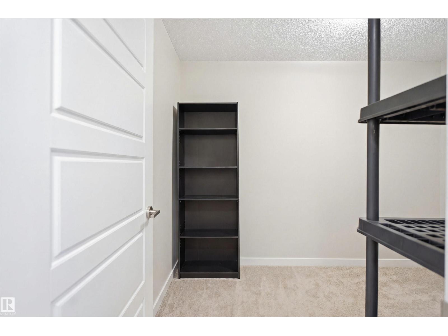
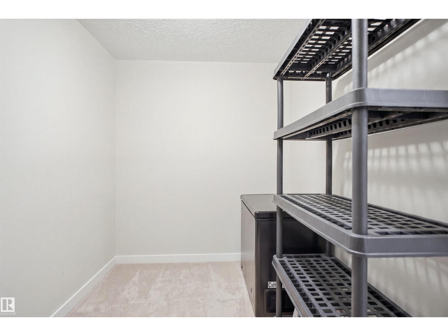
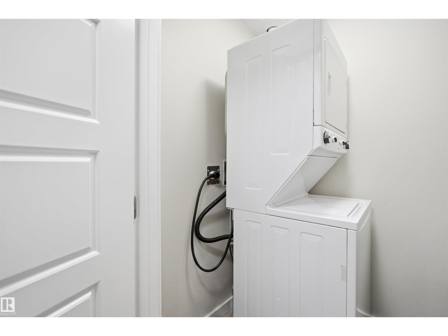
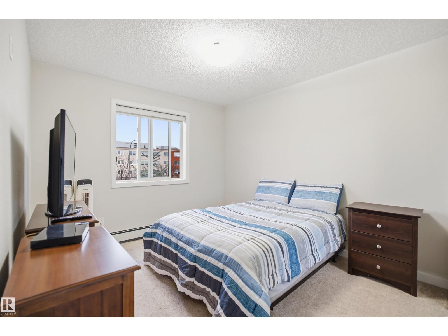
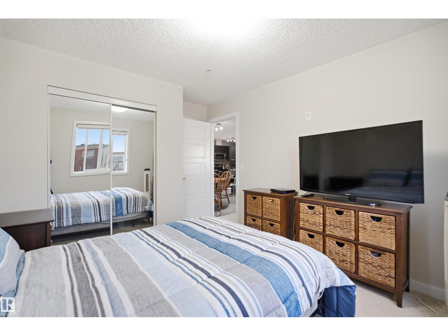
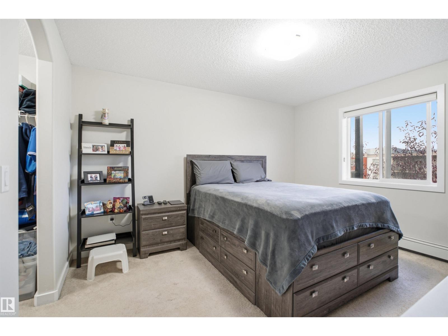
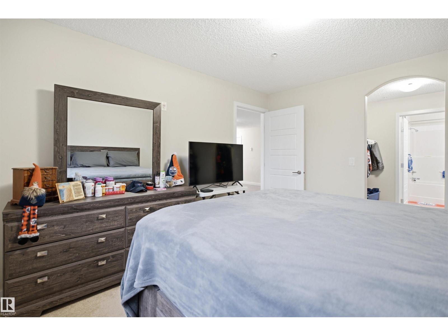
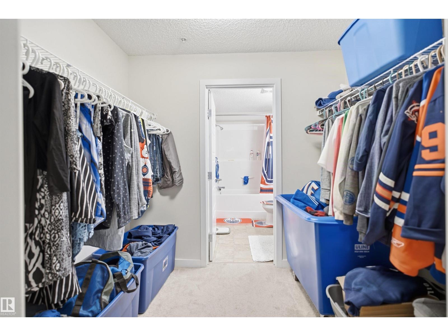
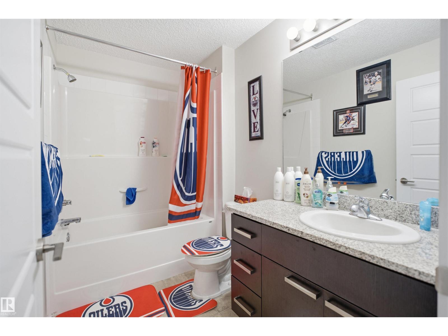
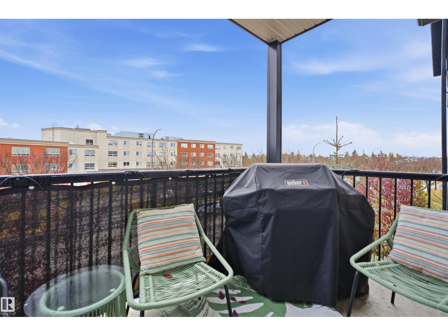
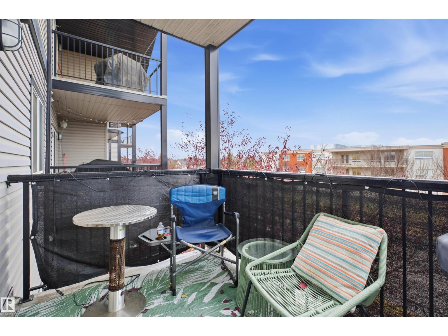
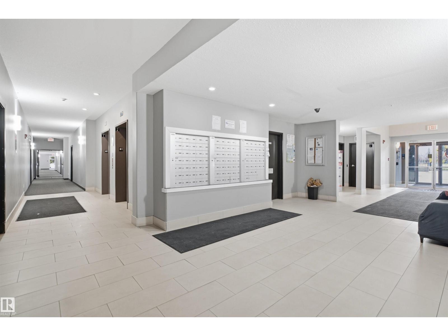
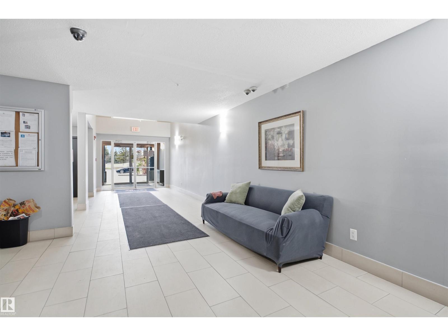
Welcome to Pacific Rise! This Modern, well maintained, bright condo offers 2 bedrooms, 2 bathrooms & a comfortable open layout. The kitchen features dark cabinetry, stainless steel appliances, plenty of counter space & a peninsula for casual meals. The adjoining dining area provides room to gather, while the living room offers a welcoming place to relax, with sliding doors leading to the covered balcony. The primary bedroom includes a walk-through closet & a 4pc ensuite. Spacious second bedroom and a second full bathroom. In-suite laundry adds everyday convenience, & a separate storage room offers space to keep belongings organized. Light walls & wood-look flooring create a fresh feel throughout the main living areas, with carpet in the bedrooms. Enjoy your morning coffee or unwind outdoors on the balcony. Condo fees include some utilities. Underground Parking. With practical living spaces & a convenient layout, this condo is ready to welcome its next owner! (id:67770)
Facts
- Bedrooms
- 2
- Bathrooms
- 2
- Living area
- 958 sq ft
- Home type
- Apartment
- Year built
- 2014
- Lot size
- 77.44 square meters
- Parking
- 2
- Condo / HOA fee
- $595 monthly
- MLS® number
- E4514489
Features
- Heating
- Baseboard heaters
- Basement
- None
- Appliances
- Refrigerator, Dishwasher, Stove, Microwave Range Hood Combo, Window Coverings, Garage door opener remote(s), Washer/Dryer Stack-Up
- Parking
- Underground
Rooms
| Room | Level | Size |
|---|---|---|
| Primary Bedroom | Main level | |
| Bedroom 2 | Main level |
Location
Listed by Royal LePage Prestige Realty

Listing data is supplied by the CREA Data Distribution Facility (DDF®). It is deemed reliable but not guaranteed and should be independently verified. It is provided for consumers’ personal, non-commercial use to identify properties they may be interested in purchasing.