$199,900
#703 9909 110 ST NW
Edmonton
- 2 bedrooms
- 2 bathrooms
- 1,055 sq ft
About this home
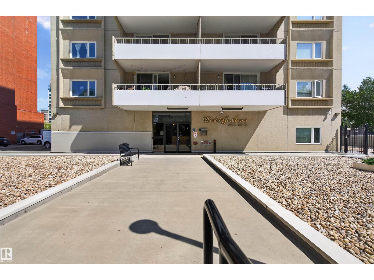
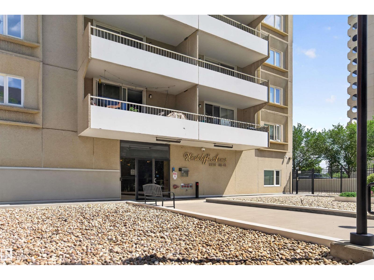
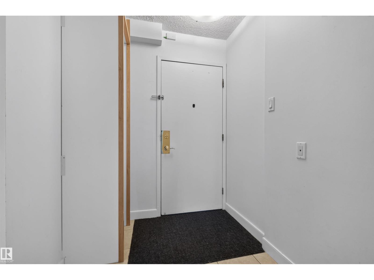
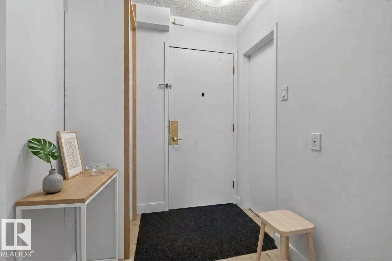
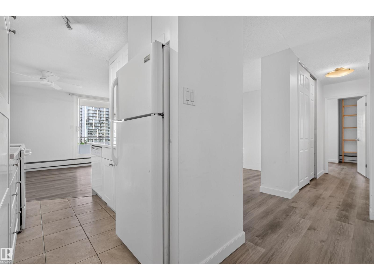
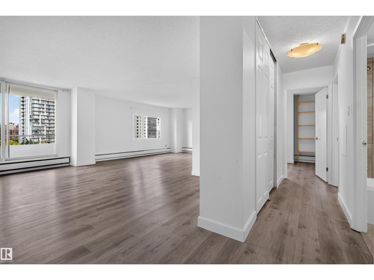
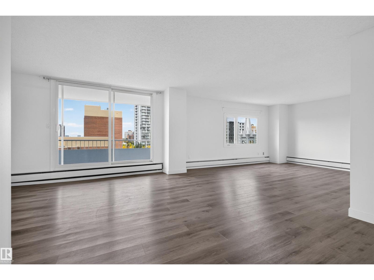
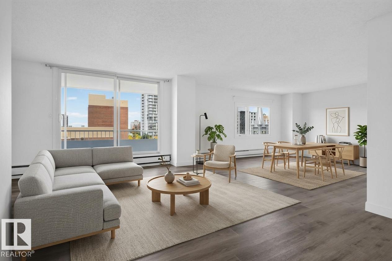
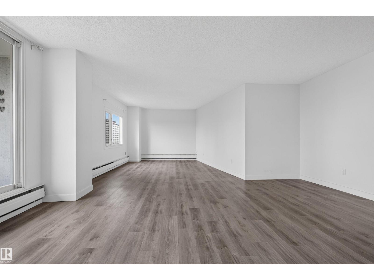
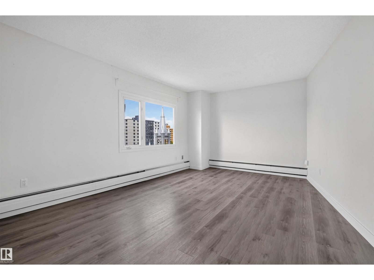
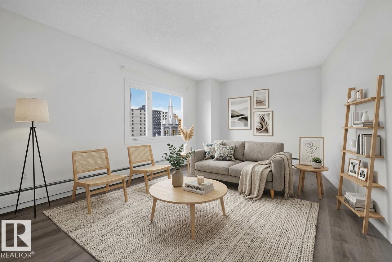
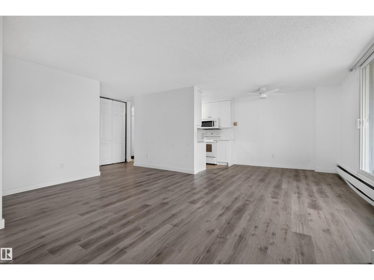
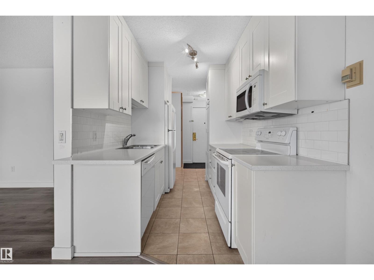
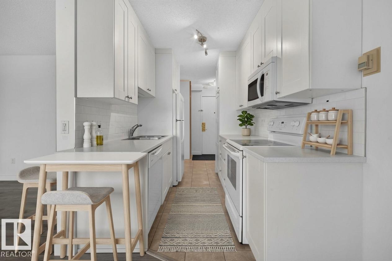
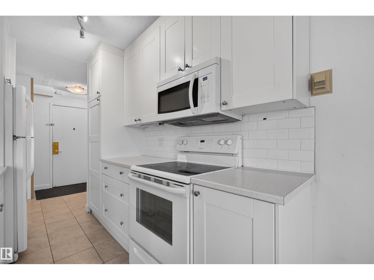
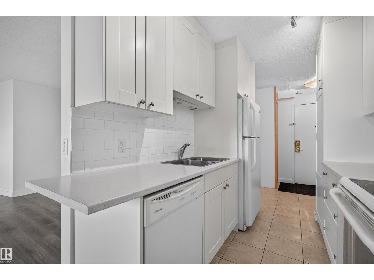
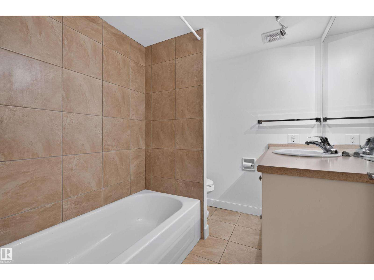
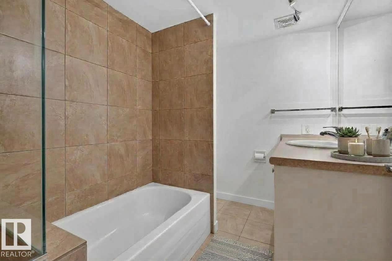
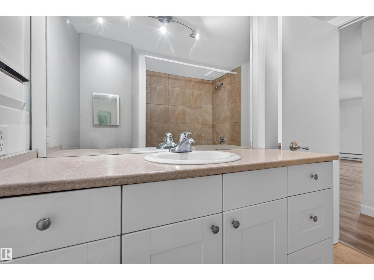
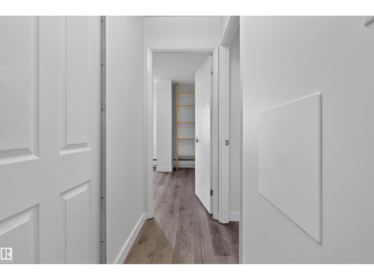
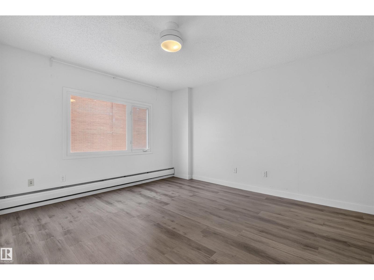
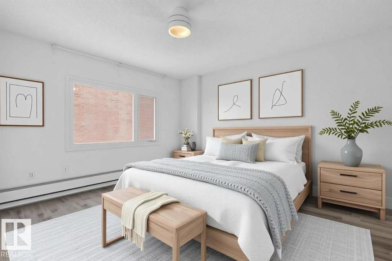
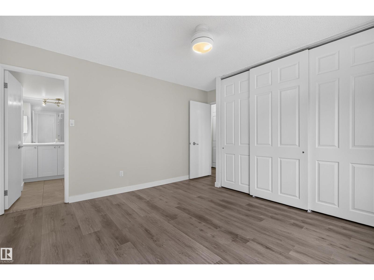
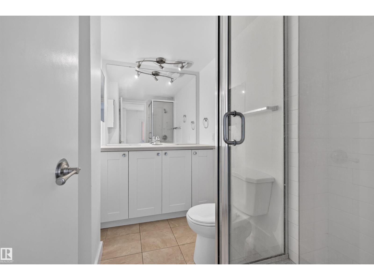
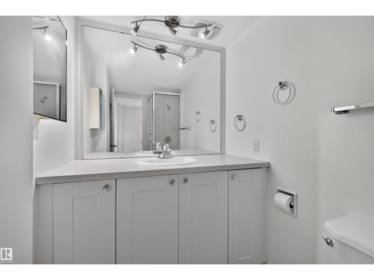
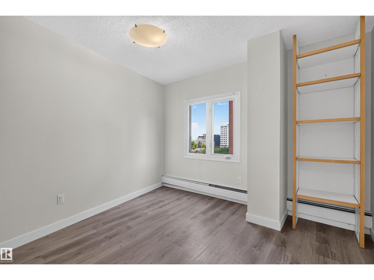
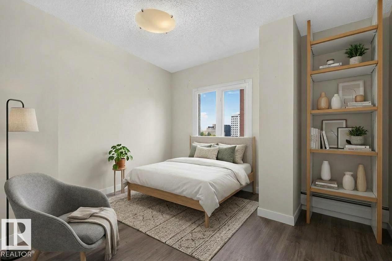
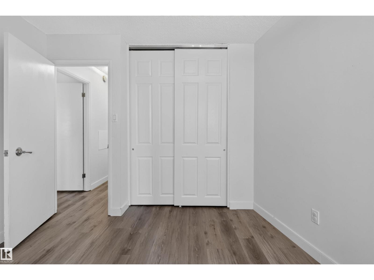
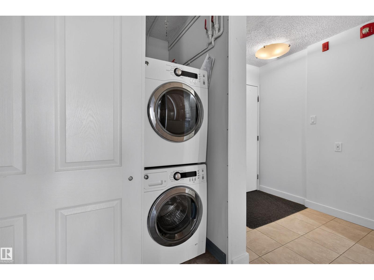
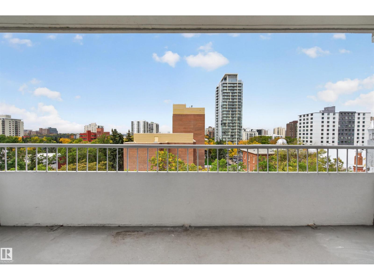
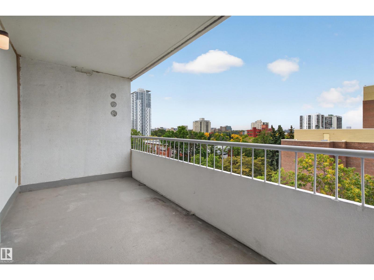
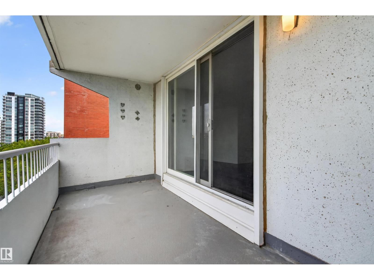
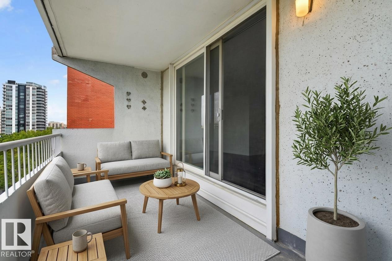
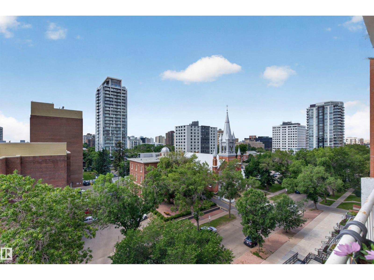
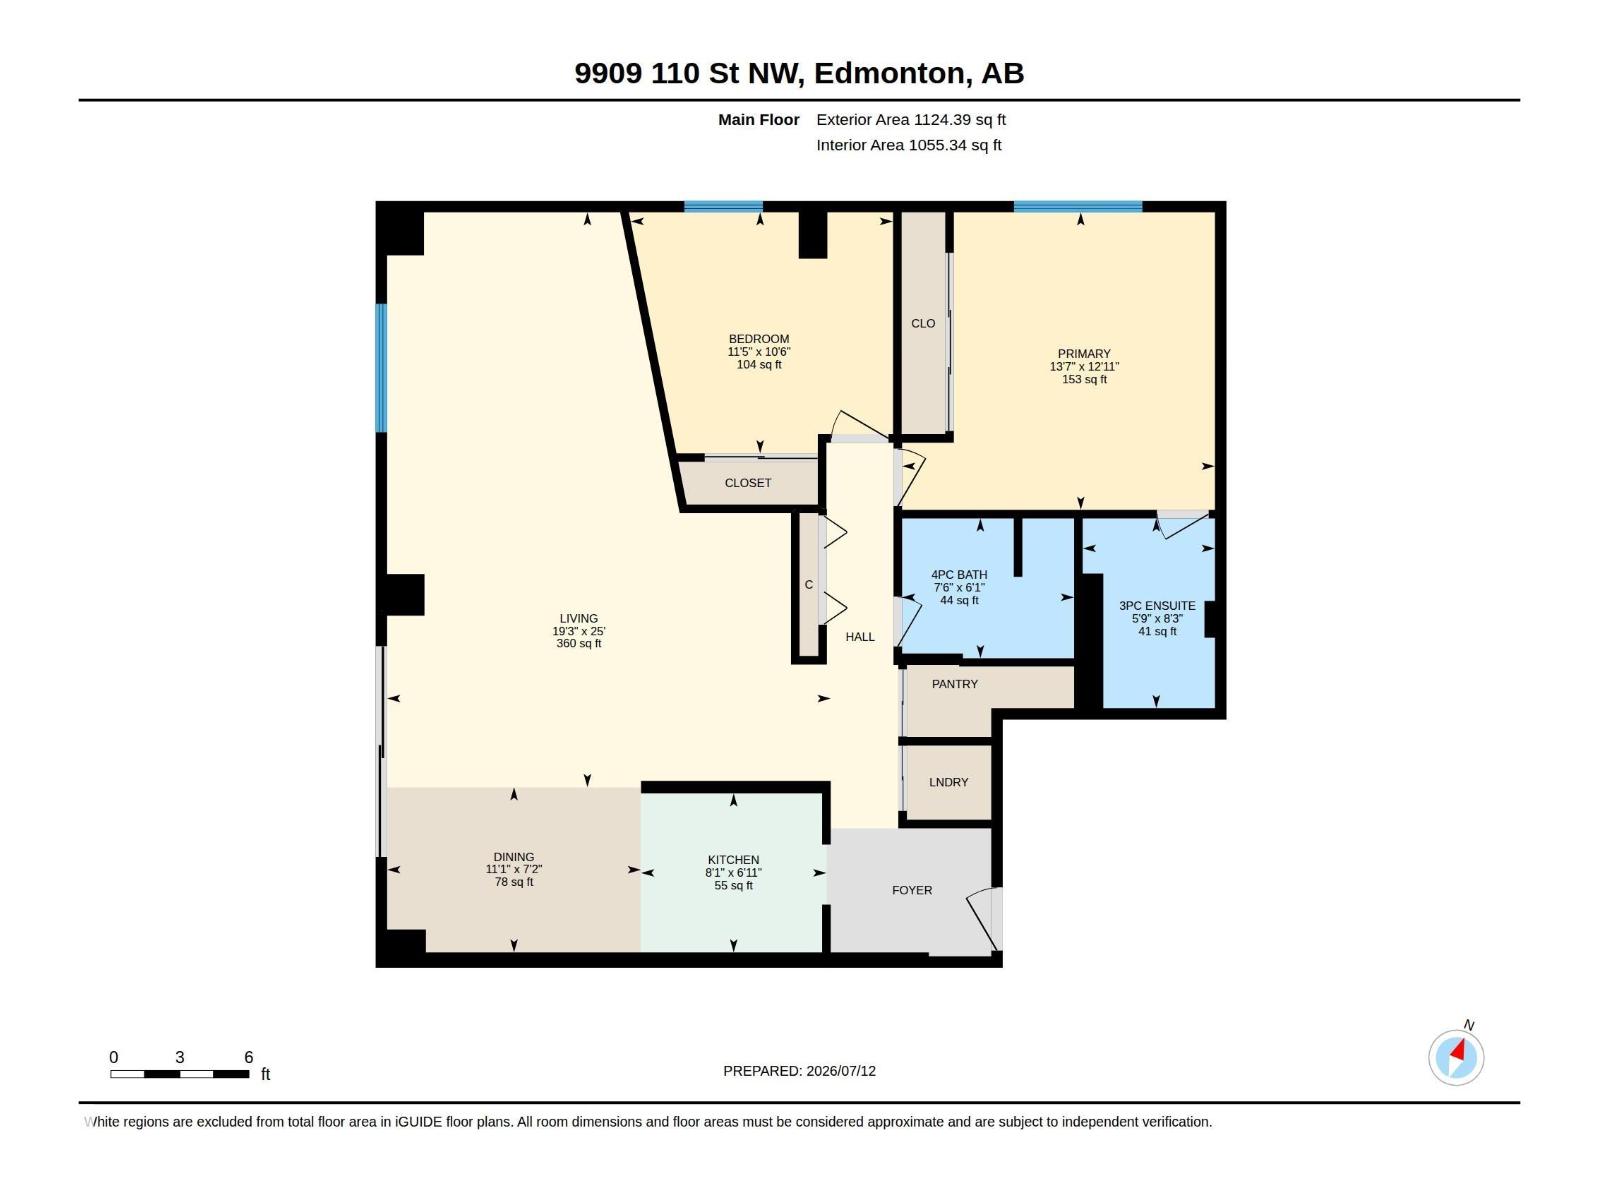
Significantly updated 2 bedroom, 2 bathroom condo in Westcliff Arms offers stunning west facing views from the 7th floor of this quiet, well managed concrete building with only 4 units per floor. 1,055 sq ft of bright, open living space features gorgeous newer vinyl plank flooring, an upgraded kitchen and bathrooms, in-suite laundry, abundant storage, a titled outdoor parking stall, and a rented heated underground stall for one year at zero cost (future renewal to be negotiated directly with the condo board). Condo fees include heat, power, water/sewer, plus fantastic amenities: exercise room, party room, game room, and saunas. Unbeatable location with Government Centre LRT station right at your door, steps to the river valley, walking/bike paths, and excellent restaurants, with quick access to UofA and Downtown. Perfect for families, investors, or students. Don't miss this one! (id:67770)
Facts
- Bedrooms
- 2
- Bathrooms
- 2
- Living area
- 1,055 sq ft
- Home type
- Apartment
- Year built
- 1972
- Lot size
- 33.23 square meters
- Parking
- 2
- Condo / HOA fee
- $949 monthly
- MLS® number
- E4514479
Features
- Heating
- Hot water radiator heat
- Basement
- None
- Appliances
- Washer, Refrigerator, Stove, Dryer, Hood Fan
- Parking
- Underground, Stall, See Remarks
Rooms
| Room | Level | Size |
|---|---|---|
| Living room | Main level | |
| Dining room | Main level | |
| Kitchen | Main level | |
| Primary Bedroom | Main level | |
| Bedroom 2 | Main level |
Location
Listed by Real Broker

Listing data is supplied by the CREA Data Distribution Facility (DDF®). It is deemed reliable but not guaranteed and should be independently verified. It is provided for consumers’ personal, non-commercial use to identify properties they may be interested in purchasing.