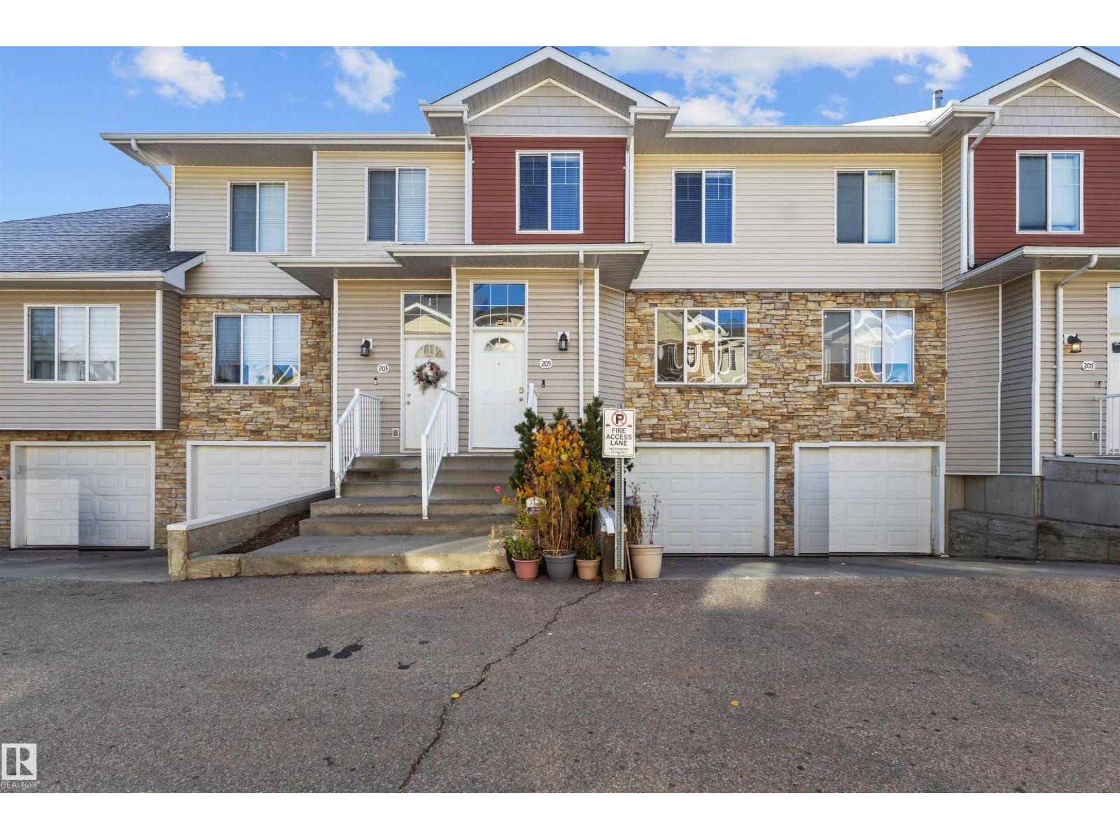
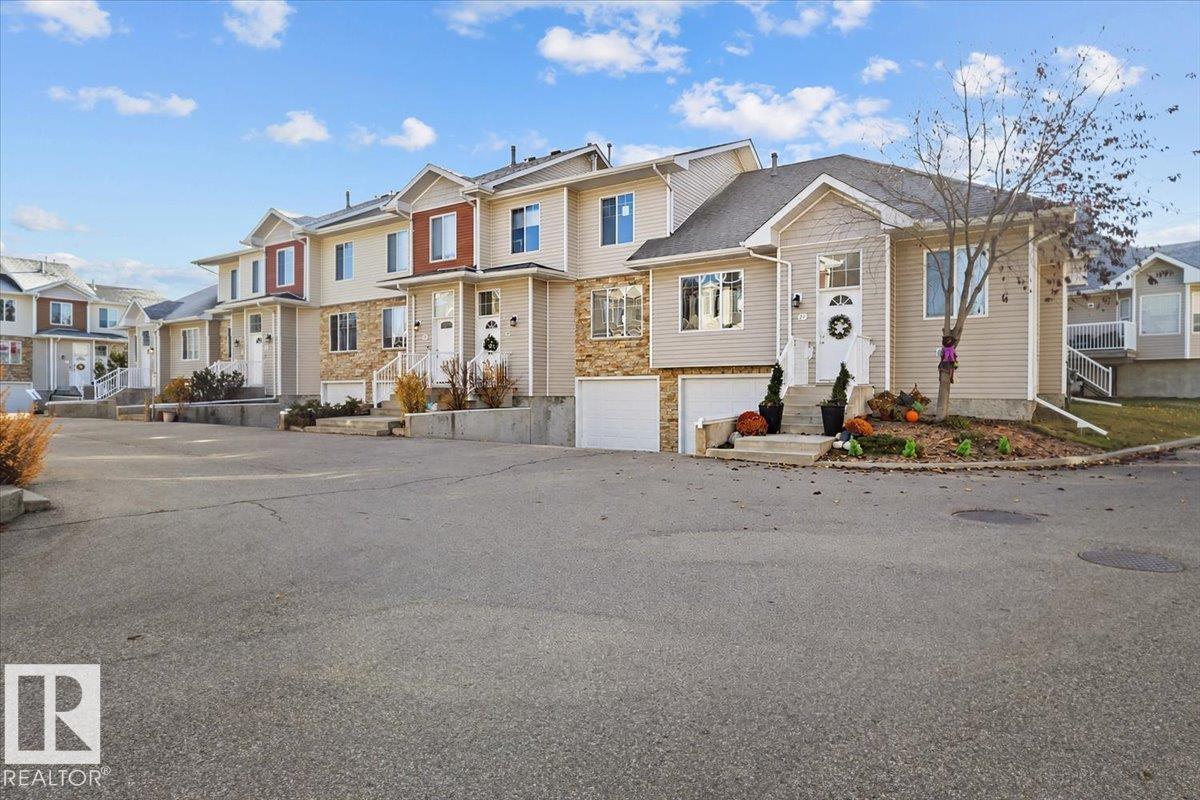
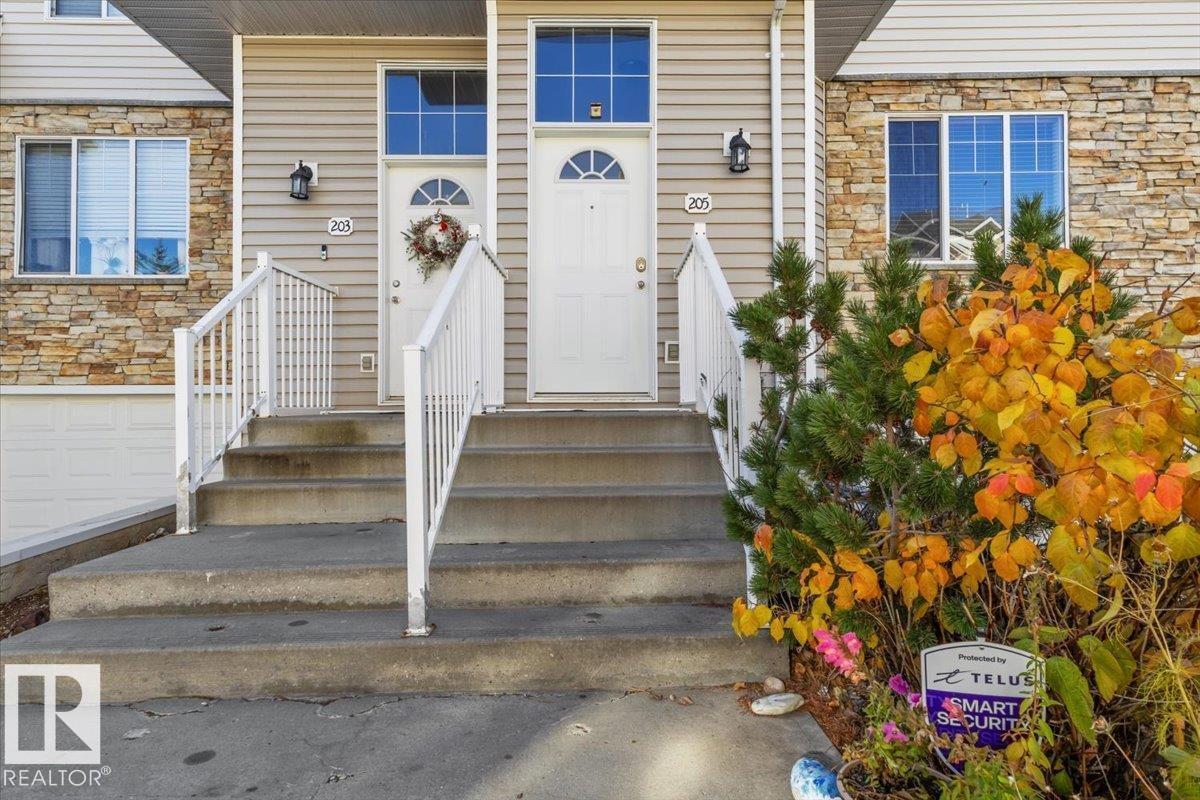
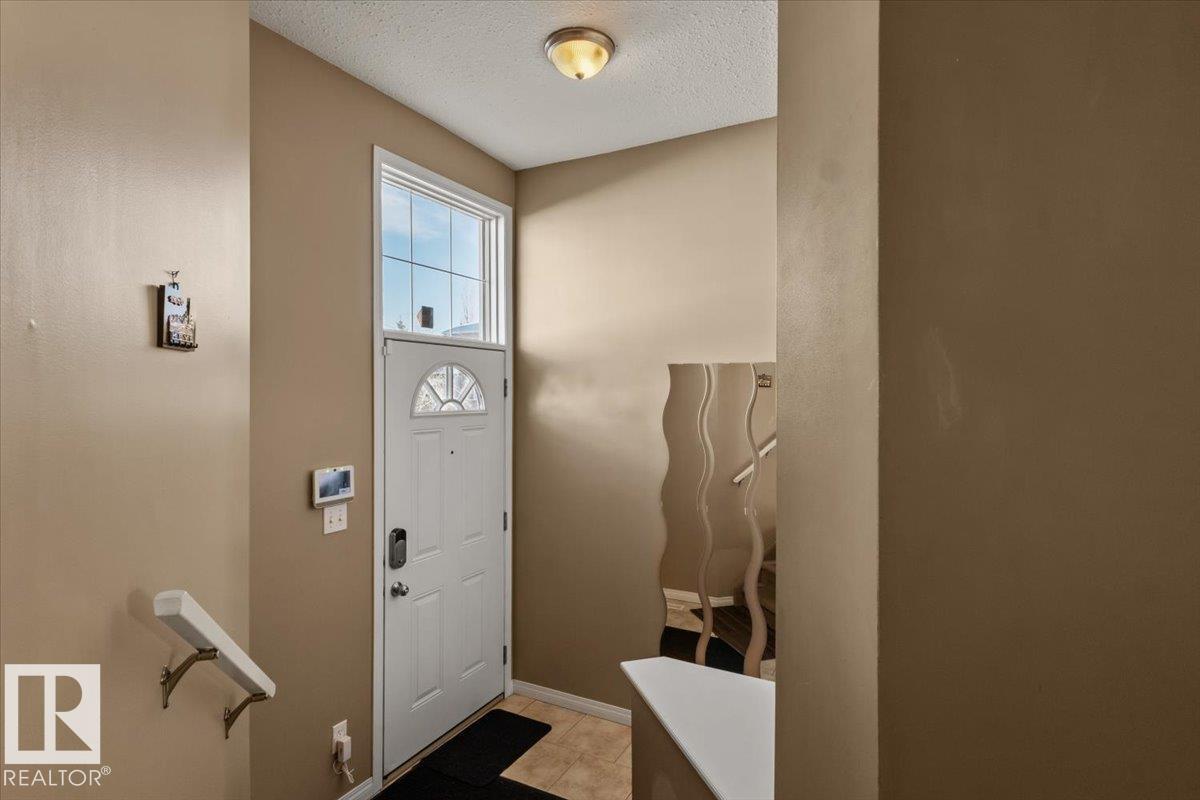
$289,000
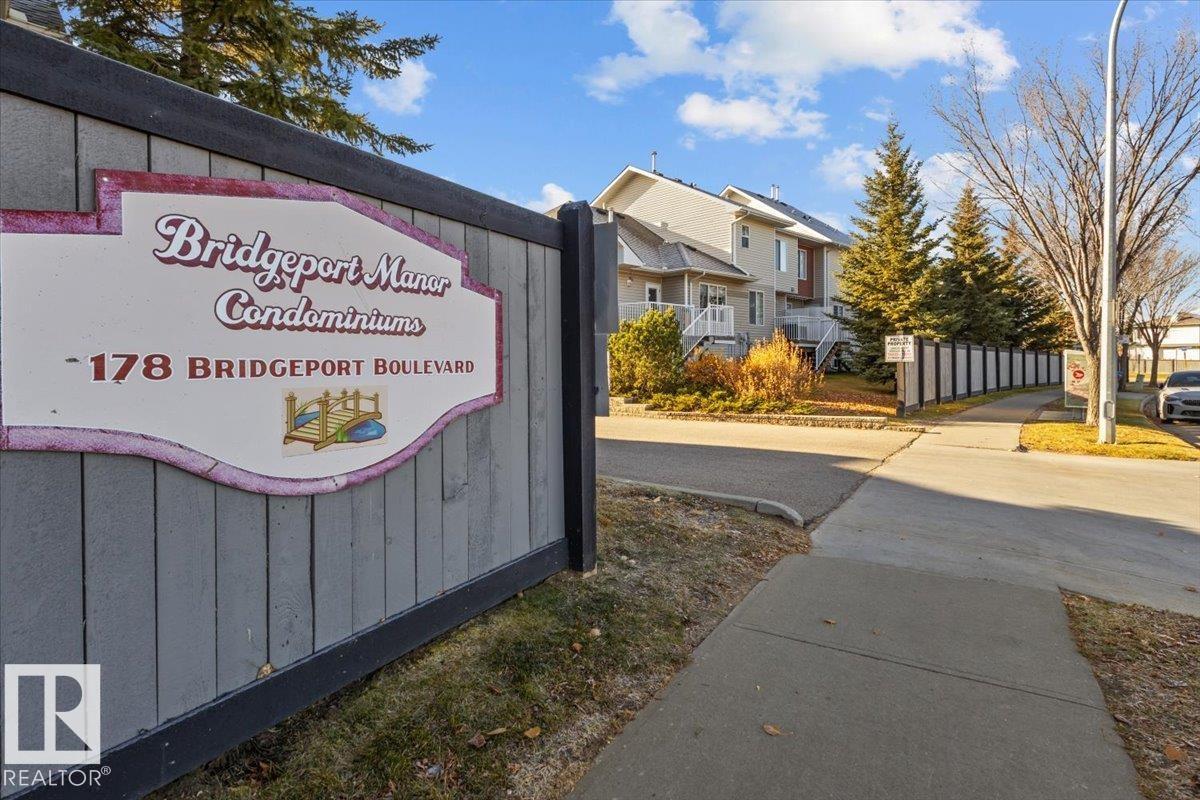
#205 178 BRIDGEPORT BV
Leduc
- 3 bedrooms
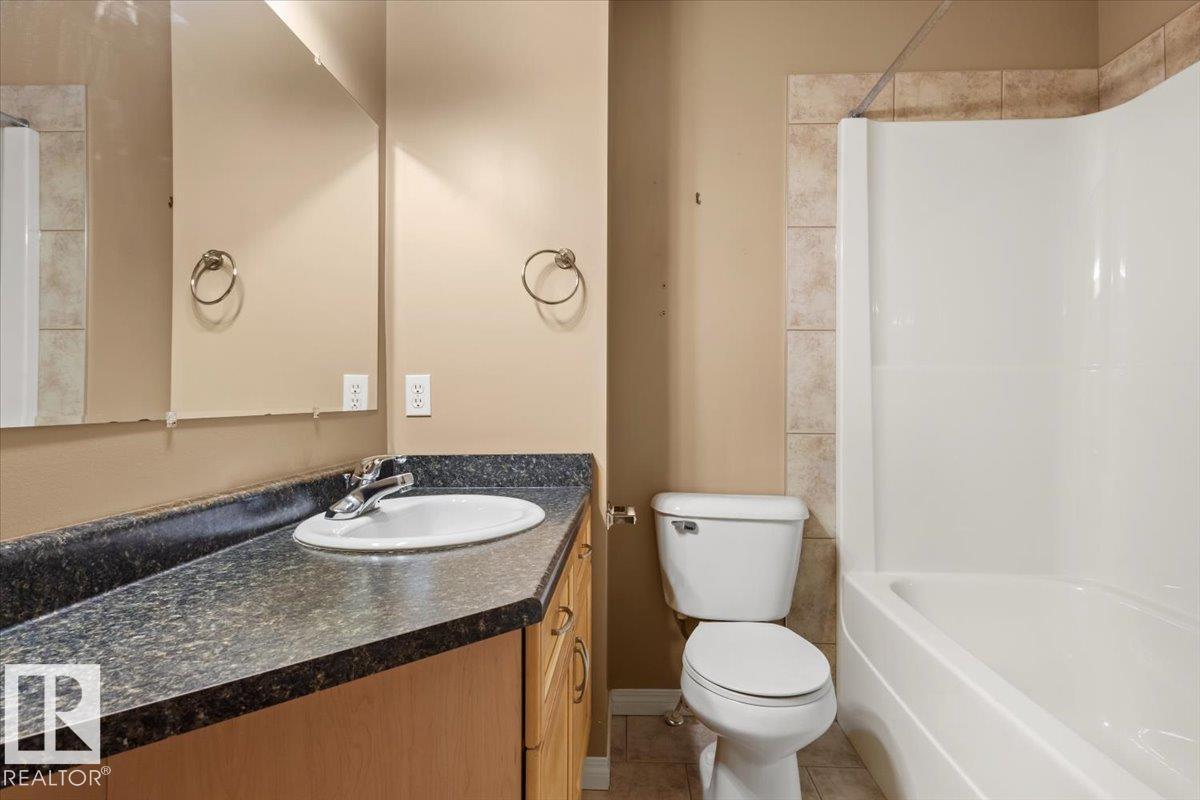
- 3 (1 half) bathrooms
- 1,257 sq ft
About this home
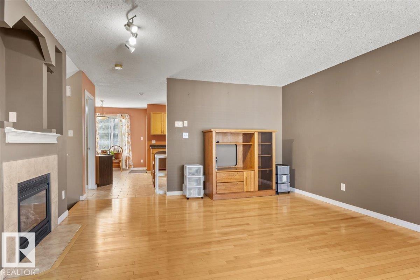
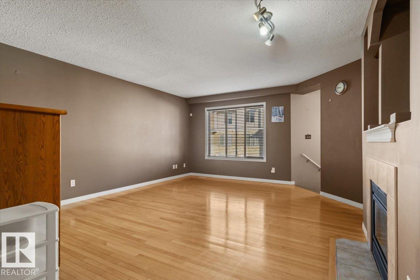
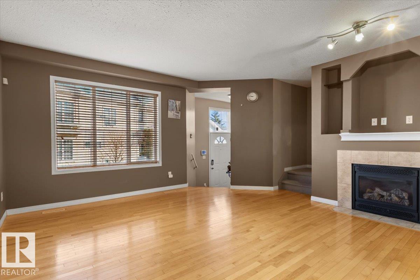
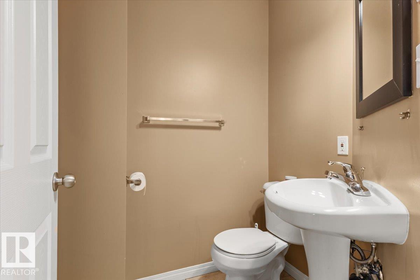
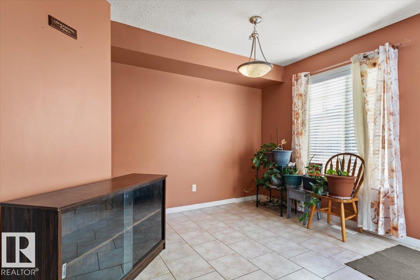
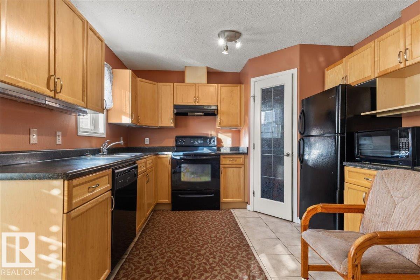
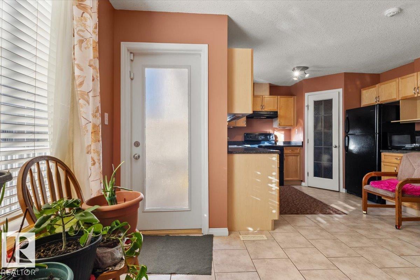
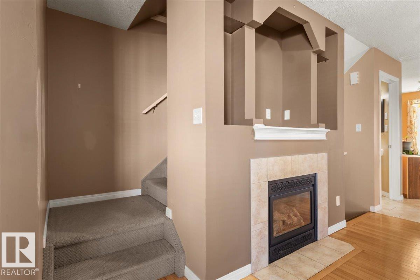
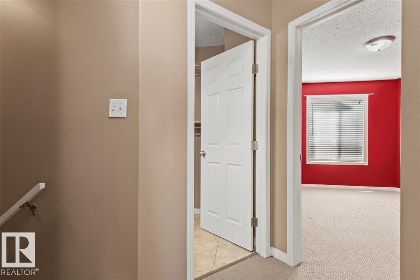
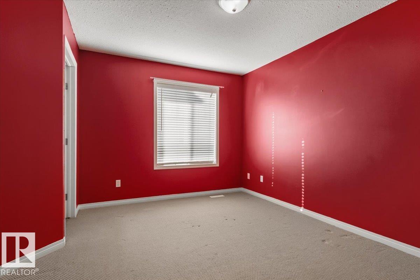
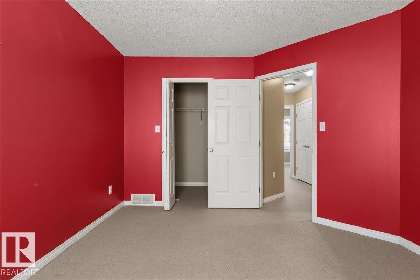
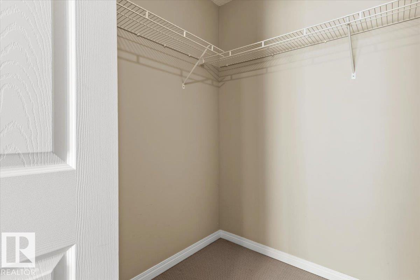
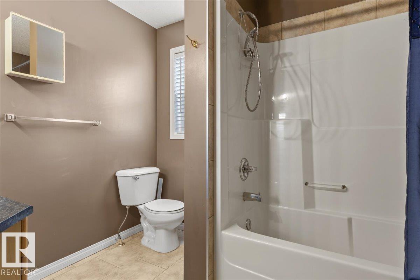
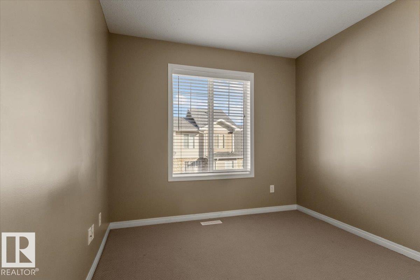
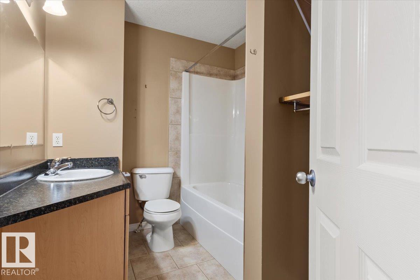
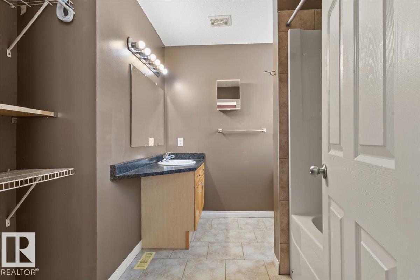
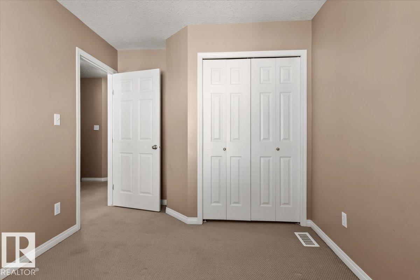
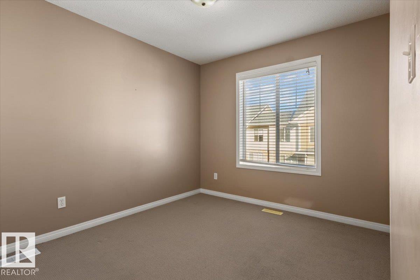
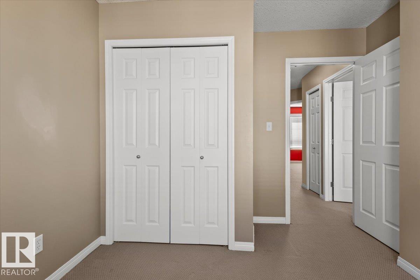
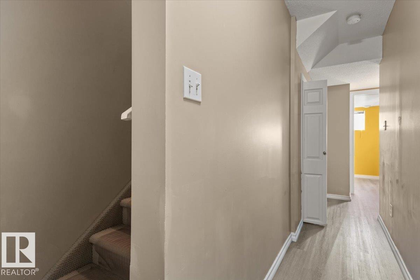
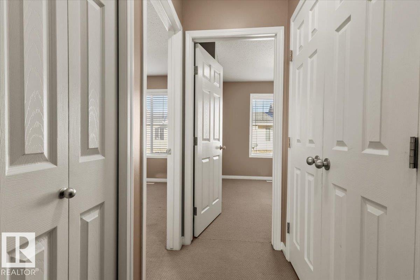
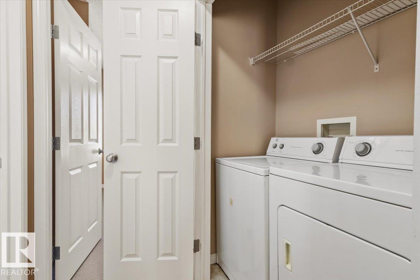
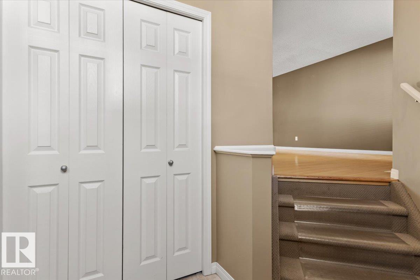
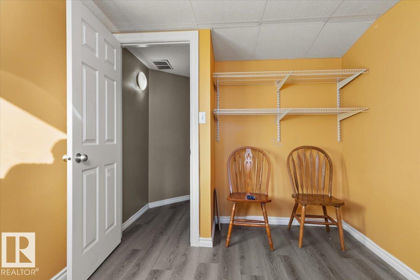
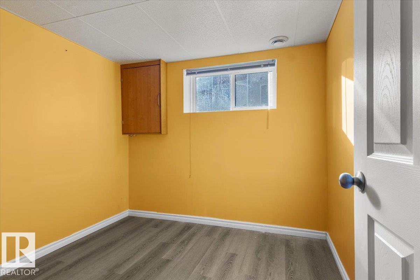
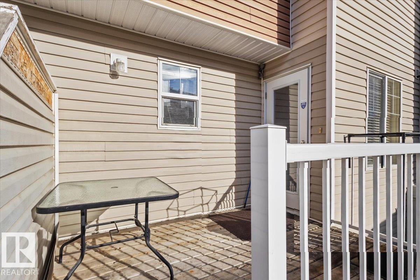
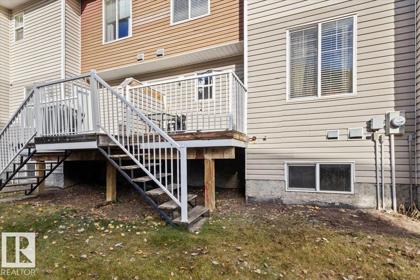
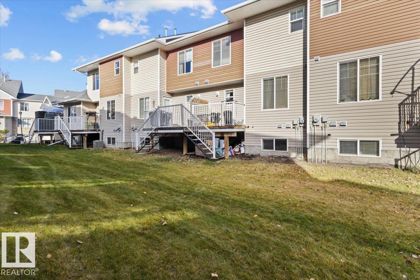
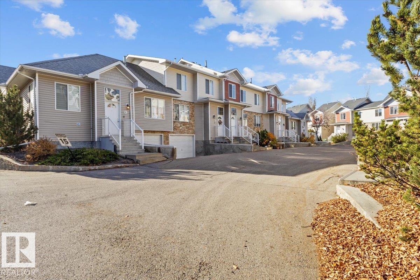
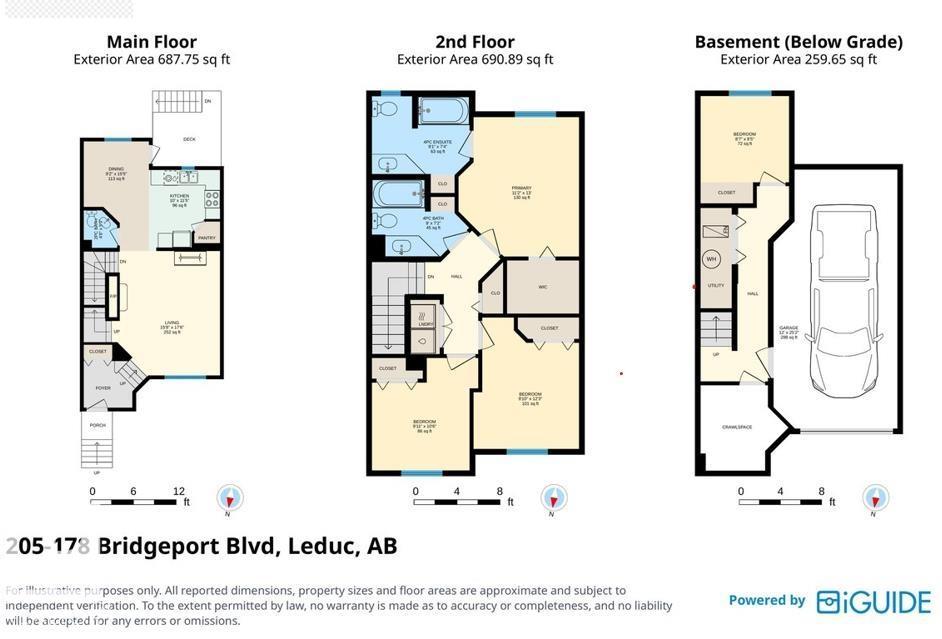
Welcome to this exceptionally well maintained condo townhouse offering affordable living with low condo fees! The main level features a bright, spacious living room designed for seamless entertaining and daily comfort, complete with a convenient half bath and direct access to a private deck perfect for outdoor relaxation. Upstairs, you'll find three generously sized bedrooms, including a primary suite featuring a private ensuite bathroom and a walk-in closet. The upper floor is thoughtfully designed for day to day convenience, hosting a full laundry area with washer and dryer, plus a dedicated linen closet. The finished lower level includes a flexible den that works perfectly as a fourth bedroom, home office, or hobby space. Completing this property is an oversized single tandem attached garage providing ample vehicle parking and additional storage. A turn key home combining space, function, and affordability. (id:67770)
Facts
- Bedrooms
- 3
- Bathrooms
- 3 (1 half)
- Living area
- 1,257 sq ft
- Home type
- Row / Townhouse
- Year built
- 2005
- Condo / HOA fee
- $327 monthly
- MLS® number
- E4514478
Features
- Heating
- Forced air
- Basement
- Finished, Partial
- Appliances
- Washer, Refrigerator, Dishwasher, Stove, Dryer, Microwave, Hood Fan, Garage door opener
- Parking
- Attached Garage
Rooms
| Room | Level | Size |
|---|---|---|
| Living room | Main level | 4.76*5.34 |
| Dining room | Main level | 2.79*4.71 |
| Kitchen | Main level | 3.05*3.48 |
| Den | Basement | |
| Primary Bedroom | Upper Level | 3.42*3.96 |
| Bedroom 2 | Upper Level | 2.99*3.73 |
| Bedroom 3 | Upper Level | 3.02*3.19 |
Location
Listed by Royal LePage Noralta Real Estate

Listing data is supplied by the CREA Data Distribution Facility (DDF®). It is deemed reliable but not guaranteed and should be independently verified. It is provided for consumers’ personal, non-commercial use to identify properties they may be interested in purchasing.