$155,000
3617, 135C Sandpiper Road
Eagle Ridge, Fort McMurray
- 1 bedrooms
- 1 bathrooms
- 583 sq ft
About this home
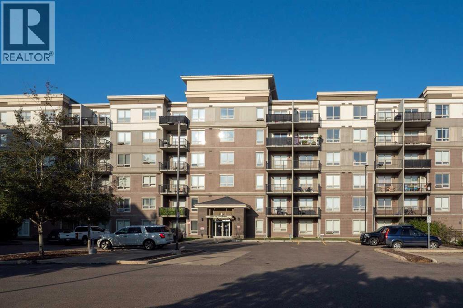
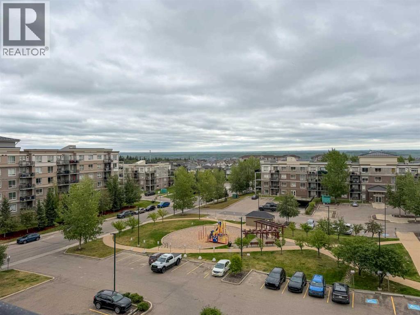
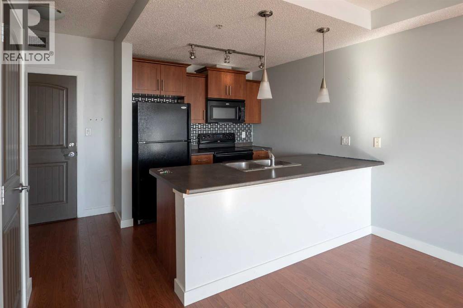
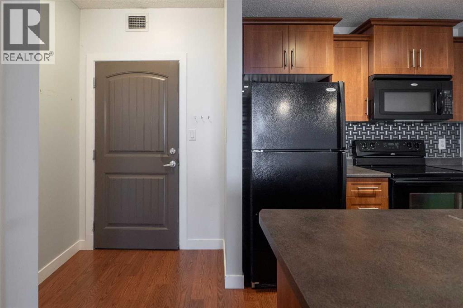
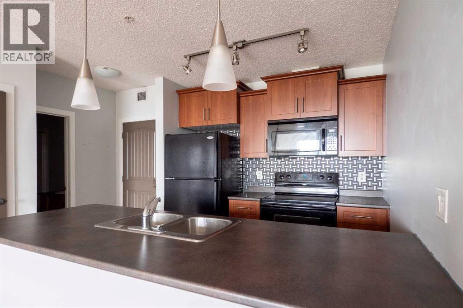
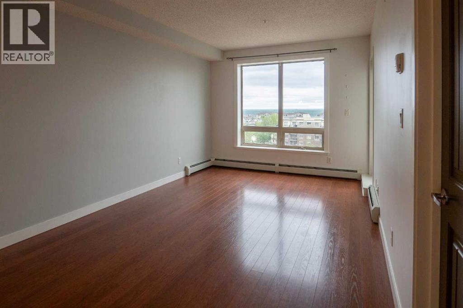
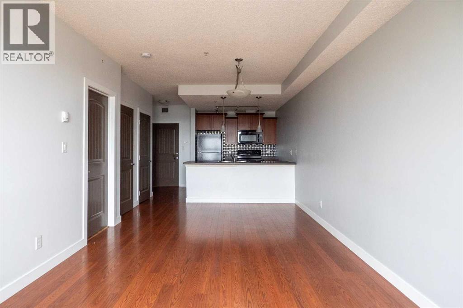
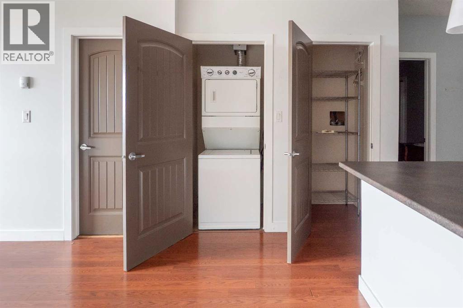
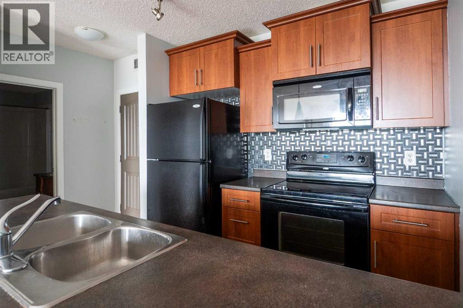
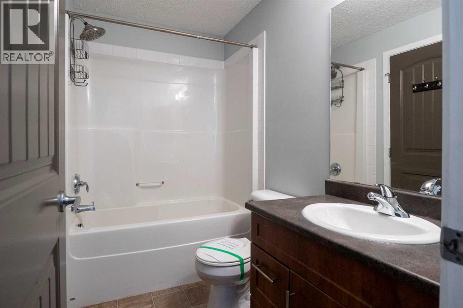
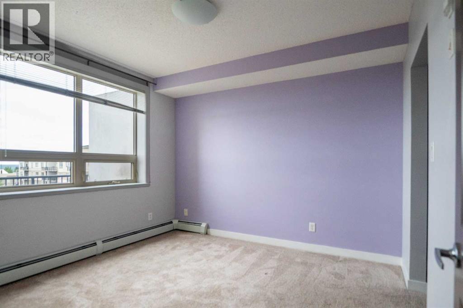
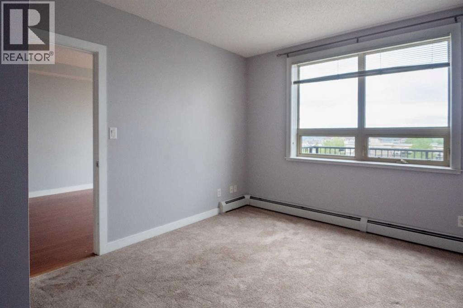
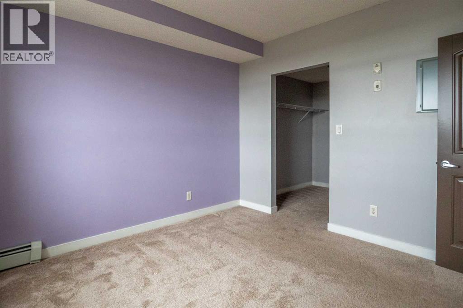
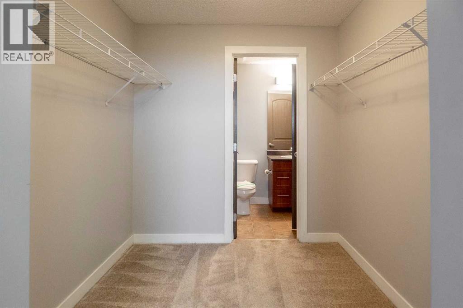
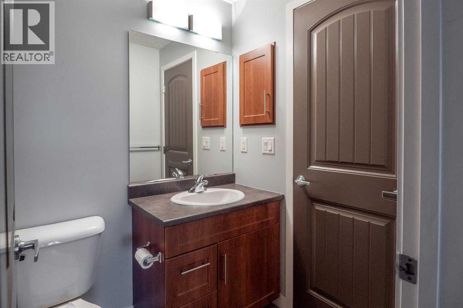
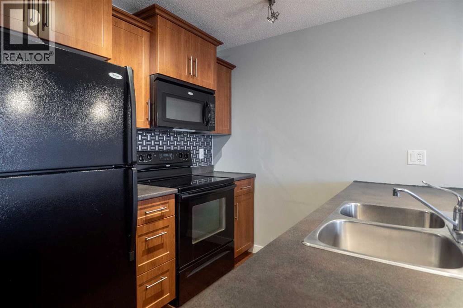
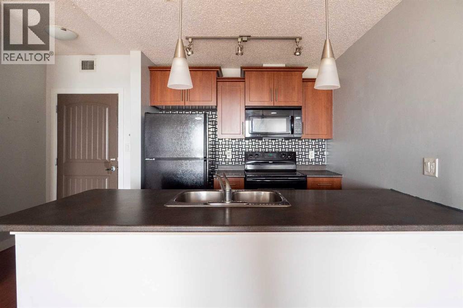
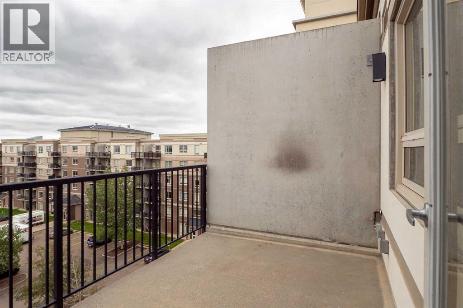
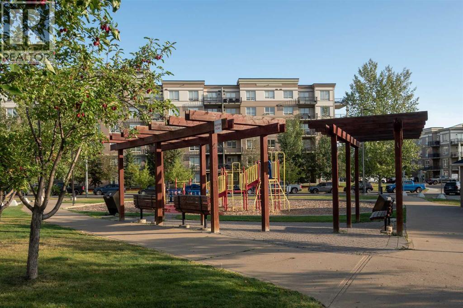
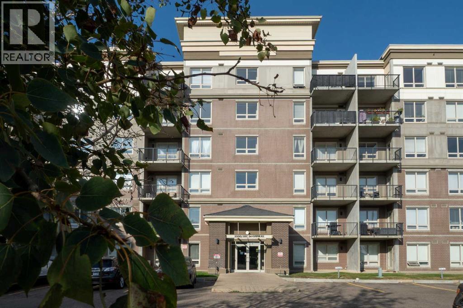
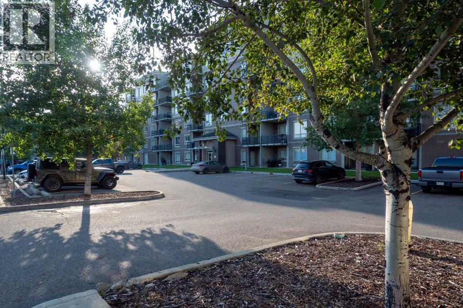
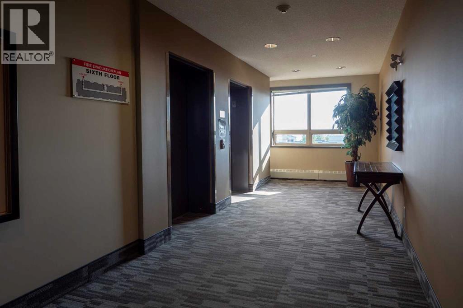
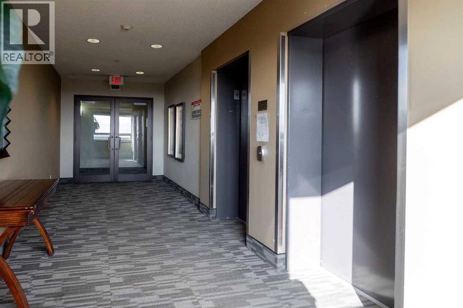
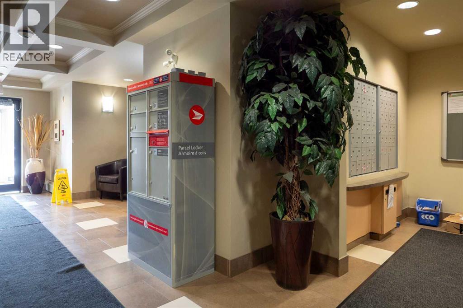
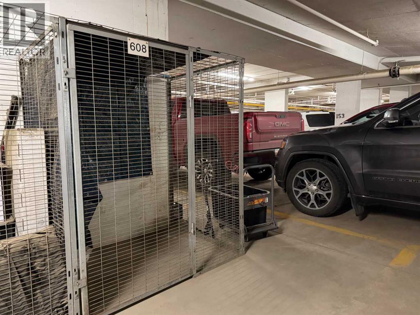
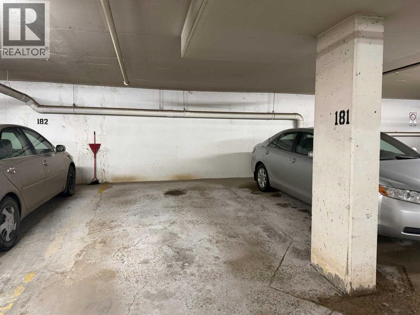
Top floor, concrete construction, underground parking, and a southeast view from your deck that reaches all the way across the Athabasca River. This one-bedroom unit sits on the sixth floor of the Summits of Eagle Ridge, a building known for being quiet, well managed, and consistently in demand with owners and investors alike.The entry opens to a kitchen finished in warm cabinetry and a mosaic tile backsplash, with track lighting and a long peninsula under pendant lights. In-suite laundry and a shelved storage closet sit just off the kitchen. Laminate flooring runs through the dining area into the living room, where a large window brings in the morning light. The carpeted bedroom features a wide window and a walk-in closet, and the four-piece bathroom offers a full tub and shower.A private deck, titled underground parking, and a titled storage unit complete the package. Building amenities include two elevators, a fitness centre, a recreation room, and visitor parking. Schools, shopping, parks, and trail systems are close by. Condo fees are to be confirmed by the buyer. Book your private viewing today. (id:67770)
Facts
- Bedrooms
- 1
- Bathrooms
- 1
- Living area
- 583 sq ft
- Home type
- Apartment
- Year built
- 2009
- Parking
- 1
- Property taxes
- $844 (2026)
- MLS® number
- A2345826
Features
- Heating
- Baseboard heaters
- Cooling
- None
- Flooring
- Laminate, Carpeted
- Appliances
- None
- Parking
- Underground
- Exterior Features
- Concrete
- Building Features
- Exercise Centre, Recreation Centre
- Community Features
- Pets Allowed, Pets Allowed With Restrictions
Rooms
| Room | Level | Size |
|---|---|---|
| Living room | Main level | 15.92 Ft x 10.58 Ft |
| Other | Main level | 4.58 Ft x 11.17 Ft |
| Kitchen | Main level | 8.83 Ft x 13.42 Ft |
| Bedroom | Main level | 10.92 Ft x 11.83 Ft |
| Other | Main level | 7.50 Ft x 7.08 Ft |
| 4pc Bathroom | Main level | 4.75 Ft x 8.08 Ft |
Location
Listed by COLDWELL BANKER UNITED

Listing data is supplied by the CREA Data Distribution Facility (DDF®). It is deemed reliable but not guaranteed and should be independently verified. It is provided for consumers’ personal, non-commercial use to identify properties they may be interested in purchasing.