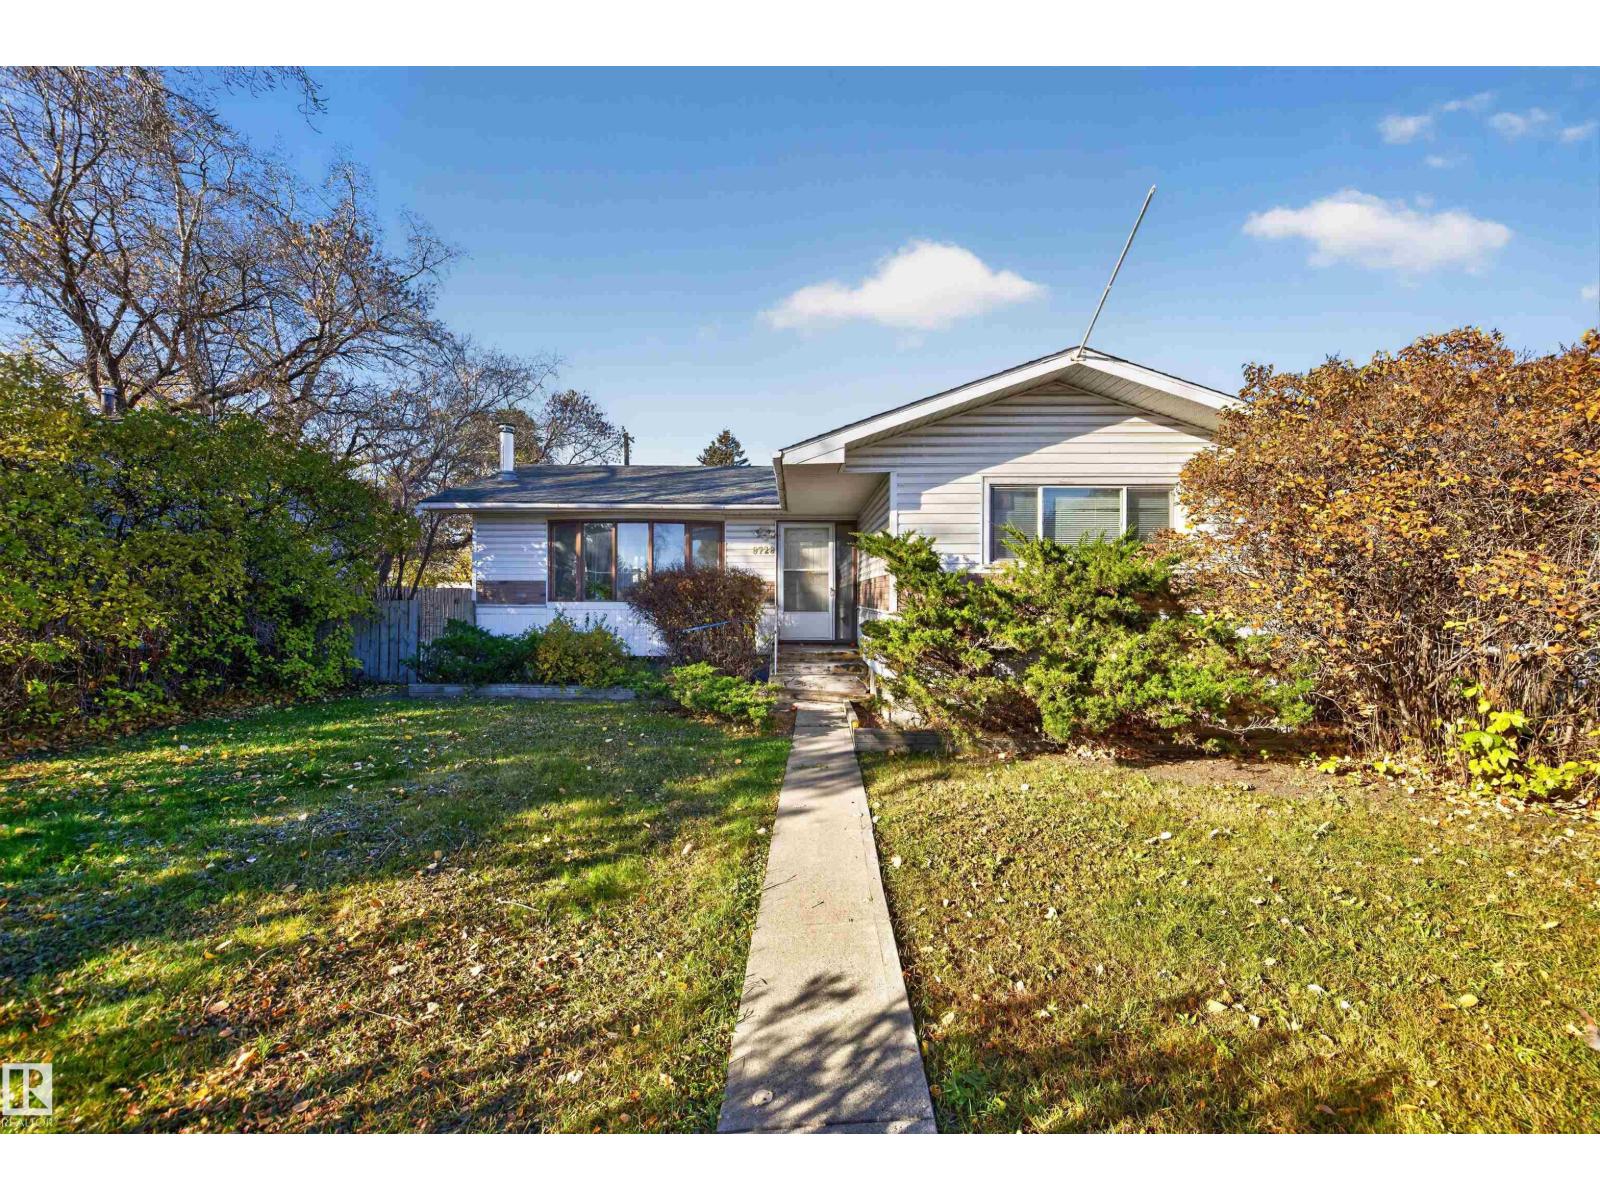
$335,000
8728 163 ST NW
Edmonton
- 4 bedrooms
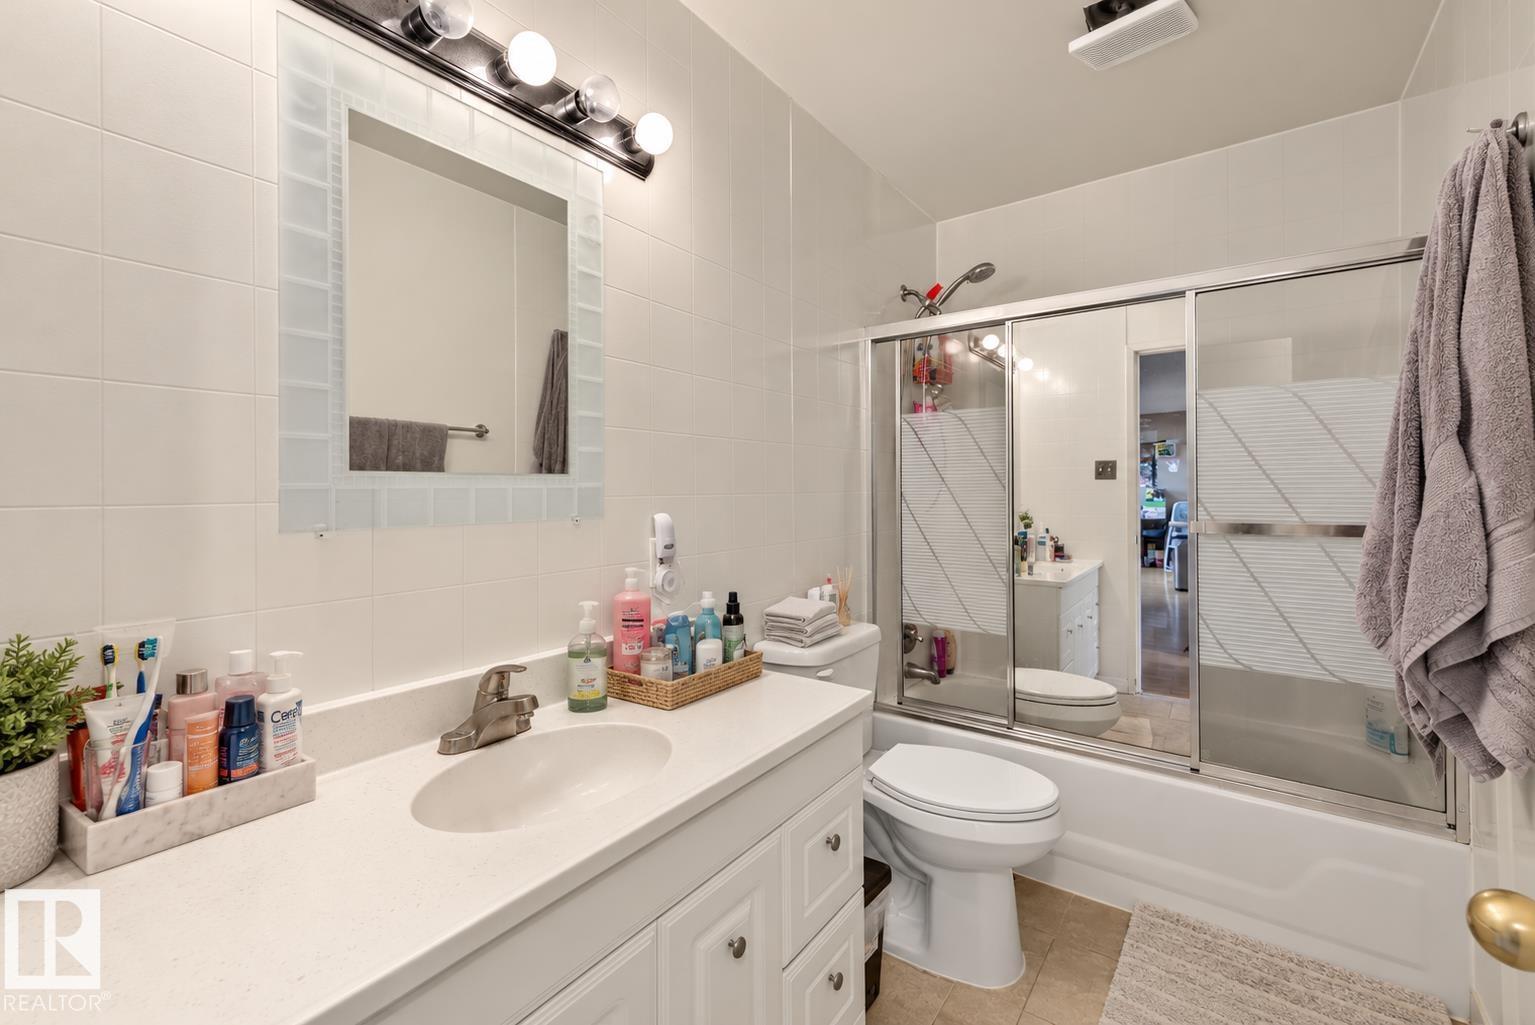
- 2 (1 half) bathrooms
- 1,087 sq ft
About this home
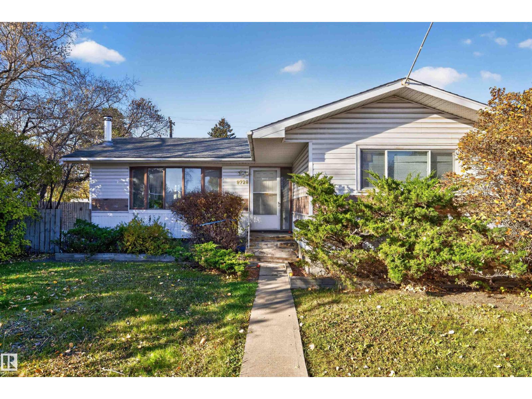
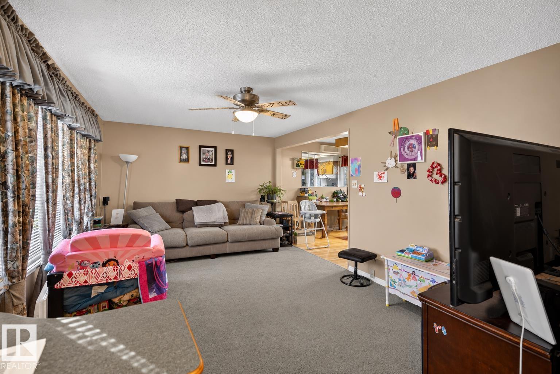
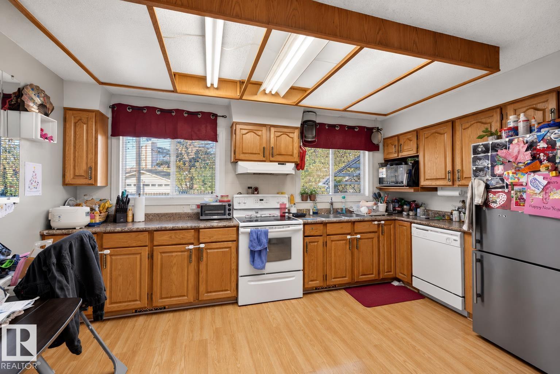
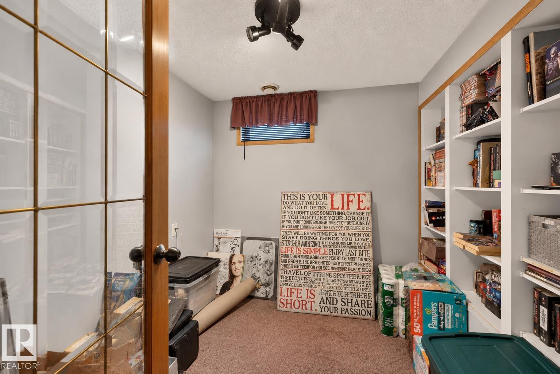
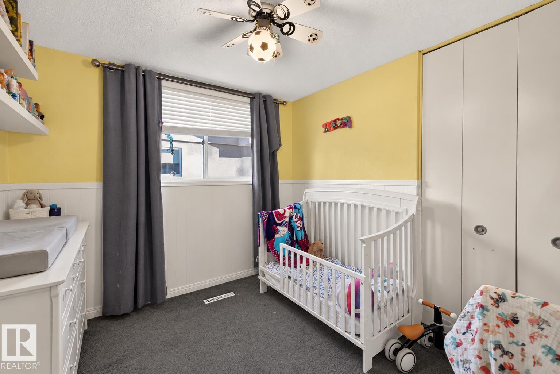
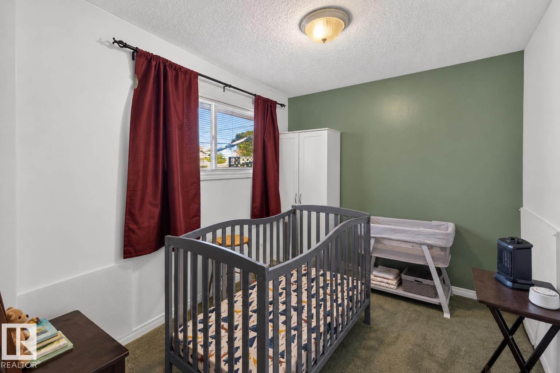
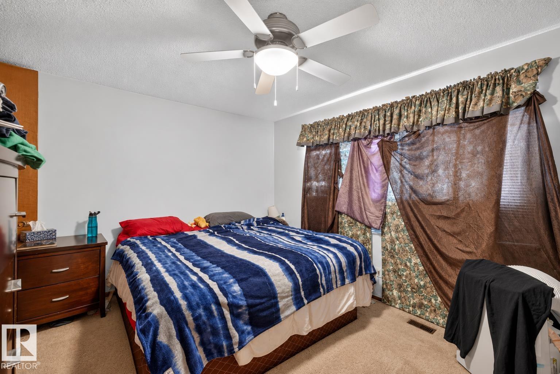
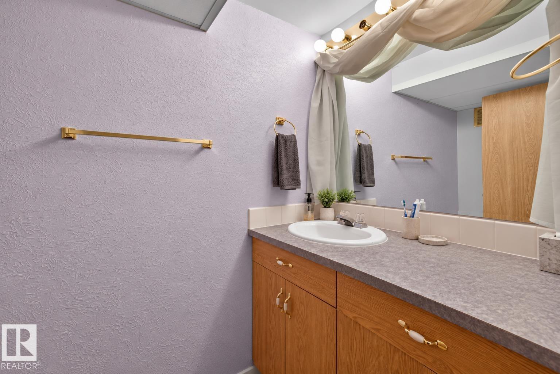
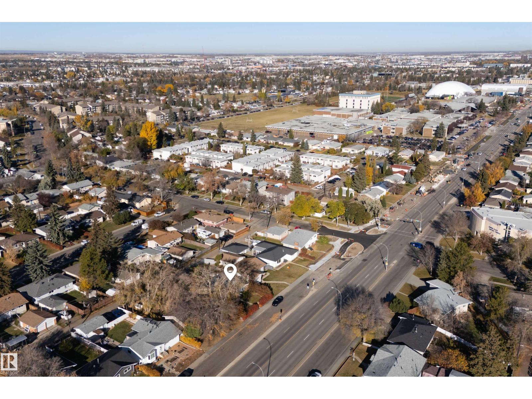
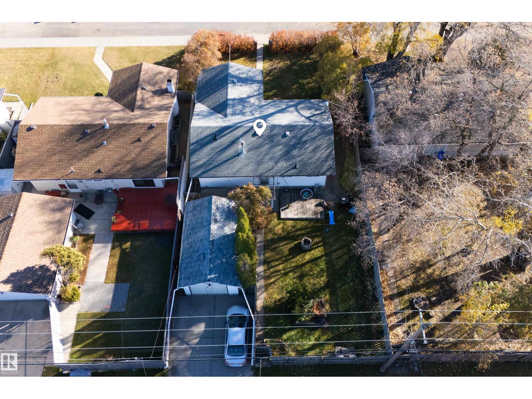
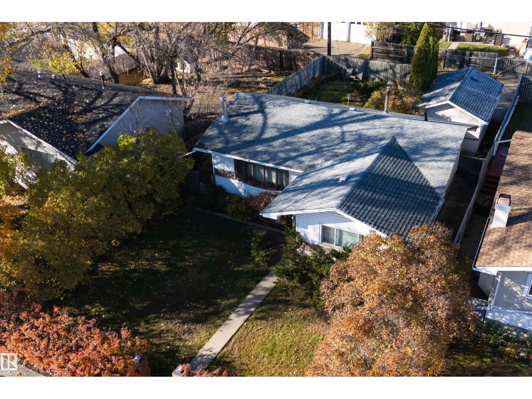
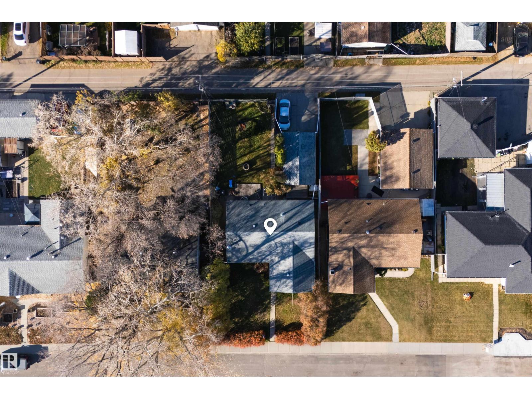
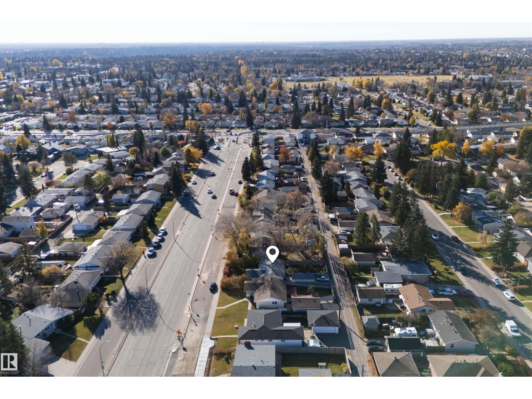
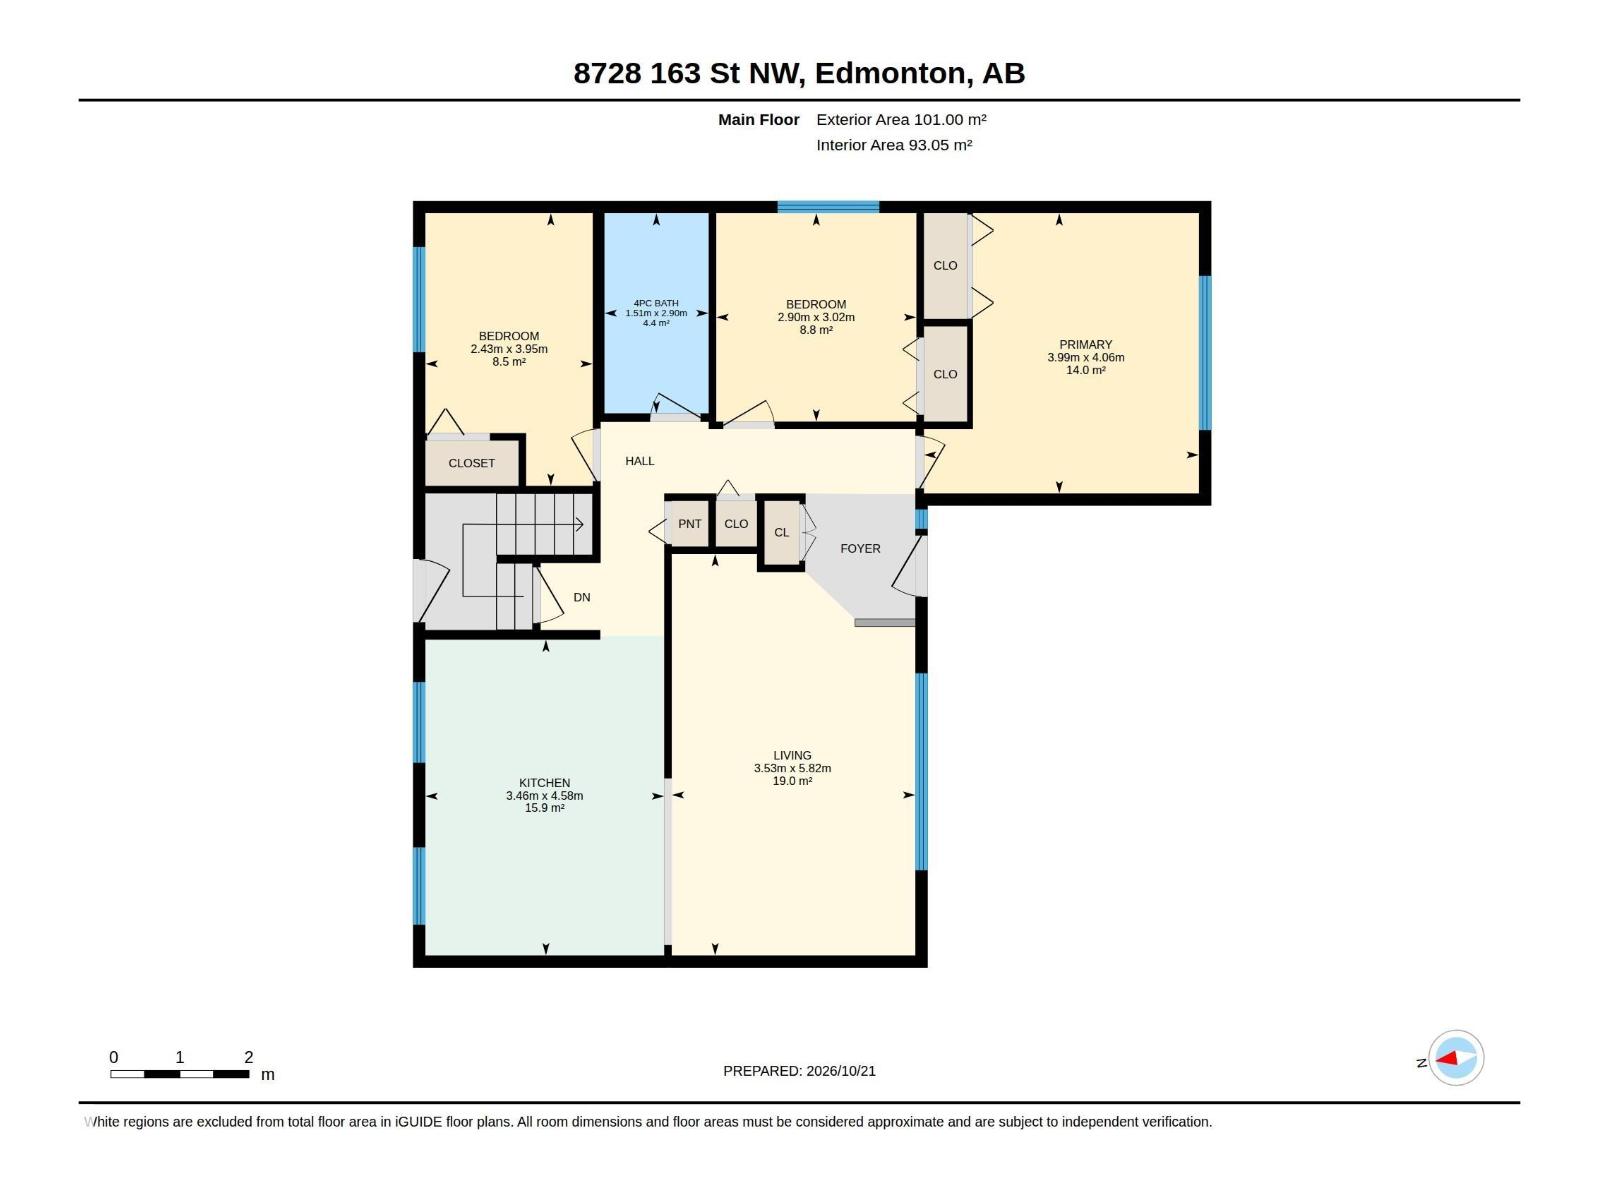
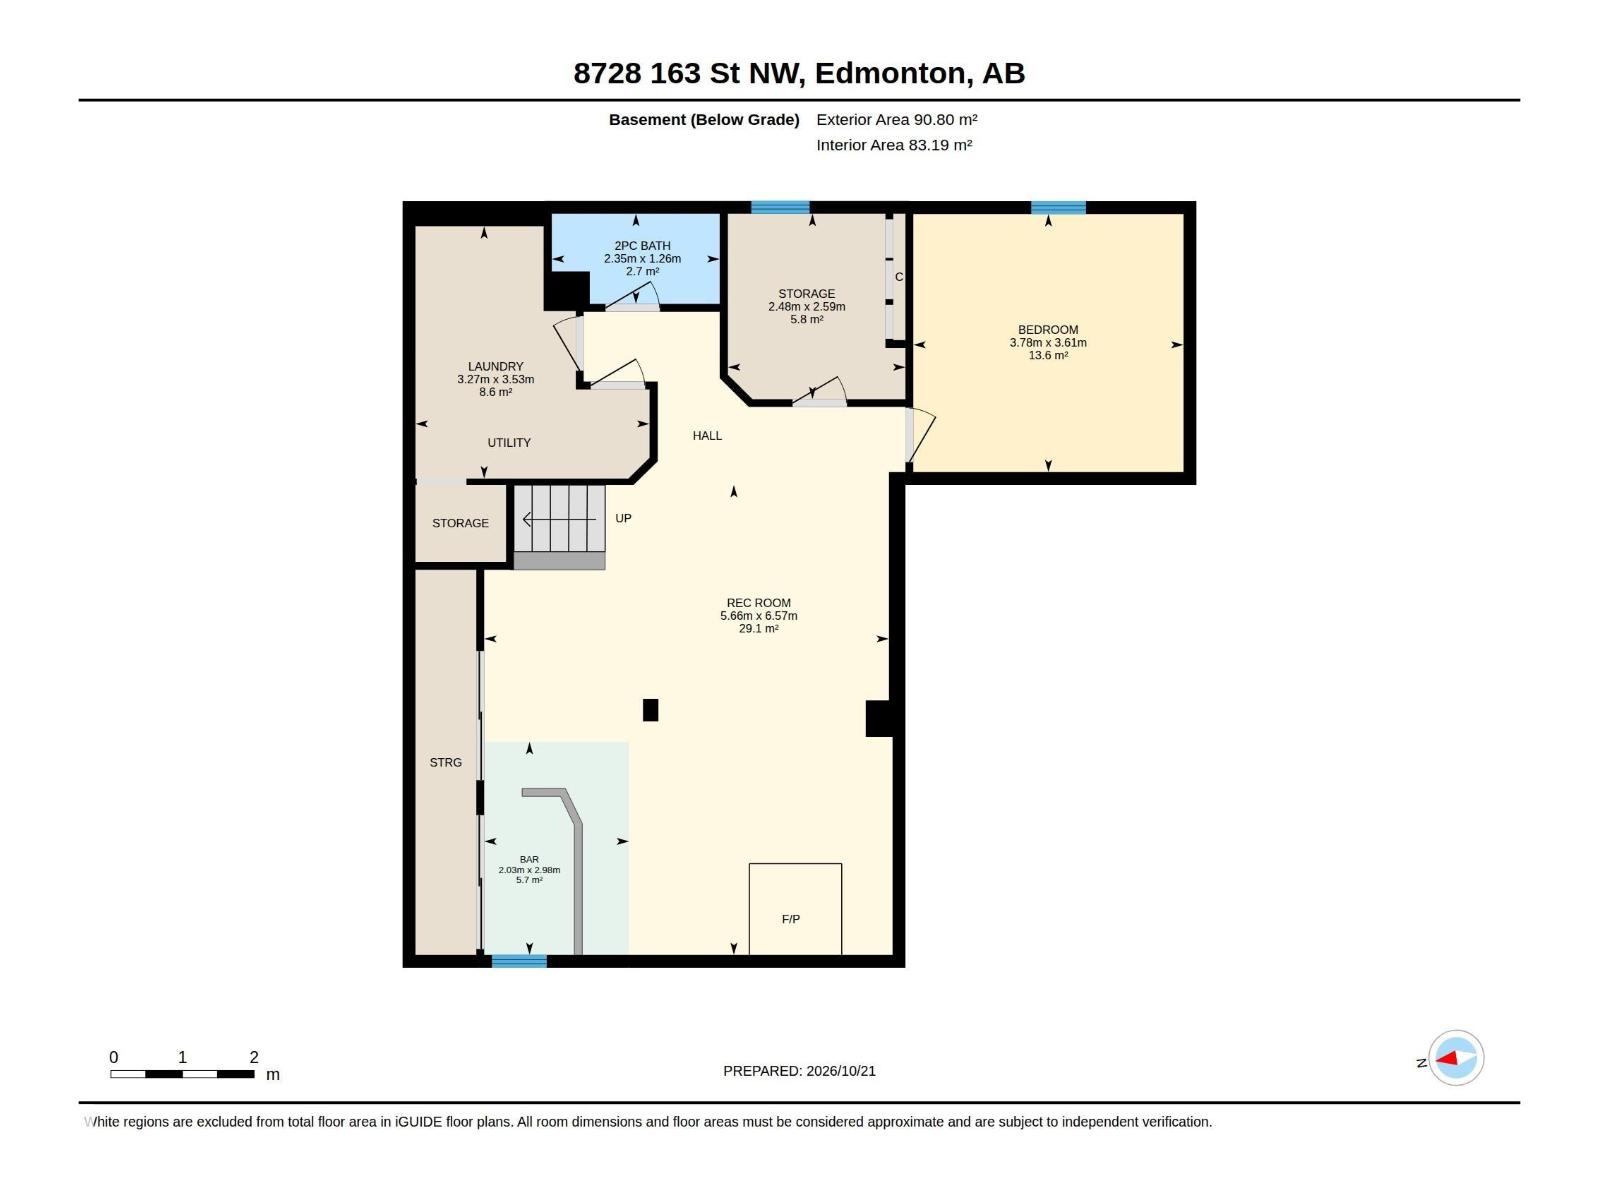
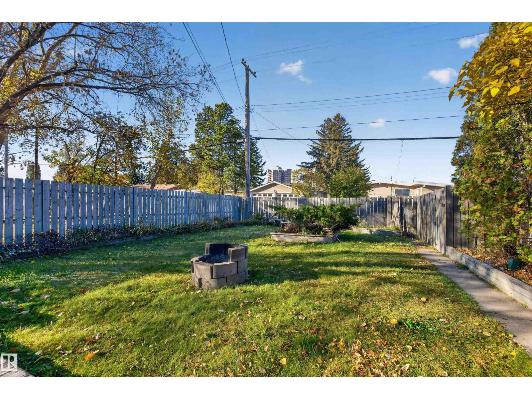
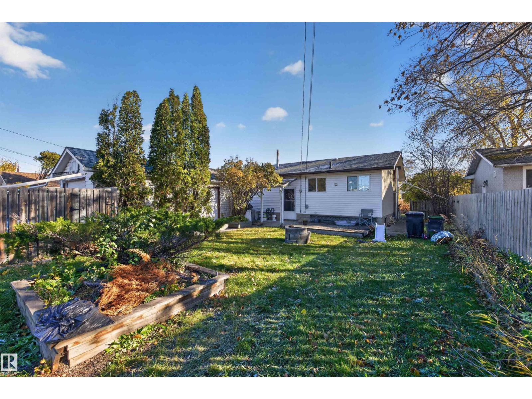
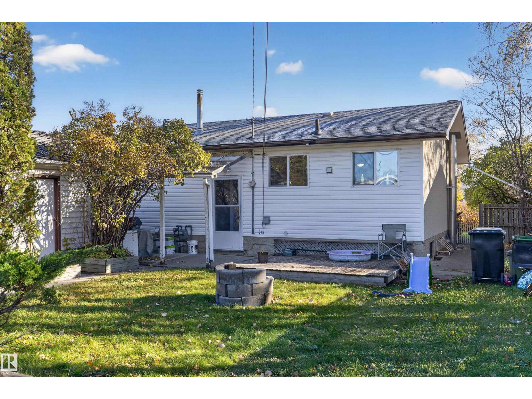
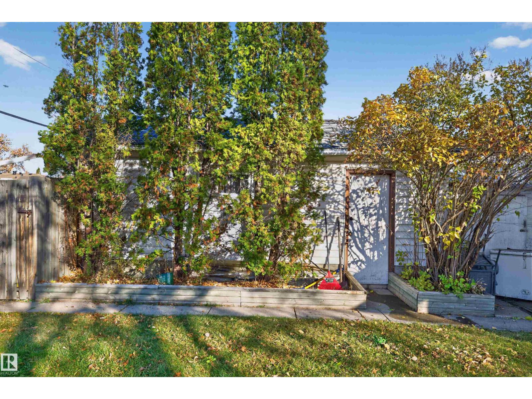
Opportunity awaits in West Meadowlark Park! Situated on a 5,820 sq. ft. lot, this 1,087 sq. ft. bungalow offers plenty of potential for homeowners, investors, renovators and builders. The main floor features three bedrooms, a spacious living room and kitchen, while the fully finished basement provides a fourth bedroom, large recreation room and additional bathroom. The property also features a fully fenced yard and single detached garage. Whether you're looking to renovate and build equity, take on your next flip or explore future redevelopment possibilities, this property offers several options worth considering, subject to municipal approvals. Located in an established neighbourhood close to schools, parks, shopping and everyday amenities, this is an opportunity to invest in a well-established west Edmonton community. (id:67770)
Facts
- Bedrooms
- 4
- Bathrooms
- 2 (1 half)
- Living area
- 1,087 sq ft
- Home type
- House
- Year built
- 1962
- Lot size
- 540.65 square meters
- MLS® number
- E4514476
Features
- Heating
- Forced air
- Basement
- Finished, Full
- Appliances
- Washer, Refrigerator, Stove, Dryer, Hood Fan
- Parking
- Detached Garage
Rooms
| Room | Level | Size |
|---|---|---|
| Living room | Main level | 5.82m |
| Dining room | Main level | |
| Kitchen | Main level | 4.58m |
| Primary Bedroom | Main level | 4.00m |
| Bedroom 2 | Main level | 4.02m |
| Bedroom 3 | Main level | 3.95m |
| Bedroom 4 | Lower level | 3.61m |
| Recreation room | Lower level | 6.57m |
Location
Listed by Liv Real Estate

Listing data is supplied by the CREA Data Distribution Facility (DDF®). It is deemed reliable but not guaranteed and should be independently verified. It is provided for consumers’ personal, non-commercial use to identify properties they may be interested in purchasing.