Skip to content
smartPRO RealtyRajesh Babu Naidu, REALTOR®
  • #305 2305 35A AV NW, photo 1 of 55
  • #305 2305 35A AV NW, photo 2 of 55
  • #305 2305 35A AV NW, photo 3 of 55
  • #305 2305 35A AV NW, photo 4 of 55
  • #305 2305 35A AV NW, photo 5 of 55
  • #305 2305 35A AV NW, photo 6 of 55
  • #305 2305 35A AV NW, photo 7 of 55
  • #305 2305 35A AV NW, photo 8 of 55
  • #305 2305 35A AV NW, photo 9 of 55
  • #305 2305 35A AV NW, photo 10 of 55
  • #305 2305 35A AV NW, photo 11 of 55
  • #305 2305 35A AV NW, photo 12 of 55
  • #305 2305 35A AV NW, photo 13 of 55
  • #305 2305 35A AV NW, photo 14 of 55
  • #305 2305 35A AV NW, photo 15 of 55
  • #305 2305 35A AV NW, photo 16 of 55
  • #305 2305 35A AV NW, photo 17 of 55
  • #305 2305 35A AV NW, photo 18 of 55
  • #305 2305 35A AV NW, photo 19 of 55
  • #305 2305 35A AV NW, photo 20 of 55
  • #305 2305 35A AV NW, photo 21 of 55
  • #305 2305 35A AV NW, photo 22 of 55
  • #305 2305 35A AV NW, photo 23 of 55
  • #305 2305 35A AV NW, photo 24 of 55
  • #305 2305 35A AV NW, photo 25 of 55
  • #305 2305 35A AV NW, photo 26 of 55
  • #305 2305 35A AV NW, photo 27 of 55
  • #305 2305 35A AV NW, photo 28 of 55
  • #305 2305 35A AV NW, photo 29 of 55
  • #305 2305 35A AV NW, photo 30 of 55
  • #305 2305 35A AV NW, photo 31 of 55
  • #305 2305 35A AV NW, photo 32 of 55
  • #305 2305 35A AV NW, photo 33 of 55
  • #305 2305 35A AV NW, photo 34 of 55
  • #305 2305 35A AV NW, photo 35 of 55
  • #305 2305 35A AV NW, photo 36 of 55
  • #305 2305 35A AV NW, photo 37 of 55
  • #305 2305 35A AV NW, photo 38 of 55
  • #305 2305 35A AV NW, photo 39 of 55
  • #305 2305 35A AV NW, photo 40 of 55
  • #305 2305 35A AV NW, photo 41 of 55
  • #305 2305 35A AV NW, photo 42 of 55
  • #305 2305 35A AV NW, photo 43 of 55
  • #305 2305 35A AV NW, photo 44 of 55
  • #305 2305 35A AV NW, photo 45 of 55
  • #305 2305 35A AV NW, photo 46 of 55
  • #305 2305 35A AV NW, photo 47 of 55
  • #305 2305 35A AV NW, photo 48 of 55
  • #305 2305 35A AV NW, photo 49 of 55
  • #305 2305 35A AV NW, photo 50 of 55
  • #305 2305 35A AV NW, photo 51 of 55
  • #305 2305 35A AV NW, photo 52 of 55
  • #305 2305 35A AV NW, photo 53 of 55
  • #305 2305 35A AV NW, photo 54 of 55
  • #305 2305 35A AV NW, photo 55 of 55

$164,900

#305 2305 35A AV NW

Edmonton

  • 2 bedrooms
  • 2 bathrooms
  • 885 sq ft

About this home

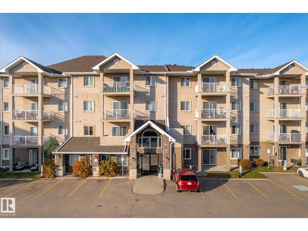
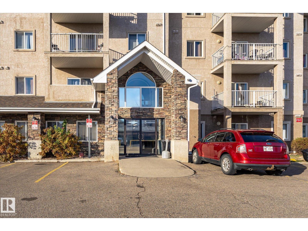
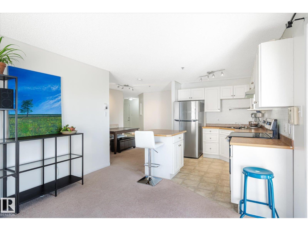
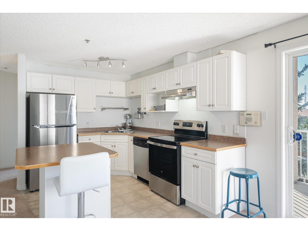
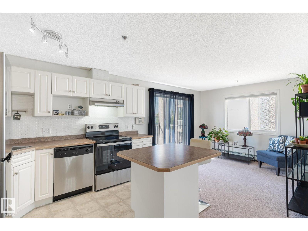
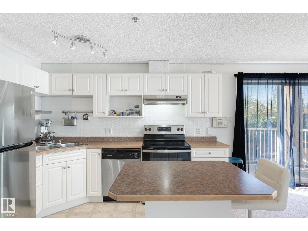
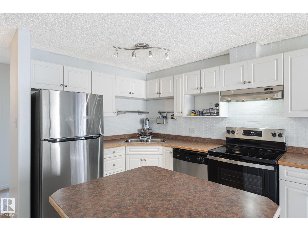
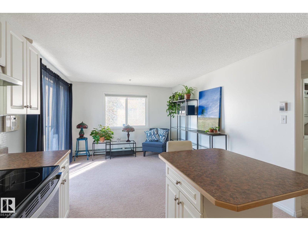
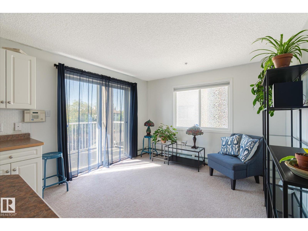
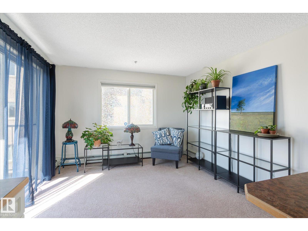
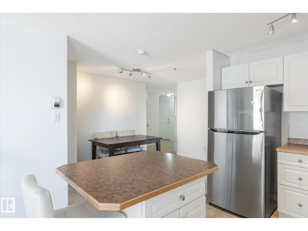
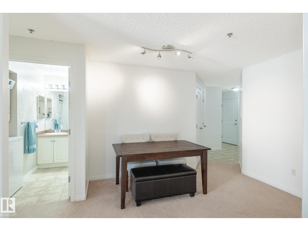
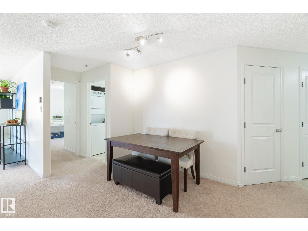
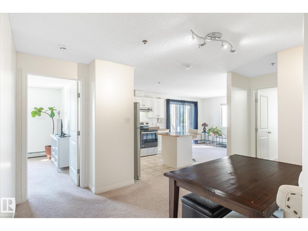
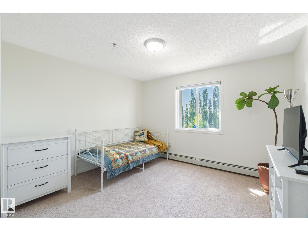
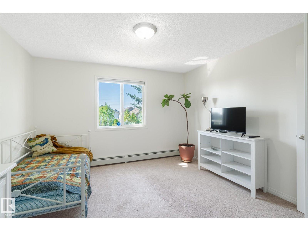
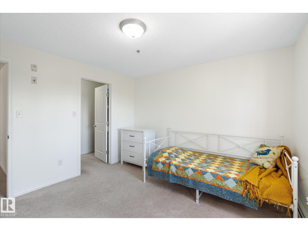
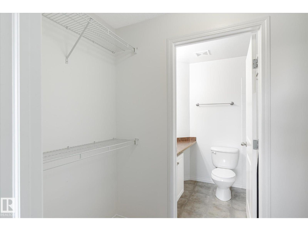
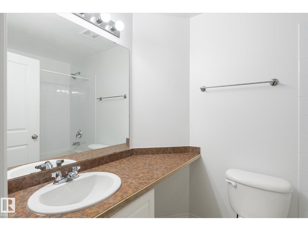
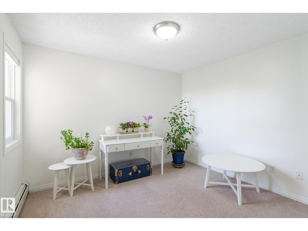
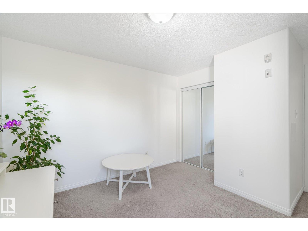
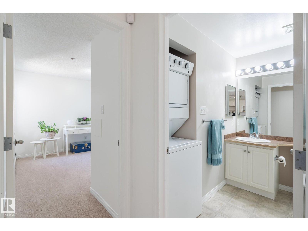
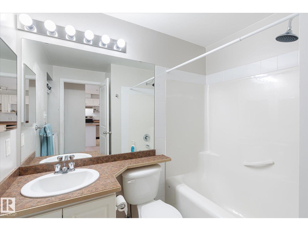
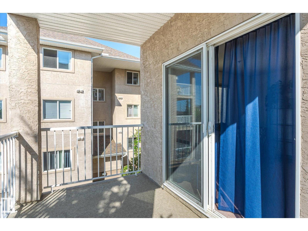
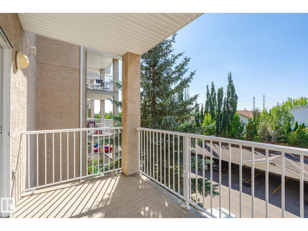
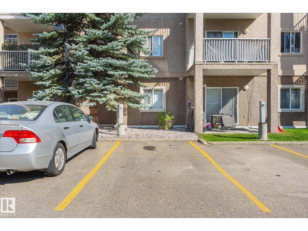
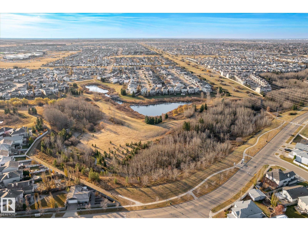
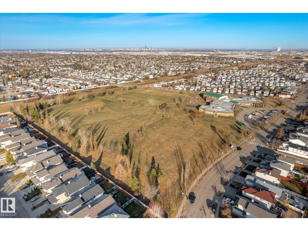
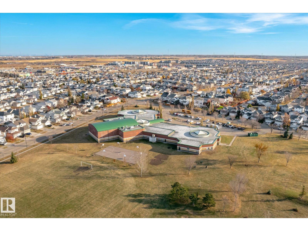
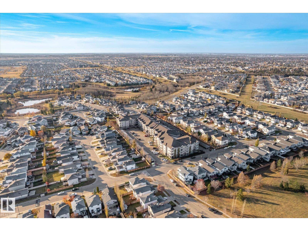
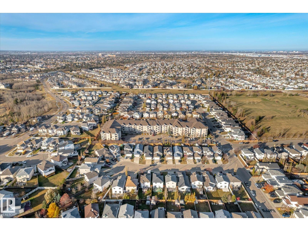
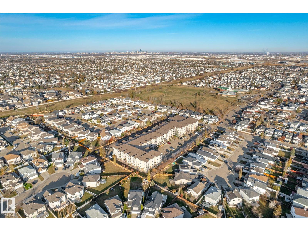
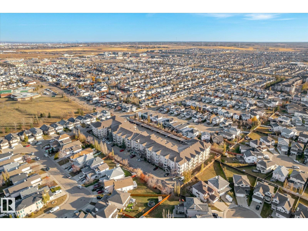
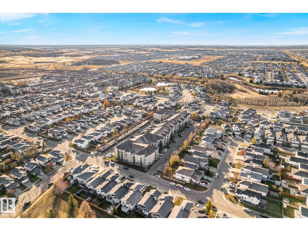
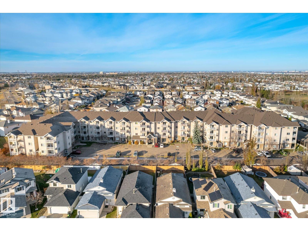
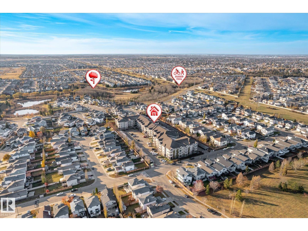
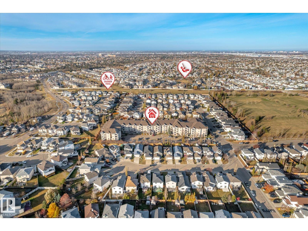
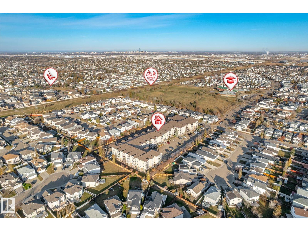
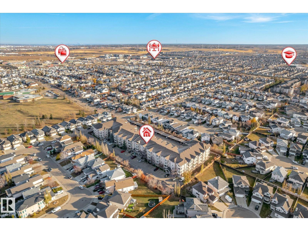
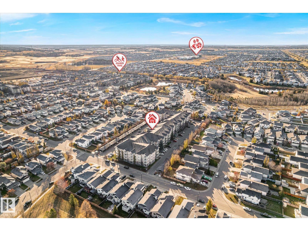
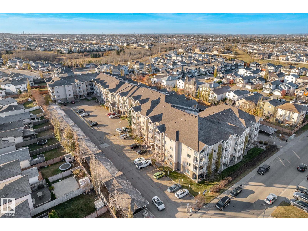
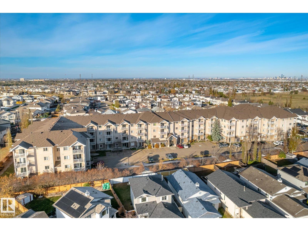
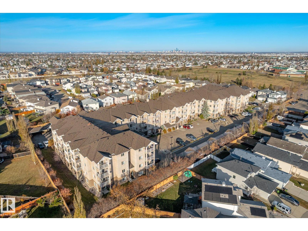
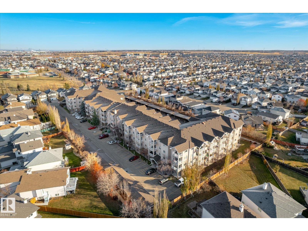
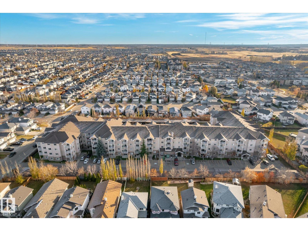
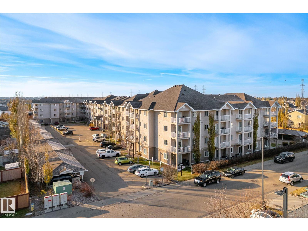
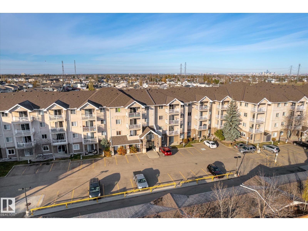
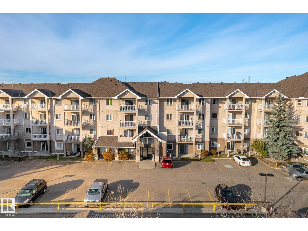
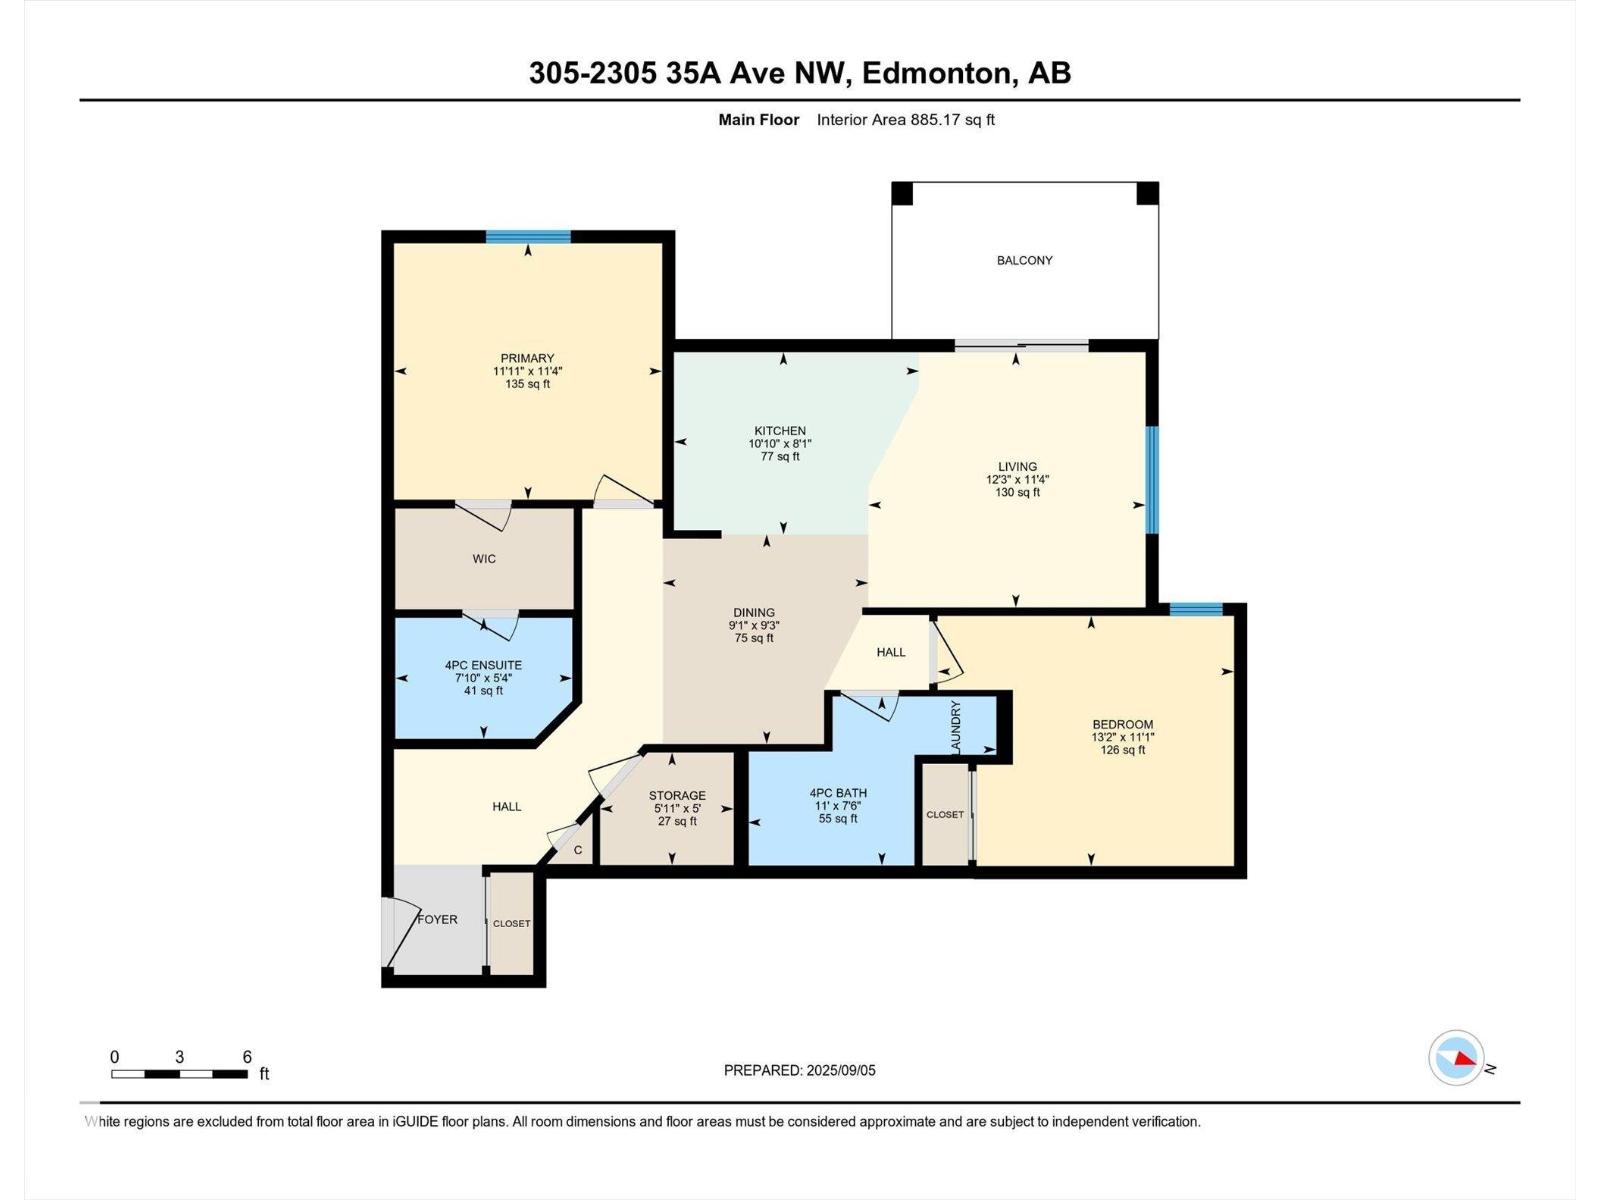
Bright corner end unit with lots of natural light! This open concept 885 square foot condo offers two bedrooms and two full bathrooms. The primary bedroom has a walk in closet and a full 4 piece ensuite. The living room with south and west windows is flooded with natural light with sliding patio doors that lead out to the west facing covered balcony. The bright white island kitchen boasts linoleum flooring, a breakfast bar, tile back splash, a dual sink, and is nicely equipped with stainless steel appliances. The kitchen overlooks a spot for your dining room table. The building is only minutes away from the Henday, Whitemud, the new rec centre. Easy access to public transportation. There are also grocery stores & a strip mall just minutes away. Mill Creek ravine trails are nearby as well. Unit comes with one surface stall, conveniently located directly below the unit. (id:67770)

Facts

Bedrooms
2
Bathrooms
2
Living area
885 sq ft
Home type
Apartment
Year built
2004
Parking
1
Condo / HOA fee
$573 monthly
MLS® number
E4514474

Features

Heating
Hot water radiator heat
Basement
None
Appliances
Washer, Refrigerator, Dishwasher, Stove, Dryer, Hood Fan, Window Coverings
Parking
Stall
Building Features
Vinyl Windows

Rooms

RoomLevelSize
Living roomMain level
Dining roomMain level
KitchenMain level
Primary BedroomUpper Level
Bedroom 2Upper Level

Location

Listed by Royal Lepage Summit Realty

Powered by REALTOR.ca

Listing data is supplied by the CREA Data Distribution Facility (DDF®). It is deemed reliable but not guaranteed and should be independently verified. It is provided for consumers’ personal, non-commercial use to identify properties they may be interested in purchasing.